

Land with Home for Sale in Canton, Illinois
20474 County Highway 22, Canton, IL 61520
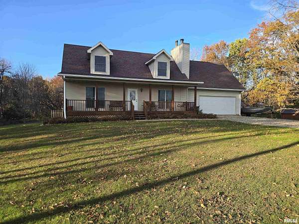
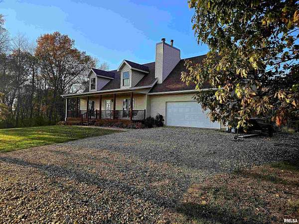
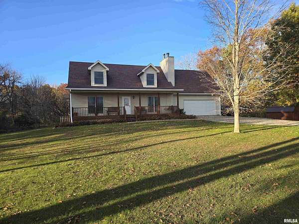
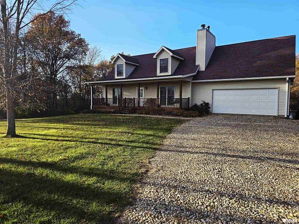
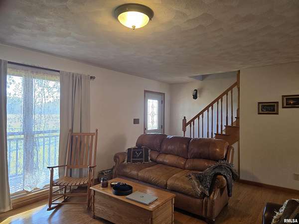
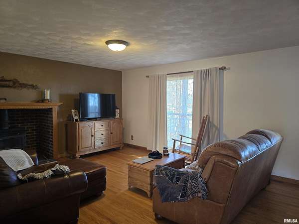
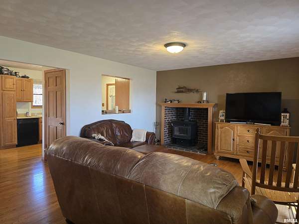
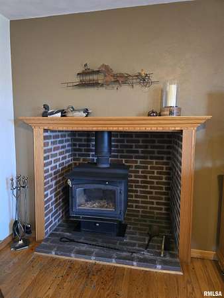
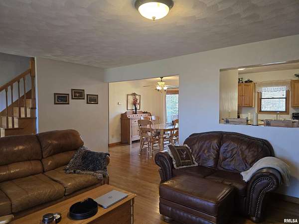
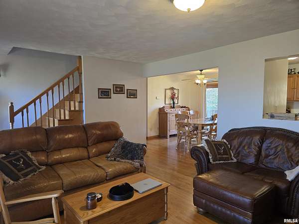
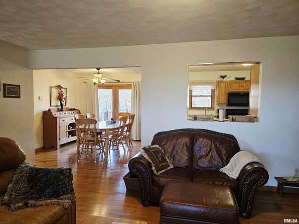
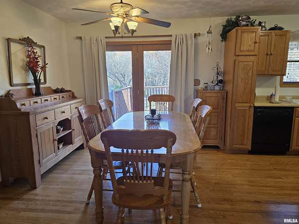
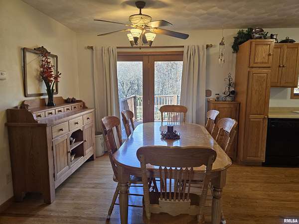
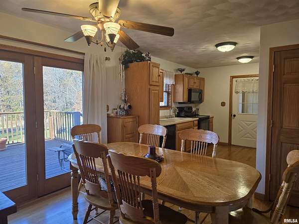
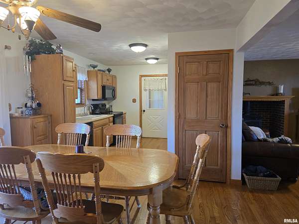
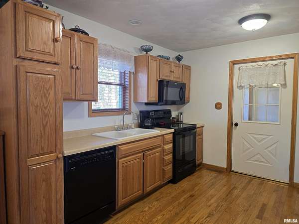
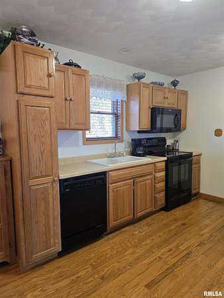
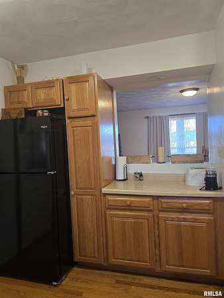
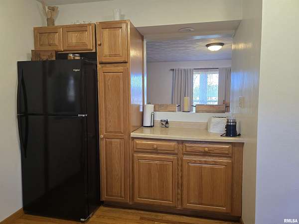
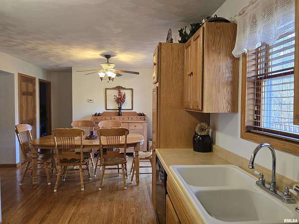
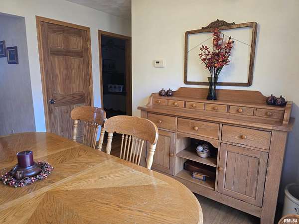
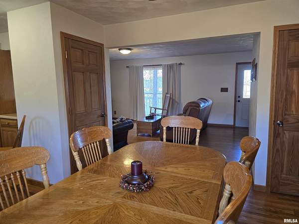
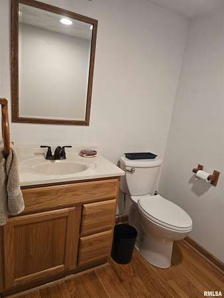
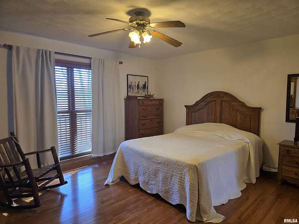
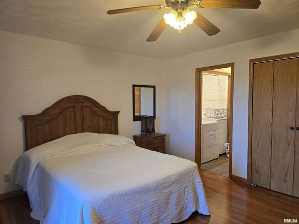
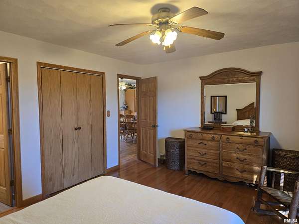
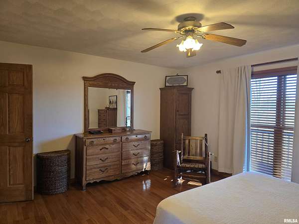
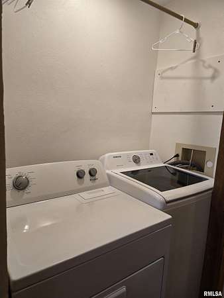
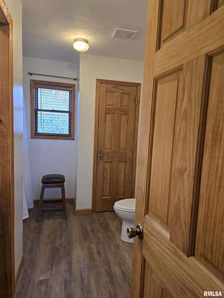
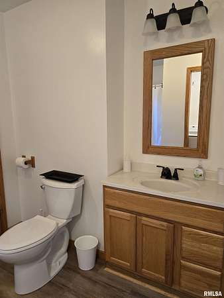
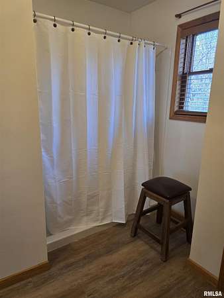
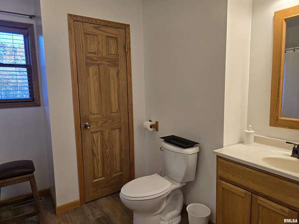
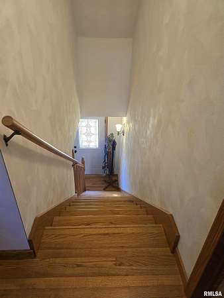
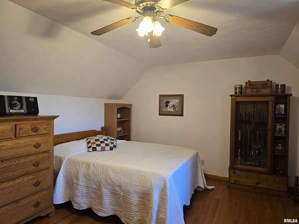
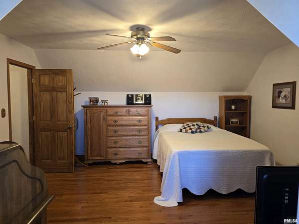
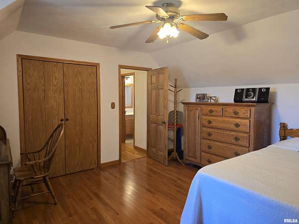
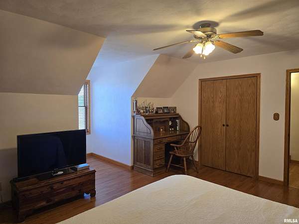
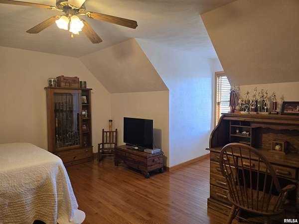
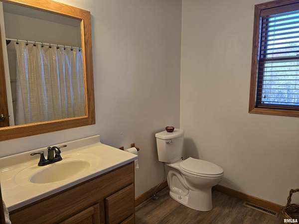
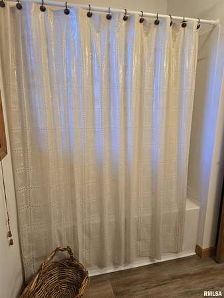
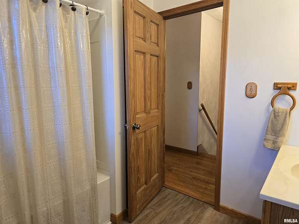
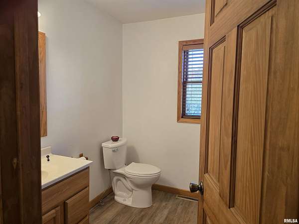
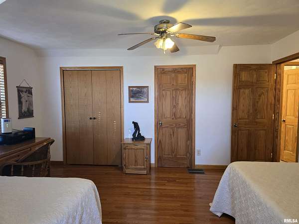
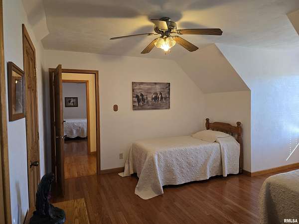
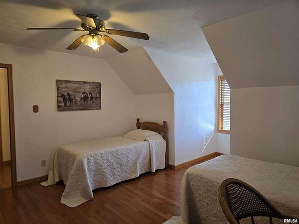
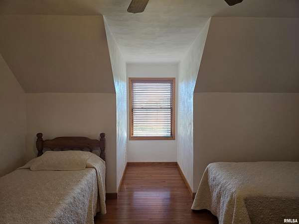
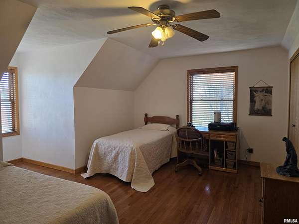
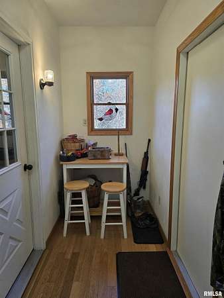
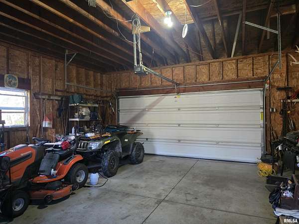
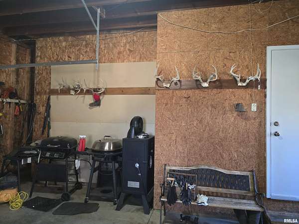
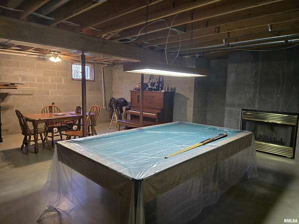
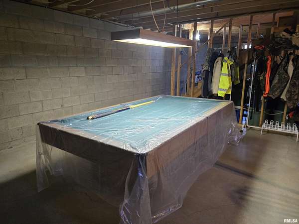
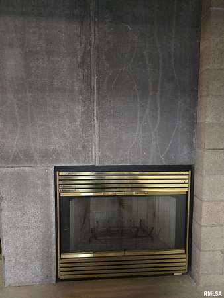
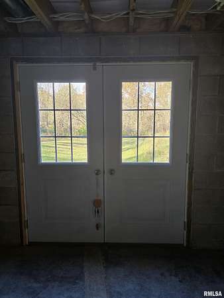
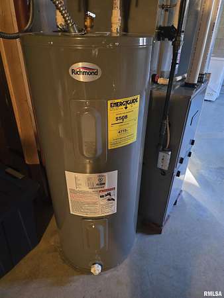
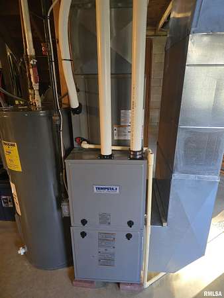
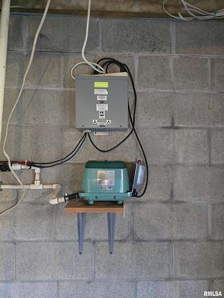
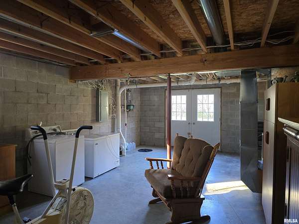
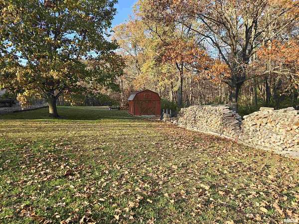
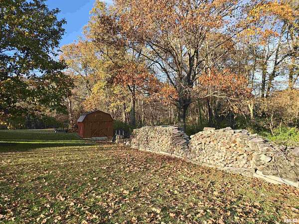
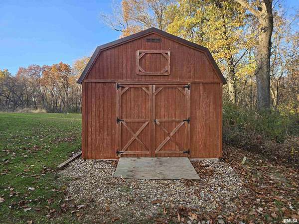
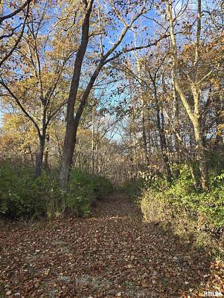
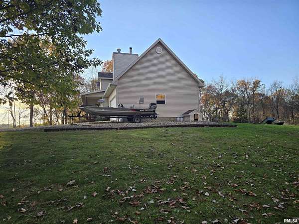
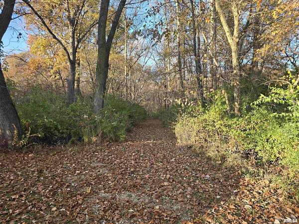
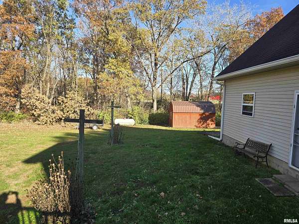
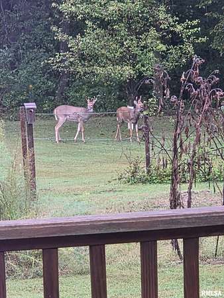
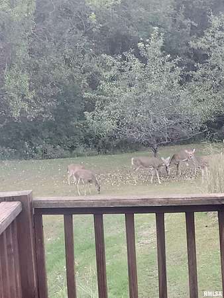
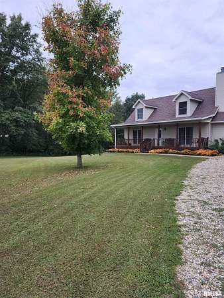
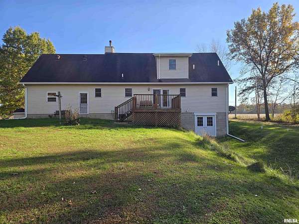
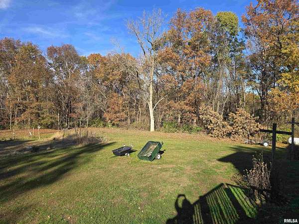
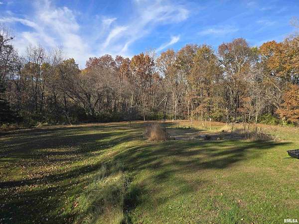
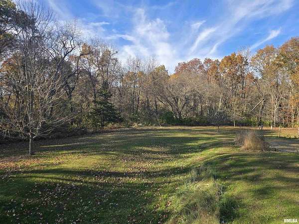
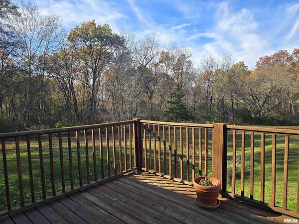
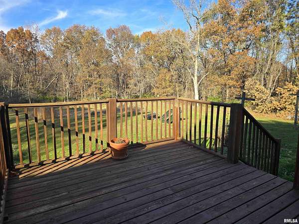
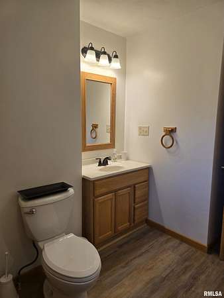
This 3BR/2.5 Bath, Cape Cod home was built in 2001 by Seward Construction. It is nestled on 11.81 acres with approximately 9 of those acres wooded. If wildlife is what you are after look no further than this home. Updates include: furnace & c/a in 19, attic insul. added in 15. in 20 all 3 BR's had new hardwood installed, a new bsmt. walk-out door & front door were repl., & the chimney was sealed, in 25 a new walk-in shower was added in main BR/bath & in the upstairs bath a new tub/shower unit was installed. In 26 the laminate flooring was updated in both of those baths. Gutters repl. in last 10 yrs. The septic is an aerobic chlorinated system & the pump was repl. in 26. Septic was last pumped in 8/25. There is a wood burn. stove in the living room & a wood burn. fireplace in what is ready to be made into a family room in basement. The basement is currently unfinished but is a walk-out basement. The gar. was built with 2X10 joists so that if anyone ever wanted to put a room above they could. There is a smalll creek that runs behind the house in the woods. There is a trail on E. side of property to get you back to the back of the property. When the house was built it was tiled under the foundation to run into the sump pit which is gravity fed outside. The property offer a large garden with 300 sq. ft. of estab. asparagus, grape vines, 3 apple trees, & 2 pear trees. All appl. are neg. but not warr. frig was new in 20 & washer new in 26. This is a great property!
Location
- Street address
- 20474 County Highway 22
- County
- Fulton County
- Zip code
- 61520
- Elevation
- 643 feet
Directions
W. Hickory to S. on College Rd. & veer to the E. on CO HWY 22 & house is on the N side of road
Property details
- Acreage
- 11.81 acres
- MLS #
- PAAR PA1271922
- Posted
Property taxes
- 2025
- $3,668
Parcels
- 14-14-16-100-016
Legal description
11.81 AC SEC 16 TWP 6 RNG 4 PT S 1/2 NW
Details and features
Listing
- Type
- Residential
- Subtype
- Single Family Residence
Lot
- Features
- Creek, Level, Ravine, Wooded
Exterior
- Parking
- Open
- Pool
- Deck, Porch
- Features
- Shed(s)
Structure
- Basement
- Full, Unfinished
- Water
- Public
- Heating
- Electric, Forced Air, Natural Gas, Propane
- Cooling
- Central Air
- Materials
- Frame, Vinyl Siding
- Roof
- Shingle
- Windows
- Blinds
Interior
- Rooms
- Basement, Bathroom x 3, Bedroom x 3, Dining Room, Laundry Room x 2
- Fireplaces
- Yes
- Appliances
- Dishwasher, Dryer, Microwave, Range, Refrigerator, Washer
- Features
- Ceiling Fan(s)
Property utilities
| Category | Type | Status |
|---|---|---|
| Gas | Natural Gas | Connected |
| Gas | Propane | Connected |
Nearby schools
| Name | Type |
|---|---|
| Lewistown | Elementary |
| Lewistown | Middle |
| Lewistown | High |
Listing history
| Date | Event | Price | Change | Source |
|---|---|---|---|---|
| Nov 17, 2026 | New listing | $385,000 | — | PAAR |