Land with Home for Sale in Waterloo, Iowa
2048 Grand Blvd, Waterloo, IA 50701
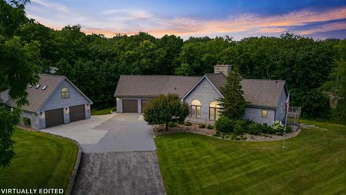
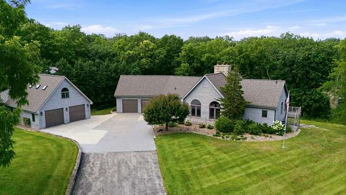
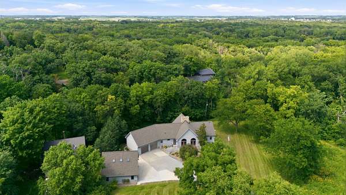
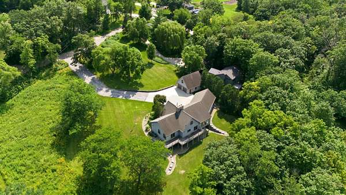
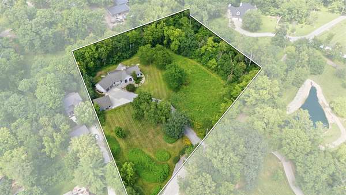
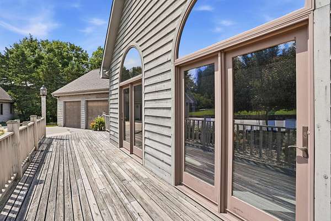
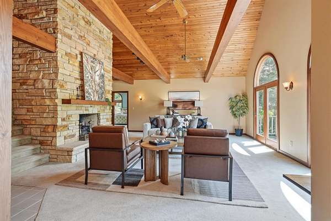
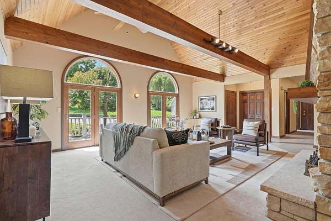
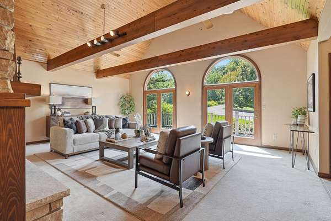
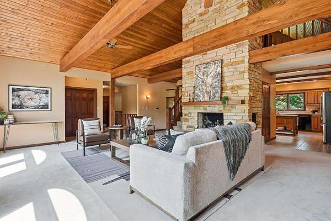
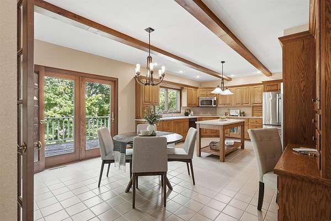
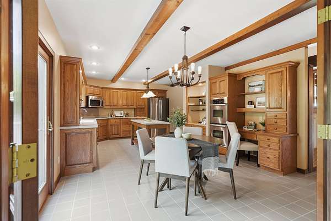
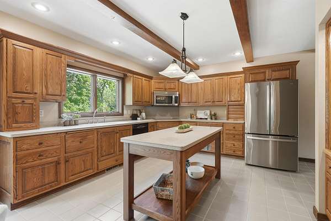
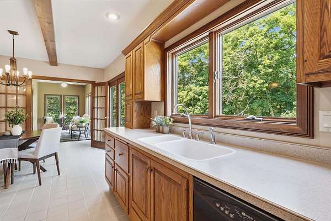
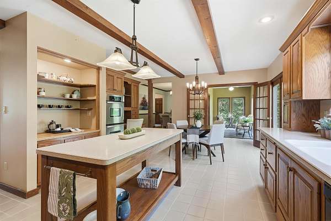
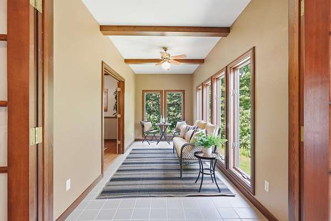
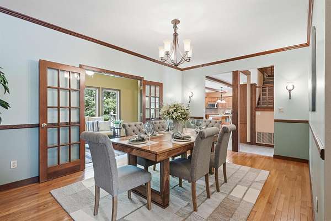
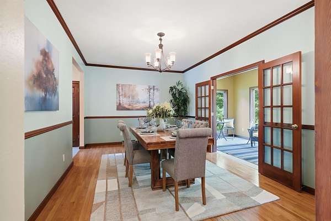
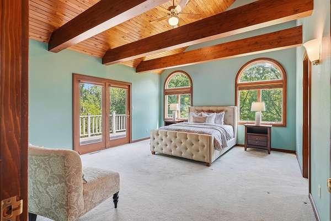
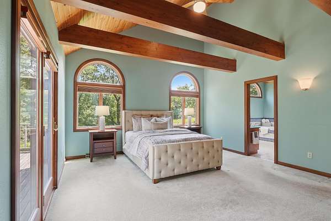
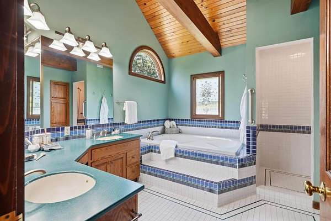
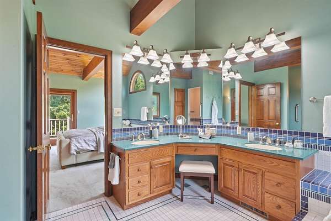
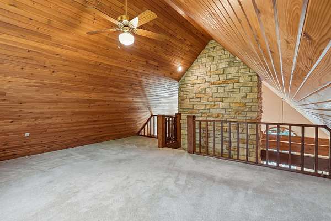
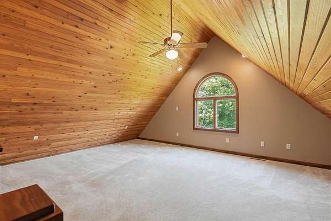
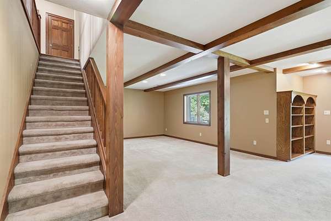
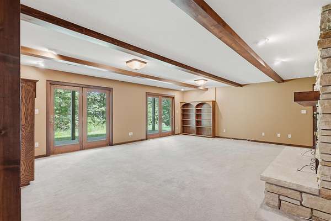
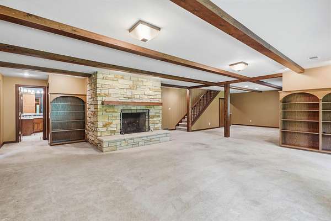
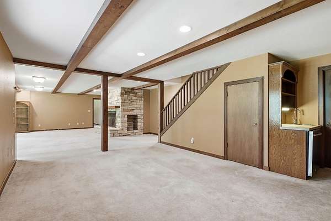
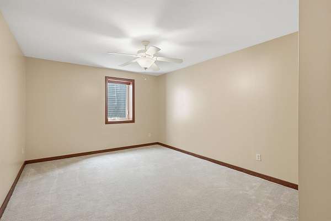
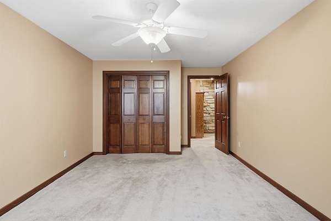
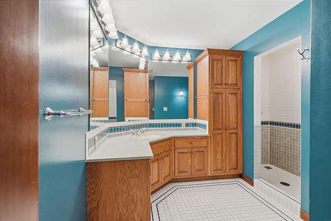
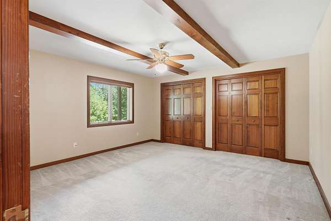
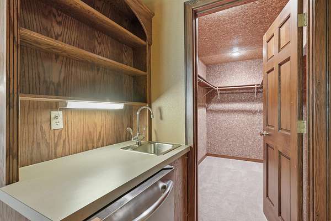
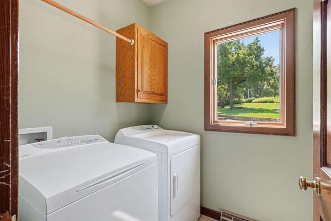
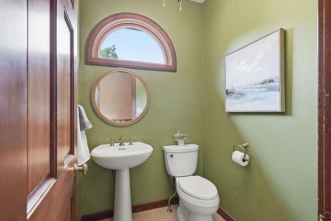
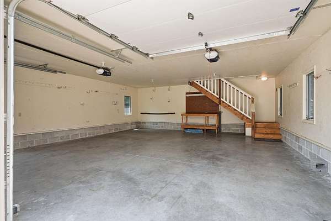
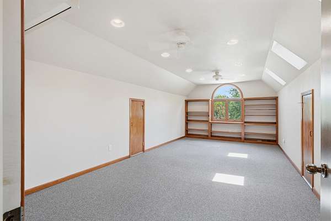
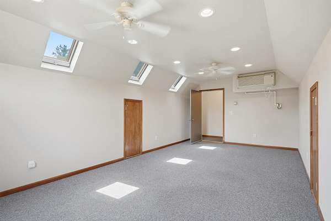
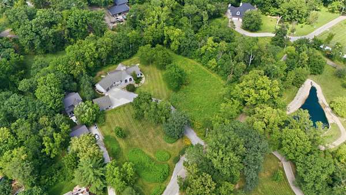
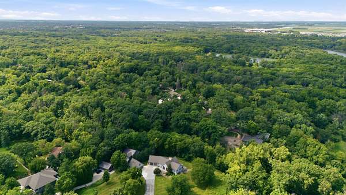
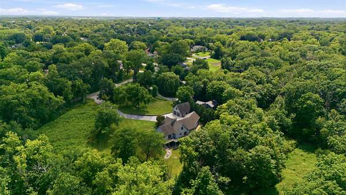
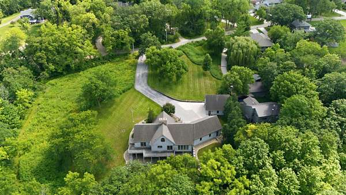
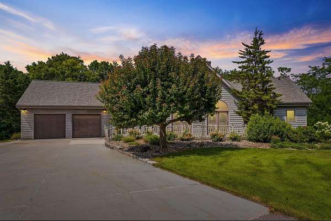
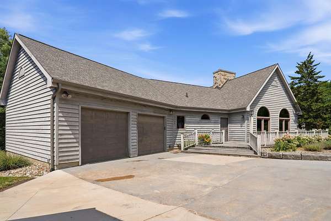
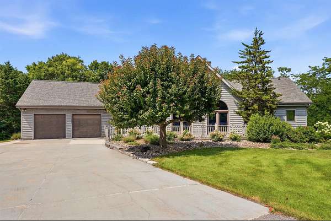
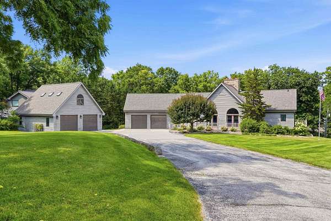
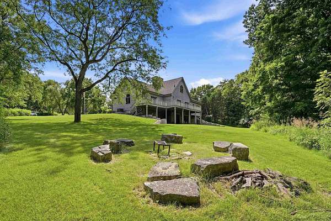
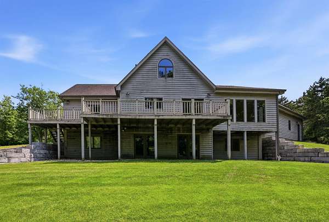
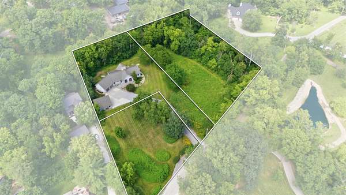
Nestled on a sprawling in-town acreage across three combined parcels, this rare 3-bedroom, 2.5-bathroom retreat seamlessly pairs serene natural surroundings with custom design and exceptional garage space. On the main level, the expansive living area features soaring vaulted wood ceilings centered around a dramatic, full-height stone fireplace, alongside a dedicated large dining room and a generous eat-in kitchen. Step into the bright sunroom with your morning coffee to take in peaceful, wooded views, or head upstairs to the versatile loft overlooking the main floor. The main-level primary suite offers convenience and comfort with its spacious ensuite bath. Downstairs, the finished walkout basement serves as a cozy lower-level retreat featuring a second stone fireplace, two additional bedrooms, a full bathroom, a dedicated cedar closet for seasonal storage, and direct access to the scenic grounds. Outside, enjoy true acreage privacy right in town, complete with winding paths through vibrant wildflowers and mature timber. The property boasts four total stalls of parking between the attached and detached facilities, capped off by a finished studio above the detached garage-fully heated and cooled, making it ideal for a home office, hobby shop, or private studio.
Location
- Street address
- 2048 Grand Blvd
- County
- Black Hawk County
- Zip code
- 50701
- Community
- Auditor Whitney Road Plat
- Elevation
- 905 feet
Property details
- Acreage
- 1.16 acres50,530 sq ft
- Zoning
- R-1
- MLS #
- WCFBOR 20263635
- Posted
Property taxes
- Recent
- $13,321
Parcels
- 891317401009
Legal description
AUDITOR WHITNEY ROAD PLAT CASTLE HILL PART OF W 165 FT LOT 57 COM AT SW COR LOT 57 TH N ALONG W LINE 470.55 FT TH N 89 DEG 49 MIN 18 SEC E TO E LINE OF W 165 FT OF SAID LOT TH S ALONG E LINE W 165 FT OF SAID LOT TO SLY LINE OF SAID LOT 57 TH SWLY TO PT OF
Details and features
Listing
- Type
- Residential
- Subtype
- Single Family Residence
Lot
- Features
- Wooded
Exterior
- Parking
- Garage, Garage-Attached, Garage-Detached
Structure
- Basement
- Concrete, Partially Finished, Walk-Out Access
- Water
- Public
- Sewer
- Septic Tank
- Heating
- Forced Air, Natural Gas
- Cooling
- Ceiling Fan(s), Central Air, Ductless
- Materials
- Cedar
- Roof
- Shingle
Interior
- Rooms
- Bathroom x 3, Bedroom x 3
- Fireplaces
- Yes
Property utilities
| Category | Type | Status |
|---|---|---|
| Gas | Natural Gas | Connected |
Nearby schools
| Name | Type |
|---|---|
| Cedar Heights Elementary | Elementary |
| Peet Junior High | Middle |
| Cedar Falls High | High |
Listing history
| Date | Event | Price | Change | Source |
|---|---|---|---|---|
| Aug 25, 2026 | Under contract | $979,000 | — | WCFBOR |
| Aug 5, 2026 | New listing | $979,000 | — | WCFBOR |