Land with Home for Sale in Cunningham, Tennessee
2049 Conatser Rd, Cunningham, TN 37052
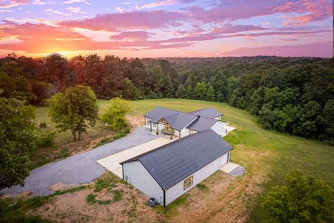
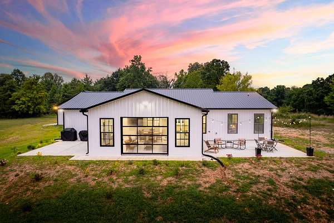
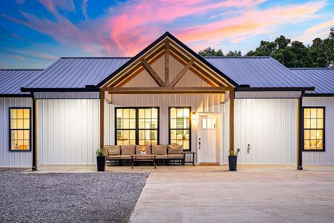
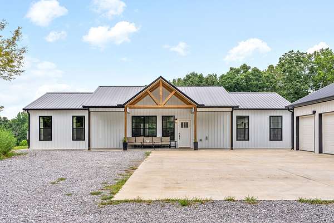
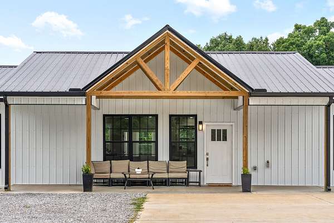
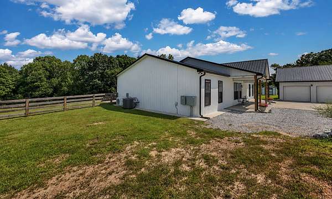
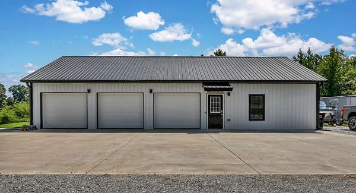
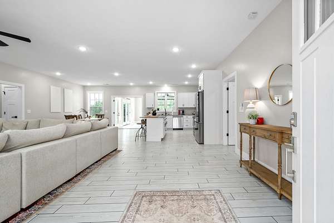
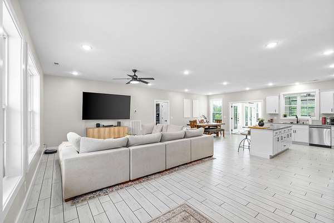
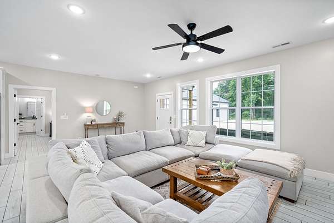
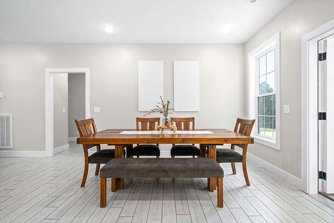
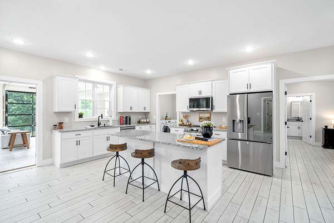
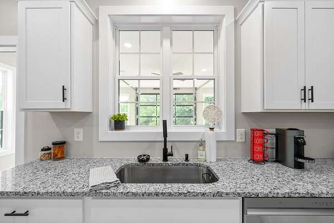
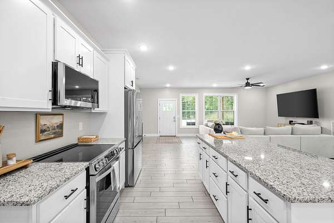
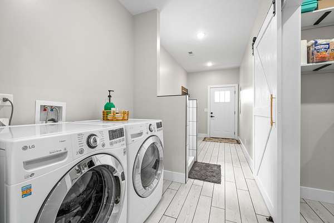
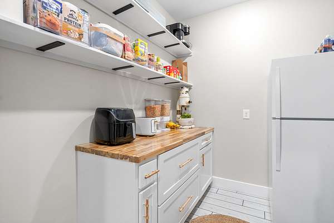
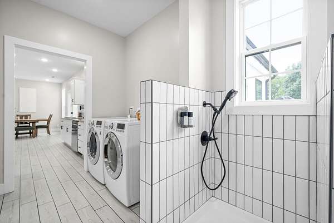
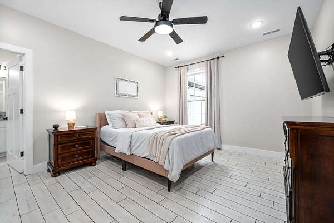
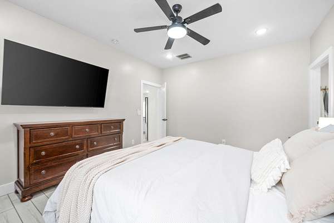
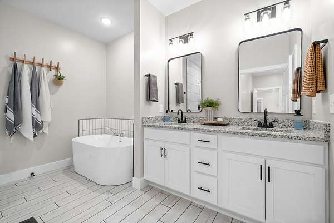
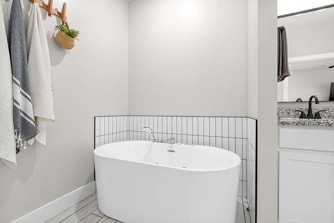
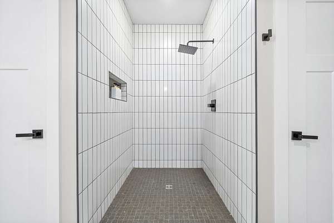
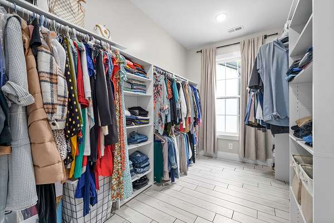
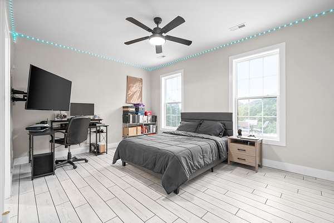
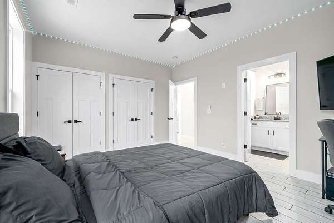
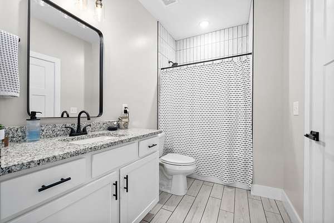
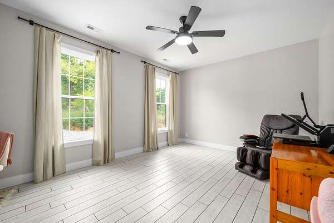
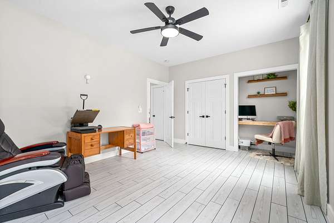
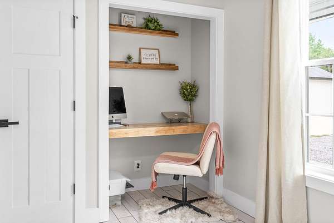
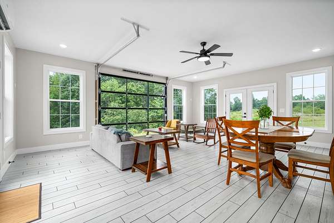
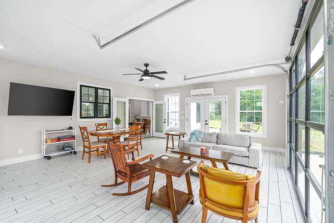
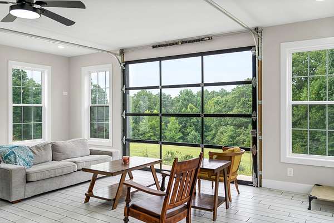
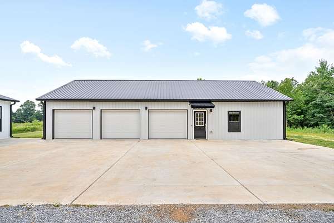
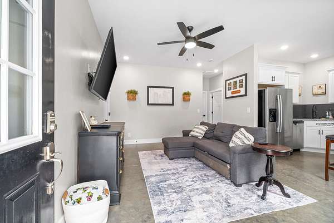
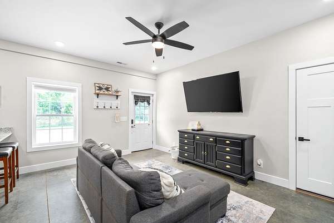
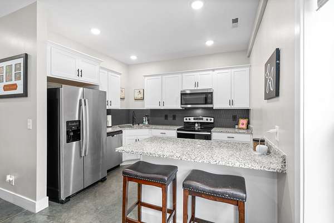
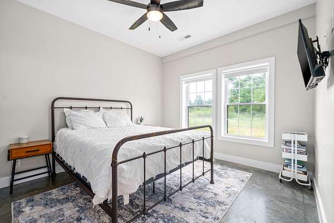
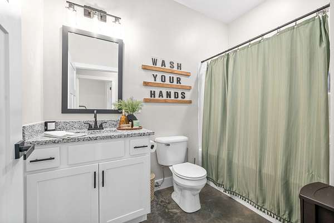
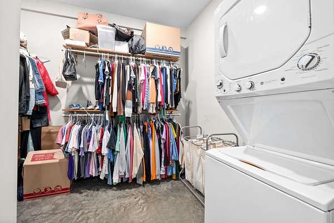
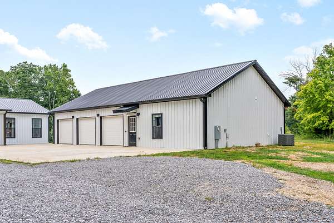
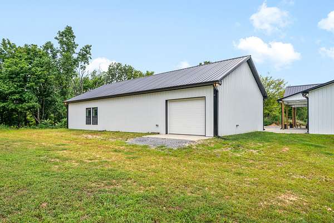
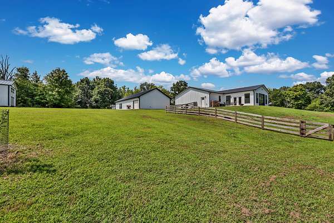
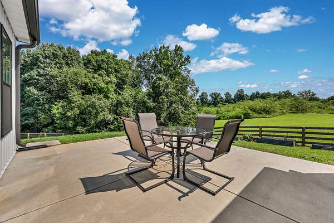
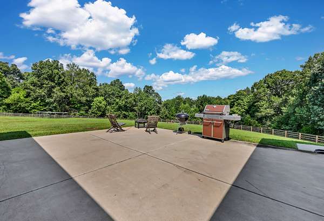
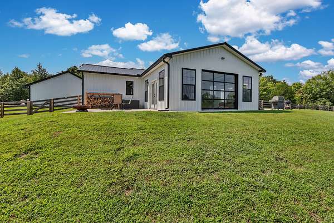
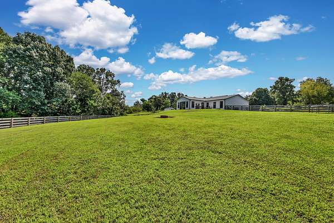
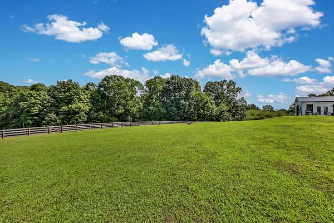
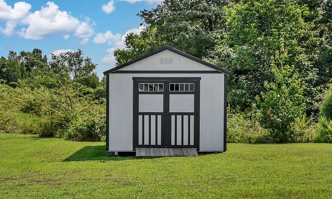
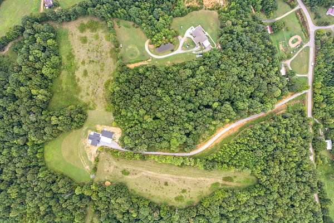
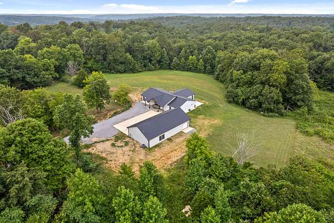
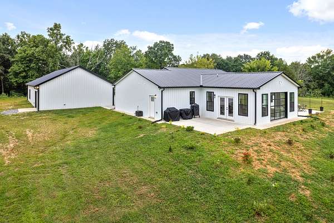
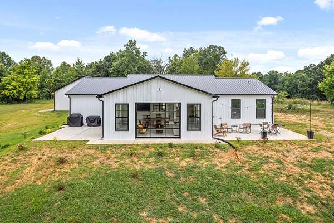
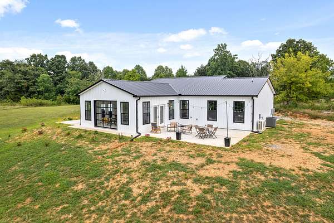
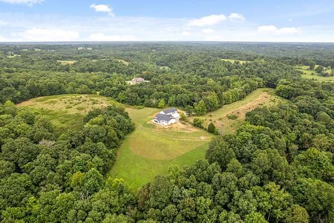
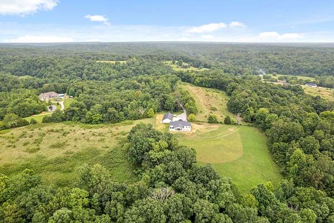
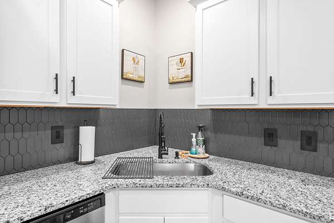
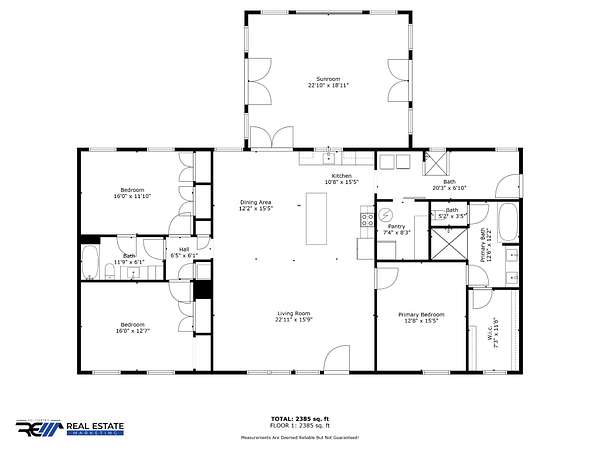
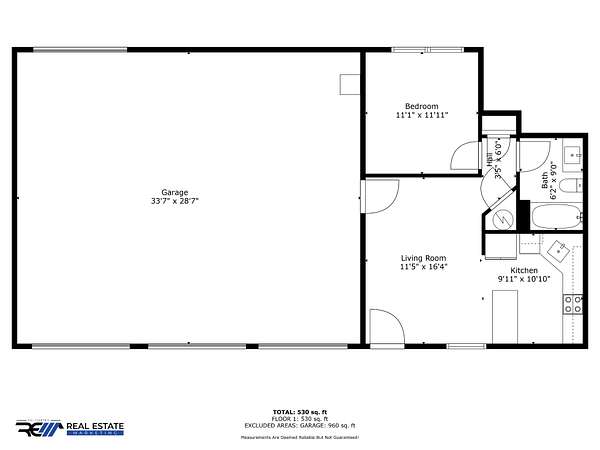
Enjoy peaceful country living with space, flexibility, and a property designed to be enjoyed inside and out! The main home offers (2,542 sq ft) 3 bd 2 bath, one-level living, ideal layout and open floor plan. Upgrades throughout to give a touch of luxury while still feeling cozy and inviting. A large sunroom that is the perfect spot to relax and take in the view morning, day, or night. Walk-in pantry, oversized utility room with custom dog wash station! Step outside to a beautiful fenced-in yard offering space to entertain, play, garden, or simply enjoy the outdoors with children or pets. Adding even more versatility is a detached (663 sq ft) 1-bedroom apartment, creating an ideal setup for multi-generational living, extended family, guests, or potential rental income. Need more? A 3 car detached shop adds even MORE space for equipment, storage or hobbies! Whether you're looking for extra space, privacy, or an opportunity to have separate living quarters on the same property, 2049 Conatser Rd offers options you don't find every day.
- Listed by Jenna Chamberlain, (615) 973-0258, LPT Realty
Location
- Street address
- 2049 Conatser Rd
- County
- Montgomery County
- Zip code
- 37052
- Elevation
- 660 feet
Directions
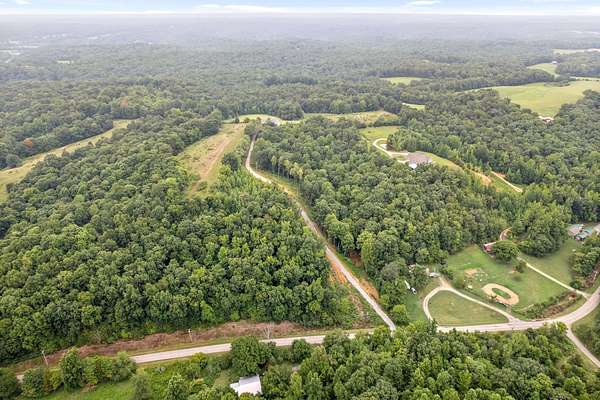
From Riverside Dr. Turn onto Cumberland Dr. Heading South. Stay right on Hwy 13 N, Left onto Marion Rd, Right onto Conatser Rd. Driveway is on the right.
Property details
- Acreage
- 11.87 acres
- MLS #
- REALTRACS 3531249
- Posted
Property taxes
- Recent
- $2,677
Parcels
- 063150 01609 00020150
Details and features
Listing
- Type
- Residential
- Subtype
- Single Family Residence
- Financing
- Conventional, FHA, VA
- Possession
- Close of Escrow
Lot
- Size Source
- Assessor
Exterior
- Parking Spaces
- 3
- Parking
- Concrete, Detached, Gravel
- Outdoor Spaces
- Covered, Patio, Porch
Structure
- Style
- Ranch
- Stories
- 1
- Basement
- None
- Water
- Public
- Sewer
- Septic Tank
- Heating
- Central, Electric
- Cooling
- Central Air
- Materials
- Aluminum Siding
- Roof
- Metal
Interior
- Rooms
- Bedroom x 3, Den, Dining Room, Kitchen, Living Room, Master Bathroom
- Flooring
- Tile
- Appliances
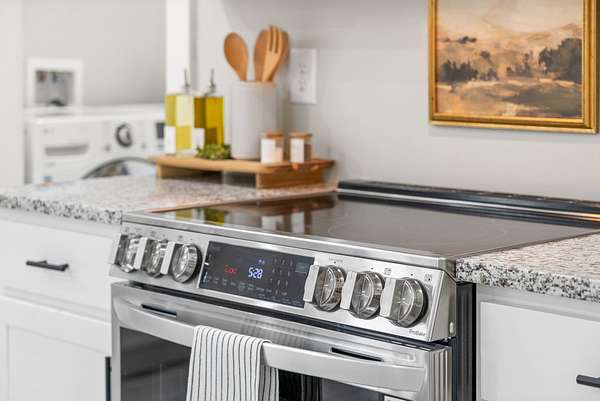
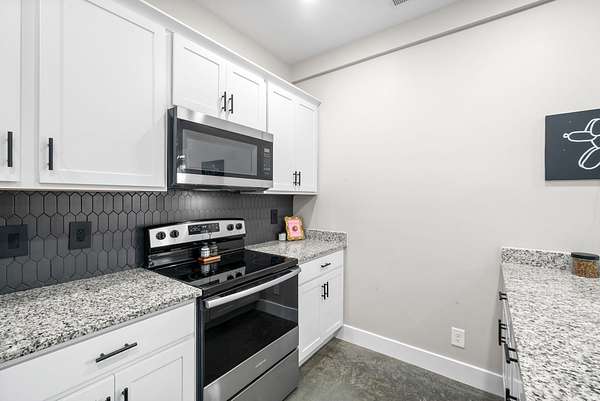
- Dishwasher, Disposal, Electric Oven, Electric Range, Microwave
- Laundry
- Electric Dryer Hookup, Washer Hookup
- Features
- Kitchen Island
Property utilities
| Category | Type | Status |
|---|---|---|
| Power | Grid | Available |
| Water | Public | Available |
| Sewage | Septic System | Connected |
Nearby schools
| Name | Type |
|---|---|
| Montgomery Central Elementary | Elementary |
| Montgomery Central Middle | Middle |
| Montgomery Central High | High |
Listing history
| Date | Event | Price | Change | Source |
|---|---|---|---|---|
| Sept 2, 2026 | New listing | $789,000 | — | REALTRACS |
Payment calculator

Based on information submitted to the MLS GRID as of Oct 18, 2026 1:00 pm MT. All data is obtained from various sources and may not have been verified by broker or MLS GRID. Supplied Open House Information is subject to change without notice. All information should be independently reviewed and verified for accuracy. Properties may or may not be listed by the office/agent presenting the information. Some IDX listings have been excluded from this website. View more