Land with Home for Sale in Scaly Mountain, North Carolina
205 Autumn Valley Ln, Scaly Mountain, NC 28775
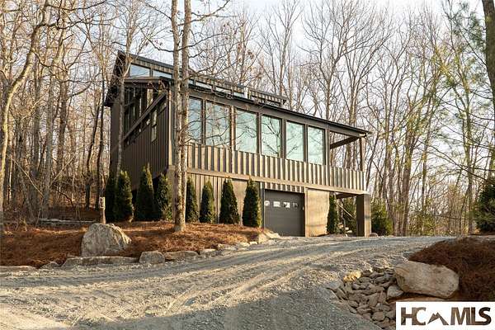
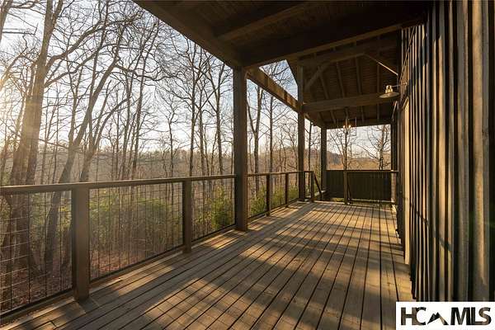
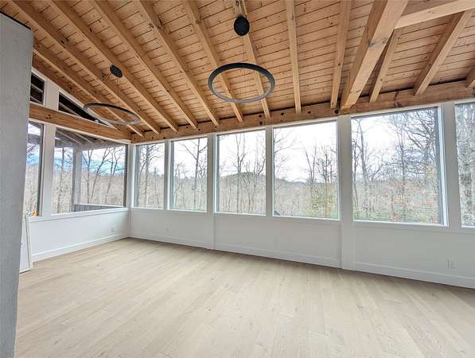
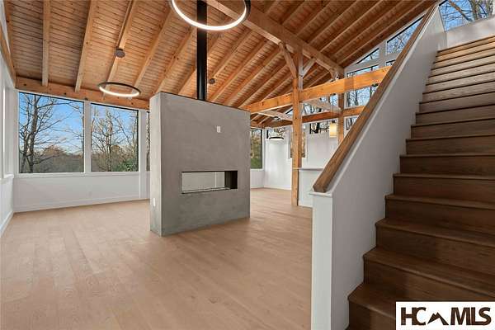
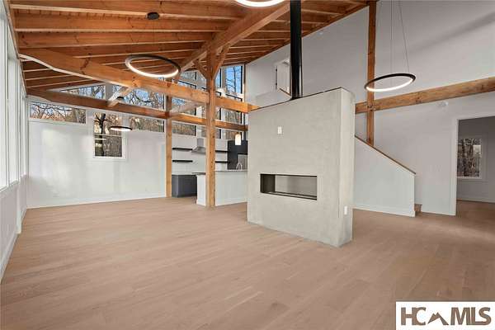
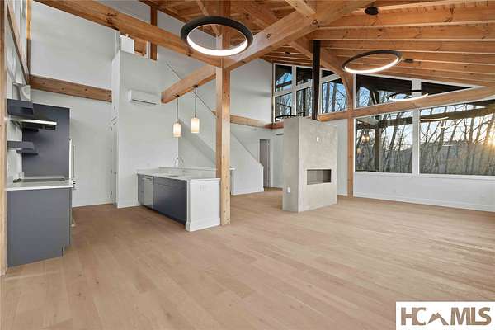
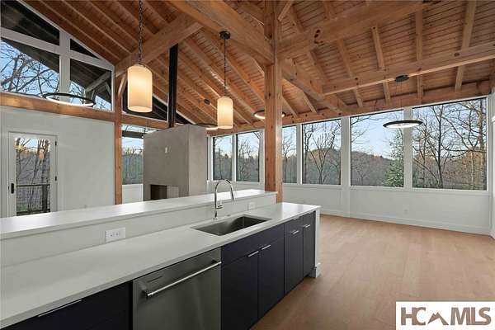
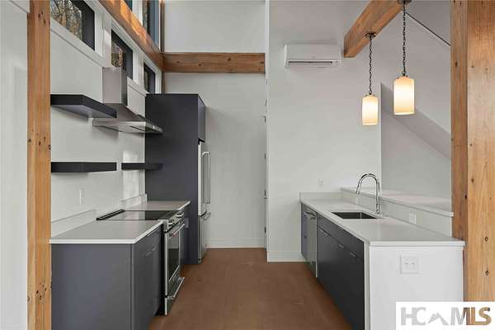
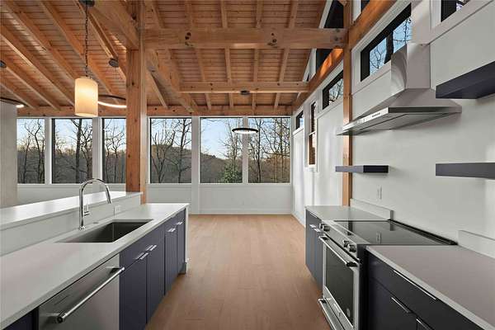
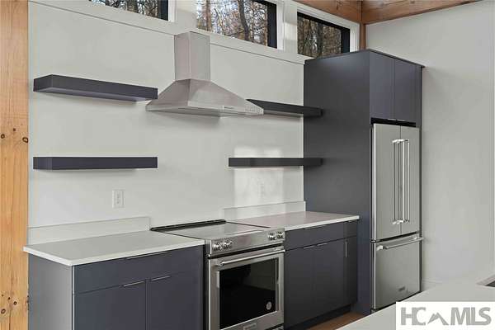
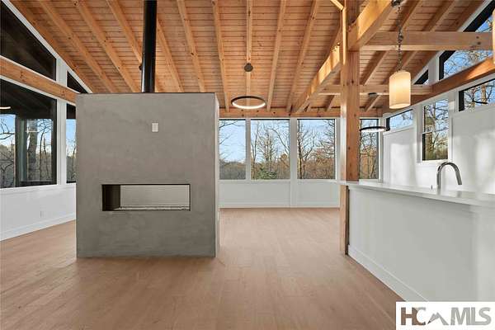
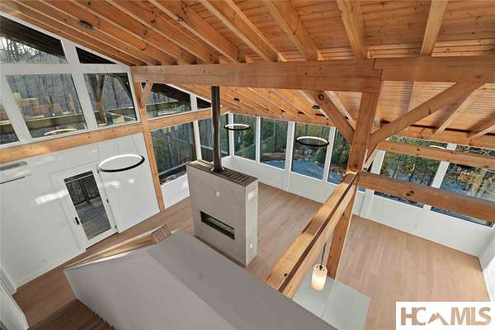
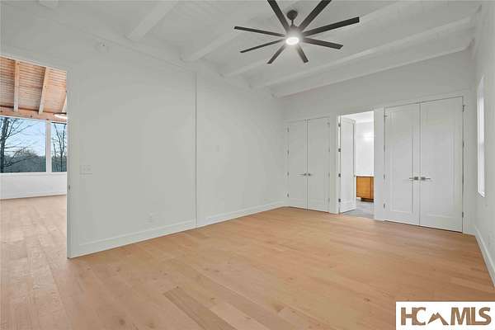
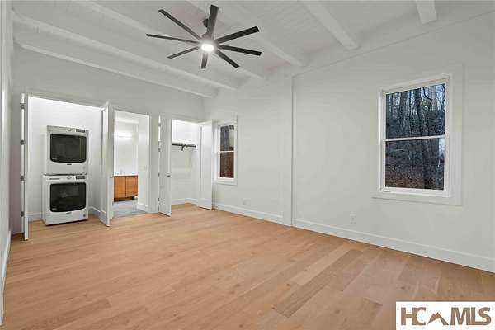
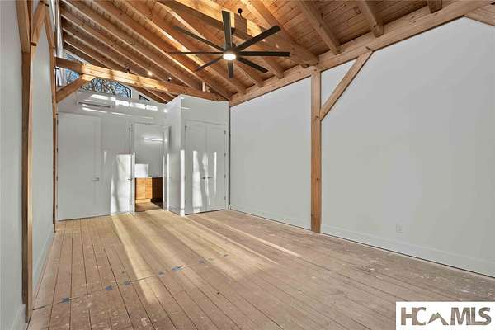
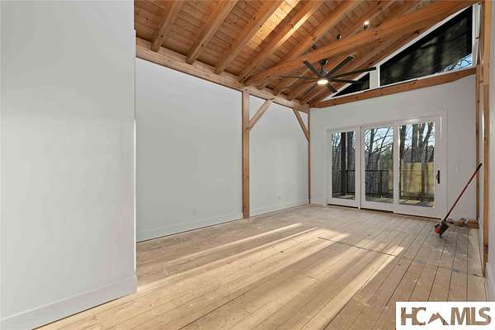
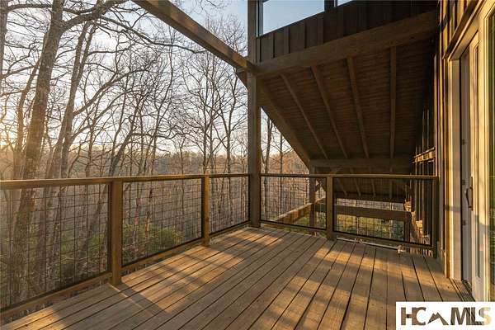
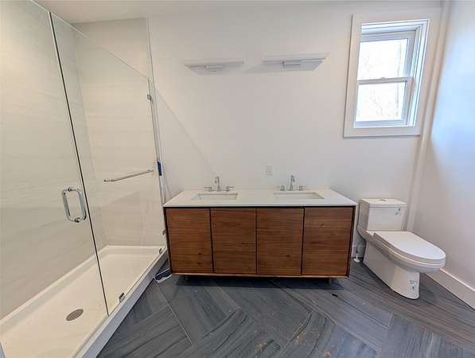
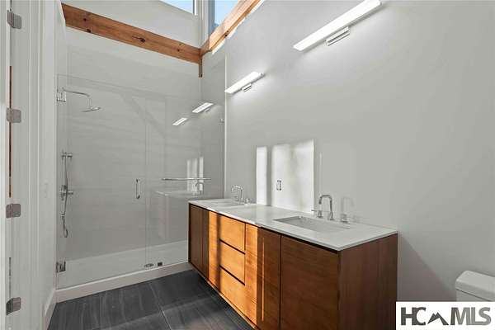
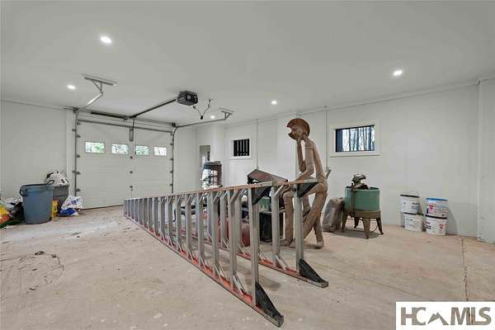
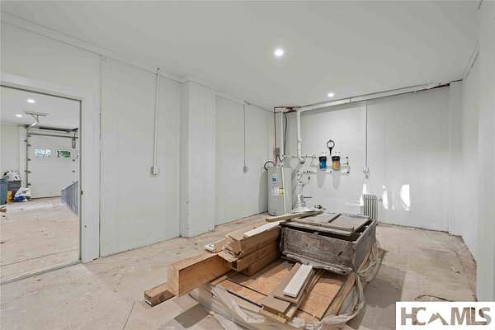
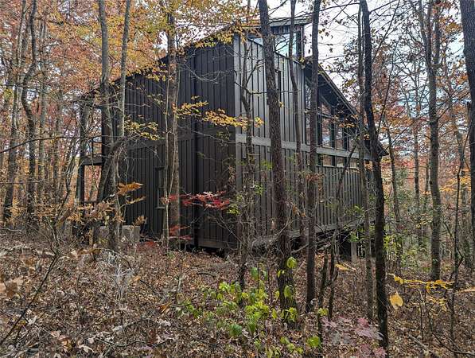
Tucked away on 1.67 private wooded acres, this thoughtfully designed timber frame home, built by Futral Construction, blends classic mountain architecture with clean, contemporary finishes in the established Autumn Valley Estates community. Home to many long-time full-time residents, the neighborhood offers a peaceful mountain setting just 15 minutes from both Highlands, NC and Dillard, GA. Expansive windows fill the open floor plan with natural light, while exposed timber beams and a striking see-through stucco fireplace create warmth and character. The main-level primary suite provides the ease of single-level living, while the upper-level second suite offers privacy with a balcony. Two covered porches overlook the wooded property and seasonal short-range mountain views. The one-car garage includes a spacious storage room, providing additional space for outdoor gear, hobbies, or a workshop. Whether you're seeking a full-time residence, a mountain retreat, or an investment property with short-term rental potential, this home offers quality craftsmanship, privacy, and a setting that embraces the beauty of the mountains. Seller and owner is a licensed North Carolina real estate agent.
Location
- Street address
- 205 Autumn Valley Ln, Lot 3
- County
- Macon County
- Zip code
- 28775
- Community
- Autumn Valley Estates
- Elevation
- 3,611 feet
Directions
From Highlands, travel on NC 106 8.3 miles towards GA, turn right onto Brown's Mountain Road, right on Autumn Valley Road - home is .2 on right.
Property details
- Acreage
- 1.67 acres72,745 sq ft
- MLS #
- HCBOR 1003699
- Posted
Property taxes
- 2025
- $1,549
Expenses
- Homeowner Association Fee
- $300 annually
Parcels
- 7408895584
Legal description
all of Lot 3, Autumn Valley Estates, containing 1.67 acres
Details and features
Listing
- Type
- Residential
- Subtype
- Single Family Residence
Lot
- Features
- Back Yard, Front Yard, Gentle Sloping, Many Trees, Partially Cleared, Views
Exterior
- Parking
- Garage
- Pool
- Porch
- Features
- Balcony, Fire Pit, Private Yard
Structure
- Condition
- Under Construction
- Stories
- 2
- Water
- Well
- Sewer
- Septic Tank
- Heating
- Ductless
- Cooling
- Ceiling Fan(s), Electric
- Materials
- Wood Siding
- Roof
- Metal
Interior
- Rooms
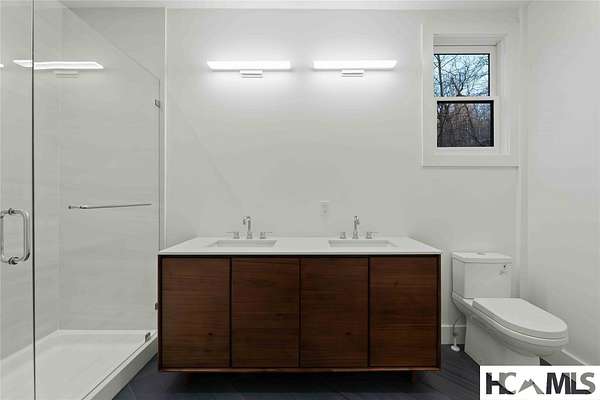
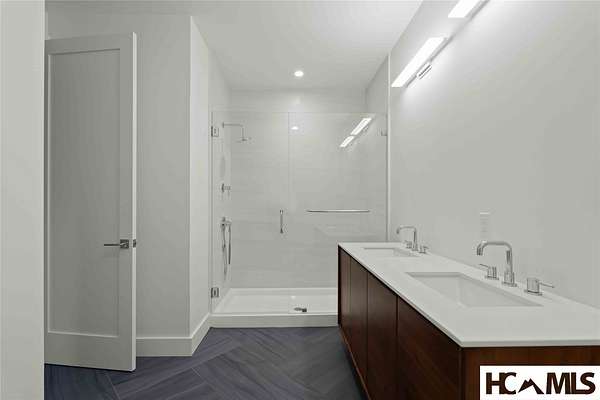
- Bathroom x 2, Bedroom x 2, Den
- Flooring
- Carpet, Hardwood, Tile
- Fireplaces
- Yes
- Appliances
- Built In Electric Oven, Built In Refrigerator, Dishwasher, Dryer, Microwave, Washer
- Features
- Beamed Ceilings, Breakfast Bar, Ceiling Fans, Double Vanity, Eat In Kitchen, Granite Counters, High Ceilings, Open Floorplan, Pantry, Primary Downstairs
Listing history
| Date | Event | Price | Change | Source |
|---|---|---|---|---|
| July 9, 2026 | New listing | $749,000 | — | HCBOR |