Land with Home for Sale in Sparks, Nevada
205 Bridle Path Ter, Sparks, NV 89441
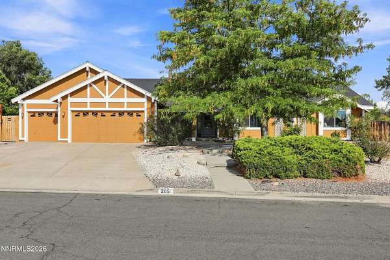
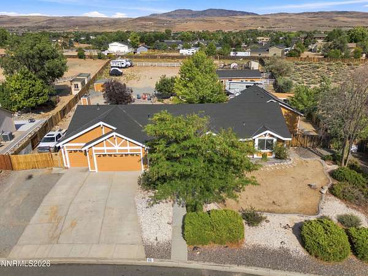
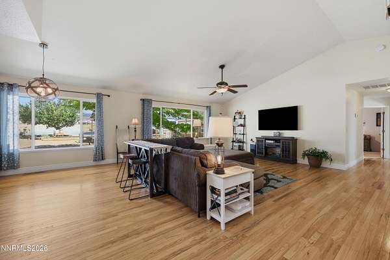
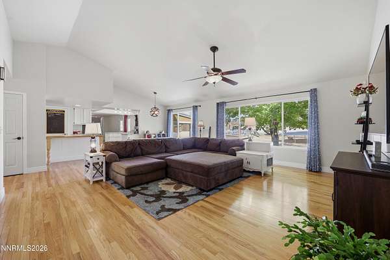
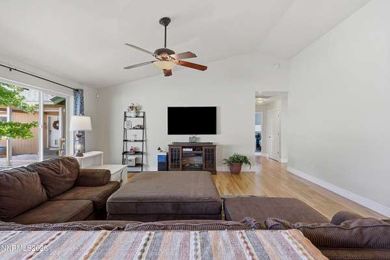
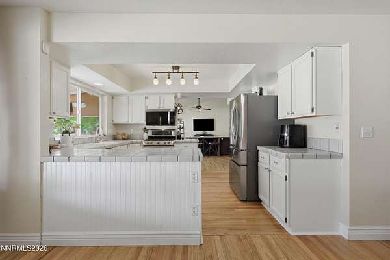
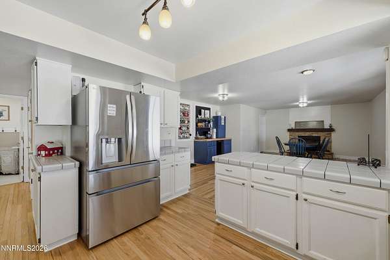
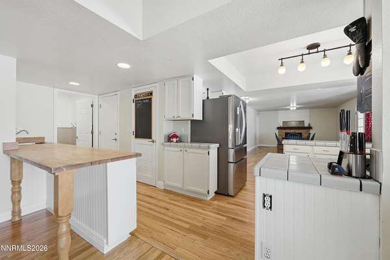
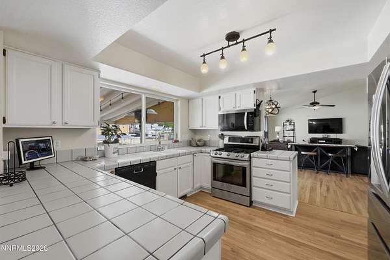
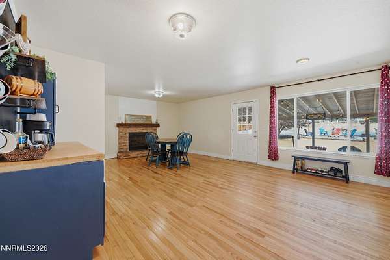
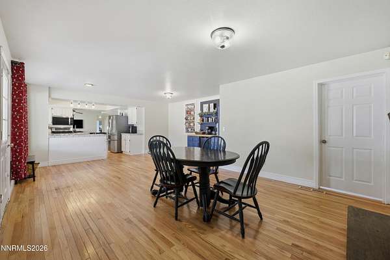
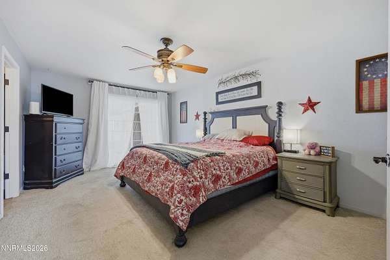
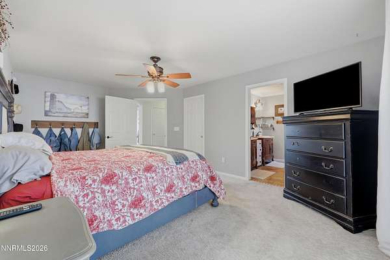
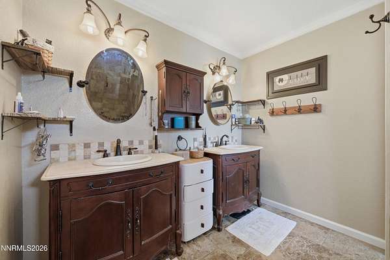
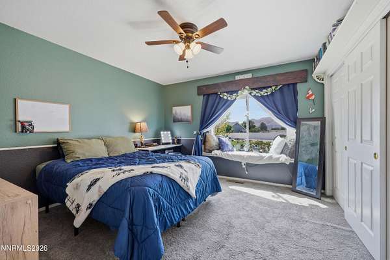
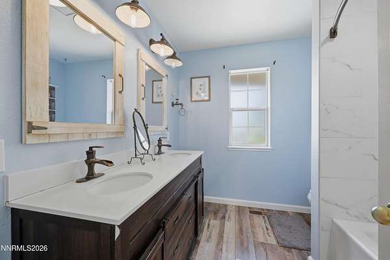
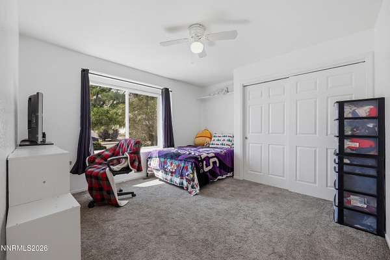
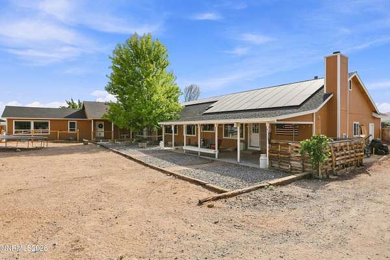
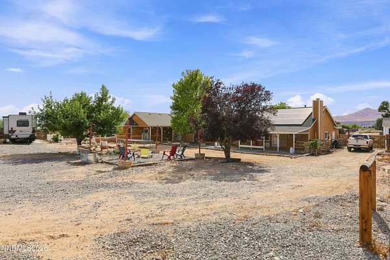
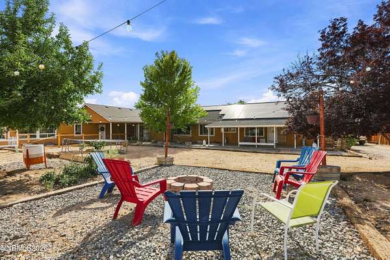
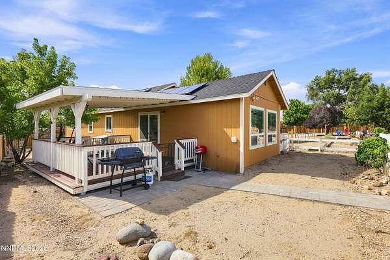
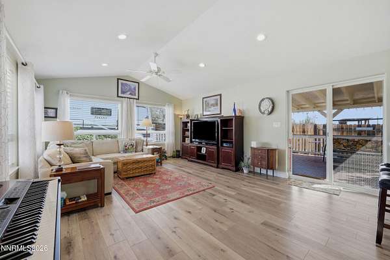
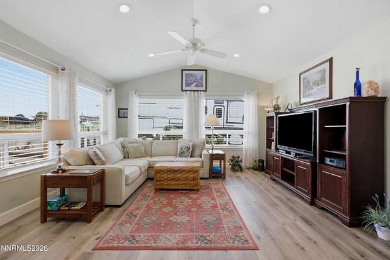
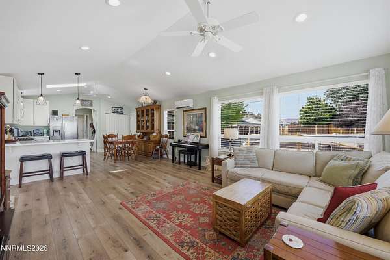
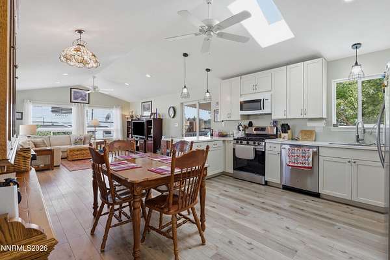
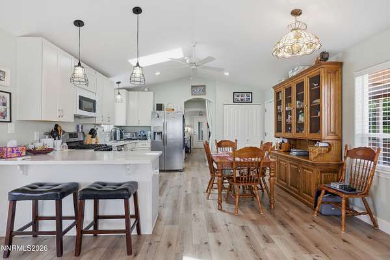
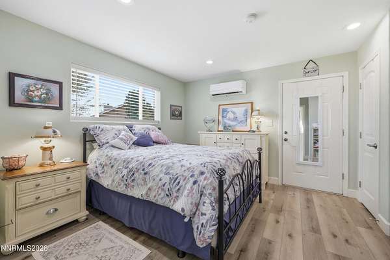
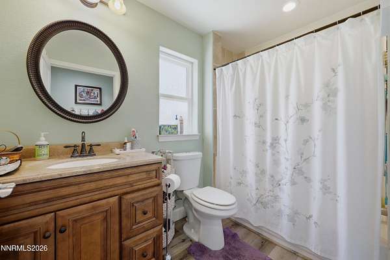
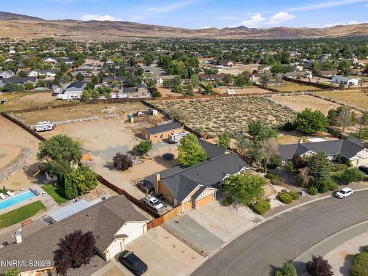
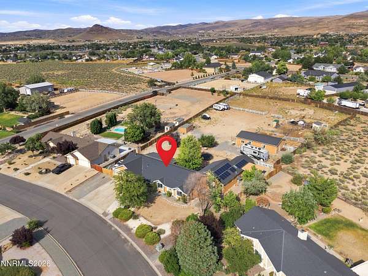
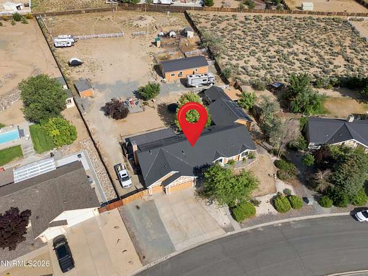
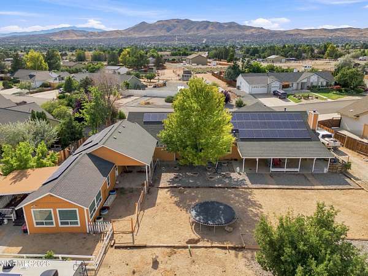
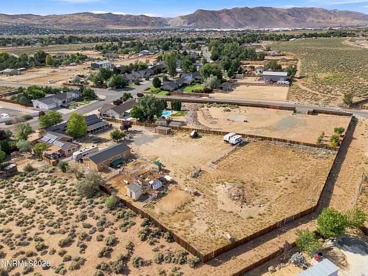
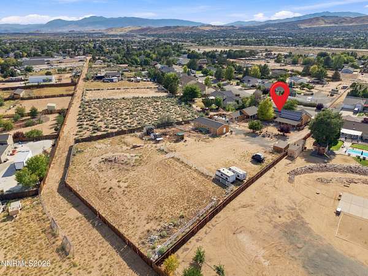
The Ultimate Multigenerational Home: Space for Family, Horses & Toys Discover the perfect blend of space, versatility, and outdoor freedom in this incredible property. The main residence offers over 2,100 sq. ft. of well-designed living area, featuring 3 spacious bedrooms, 2 full bathrooms, and a bonus flex room-the perfect spot for a dedicated home office, gym, or hobby studio. For those needing extra space for loved ones or guests, the property boasts a separate, private 880 sq.ft. multigenerational guest house. It's an ideal setup for extended family, visitors, or even a quiet workspace away from the main home. Designed for those who live life to the fullest, this acreage is truly a "bring your toys" destination. Set on a sprawling 1.67-acre lot, this property is designed to adapt to your lifestyle. You'll find plenty of dedicated RV parking equipped with two 30-amp hookups, making it a breeze to store and power your gear. With ample land ready for animals and equestrian use, this property offers the room you've been searching for to pursue your passion for the outdoors. Experience the freedom of country living with all the comforts of home within minutes from shopping. Schedule your tour today-this unique property won't last long!
Location
- Street address
- 205 Bridle Path Ter
- County
- Washoe County
- Zip code
- 89441
- Community
- Bridle Path Homes 2
- Elevation
- 4,551 feet
Property details
- Acreage
- 1.67 acres72,745 sq ft
- Zoning
- LDS
- MLS #
- NNRMLS 260010577
- Posted
Property taxes
- Recent
- $5,903
Expenses
- Homeowner Association Fee
- $175 quarterly
Parcels
- 534-232-12
Details and features
Listing
- Type
- Residential
- Subtype
- Single Family Residence
Lot
- Features
- Gentle Sloping, Landscaped
Exterior
- Parking Spaces
- 3
- Parking
- Garage, Open, RV
- Pool
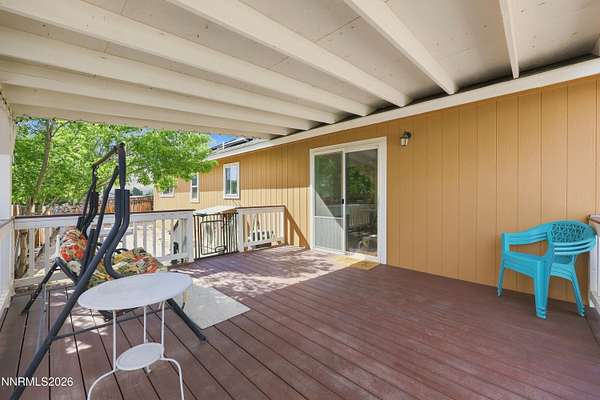
- Deck, Patio
- Structures
- Kennel/Dog Run, Outbuilding
- Features
- Dog Run, Fire Pit, RV Hookup
Structure
- Stories
- 1
- Water
- Well
- Sewer
- Septic Tank
- Heating
- Forced Air, Natural Gas
- Cooling
- Central Air, Ductless, Zoned
- Roof
- Composition, Shingle
- Windows
- Blinds, Double Pane Windows, Drapes, ENERGY STAR Qualified W Indows, Vinyl Frames
Interior
- Rooms
- Bathroom x 3, Bedroom x 4, Dining Room, Laundry Room
- Flooring
- Carpet, Tile-Ceramic, Vinyl, Wood
- Fireplaces
- Yes
- Appliances
- Dishwasher, Disposal, Dryer, Gas Range, Microwave, Oven, Refrigerator, Self Cleaning Oven, Washer, Water Softener Owned
- Features
- Breakfast Bar, Ceiling Fan(s), In-Law Floorplan, Pantry, Primary Downstairs, Walk-In Closet(s)
Property utilities
| Category | Type | Status |
|---|---|---|
| Gas | Natural Gas | Connected |
Nearby schools
| Name | Type |
|---|---|
| Spanish Springs | Elementary |
| Shaw Middle School | Middle |
| Spanish Springs | High |
Listing history
| Date | Event | Price | Change | Source |
|---|---|---|---|---|
| Sept 10, 2026 | Price drop | $1,275,000 | $124,999 -8.9% | NNRMLS |
| Aug 15, 2026 | New listing | $1,399,999 | — | NNRMLS |