Land with Home for Sale in Hawley, Pennsylvania
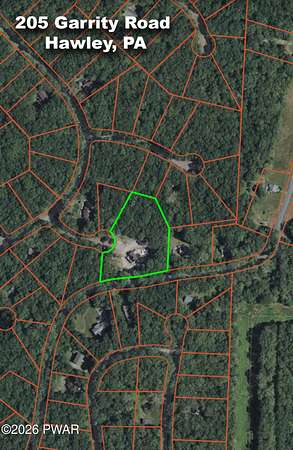
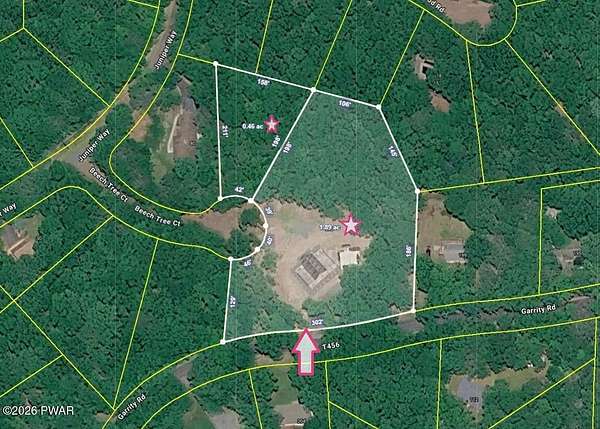
205 Garrity Rd, Hawley, PA 18428
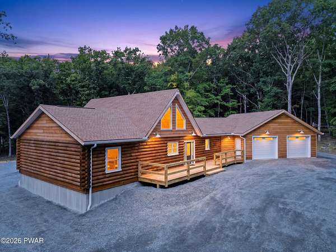
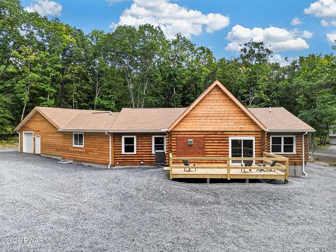
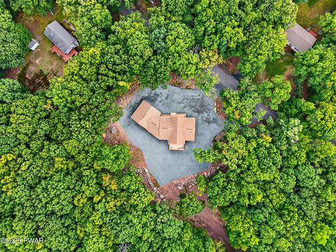
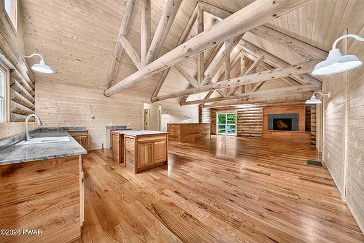
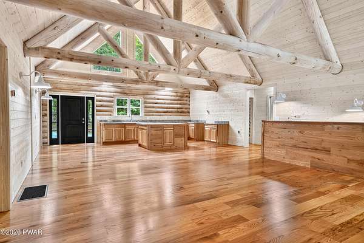
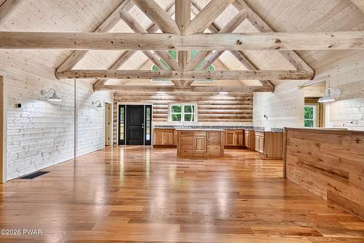
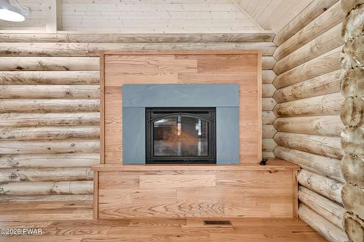
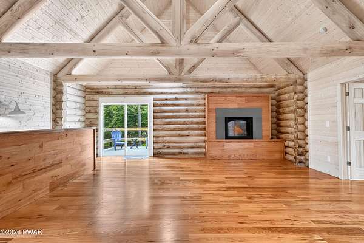
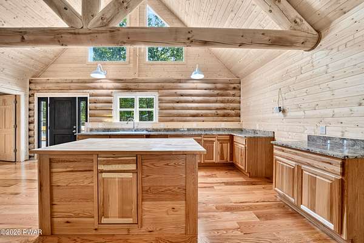
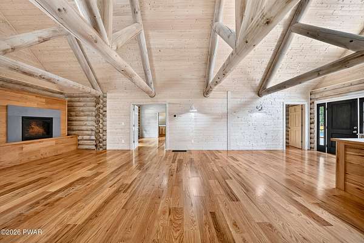
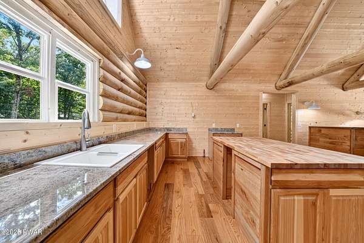
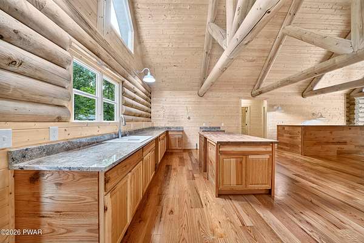
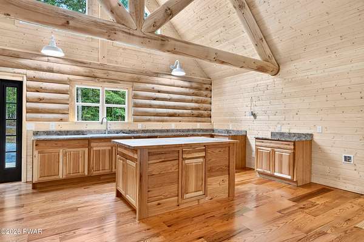
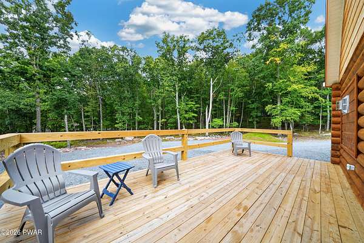
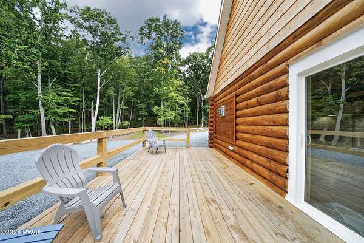
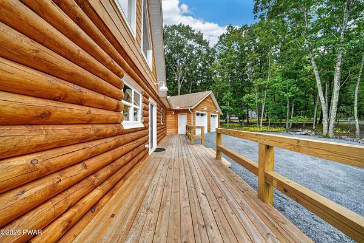
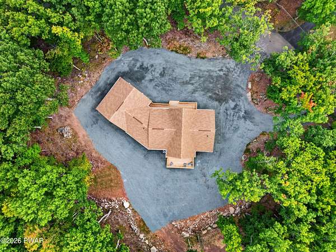
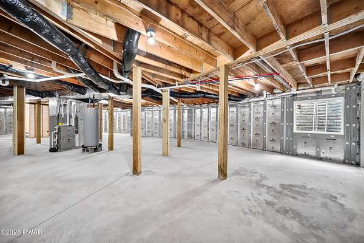
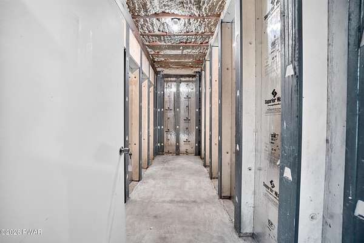
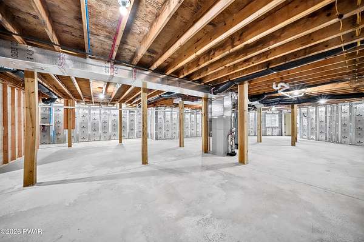
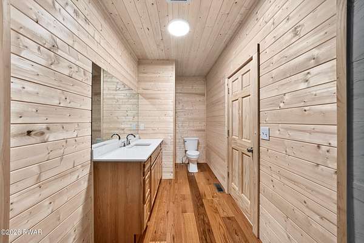
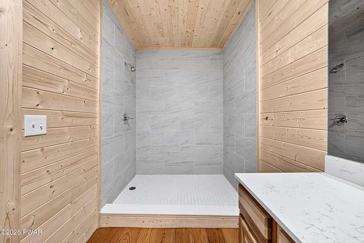
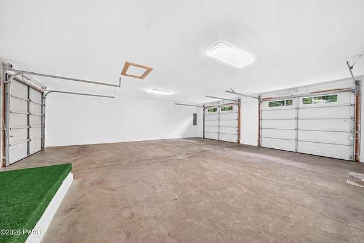
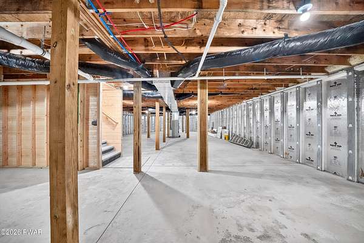
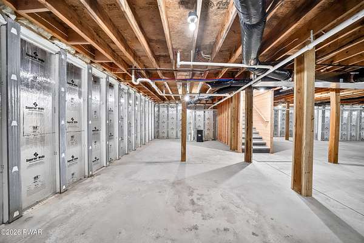
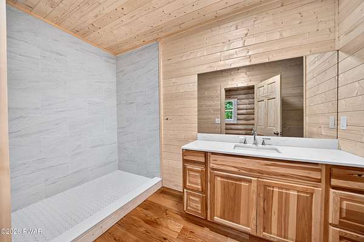
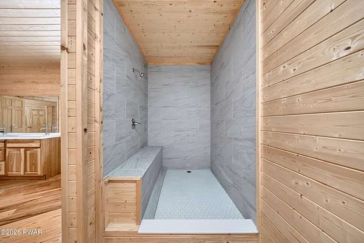
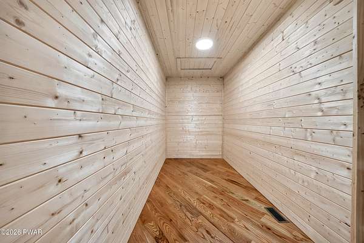
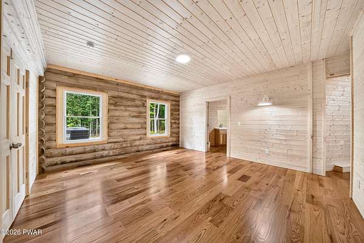
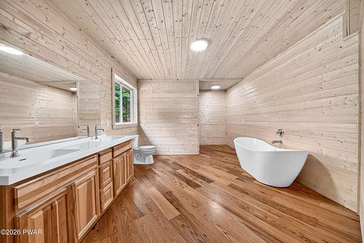
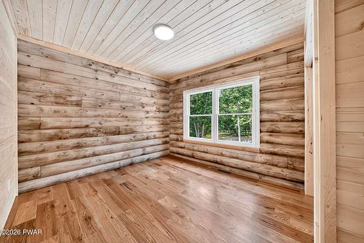
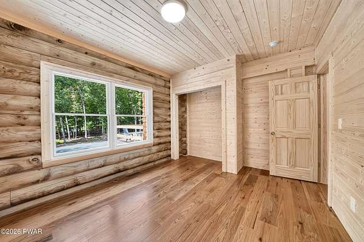
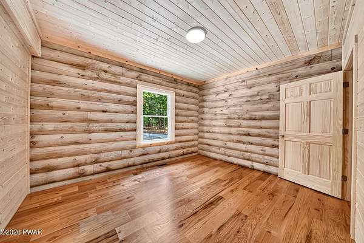
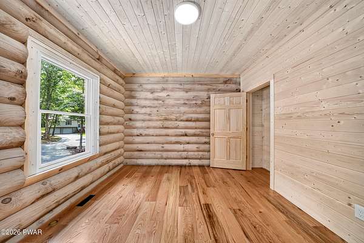
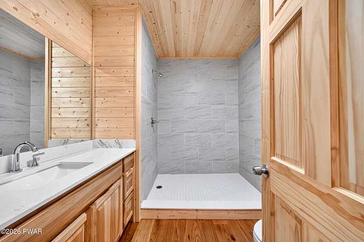
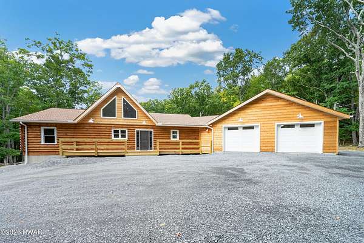
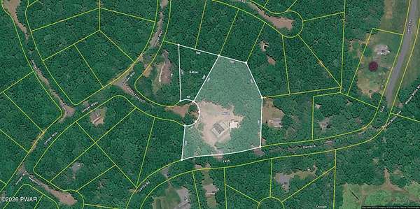
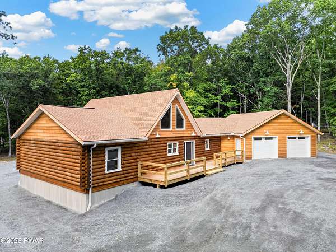
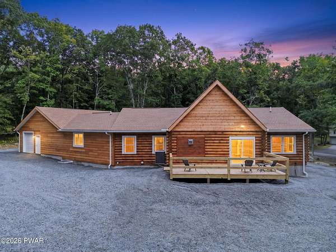
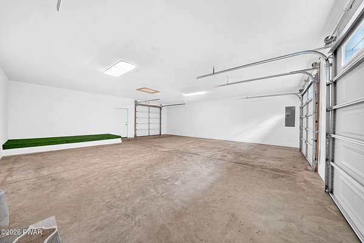
OWNER FINANCING AVAILABLE: Custom-built 2026 log home in Woodledge Village offering rustic character, modern construction, and impressive space on approximately 2.5 wooded acres. Enjoy access from both Woodledge Village and township-maintained Garrity Road.This 3-bedroom, 3-bath ranch offers approximately 4,440 conditioned space with 2,300 sq. ft. on the main level plus a full 2,220 sq. ft. conditioned lower level with numerous options for the future. This lower level is ready for immediate finishing, which can be completed in weeks, not months. The interior features log and tongue-and-groove walls, oak flooring, solid wood interior doors, and a warm knotty pine feel throughout. The spacious primary suite includes an oversized bath and large walk-in closet. The kitchen is appointed with hickory cabinetry, granite countertops, and a solid birch butcher block island. A propane fireplace anchors the living area beneath a 24' tall T&G log truss cathedral ceiling.The lower level is already framed, foam-insulated, heated, and air-conditioned, with an additional electrical panel, insulated closet/wine room, and full bath with numerous options. Ideal for a rec room, gym, guest quarters, kitchenette, or additional living space.Outside features include an 8' x 40' front deck, 12' x 24' rear deck, circular drive, ample parking, and an oversized 960 sq. ft. 3-car garage. Additional highlights include Pella insulated windows, architectural shingles, propane heat and cooking, Carrier central air, private well, and Premier Tech EcoFlo septic.Woodledge Village amenities include a pool, courts, clubhouse, lake, boat launch, and picnic area, with permitted ATV, golf cart, and snowmobile use. Convenient to Woodloch golf & spa, Ski Big Bear, golf, shopping, dining, and downtown Hawley.
Location
- Street address
- 205 Garrity Rd
- County
- Pike County
- Zip code
- 18428
- Community
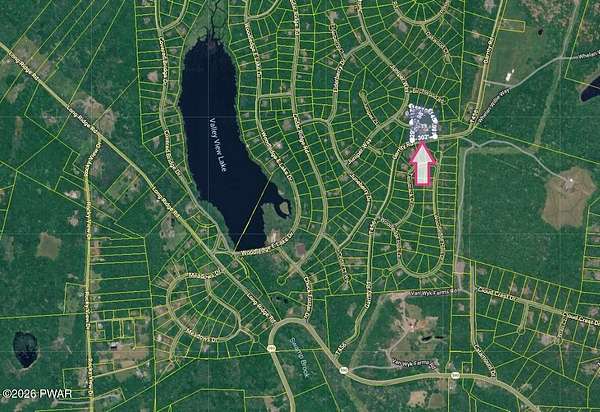
- Woodledge Village
- School district
- Wallenpaupack School District
- Elevation
- 1,297 feet
Directions
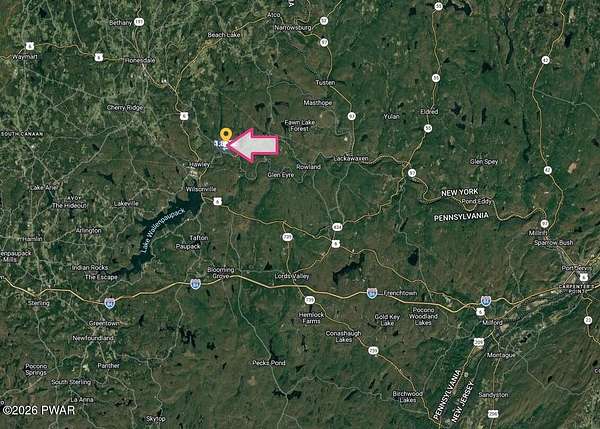
From Long Ridge Road & Rt 507Head toward Chuck Foster Dr. After 0.2 mi turn left onto Garrity Rd/T456. Destination will be on the left after 0.6 mi
Property details
- Acreage
- 2.45 acres
- MLS #
- PWAR PW-263338
- Posted
Expenses
- Homeowner Association Fee
- $1,851 annually
Parcels
- 016.01-01-68 026456
Details and features
Listing
- Type
- Residential
- Subtype
- Single Family Residence
Lot
- View
- Forest
- Features
- Cleared, Cul-De-Sac, Level, Many Trees
Exterior
- Parking
- Garage
- Pool
- Deck, Porch
Structure
- Condition
- Under Construction
- Style
- Ranch
- Stories
- 1
- Basement
- Full, Interior Entry, Unfinished
- Water
- Well
- Sewer
- Septic Tank
- Heating
- Central, Fireplace(s), Forced Air, Propane
- Cooling
- Central Air
- Materials
- Log
- Roof
- Asphalt
Interior
- Room Count
- 9
- Rooms
- Basement, Bathroom x 3, Bedroom x 3, Dining Room, Laundry Room
- Flooring
- Tile, Wood
- Fireplaces
- Yes
- Features
- Cathedral Ceiling(s), Kitchen Island, Open Floorplan
Property utilities
| Category | Type | Status |
|---|---|---|
| Gas | Propane | Connected |
Listing history
| Date | Event | Price | Change | Source |
|---|---|---|---|---|
| Nov 3, 2026 | Price drop | $575,000 | $120,000 -17.3% | PWAR |
| Oct 14, 2026 | Price drop | $695,000 | $30,000 -4.1% | PWAR |
| Sept 24, 2026 | New listing | $725,000 | — | PWAR |