Land with Home for Sale in Covington, Georgia
205 High Point Forest Dr, Covington, GA 30016
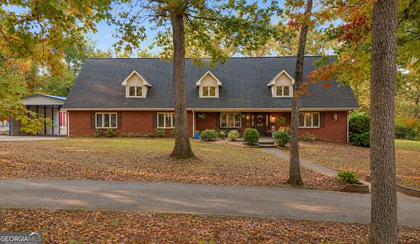
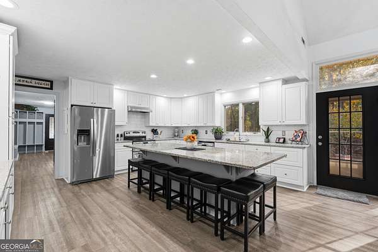
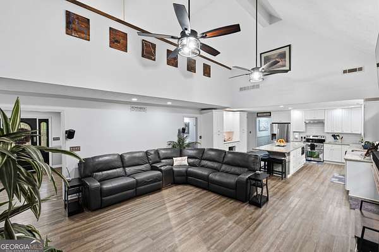
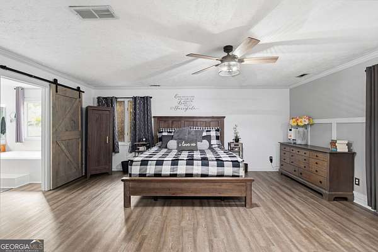
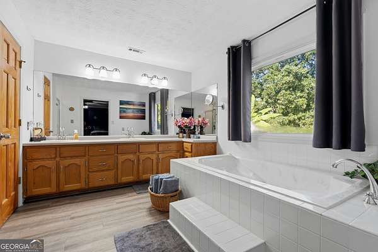
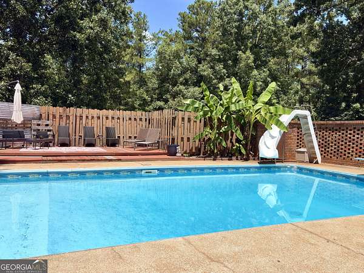
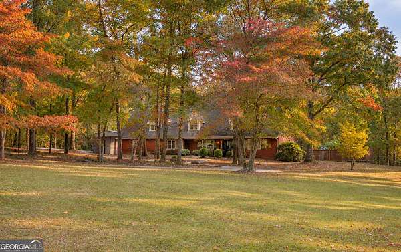
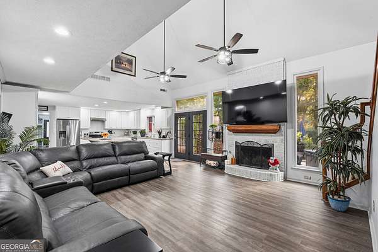
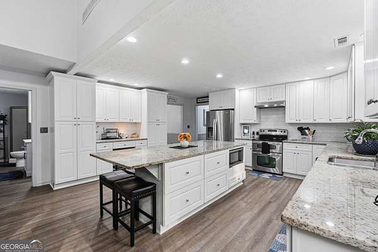
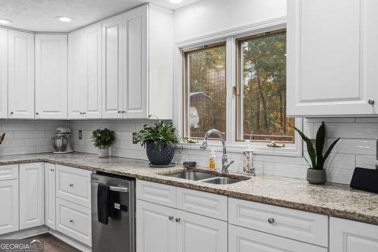
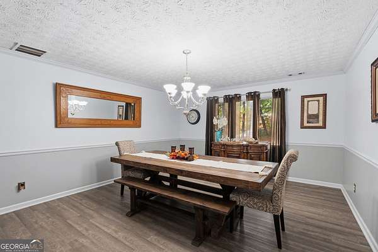
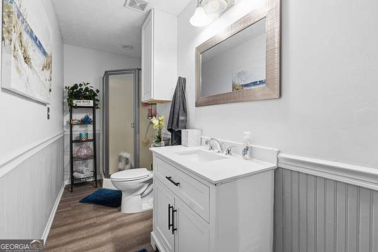
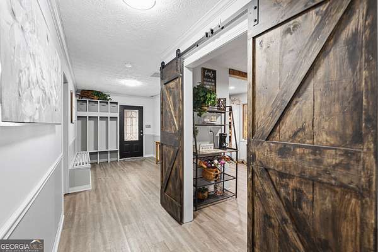
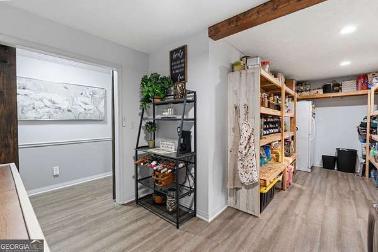
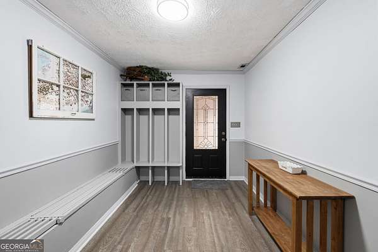
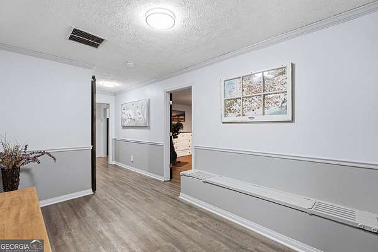
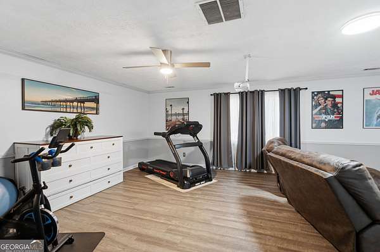
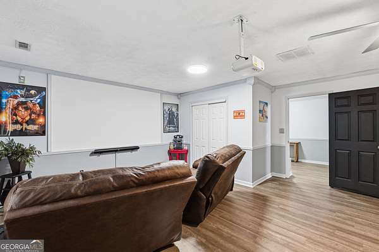
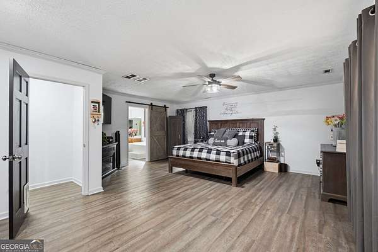
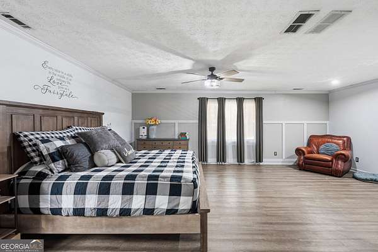
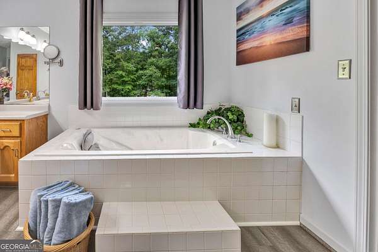
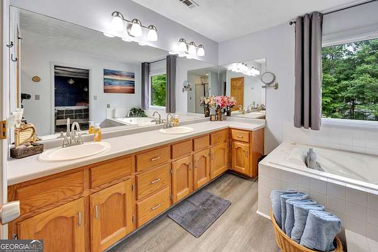
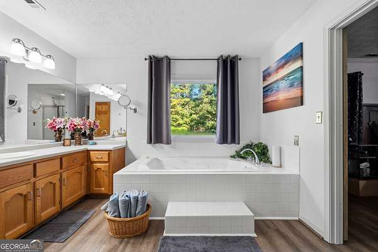
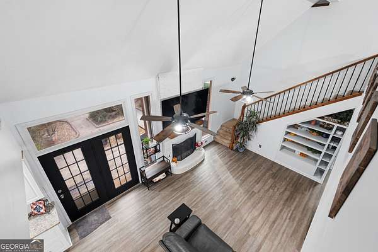
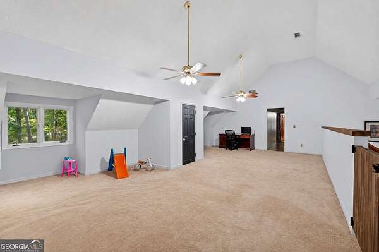
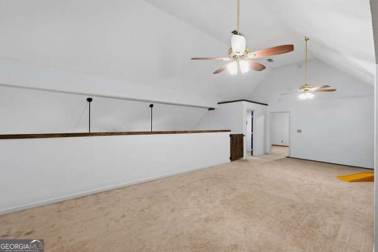
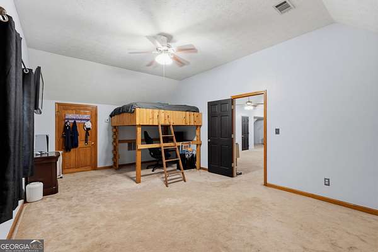
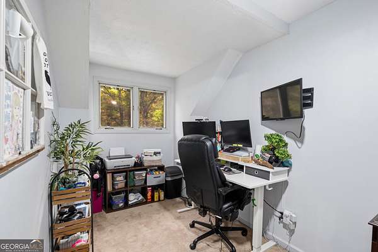
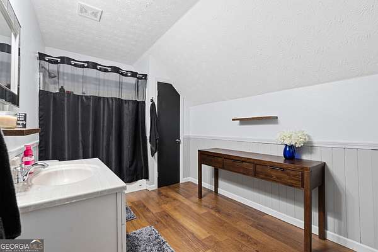
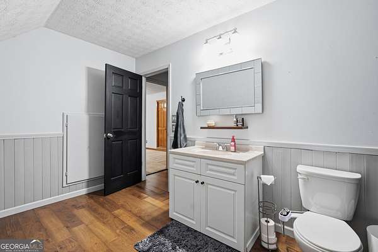
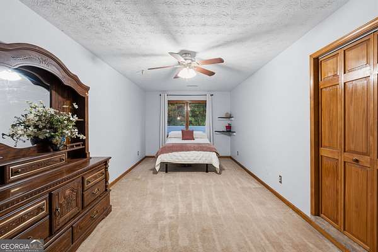
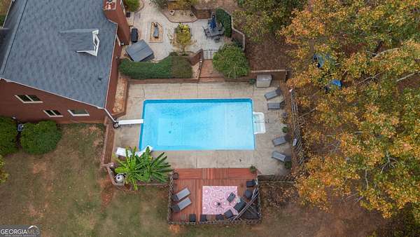
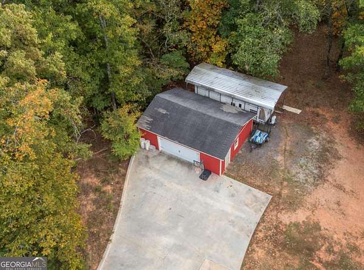
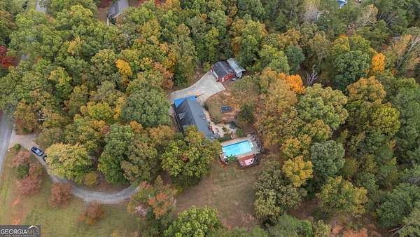
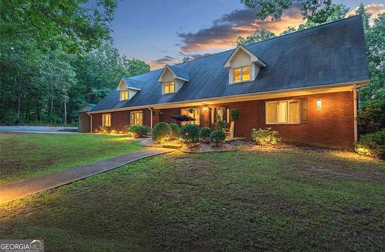
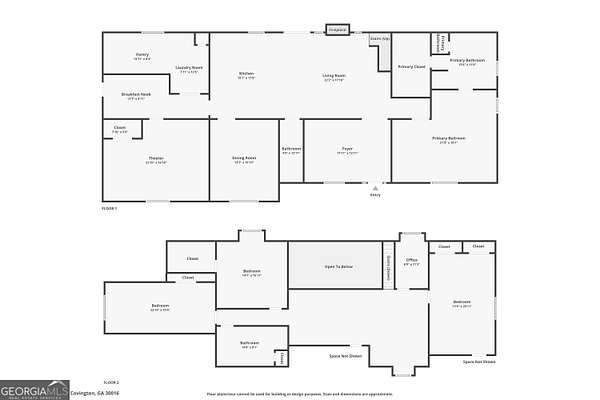
Custom Brick, 4,300 square feet, 5 bedroom, on 3 private acres, featuring a private in ground pool, RV parking, detached workshop/garage, theater/exercise room, office space, and oversized bonus/loft areas. Freshly updated and move-in ready, this stunning four-sided brick home features 5 bedrooms, 3 bathrooms, and room for just about everything you can imagine. The heart of the home is an impressive kitchen with a massive island that seats up to 8, in addition to a private dining room that seats 12! This is the perfect home for entertaining and bringing everyone together. Enjoy a spacious home office, theater/fitness room, versatile loft, and flexible living spaces to fit your lifestyle. But the real magic continues outdoors! Your own backyard retreat awaits with a sparkling swimming pool, waterslide, and expansive deck. Add in an oversized workshop, covered RV parking, and beautiful acreage with room to roam, and you've found a property that truly stands apart. A private retreat. An entertainer's dream. Endless possibilities. Homes offering this much space, versatility, and lifestyle are a rare find. Pictures only tell part of the story-schedule your private tour and experience it for yourself!
Location
- Street address
- 205 High Point Forest Dr
- County
- Newton County
- Zip code
- 30016
- Community
- High Point Forest
- Elevation
- 748 feet
Directions
Hwy 36 south, pass Hendersons, turn right into High Point Forest. Home on the left. Google Maps will take you right to it.
Property details
- Acreage
- 3.04 acres
- MLS #
- GAMLS 10883368
- Posted
Property taxes
- 2025
- $6,082
Parcels
- 0067000000041000
Details and features
Listing
- Type
- Residential
- Subtype
- Single Family Residence
Lot
- Features
- Level
Exterior
- Parking
- Carport, Garage, Open
Structure
- Style
- Cape Cod
- Stories
- 2
- Water
- Public
- Sewer
- Septic Tank
- Heating
- Electric, Zoned
- Cooling
- Ceiling Fan(s), Central Air
- Materials
- Brick
- Roof
- Composition
Interior
- Rooms
- Bathroom x 3, Bedroom x 5, Bonus Room, Family Room, Game Room, Laundry Room
- Flooring
- Carpet, Hardwood, Laminate, Tile
- Fireplaces
- Yes
- Appliances
- Dishwasher, Disposal, Double Oven, Electric Water Heater, Range, Stainless Steel Appliance(s)
- Features
- Bookcases, Double Vanity, High Ceilings, Master On Main Level, Soaking Tub, Split Bedroom Plan, Vaulted Ceiling(s), Walk-In Closet(s)
Nearby schools
| Name | Type |
|---|---|
| Heard Mixon | Elementary |
| Indian Creek | Middle |
| Alcovy | High |
Listing history
| Date | Event | Price | Change | Source |
|---|---|---|---|---|
| Nov 2, 2026 | New listing | $574,900 | — | GAMLS |