



Land with Home for Sale in Sunset, South Carolina
205 Long Cove Ct, Sunset, SC 29685
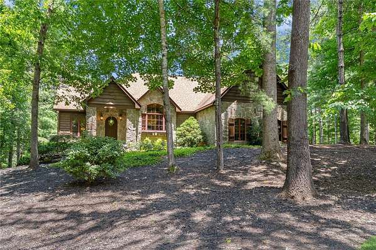
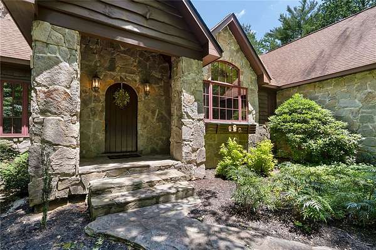
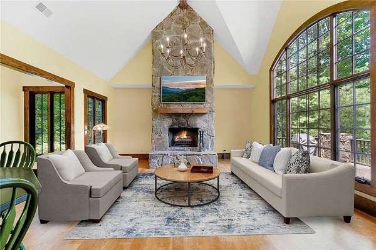
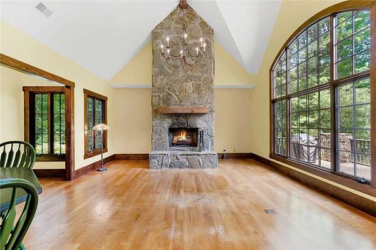
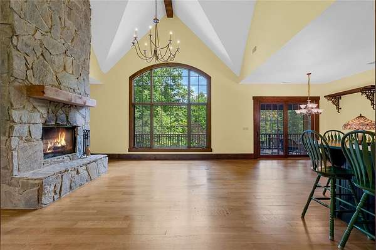
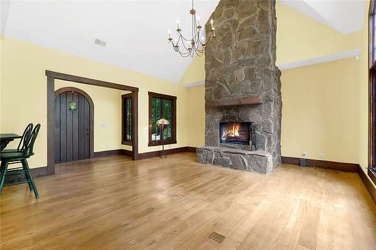
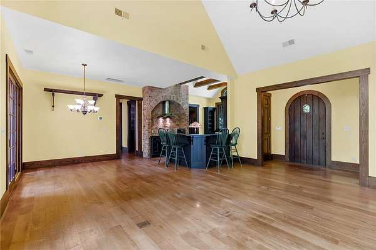
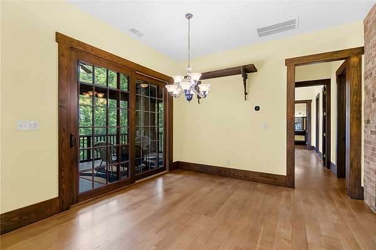
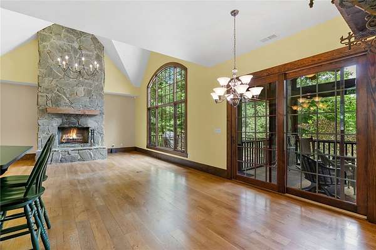
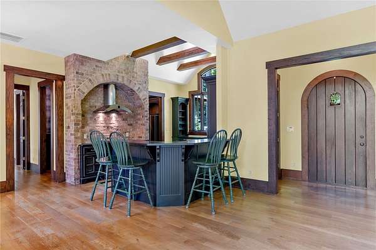
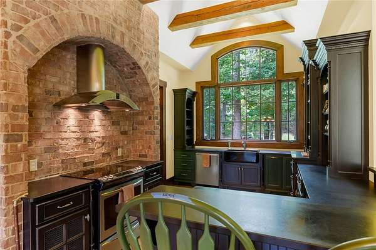
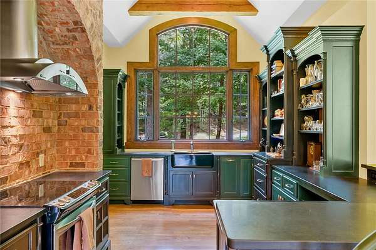
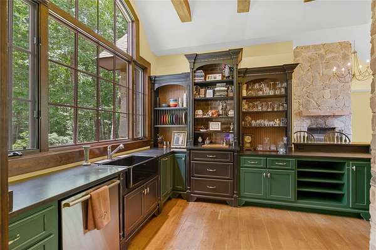
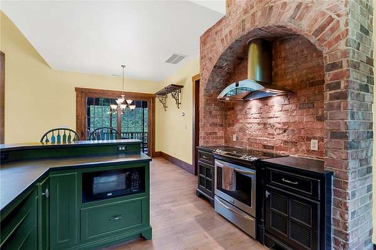
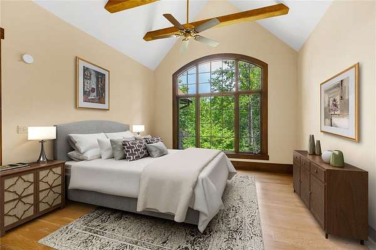
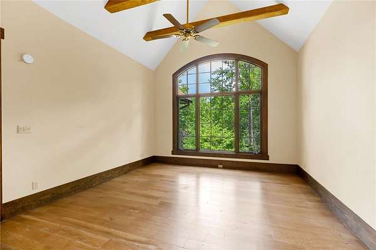
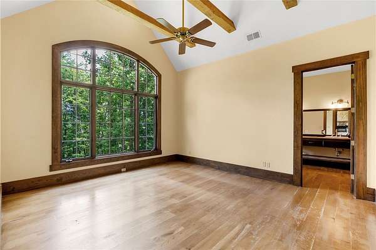
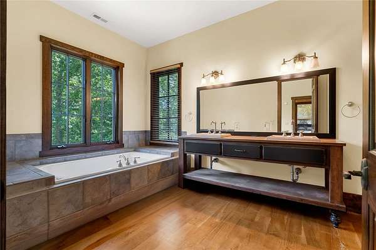
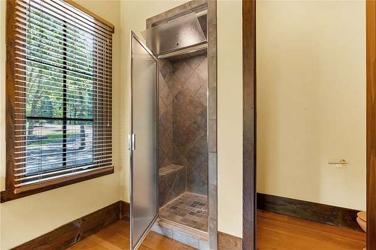
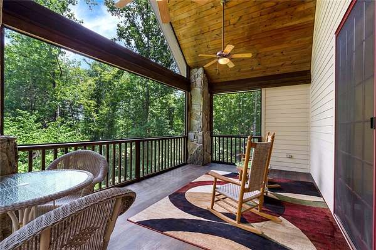
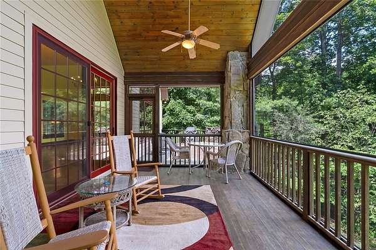
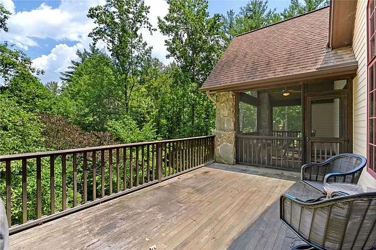
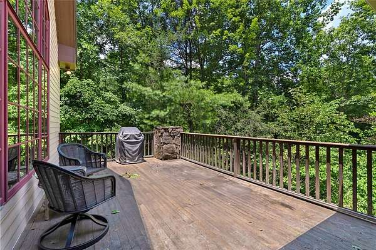
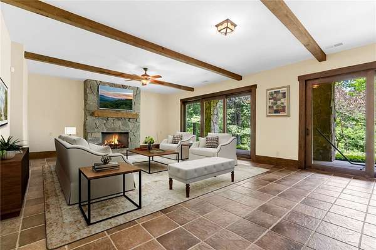
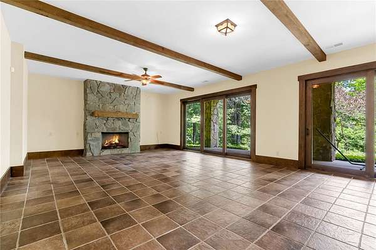
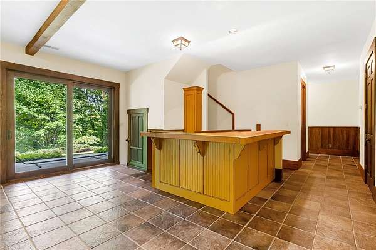
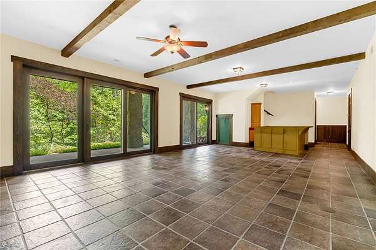
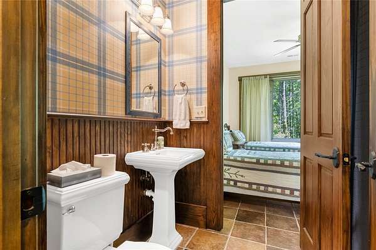
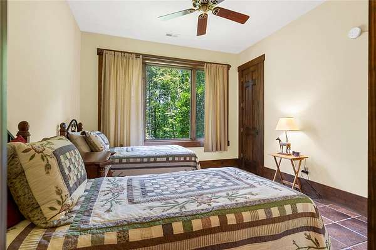
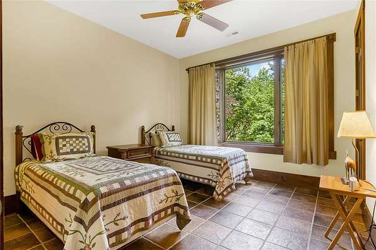
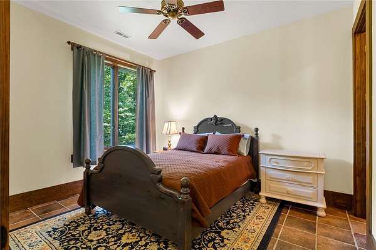
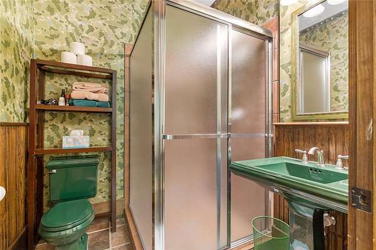
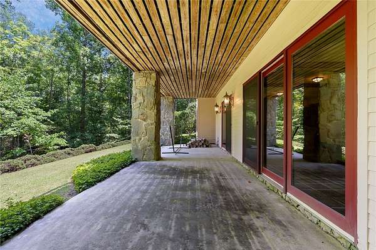
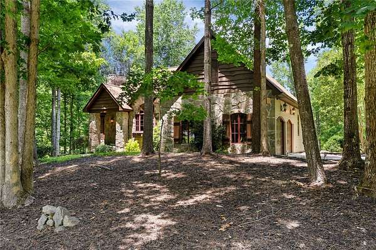
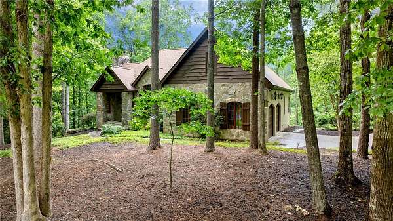
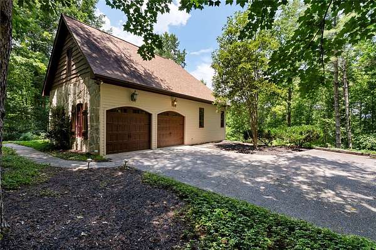
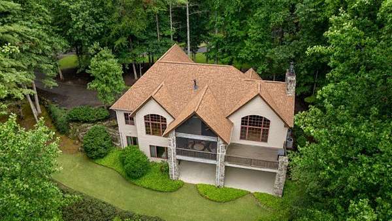
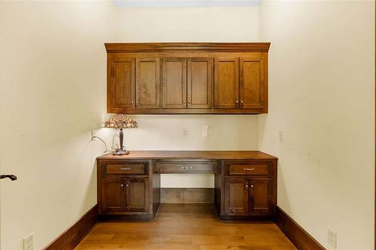
Tucked away on a quiet, private street within The Cliffs at Keowee Vineyards, this 3-bedroom, 3.5-bath home offers timeless architectural details, generous living spaces, and an exceptional opportunity to make it your own. A charming arched front door welcomes you inside, where soaring cathedral ceilings and large arched windows create a bright, inviting atmosphere and frame peaceful views of the surrounding woods. Wide-plank hardwood floors span the main level, while exposed wooden beams in the living room, kitchen, and primary suite add warmth and rustic appeal. The kitchen is highlighted by a beautiful arched brick surround above the range, lending an old-world, Italian-inspired touch. One of the home's most memorable design elements is the natural stone that carries seamlessly from the exterior into the interior, creating impressive upper and lower-level fireplaces that serve as striking focal points on both floors. Thick 6-inch baseboards and thoughtfully crafted architectural details throughout speak to the home's enduring quality and charm. The main-level primary suite offers a spacious retreat with a walk-in closet, private office, and ensuite bath featuring a steam shower and jetted tub. Downstairs, a large recreation room opens to the patio through multiple sliding glass doors, providing flexible living and entertaining space while embracing the home's private, natural setting. A club membership at The Cliffs is available for purchase with this property giving you access to all seven communities.
Location
- Street address
- 205 Long Cove Ct
- County
- Pickens County
- Zip code
- 29685
- Community
- Cliffs At Keowee Vineyards
- Elevation
- 935 feet
Directions
From Vineyards Gate (1655 Cleo Chapman Highway, Sunset, SC 29685), continue straight for 2.3 mi then turn left on Clubhouse Dr. After 0.2 mi, turn left on Long Cove Court. Home will be on your left.
Property details
- Acreage
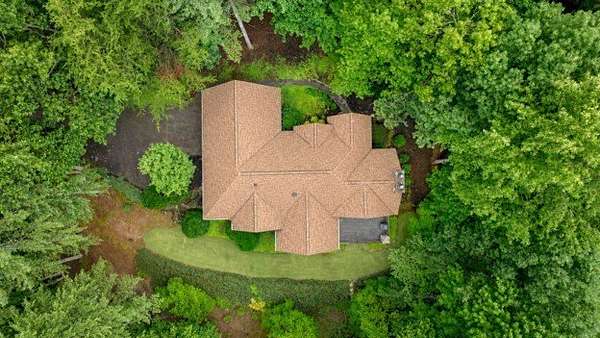
- 1.86 acres81,022 sq ft
- MLS #
- WUAR 20303422
- Posted
Parcels
- 413300282069
Details and features
Listing
- Type
- Residential
- Subtype
- Single Family Residence
Lot
- Features
- Gentle Sloping, On Golf Course, Outside City Limits, Sloped, Subdivision, Trees, Wooded
Exterior
- Parking
- Driveway, Garage, Open
- Pool
- Deck, Patio, Porch
- Features
- Landscape Lights
Structure
- Style
- Craftsman
- Stories
- 2
- Water
- Public
- Sewer
- Septic Tank
- Heating
- Heat Pump, Zoned
- Materials
- Cement Siding, Stone Veneer
- Roof
- Shingle
Interior
- Rooms
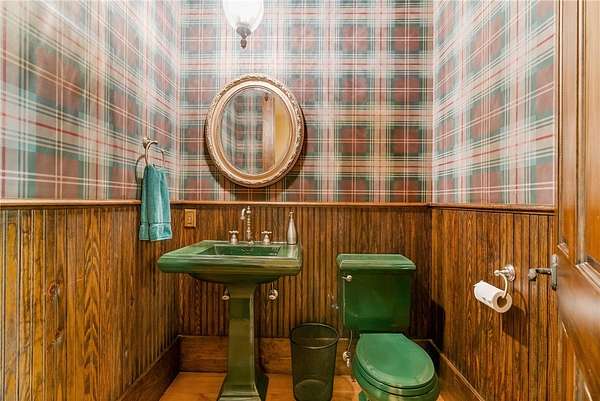
- Basement, Bathroom x 4, Bedroom x 3
- Flooring
- Tile, Wood
- Fireplaces
- Yes
- Appliances
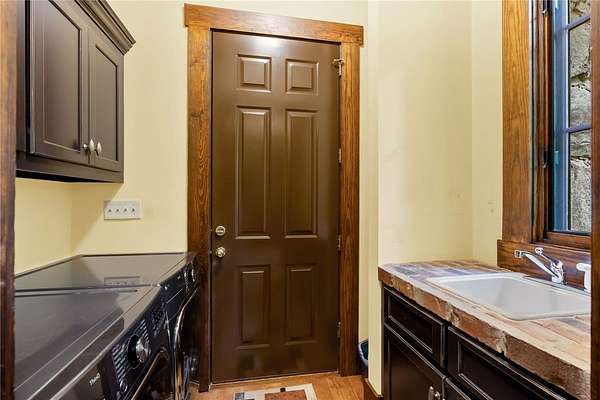
- Dishwasher, Dryer, Electric Oven, Electric Range, Electric Water Heater, Microwave, Refrigerator, Washer
- Security
- Security
- Features
- Bath In Primary Bedroom, Cathedral Ceilings, Dual Sinks, Fireplace, Granite Counters, Jetted Tub, Main Level Primary, Pull Down Attic Stairs, Separate Shower, Steam Shower, Walk In Closets, Walk In Shower, Wet Bar
Nearby schools
| Name | Type |
|---|---|
| Hagood Elem | Elementary |
| Pickens Middle | Middle |
| Pickens High | High |
Listing history
| Date | Event | Price | Change | Source |
|---|---|---|---|---|
| Sept 27, 2026 | Under contract | $899,900 | — | WUAR |
| Sept 15, 2026 | Price drop | $899,900 | $45,100 -4.8% | WUAR |
| Aug 12, 2026 | Price drop | $945,000 | $50,000 -5% | WUAR |
| July 24, 2026 | Price drop | $995,000 | $54,900 -5.2% | WUAR |
| July 2, 2026 | New listing | $1,049,900 | — | WUAR |