

Land with Home for Sale in Perry, Georgia
205 Walton Chase, Perry, GA 31069
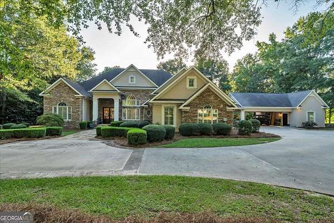
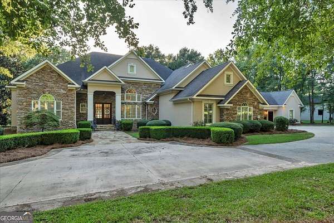
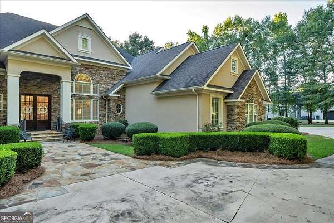
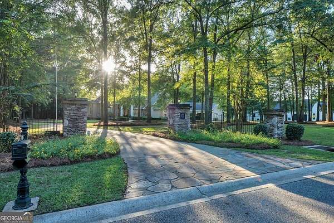
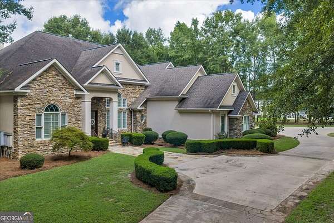
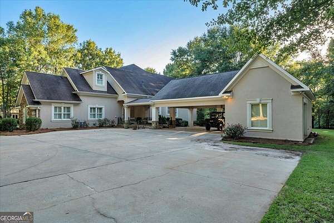
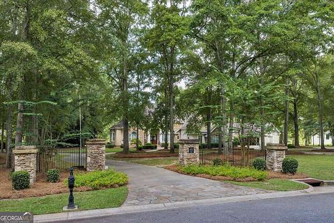
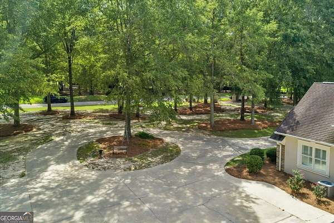
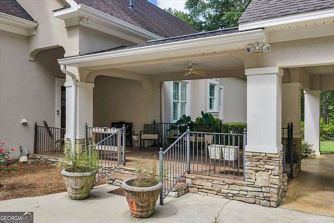
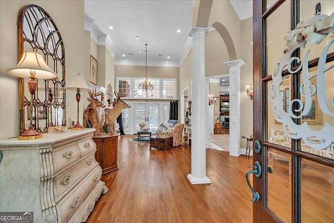
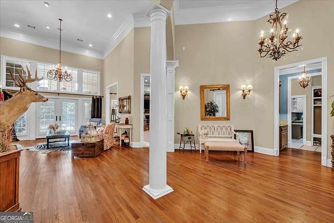
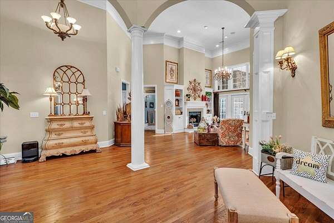
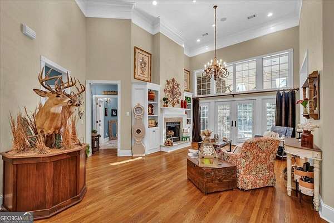
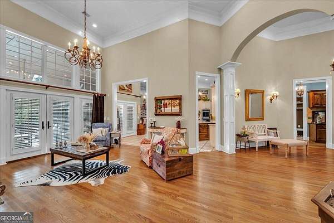
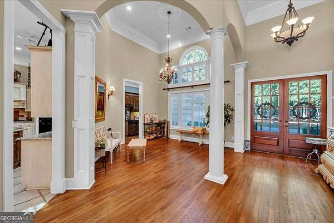
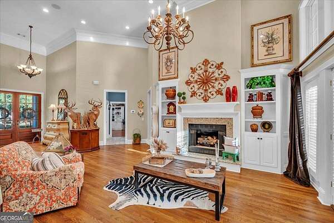
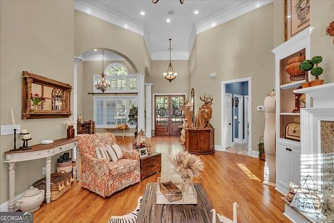
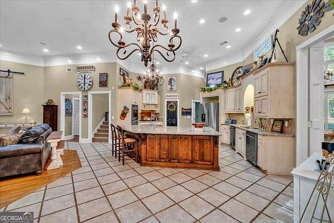
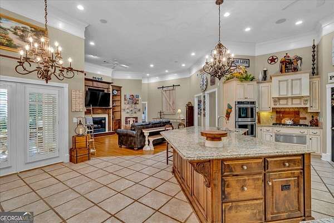
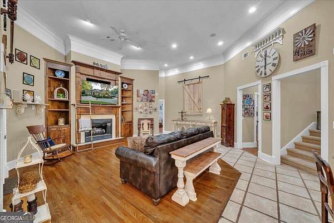
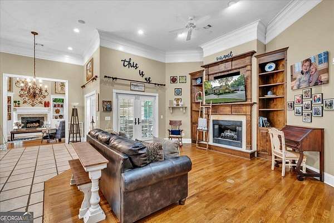
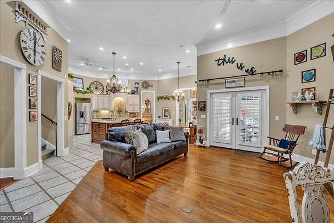
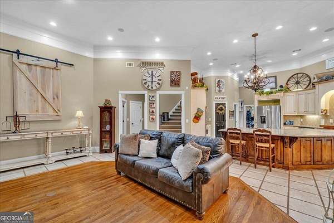
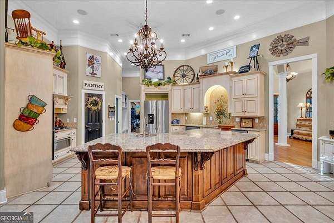
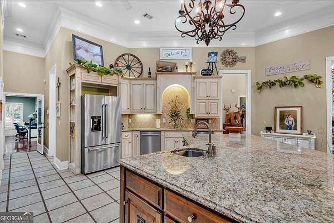
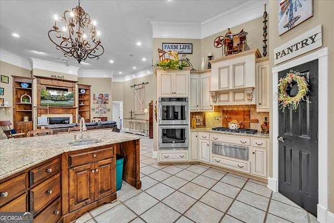
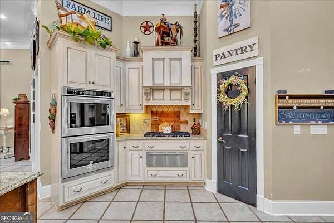
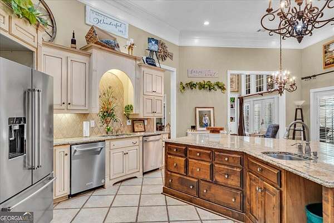
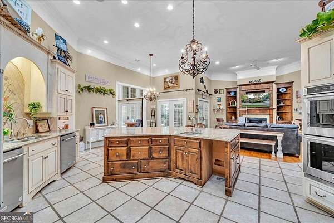
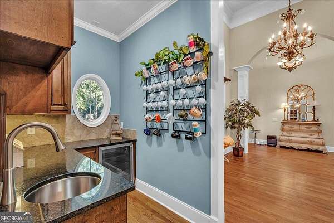
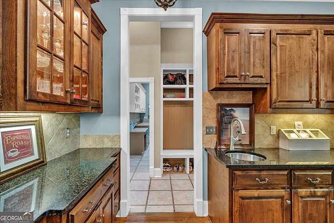
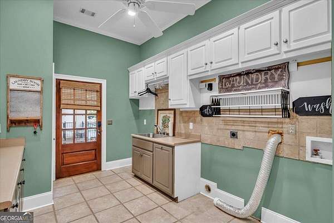
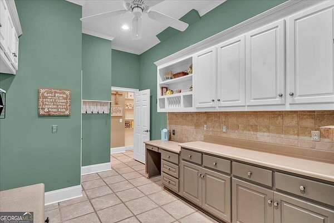
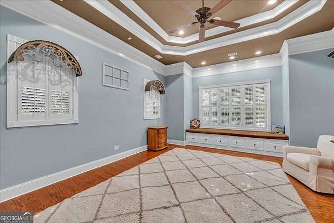
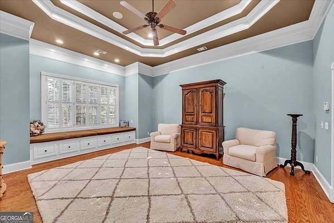
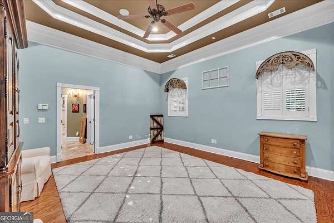
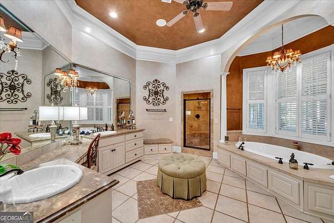
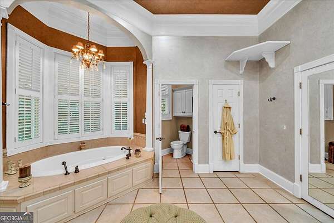
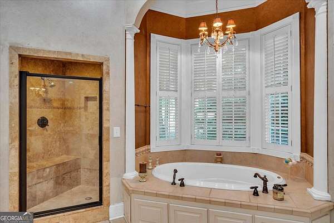
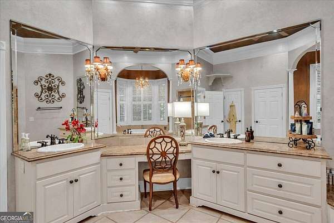
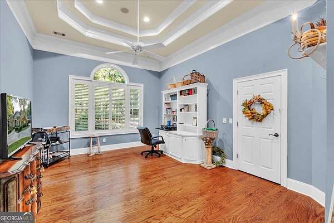
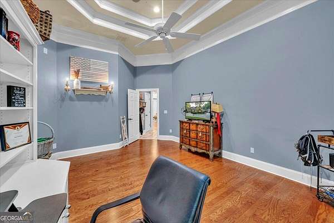
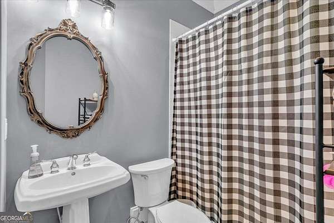
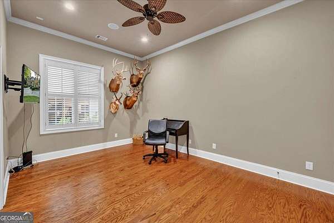
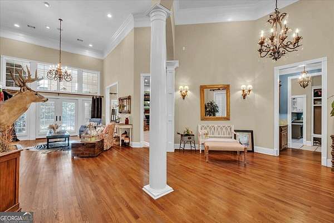
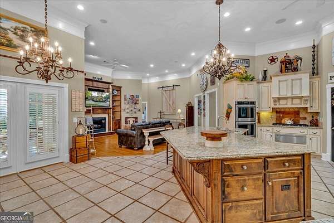
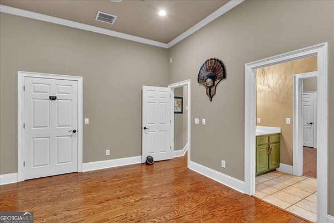
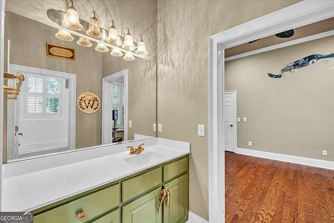
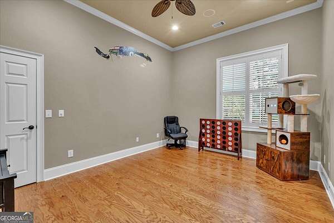
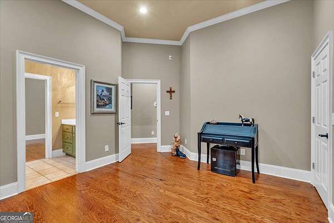
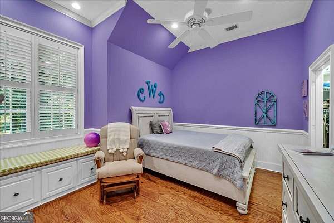
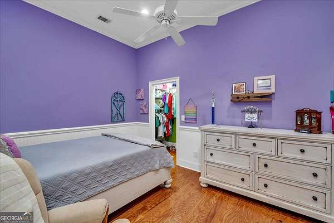
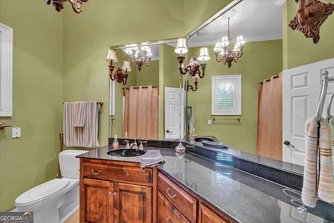
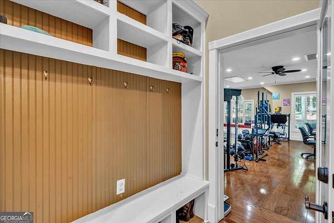
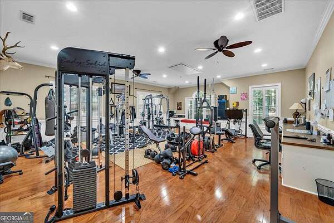
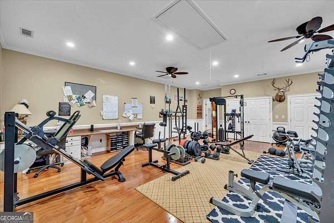
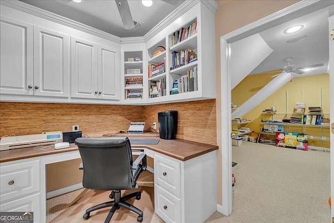
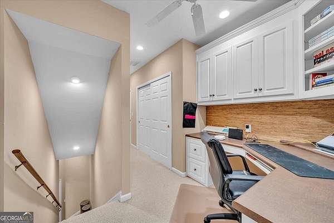
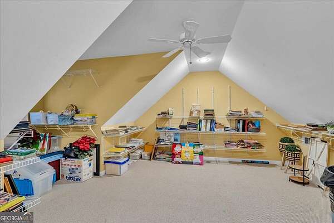
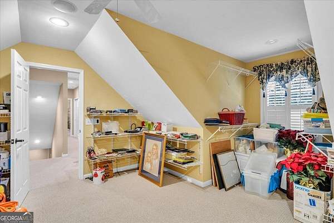
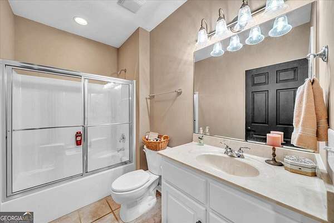
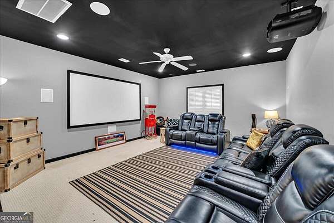
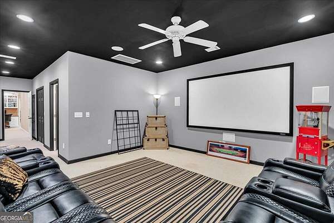
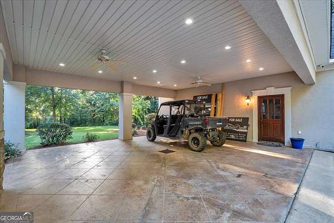
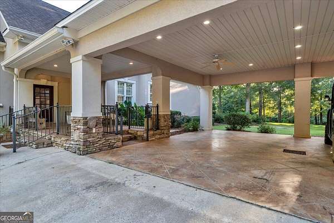
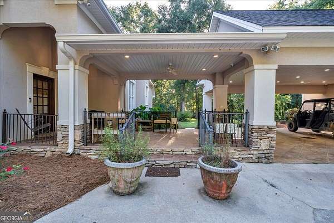
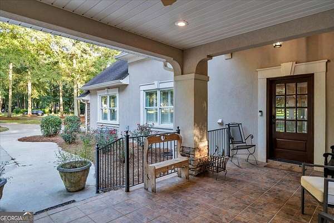
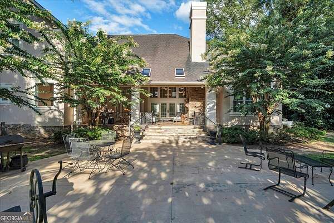
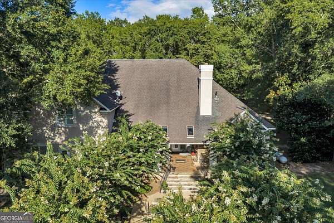
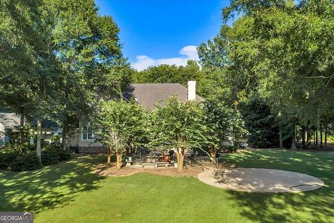
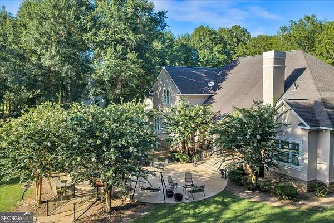
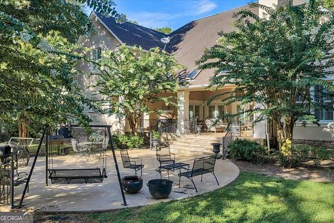
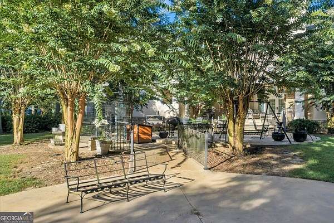
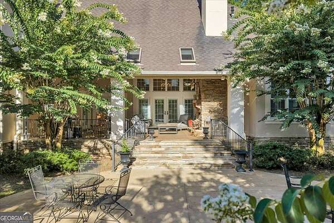
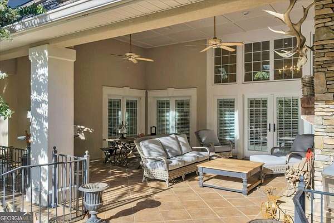
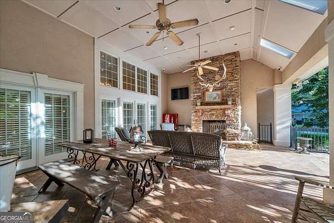
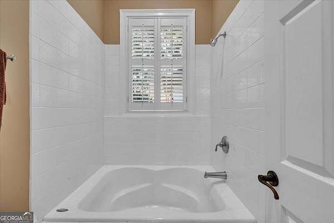
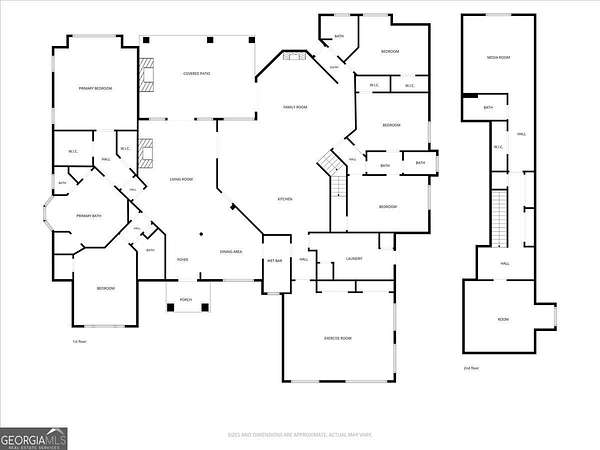
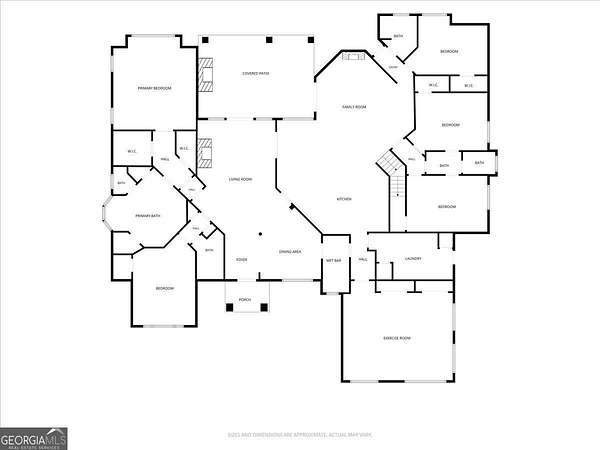
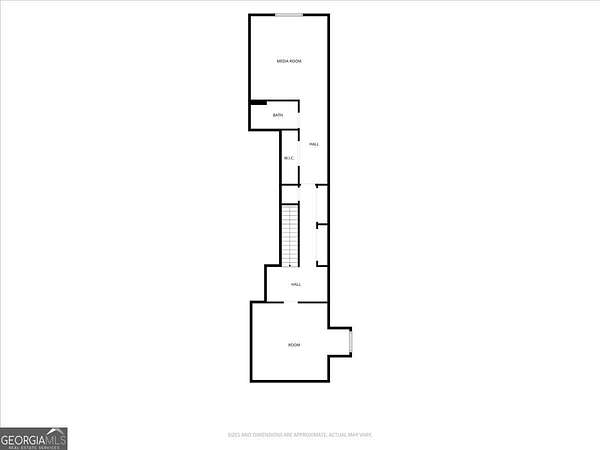
Welcome to 205 Walton Chase-an exceptional private estate offering an uncompromised blend of luxury, space, and tranquil acreage in the heart of Perry. Situated on a sprawling 3.01-acre lot, this custom-built property offers 5,999 square feet of meticulously finished living space designed for refined everyday living, health, and premium entertainment. The main level features dramatic ceilings, abundant natural light, and a seamless flow between the primary living spaces and chef's kitchen. Designed for ultimate versatility, the residence includes a dedicated custom theater room for media nights, as well as a full home gym area. With 7 oversized bedrooms and 5 luxury bathrooms, the expansive floor plan accommodates multi-generational living, dual primary suites, or executive guest quarters with ease. Outside, the 3.01-acre grounds deliver ultimate privacy and room to expand-ideal for a resort-style pool, outdoor kitchen, or detached workshop. Enjoy private estate living just minutes from historic Downtown Perry shopping, dining, and local amenities. A rare combination of massive square footage, dedicated amenities, and multi-acre land in The Farm Subdivision. Schedule your private walkthrough today.
Location
- Street address
- 205 Walton Chase
- County
- Peach County
- Zip code
- 31069
- Community
- The Farm
- Elevation
- 400 feet
Directions
Take I-75 to Exit 138 (Perry Pkwy). Head east on Perry Pkwy for approximately 2.5 miles, then turn right onto US-341 S / Main St toward Downtown Perry. Continue through town on US-341 S for about 3.5 miles. Turn right onto Walton Chase Dr. Follow into the subdivision; 205 Walton Chase will be on your right. Look for sign.
Property details
- Acreage
- 3.01 acres
- MLS #
- GAMLS 10822391
- Posted
Property taxes
- 2025
- $13,083
Parcels
- 039 126
Details and features
Listing
- Type
- Residential
- Subtype
- Single Family Residence
Lot
- Features
- City Lot
Exterior
- Pool
- Porch
- Hot Tub
- Yes
Structure
- Stories
- 2
- Water
- Public, Well
- Sewer
- Septic Tank
- Heating
- Central, Heat Pump
- Cooling
- Ceiling Fan(s), Central Air, Electric
- Materials
- Aluminum Siding, Stone, Stucco
- Roof
- Composition
Interior
- Rooms
- Bathroom x 5, Bedroom x 7, Den, Exercise Room, Family Room, Game Room
- Flooring
- Carpet, Hardwood, Tile
- Appliances
- Convection Oven, Cooktop, Dishwasher, Double Oven, Gas Water Heater, Refrigerator, Stainless Steel Appliance(s), Tankless Water Heater
- Security
- Security System
- Features
- Bookcases, Double Vanity, High Ceilings, In-Law Floorplan, Master On Main Level, Soaking Tub, Split Bedroom Plan, Tray Ceiling(s), Walk-In Closet(s)
Nearby schools
| Name | Type |
|---|---|
| Kay Road | Elementary |
| Fort Valley | Middle |
| Peach | High |
Listing history
| Date | Event | Price | Change | Source |
|---|---|---|---|---|
| Sept 7, 2026 | Price drop | $995,000 | $205,000 -17.1% | GAMLS |
| Aug 10, 2026 | New listing | $1,200,000 | — | GAMLS |