Land with Home for Sale in Altoona, Iowa
2050 NE 80th St, Altoona, IA 50009
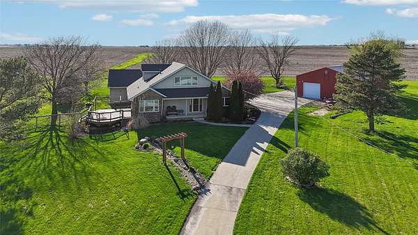
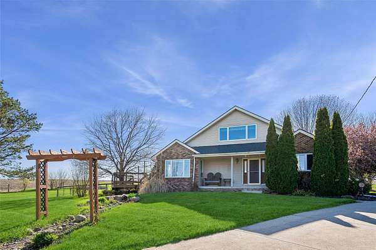
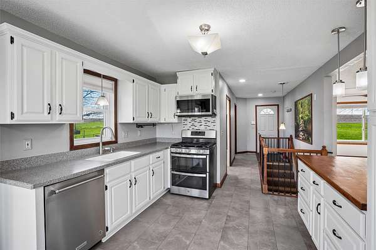
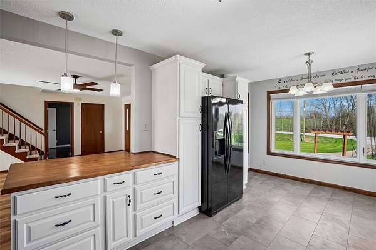
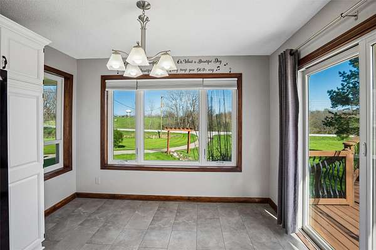
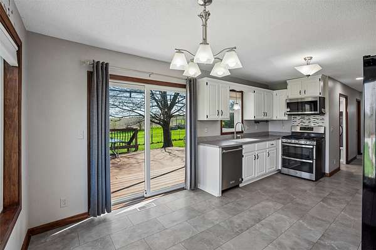
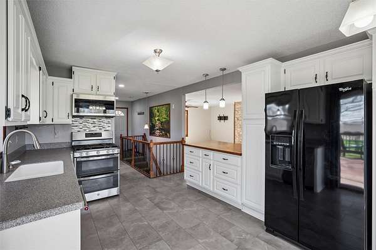
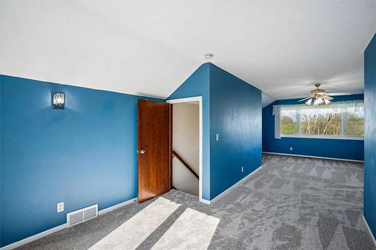
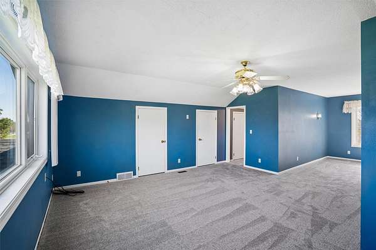
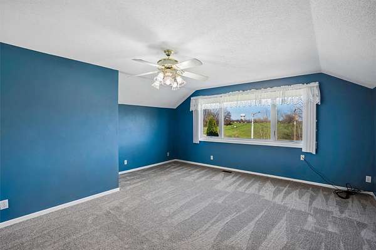
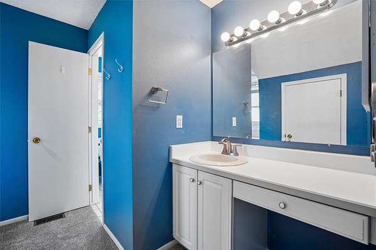
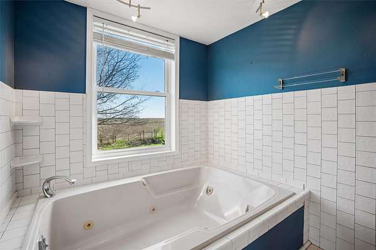
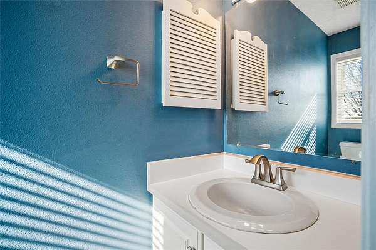
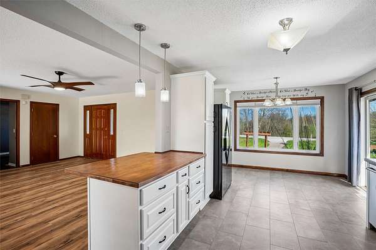
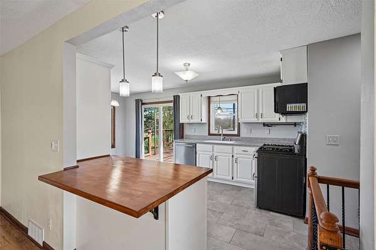
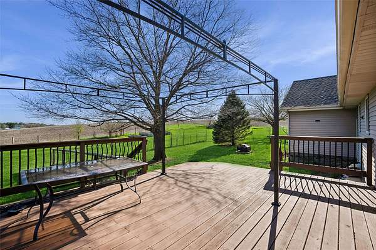
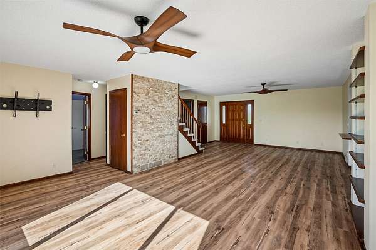
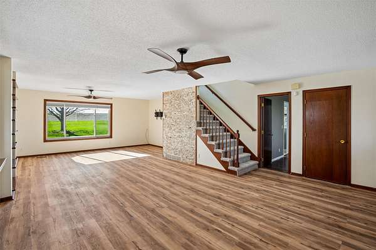
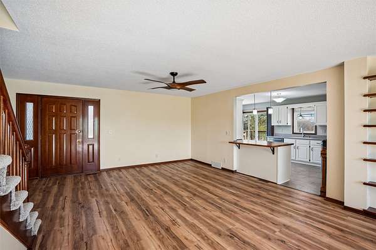
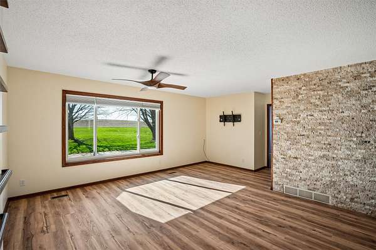
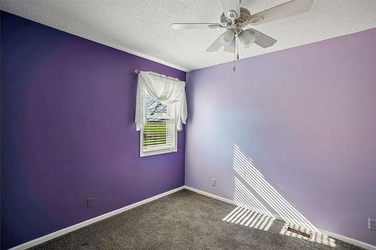
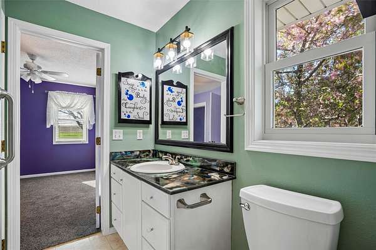
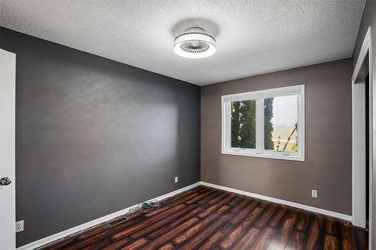
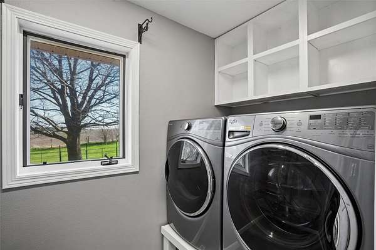
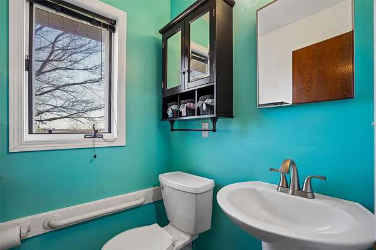
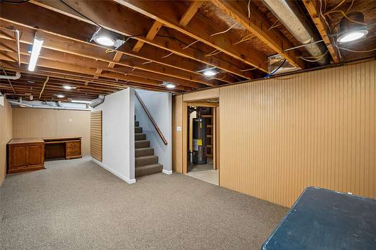
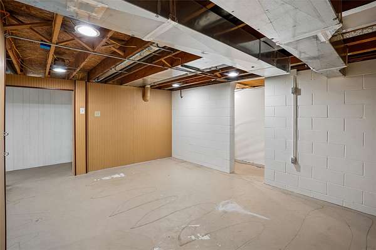
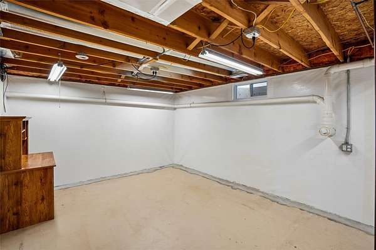
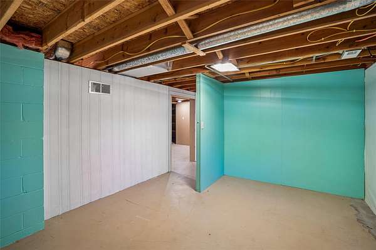
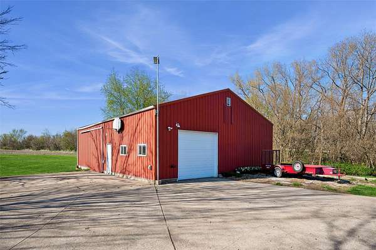
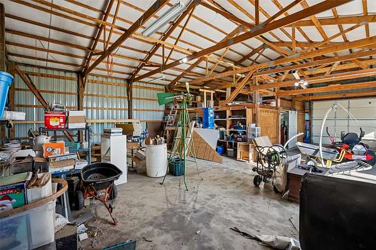
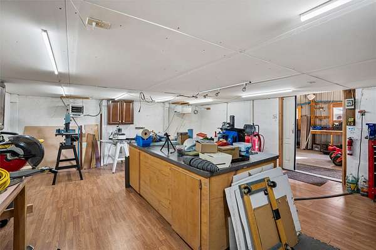
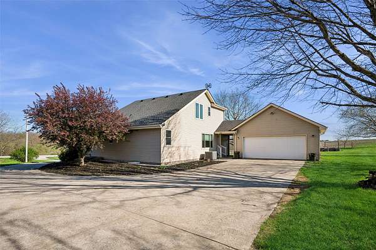
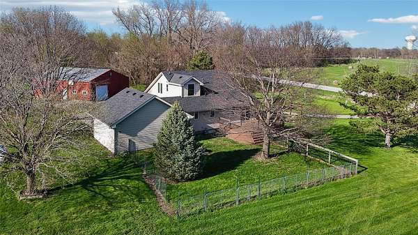
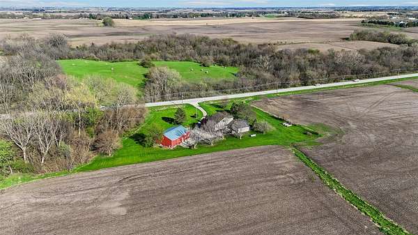
Well-maintained 1.5 story acreage with 3 bedrooms (potential for more!) & 3 baths. Updated kitchen with newer appliances. Primary bed on 2nd level is newly carpeted & bath features a functional jacuzzi tub & separate shower. The 2nd & 3rd bedrooms on the main share a jack & jill bathroom. Bonus laundry room on main with raised washer/dryer & lots of hidden storage spaces. Water-proofed lower-level features primed walls & ready to make it your own & large tornado shelter. Oversized detached garage has extra storage space for gardeners or tinkerers, alike. Raised garden beds ready for gardening & fenced area for pets out the back with deck with attached gazebo (included). The 48'x36' concrete floor shop has bonus features such as a heated/cooled insulated workroom with large island, LED workroom lighting, overhead outlets, TV antenna & internet service, 1-ton hoist, as well as an exterior 50amp service outlet for your RV or camper. No wasted space with extra storage space on the mezzanine above workroom. Shop also features extra-large side door & a separate powered overhead door for taller vehicles. Propane, electric, septic & city water service the property.
Location
- Street address
- 2050 NE 80th St
- County
- Polk County
- Zip code
- 50009
- Community
- Altoona
- School district
- Southeast Polk
- Elevation
- 915 feet
Directions
From Hwy 163/University Ave: turn North on NE 80th St. Home is on West/Left side of road. From Altoona/8th St: turn south/right on 14th Ave SE. Home is on West/right side of road past NE 27th Ave.
Property details
- Acreage
- 1.655 acres72,092 sq ft
- Zoning
- AT
- MLS #
- DMAAR 738747
- Posted
Property taxes
- Recent
- $5,584
Parcels
- 17000407252001
Legal description
LOT 2 & PARCEL A BOOK 14948 PAGE 250 OUTLOT X CLASSIC SQUARE
Details and features
Listing
- Type
- Residential
Lot
- Features
- Irregular Lot
Exterior
- Parking
- Garage
- Pool
- Deck
- Features
- Fire Pit
Structure
- Stories
- 2
- Water
- Public
- Sewer
- Septic Tank
- Heating
- Propane
- Cooling
- Central Air
- Materials
- Metal Siding
- Roof
- Asphalt, Shingle
Interior
- Rooms
- Basement, Bathroom x 3, Bedroom x 3, Dining Room
- Flooring
- Carpet, Hardwood, Laminate, Tile
- Appliances
- Dishwasher, Dryer, Microwave, Refrigerator, Stove, Washer
- Features
- Dining Area, Window Treatments
Property utilities
| Category | Type | Status |
|---|---|---|
| Gas | Propane | Connected |
Listing history
| Date | Event | Price | Change | Source |
|---|---|---|---|---|
| Sept 22, 2026 | Under contract | $459,900 | — | DMAAR |
| Aug 25, 2026 | Price drop | $459,900 | $10,000 -2.1% | DMAAR |
| Aug 11, 2026 | Price drop | $469,900 | $5,100 -1.1% | DMAAR |
| July 14, 2026 | Price drop | $475,000 | $15,000 -3.1% | DMAAR |
| June 19, 2026 | Price drop | $490,000 | $14,900 -3% | DMAAR |
| June 8, 2026 | Price drop | $504,900 | $7,600 -1.5% | DMAAR |
| May 7, 2026 | Price drop | $512,500 | $7,500 -1.4% | DMAAR |
| Apr 17, 2026 | New listing | $520,000 | — | DMAAR |