Land with Home for Sale in Freeland, Maryland
20513 Keeney Mill Rd, Freeland, MD 21053
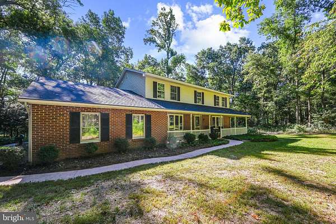
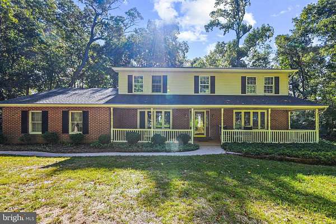
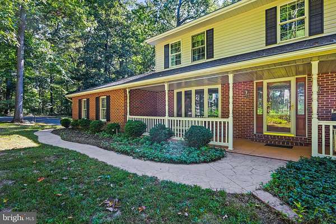
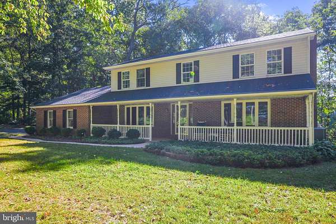
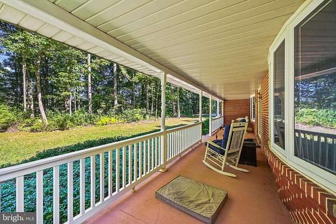
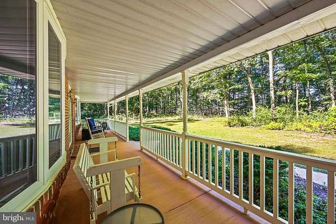
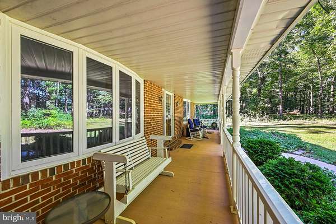
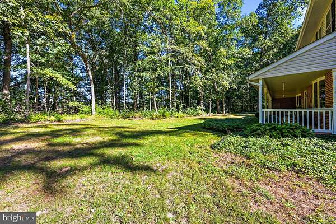
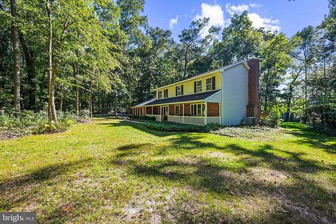
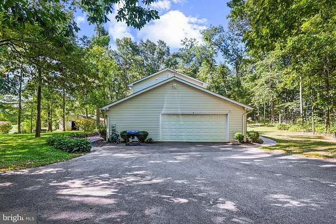
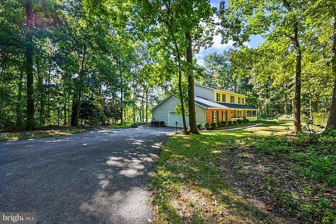
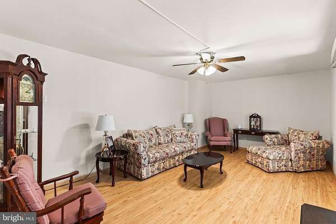
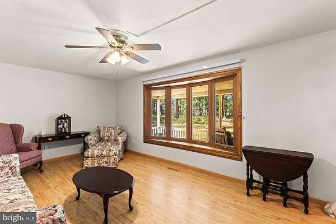
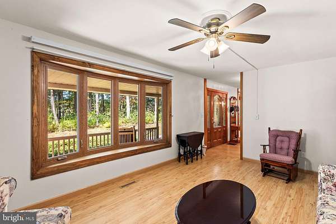
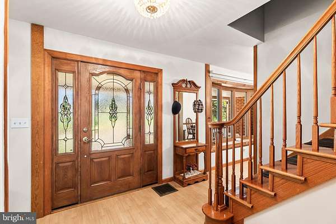
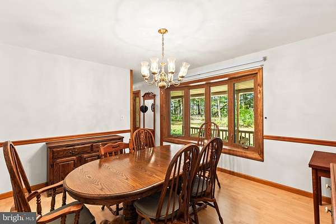
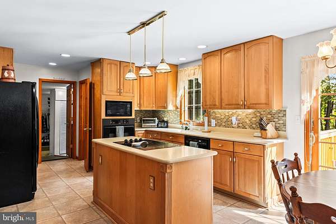
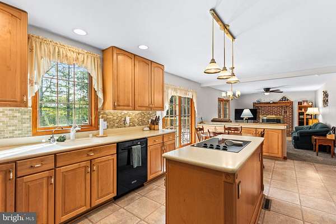
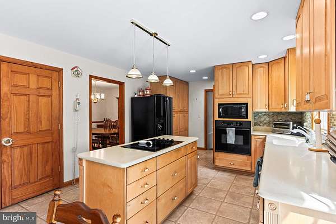
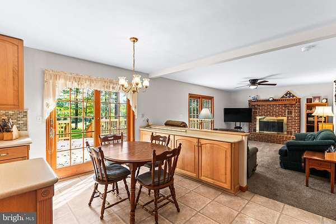
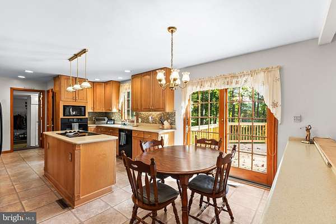
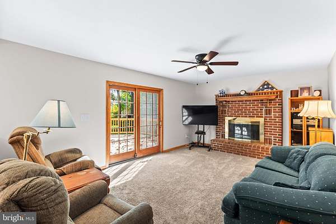
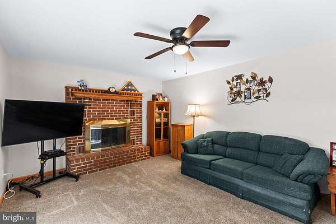
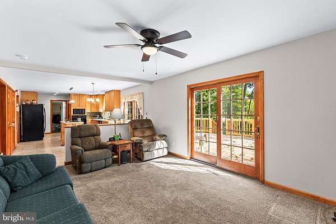
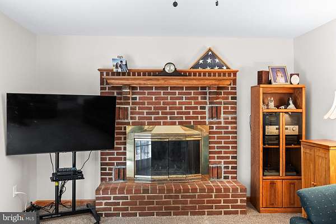
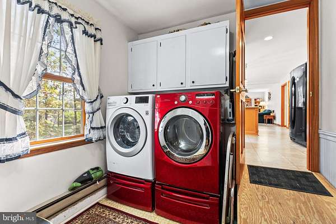
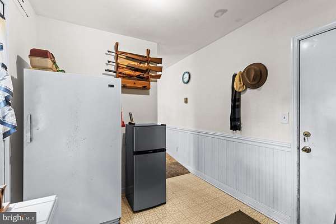
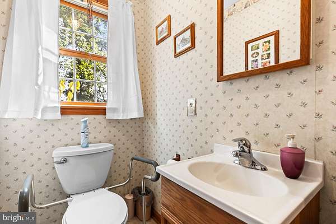
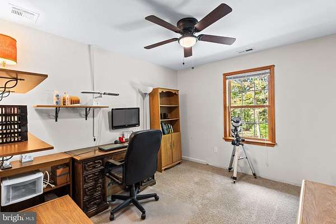
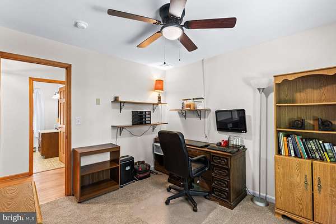
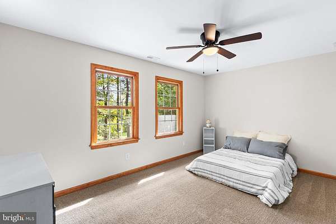
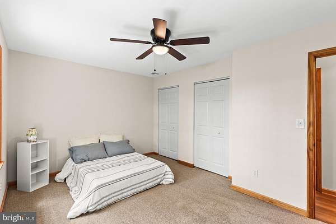
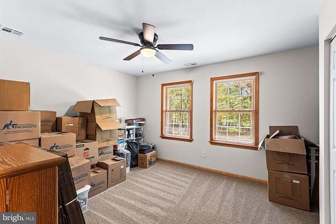
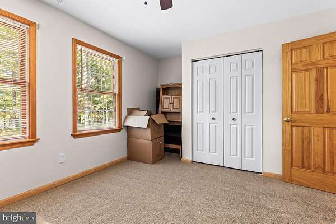
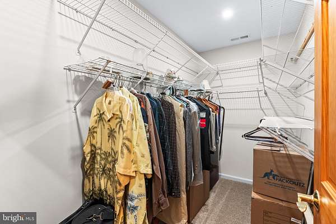
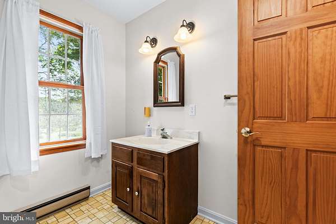
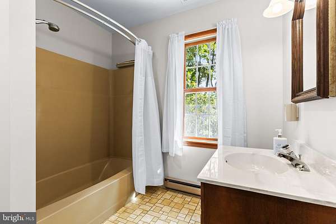
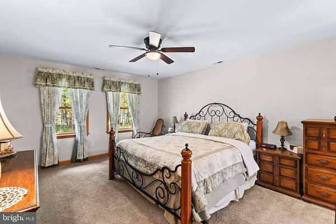
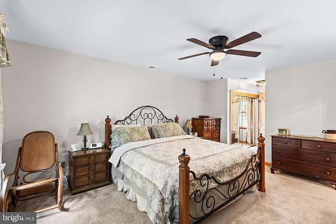
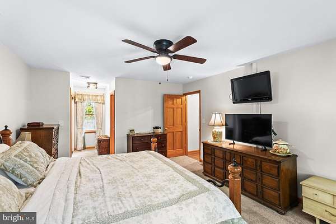
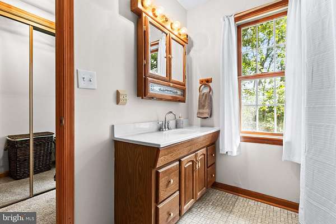
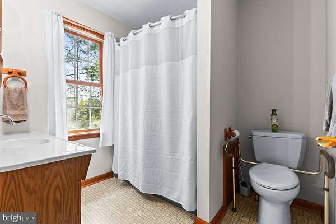
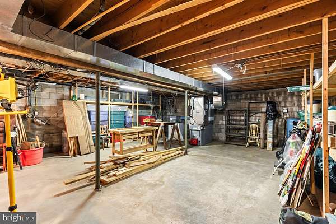
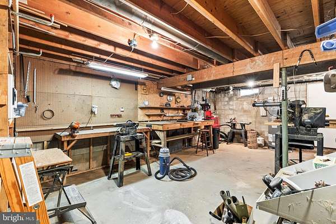
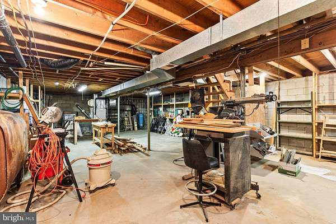
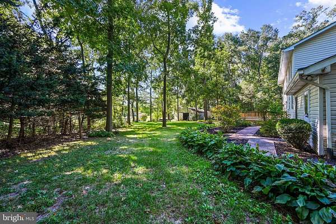
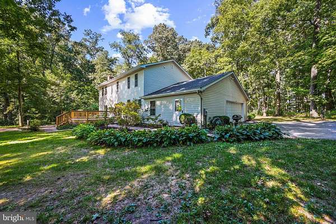
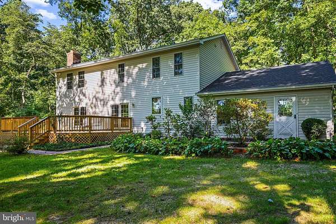
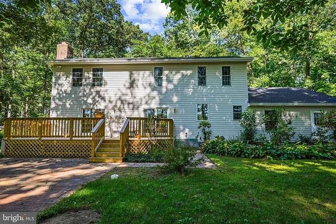
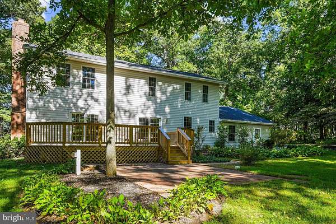
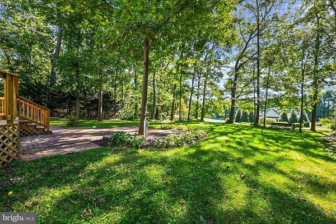
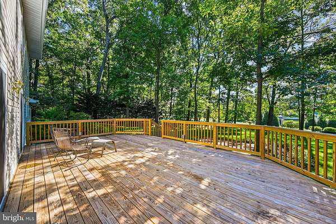
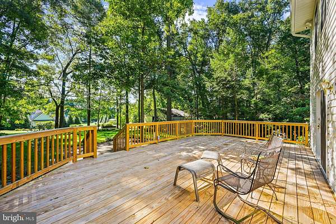
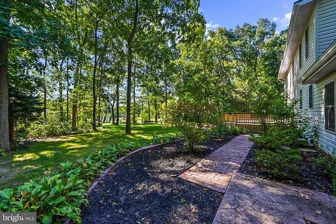
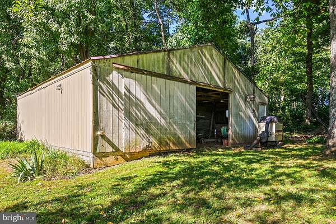
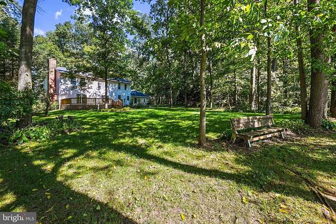
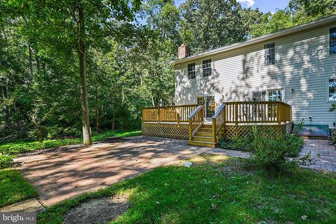
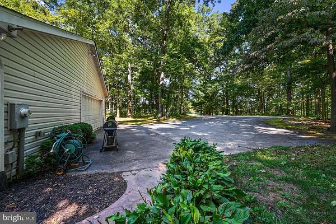
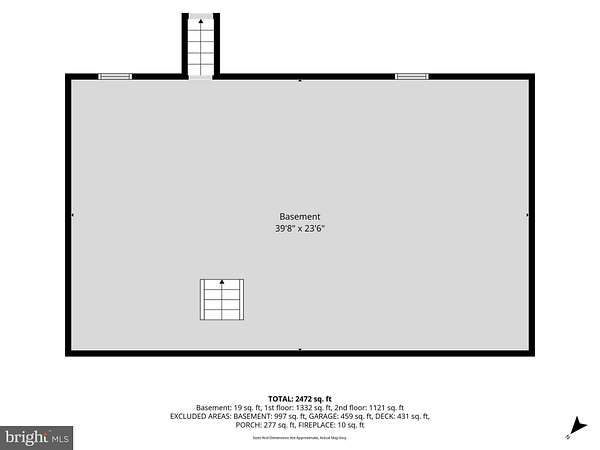
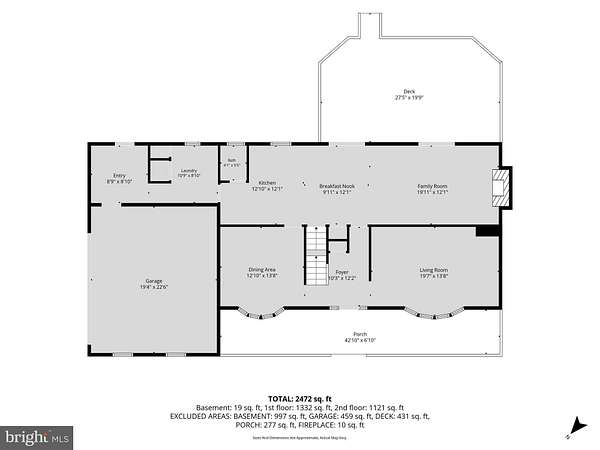
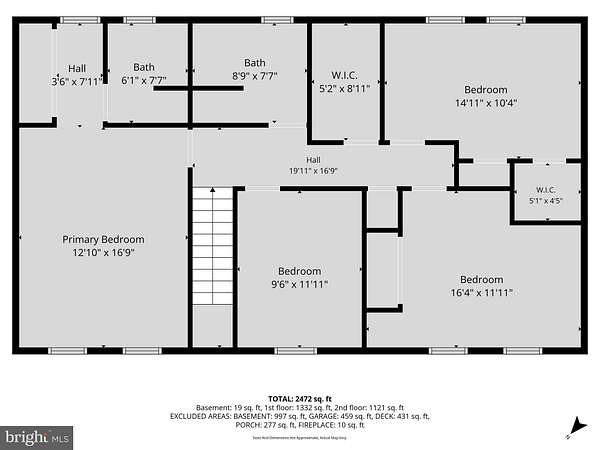
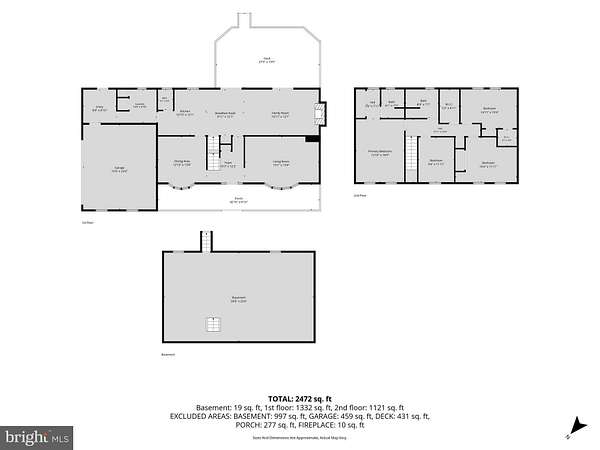
Welcome to your own slice of country living! Situated on just over 2.5 acres in Freeland, this spacious 4-bedroom, 2.5-bath home offers over 2,400 square feet of living space, plenty of room to spread out, and a setting that invites you to slow down and enjoy the outdoors. A large living room features a beautiful bow window overlooking the wooded front yard, bringing in natural light and offering a peaceful view in every season. Prefer a cozy place to unwind? The spacious family room, complete with a wood-burning fireplace, provides the perfect spot to gather with family and friends, with easy access to the new back deck for outdoor entertaining or simply enjoying the peaceful surroundings. The covered front porch is sure to become a favorite place to relax with your morning coffee, watch the deer wander by, listen to the rain, or simply take in the beauty of the property. Inside, you'll find spacious bedrooms, solid wood doors, and the convenience of a first-floor laundry and mudroom. The unfinished lower level offers excellent potential for a workshop, hobbies, recreation, or additional storage. A generator hookup adds convenience and peace of mind, while the large outbuilding provides even more space for equipment, outdoor toys, projects, and storage. With room to roam, space to spread out, and peaceful country surroundings, this property offers the opportunity to enjoy a little more breathing room while making yourself right at home!
Location
- Street address
- 20513 Keeney Mill Rd
- County
- Baltimore County
- Zip code
- 21053
- School district
- Baltimore County Public Schools
- Elevation
- 768 feet
Property details
- Acreage
- 2.58 acres
- MLS #
- TREND MDBC2178494
- Posted
Property taxes
- Recent
- $5,963
Parcels
- 04061700010723
Details and features
Listing
- Type
- Residential
- Franchise
- Berkshire Hathaway Home Services
Exterior
- Parking Spaces
- 2
- Parking
- Driveway, Garage-Attached, Off Street
Structure
- Style
- Colonial
- Heating
- Forced Air, Heat Pump, Oil
- Cooling
- Central Air
- Materials
- Brick Front, Stick Built, Vinyl Siding
Interior
- Rooms
- Basement, Bathroom x 3, Bedroom x 4, Dining Room, Family Room
- Fireplaces
- Yes
- Appliances
- Built-In Microwave, Cooktop, Dishwasher, Dryer, Microwave, Oven-Wall, Oven/Range-Electric, Refrigerator, Washer, Water Conditioner-Owned, Water Heater
- Features
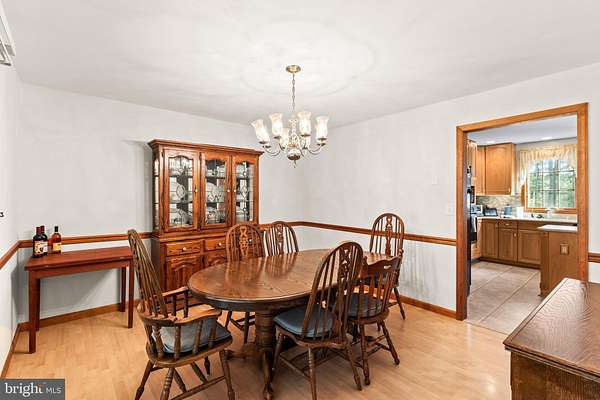
- Bathroom-Tub Shower, Breakfast Area, Carpet, Ceiling Fan(s), Dining Area, Family Room Off Kitchen, Floor Plan-Traditional, Formal/Separate Dining Room, Kitchen-Island, Kitchen-Table Space, Primary Bath(s), Upgraded Countertops, Walk-In Closet(s), Water Treat System
Nearby schools
| Name | Type | District |
|---|---|---|
| Prettyboy | Elementary | Baltimore County Public Schools |
| Hereford | Middle | Baltimore County Public Schools |
| Hereford | High | Baltimore County Public Schools |
Listing history
| Date | Event | Price | Change | Source |
|---|---|---|---|---|
| Oct 21, 2026 | New listing | $635,000 | — | TREND |