Land with Home for Sale in Chillicothe, Illinois
20513 N Deer Bluffs Dr, Chillicothe, IL 61523
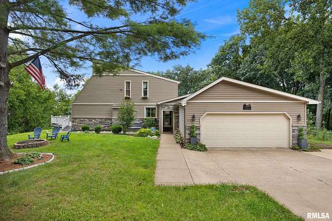
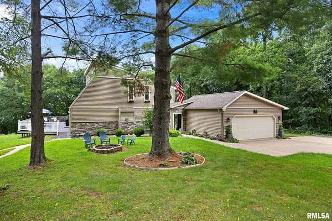
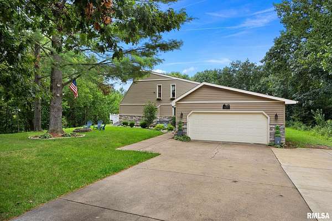
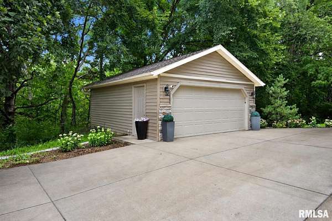
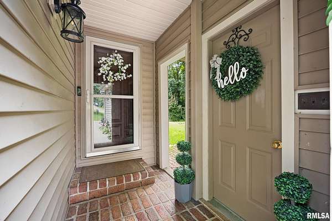
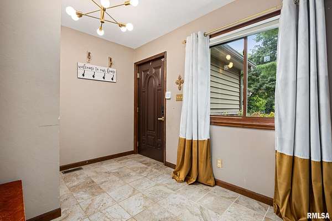
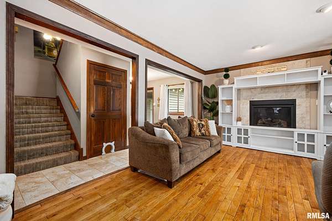
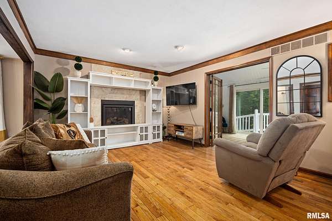
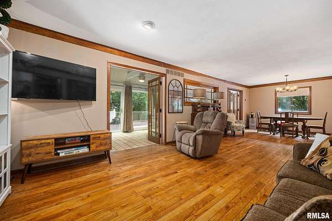
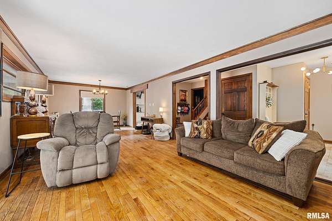
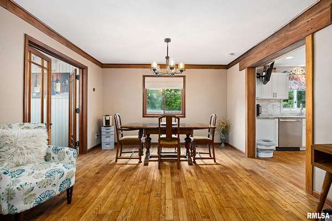
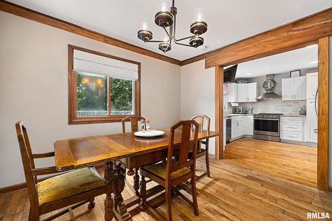
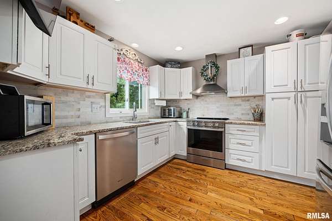
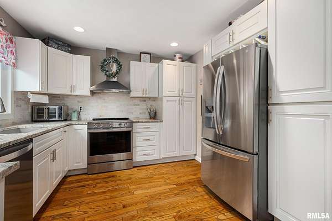
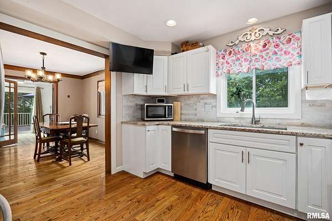
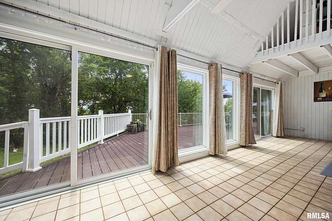
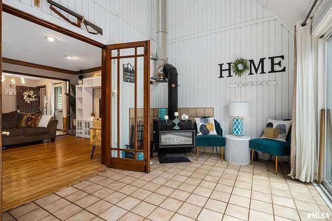
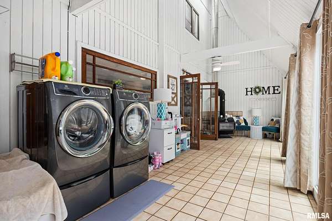
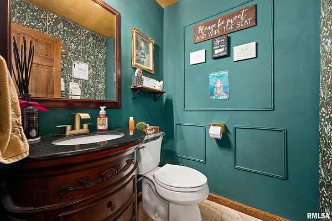
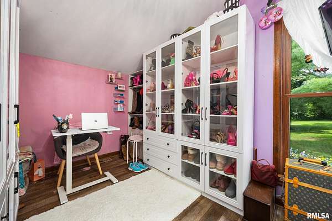
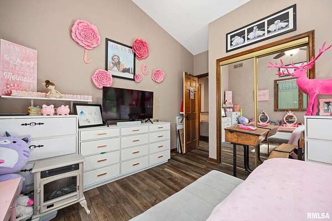
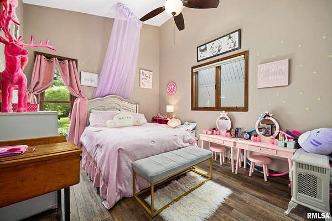
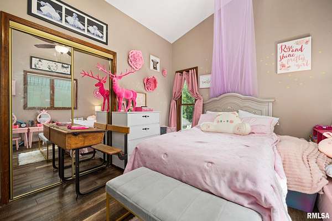
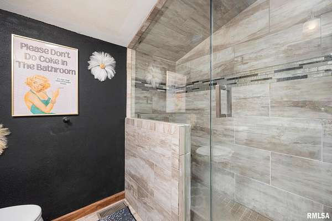
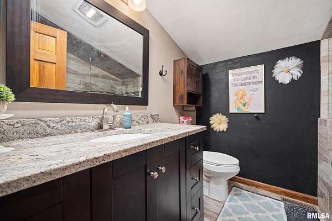
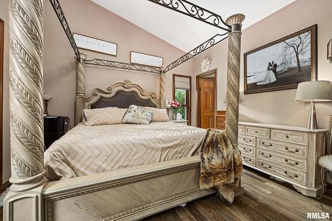
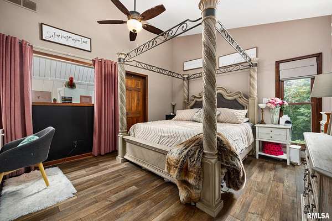
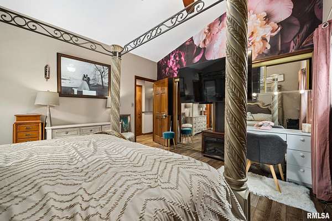
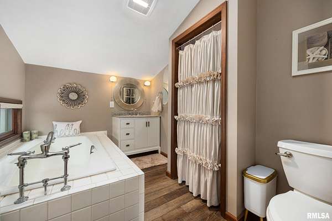
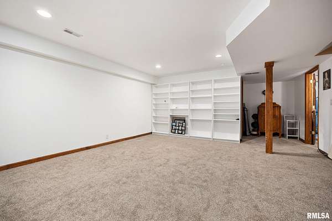
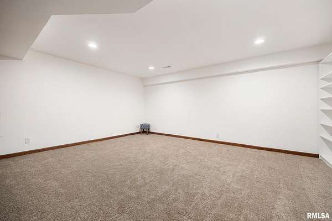
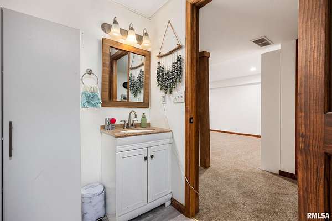
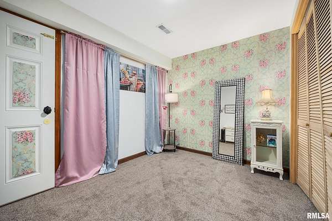
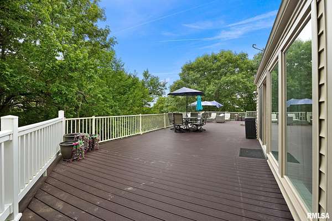
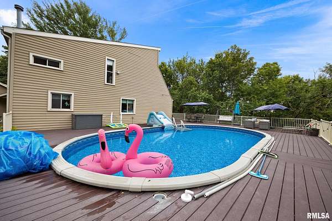
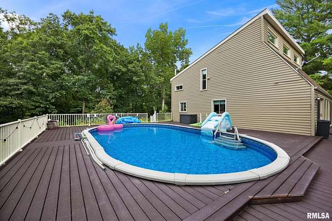
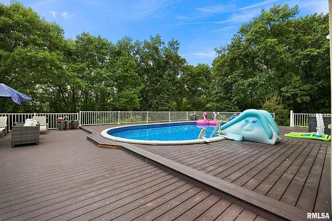
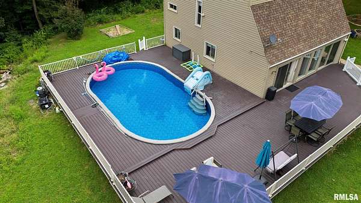
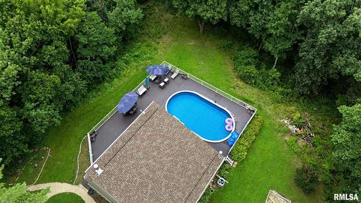
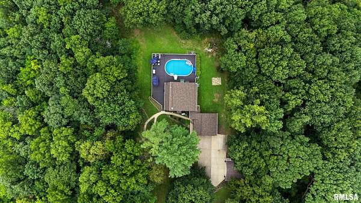
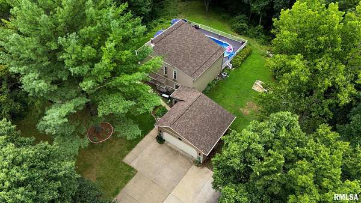
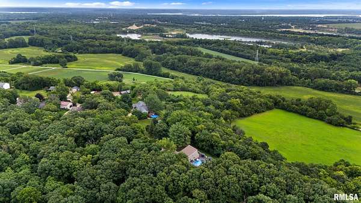
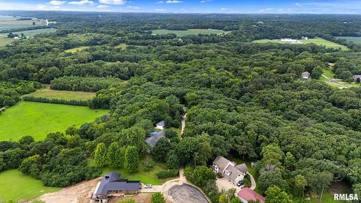
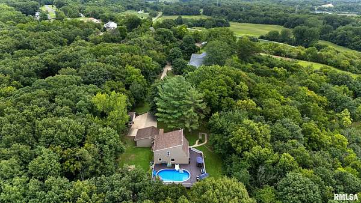
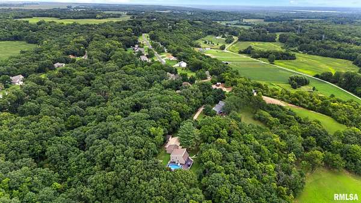
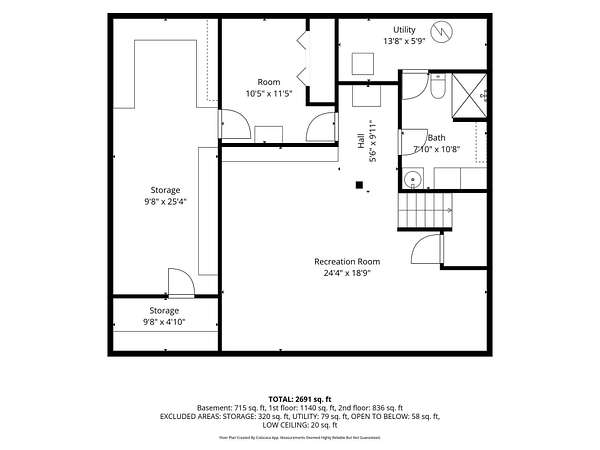
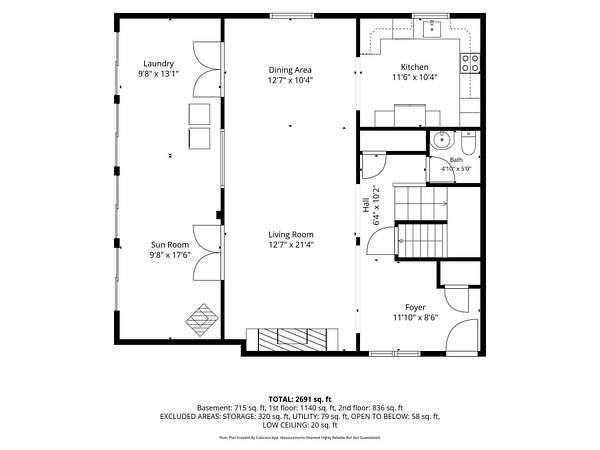
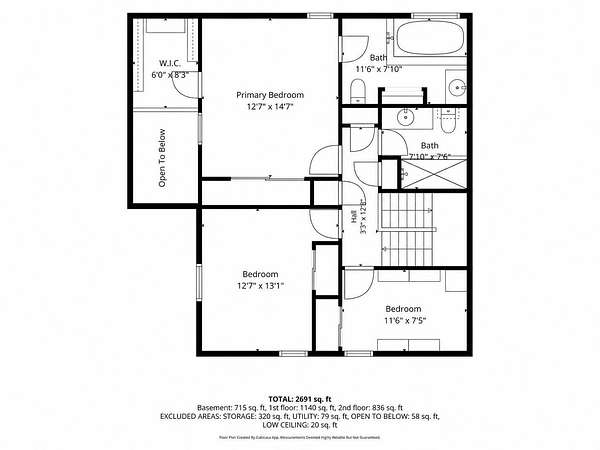
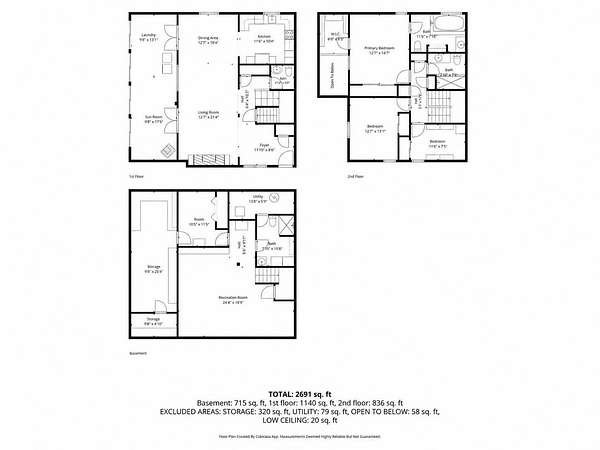
Tucked back in the beautiful Fawn Hills Subdivision, this spacious 3-bedroom, 3.5-bath home sits on just under 2 acres and offers an inviting blend of indoor and outdoor living. The main level features an open and comfortable layout, including a kitchen with quartz countertops, informal dining area, living room with a gas fireplace, half bath, and a four-season room overlooking the backyard with a wood burning stove. A wall near the entry has been opened up to create a more open-concept feel, and the four-season room has also benefited from upgraded windows, including replacement of three of the large exterior windows. Upstairs you'll find all three bedrooms, including the primary suite with a private full bath, as well as an additional full bathroom, and an incredible balcony that overlooks the four season room. The mostly finished lower level adds even more usable space with a generously sized family room, another full bath, an office that could also serve as a fourth bedroom, and plenty of storage. Step outside to a private backyard with a massive composite deck surrounding the recessed pool, now featuring a new liner. The property also includes a 2-car attached garage and an almost-new 2-car detached garage, offering plenty of additional space for vehicles, storage, or hobbies.
Location
- Street address
- 20513 N Deer Bluffs Dr
- County
- Peoria County
- Zip code
- 61523
- Community
- Fawn Hills
- Elevation
- 578 feet
Directions
RT 29 to West on Hart, South on Deer Bluffs to the end
Property details
- Acreage
- 1.943 acres84,637 sq ft
- Zoning
- residential
- MLS #
- PAAR PA1269405
- Posted
Parcels
- 05-18-151-017
Legal description
FAWN HILLS NW 1/4 & SW 1/4 SEC 18-11-9E LOT 28
Details and features
Listing
- Type
- Residential
- Subtype
- Single Family Residence
Lot
- Features
- Cul-De-Sac, Level, Wooded
Exterior
- Pool
- Deck
Structure
- Stories
- 2
- Water
- Private
- Heating
- Forced Air, Natural Gas
- Cooling
- Central Air
- Materials
- Frame, Stone, Vinyl Siding
- Roof
- Shingle
Interior
- Rooms
- Basement, Bathroom x 4, Bedroom x 3, Dining Room, Family Room
- Fireplaces
- Yes
- Appliances
- Dishwasher, Dryer, Range, Range Hood, Refrigerator, Washer, Water Softener Owned
- Features
- Ceiling Fan(s)
Property utilities
| Category | Type | Status |
|---|---|---|
| Gas | Natural Gas | Connected |
Nearby schools
| Name | Type |
|---|---|
| IL Valley Central High District #321 | High |
Listing history
| Date | Event | Price | Change | Source |
|---|---|---|---|---|
| Aug 31, 2026 | Under contract | $350,000 | — | PAAR |
| Aug 20, 2026 | New listing | $350,000 | — | PAAR |