Land with Home for Sale in Hagerstown, Maryland
20514 Campbell Ct, Hagerstown, MD 21740
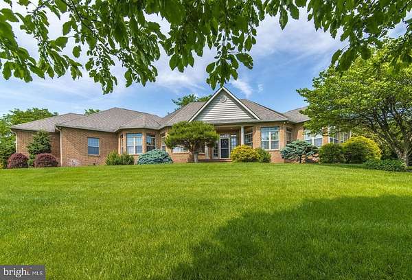
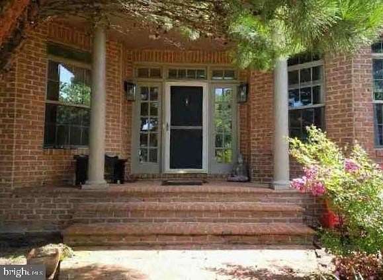
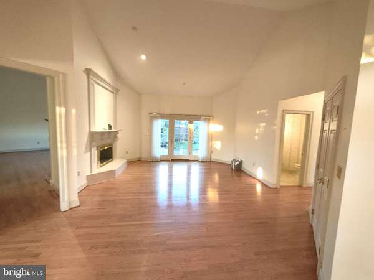
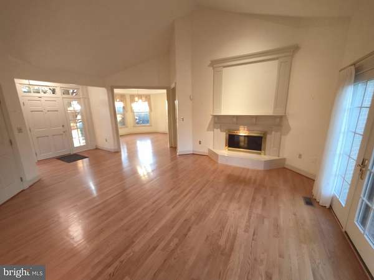
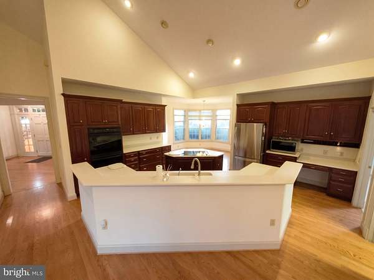
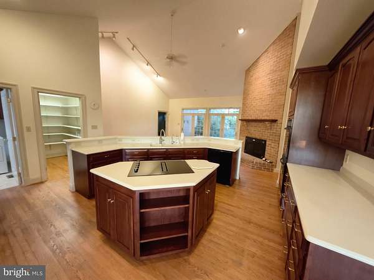
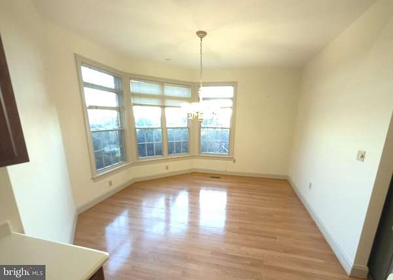
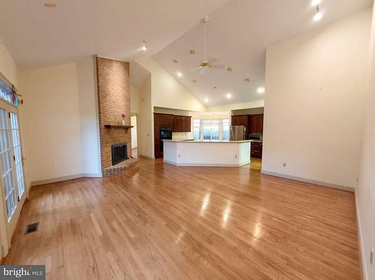
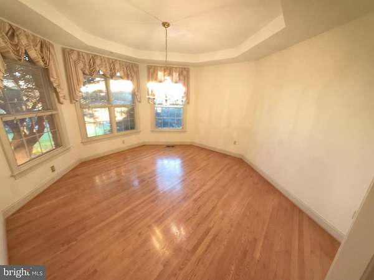
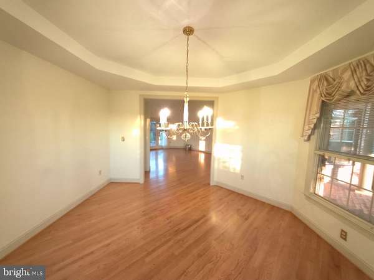
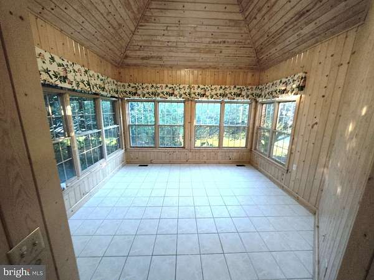
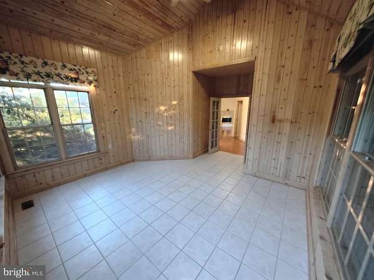
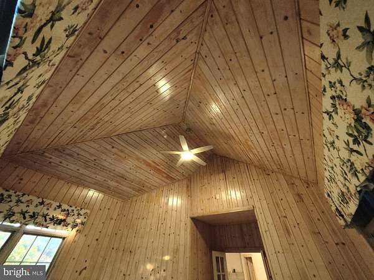
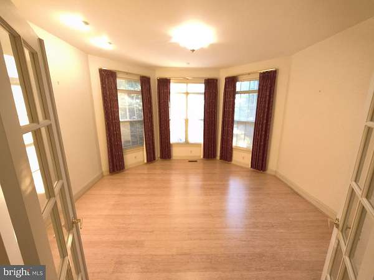
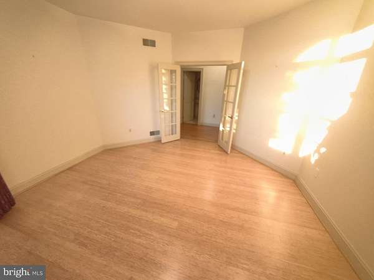
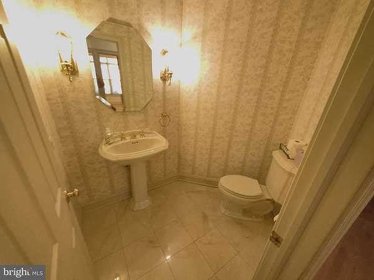
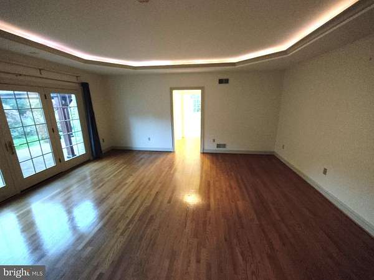
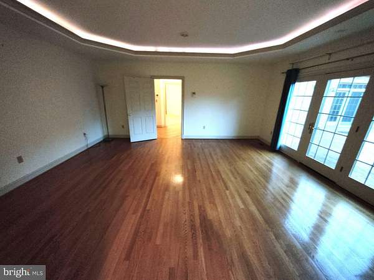
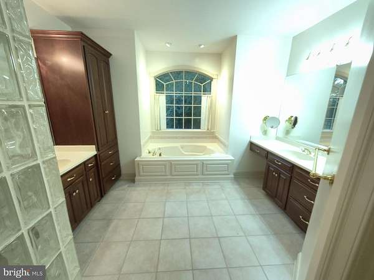
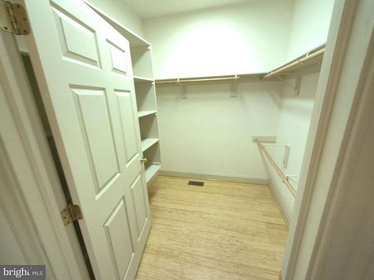
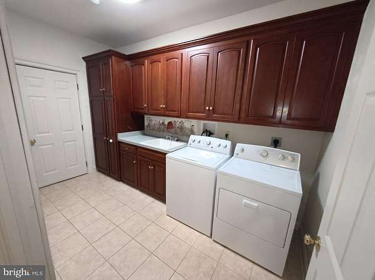
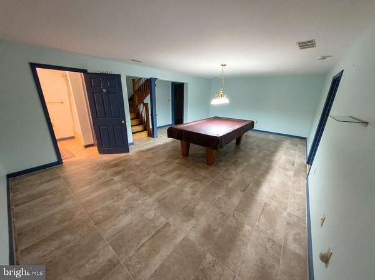
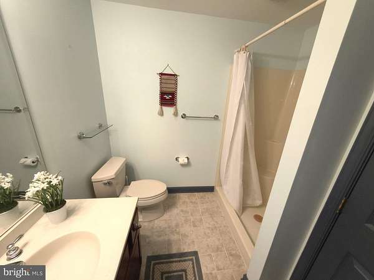
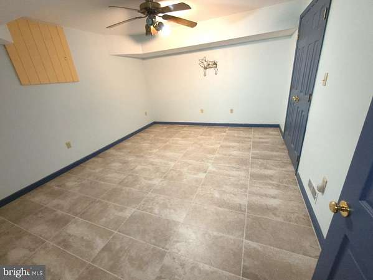
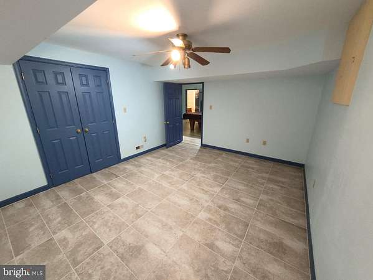
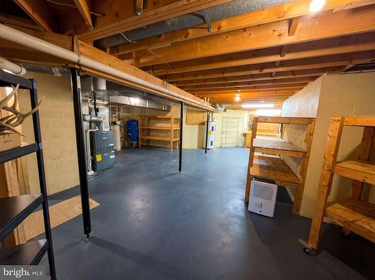
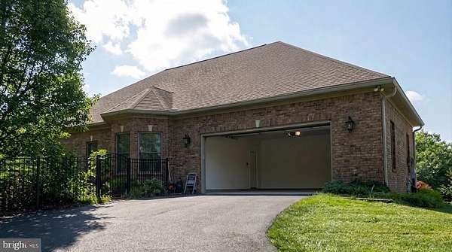
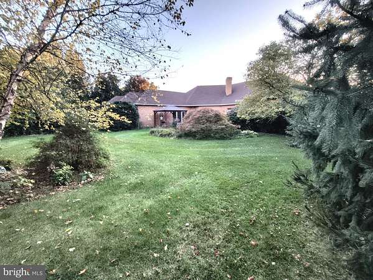
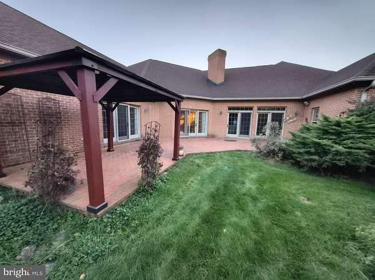
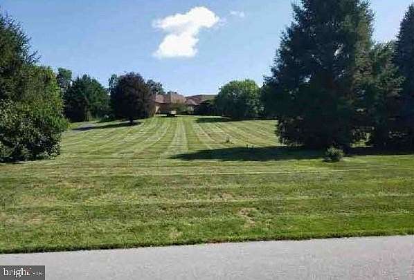
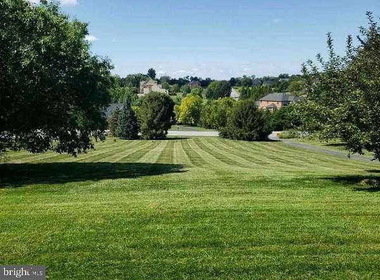
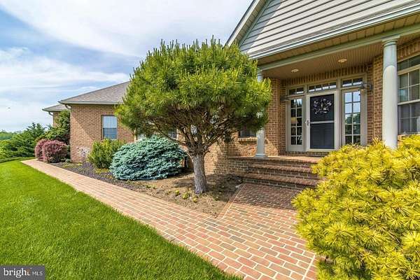
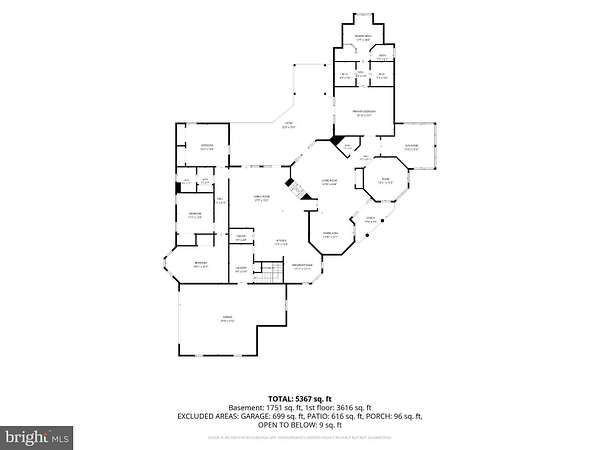
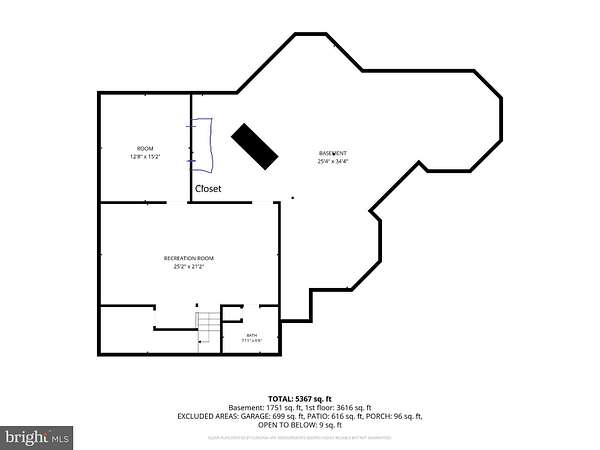
This custom, all-brick single-story masterpiece offers an exceptional open floor plan highlighted by soaring vaulted ceilings, private garden retreats, and luxury appointments throughout. As the flagship home of Pemberton, it occupies the neighborhood's most coveted lot with breathtaking mountain views. Handcrafted by renowned builder Tom Martin, the main level features 4 spacious bedrooms, 3.5 baths, a private office, and a sun-drenched sunroom. The partially finished lower level provides a generous recreation/billiards room, an additional flexible room perfect for a fifth bedroom or second home office, and abundant unfinished storage space. Recent high-value upgrades include a new roof, heat pumps, well pump, cooktop, washer, and dryer. Outside, enjoy a fully fenced backyard ideal for pets and seamless outdoor living. Ideally situated near Beaver Creek Country Club, premier shopping, and dining, this rare luxury find is a must-see!
Location
- Street address
- 20514 Campbell Ct
- County
- Washington County
- Zip code
- 21740
- Community
- Pemberton
- School district
- Washington County Public Schools
- Elevation
- 548 feet
Property details
- Acreage
- 1.59 acres69,260 sq ft
- MLS #
- TREND MDWA2040404
- Posted
Property taxes
- Recent
- $7,182
Parcels
- 2216021997
Details and features
Listing
- Type
- Residential
- Franchise
- RE/MAX International
Exterior
- Parking Spaces
- 8
- Parking
- Driveway, Garage-Attached, On Street
Structure
- Style
- Rambler
- Stories
- 2
- Heating
- Forced Air, Heat Pump, Oil, Zoned
- Cooling
- Ceiling Fan(s), Central Air
- Materials
- Brick
Interior
- Rooms
- Basement, Bathroom x 4, Bedroom x 5, Dining Room, Family Room
- Fireplaces
- Yes
- Appliances
- Cooktop, Dishwasher, Disposal, Dryer, Dryer-Electric, Exhaust Fan, Oven-Double, Oven-Wall, Range Hood, Refrigerator, Stainless Steel Appliances, Washer
- Features
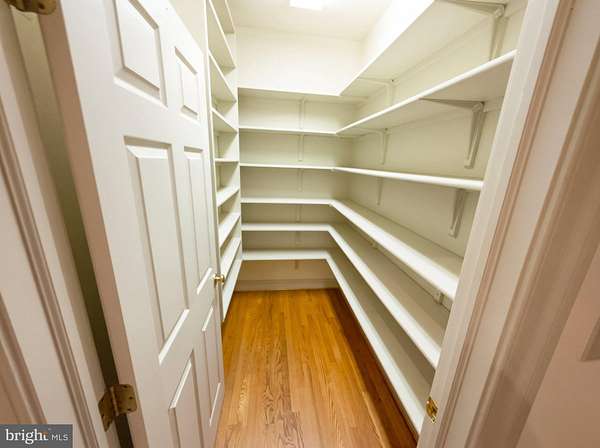
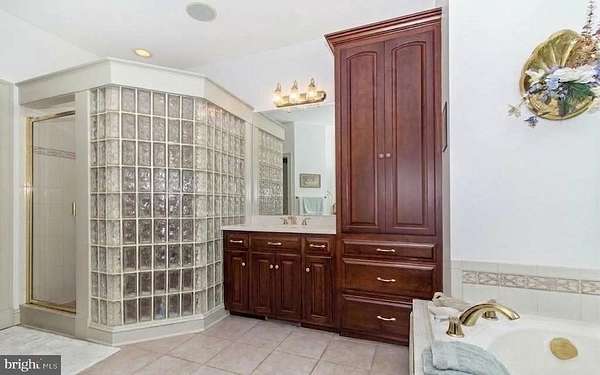
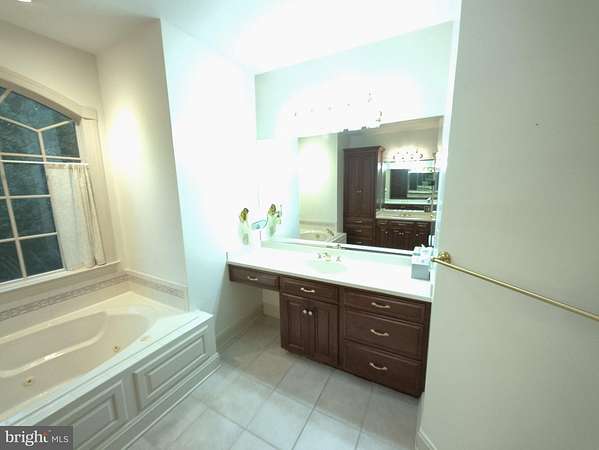
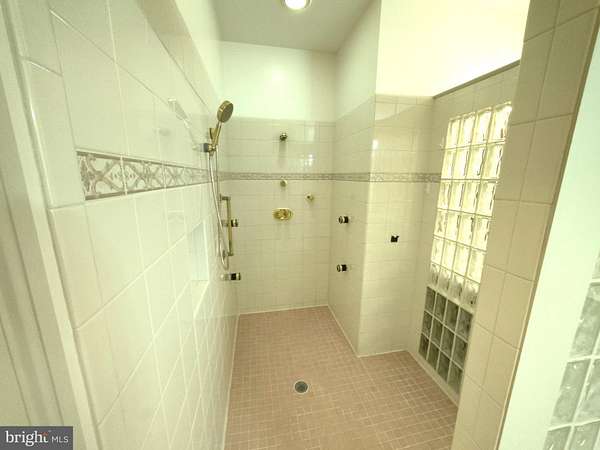
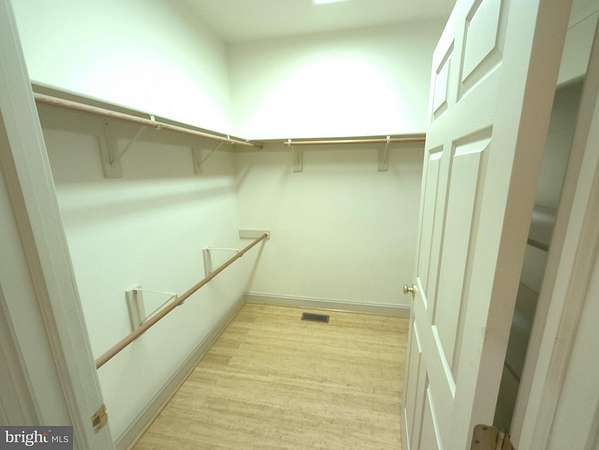
- Bathroom-Jetted Tub, Bathroom-Soaking Tub, Bathroom-Stall Shower, Bathroom-Tub Shower, Bathroom-Walk-In Shower, Breakfast Area, Ceiling Fan(s), Entry Level Bedroom, Family Room Off Kitchen, Floor Plan-Open, Formal/Separate Dining Room, Kitchen-Eat-In, Kitchen-Gourmet, Kitchen-Island, Kitchen-Table Space, Pantry, Primary Bath(s), Recessed Lighting, Walk-In Closet(s), Water Treat System, Window Treatments, Wood Floors
Listing history
| Date | Event | Price | Change | Source |
|---|---|---|---|---|
| Oct 25, 2026 | Relisted | $825,000 | — | TREND |
| Oct 17, 2026 | Removed | $825,000 | — | Listing agent |
| Oct 16, 2026 | New listing | $825,000 | — | TREND |