Land with Home for Sale in Nashville, Tennessee
2052 Timberwood Dr, Nashville, TN 37215
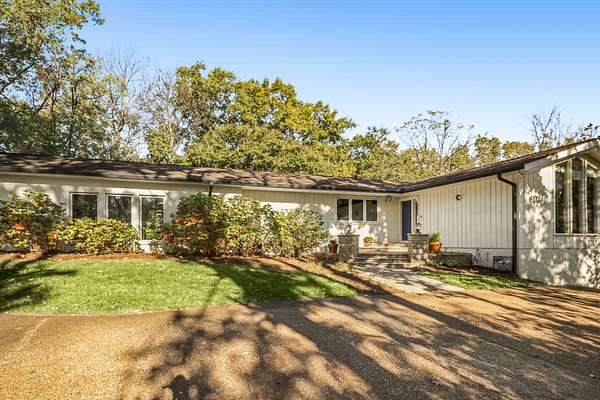
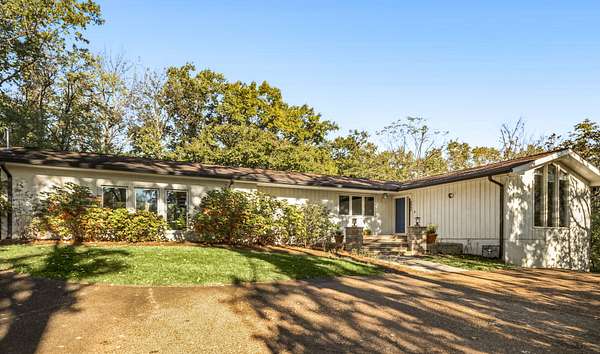
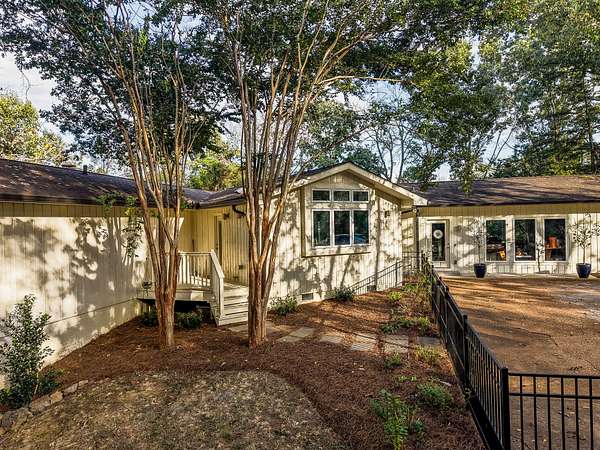
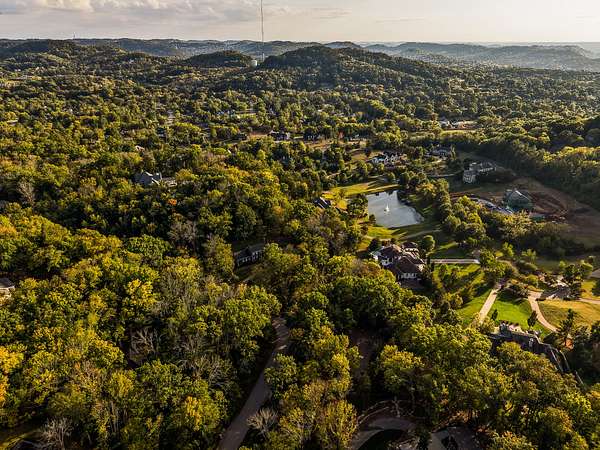
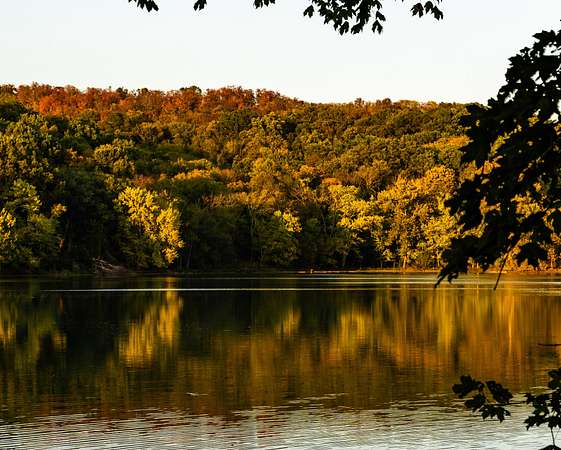
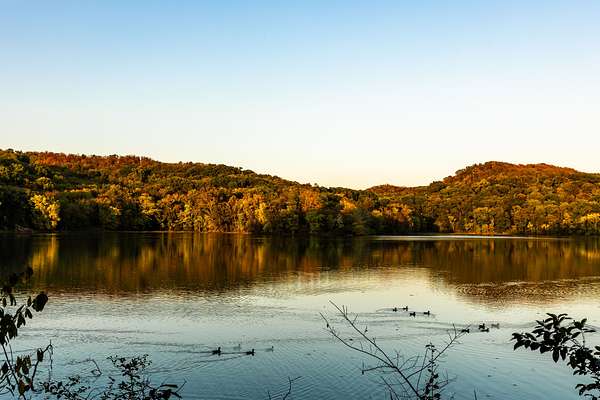
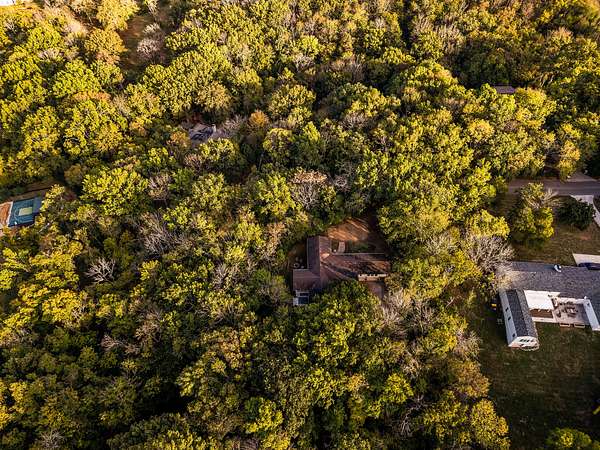
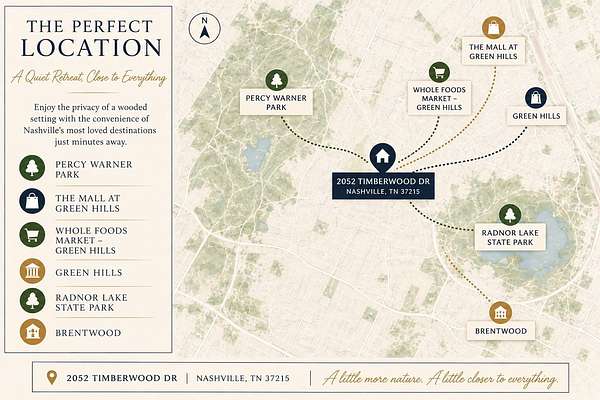
Tucked away at the end of a quiet, wooded street, it feels like you're somewhere far removed from the city. Yet Green Hills and Brentwood are just 5–10 minutes away, with Percy Warner and Radnor Lake right around the corner.
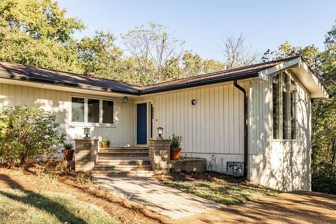
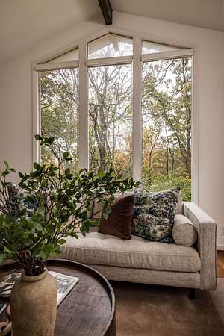
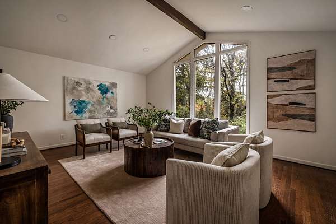
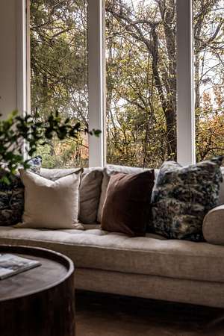
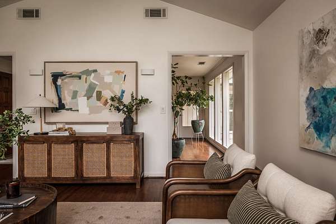
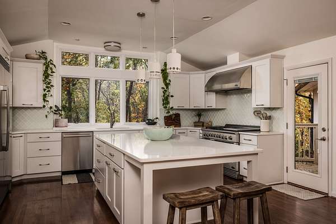
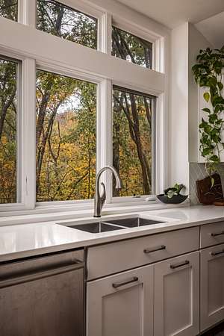
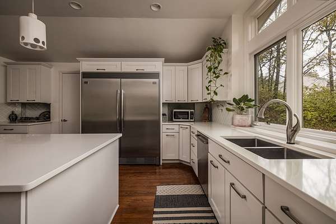
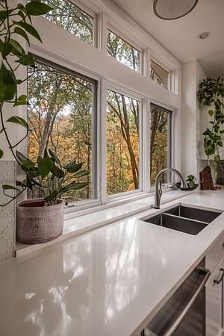
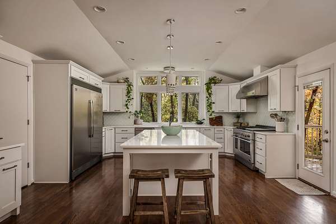
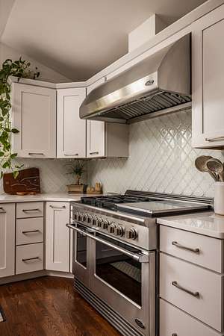
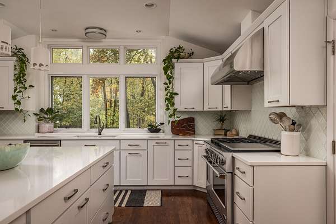
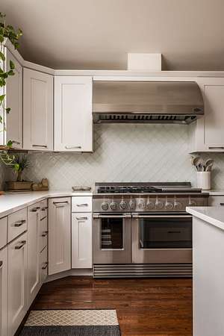
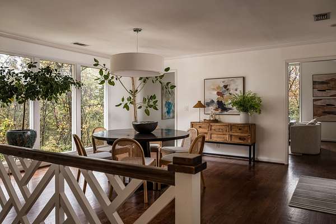
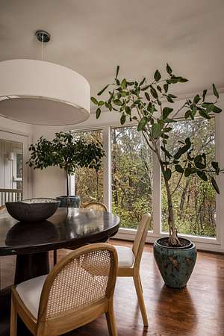
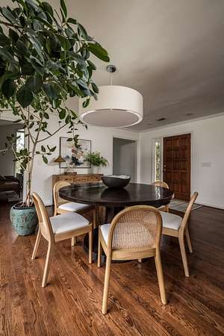
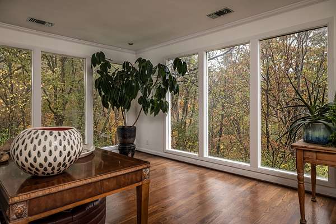
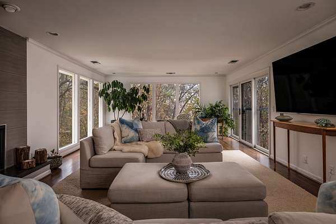
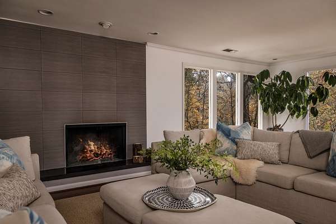
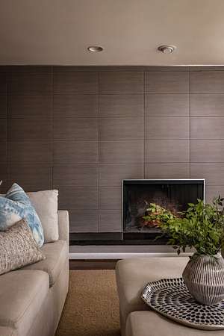
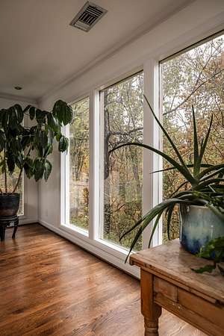
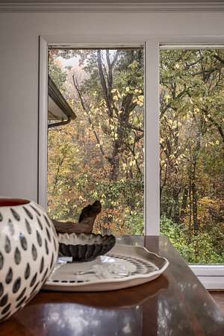
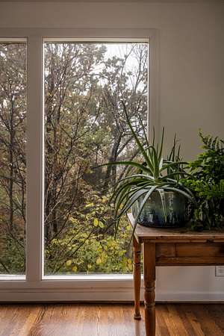
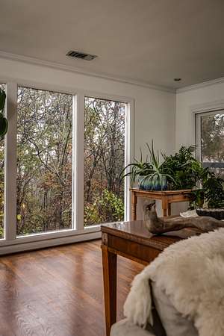
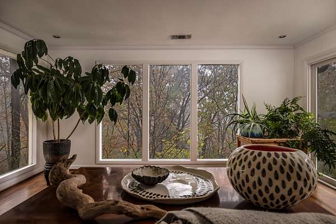
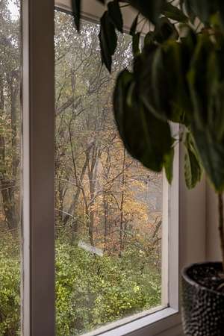
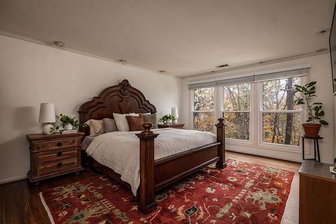
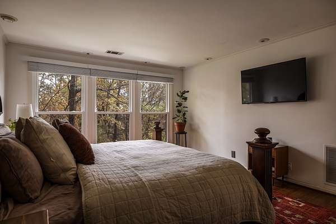
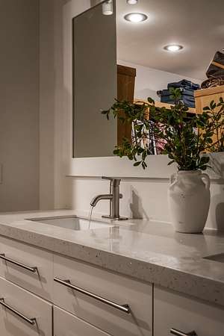
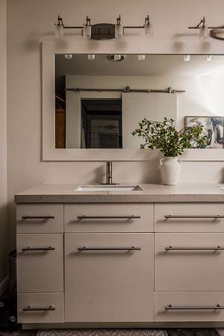
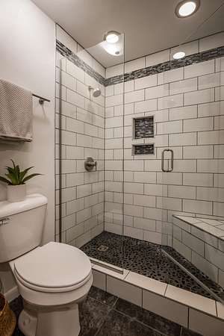
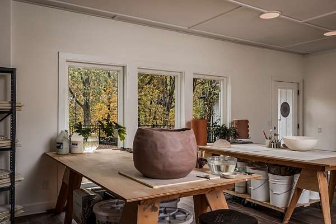
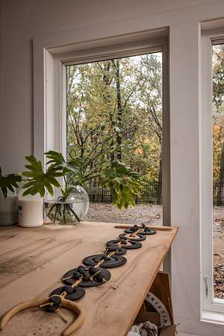
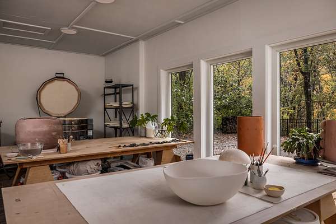
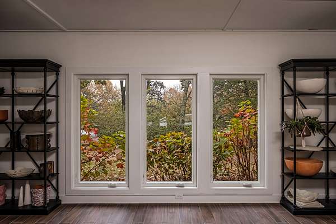
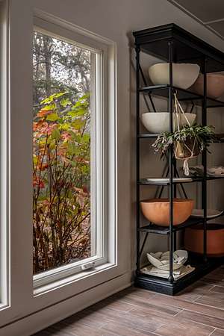
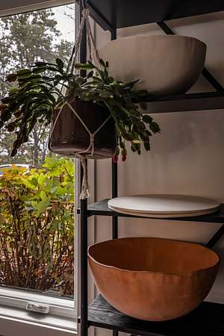
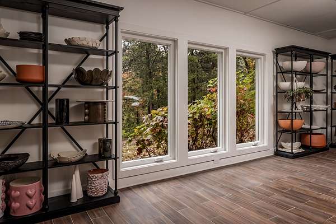
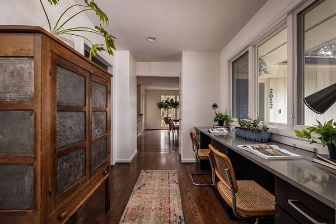
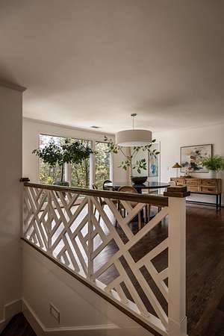
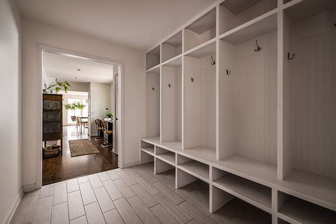
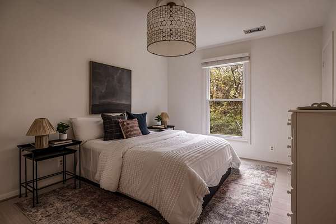
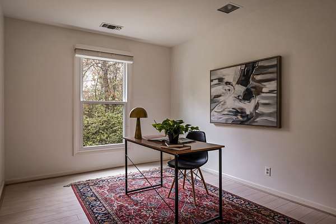
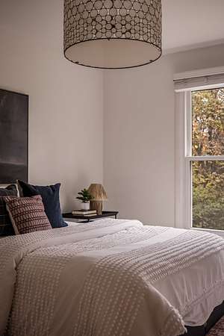
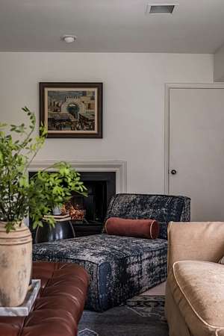
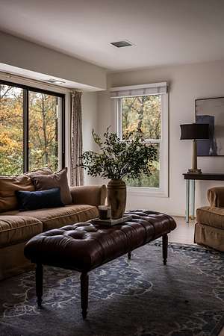
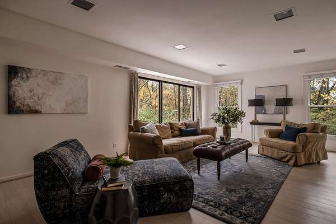
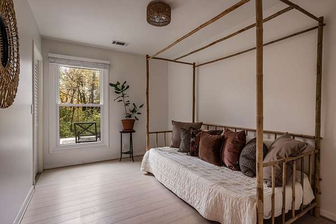
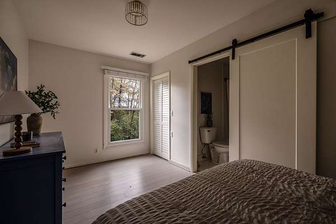
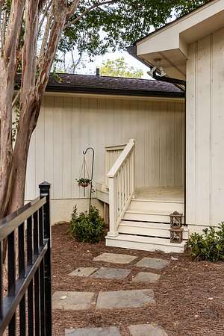
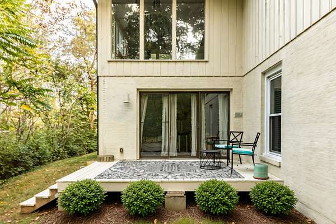
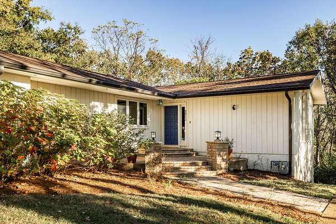
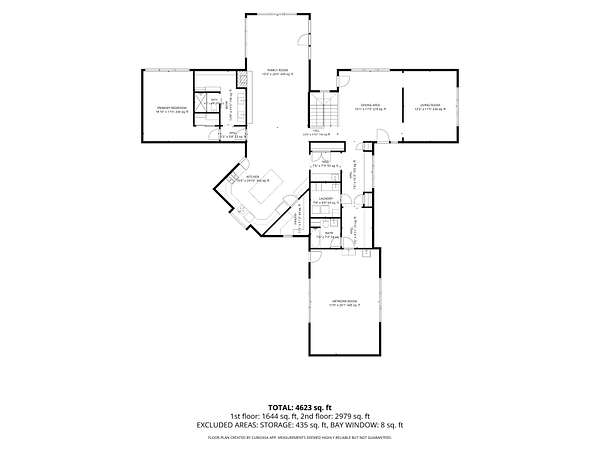
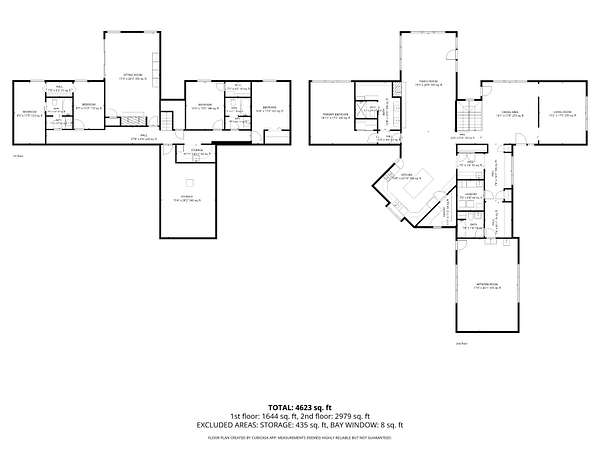
It's easy to see why this home feels like a treehouse in the forest. Nearly every window looks out to the trees or treetops, bringing in natural light and a sense of privacy that's hard to find. Inside, you'll find a spacious, beautifully renovated kitchen, inviting living spaces, and a dedicated studio with its own separate entrance. Originally a creative workspace, it could just as easily become a Florida room, office, or flex space.
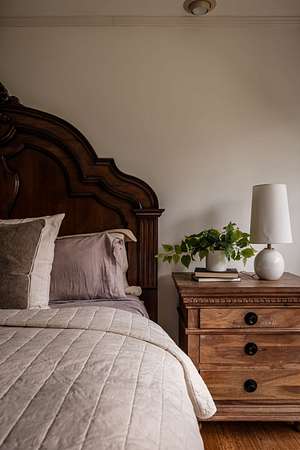
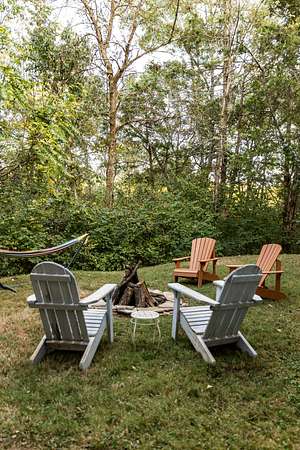
There's something special about a home that offers room to spread out while still feeling connected to nature. The setting is peaceful, the neighborhood is welcoming, and the home has a quiet, understated character that you don't fully appreciate until you step inside.
- Listed by Jamie Van Zandt, (615) 545-9513, Compass RE
Location
- Street address
- 2052 Timberwood Dr
- County
- Davidson County
- Zip code
- 37215
- Community
- Forest Hills Community
- Elevation
- 727 feet
Directions
South on Hillsboro Rd to right on Timberwood Pl, right on Timberwood Dr, home will be on the left near the end of the street.
Property details
- Acreage
- 2.2 acres
- MLS #
- REALTRACS 3633078
- Posted
Property taxes
- Recent
- $9,754
Parcels
- 14400002102
Details and features
Listing
- Type
- Residential
- Subtype
- Single Family Residence
- Possession
- Close of Escrow
Lot
- Size Source
- Assessor
- Dimensions
- 200 X 652
- Terrain
- Private, Rolling Slope, Wooded
- View
- Trees/Woods
- Features
- Private, Rolling Slope, Wooded
Exterior
- Parking Spaces
- 5
- Parking
- Driveway, Parking Pad
- Fencing
- Back Yard
- Outdoor Spaces
- Deck, Porch
Structure
- Stories
- 2
- Basement
- Partial
- Water
- Public
- Sewer
- Public Sewer
- Heating
- Central
- Cooling
- Central Air
- Materials
- Wood Siding
Interior
- Rooms
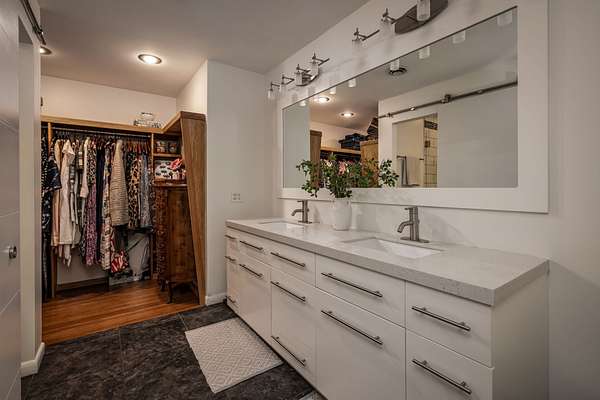
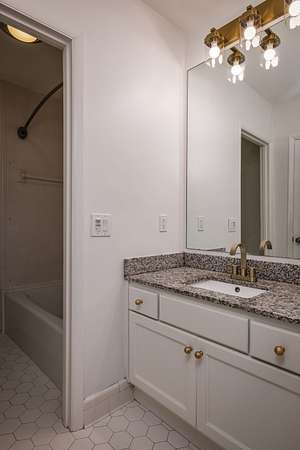
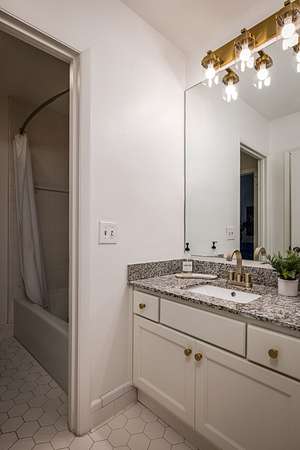
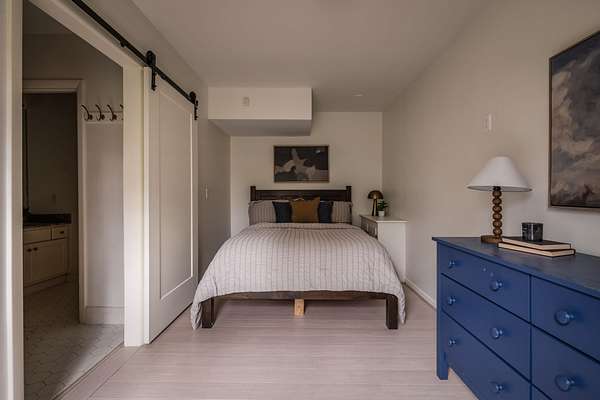
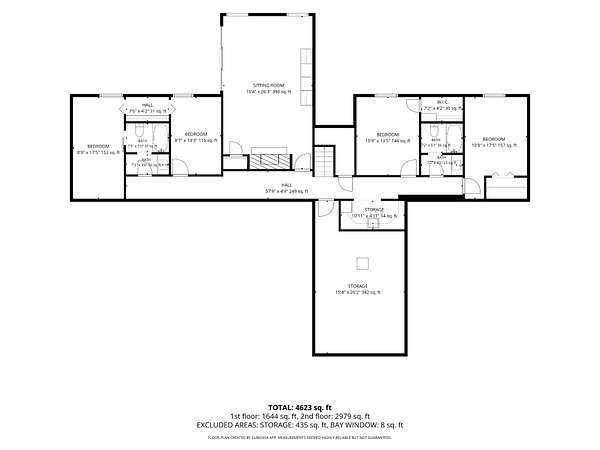
- Bedroom x 3, Den, Dining Room, Hobby Room, Living Room, Master Bathroom, Recreation Room
- Flooring
- Tile, Wood
- Fireplaces
- Den, Family Room
- Appliances
- Dishwasher, Disposal, Gas Range, Refrigerator, Stainless Steel Appliance(s)
- Features
- Pantry, Wet Bar
Property utilities
| Category | Type | Status |
|---|---|---|
| Sewage | Sewer | Connected |
| Water | Public | Available |
Nearby schools
| Name | Type |
|---|---|
| Percy Priest Elementary | Elementary |
| John Trotwood Moore Middle | Middle |
| Hillsboro Comp High School | High |
Listing history
| Date | Event | Price | Change | Source |
|---|---|---|---|---|
| Nov 5, 2026 | New listing | $1,750,000 | — | REALTRACS |
Payment calculator

Based on information submitted to the MLS GRID as of Nov 13, 2026 6:00 am MT. All data is obtained from various sources and may not have been verified by broker or MLS GRID. Supplied Open House Information is subject to change without notice. All information should be independently reviewed and verified for accuracy. Properties may or may not be listed by the office/agent presenting the information. Some IDX listings have been excluded from this website. View more