
Land with Home for Sale in Ames, Iowa
2056 Quail Ridge Rd, Ames, IA 50010
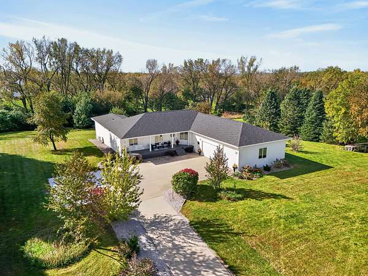
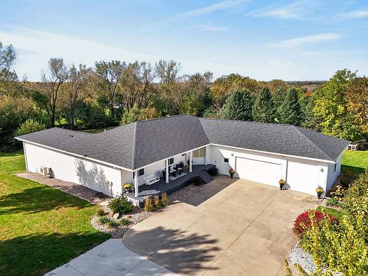
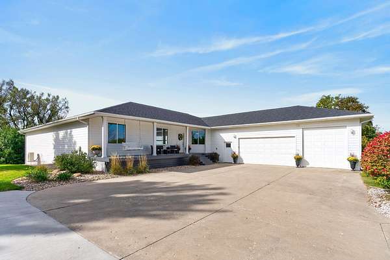
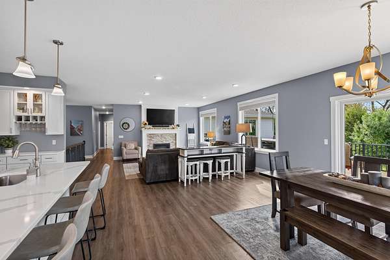
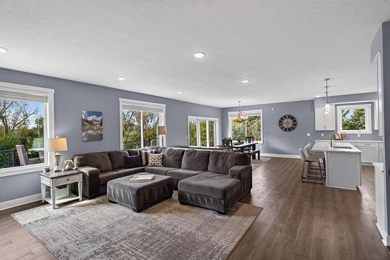
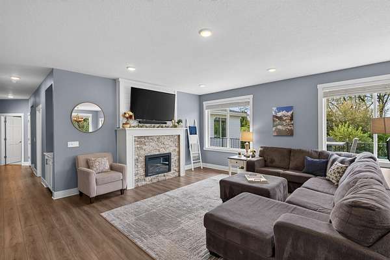
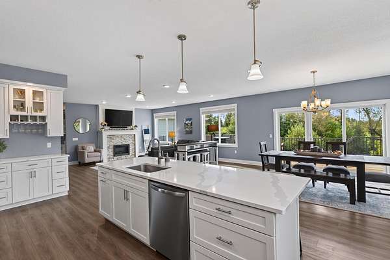
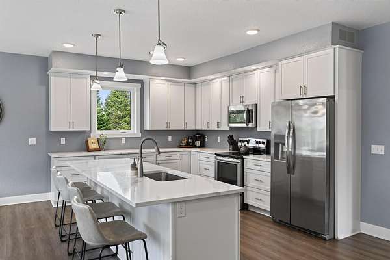
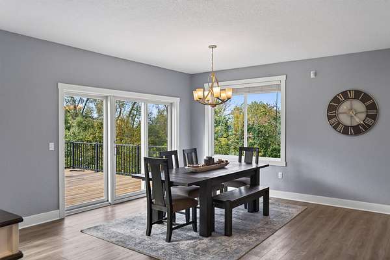
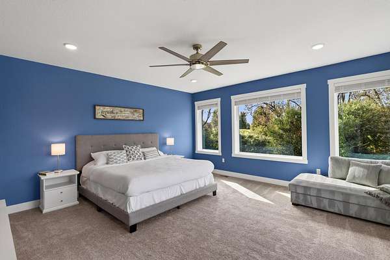
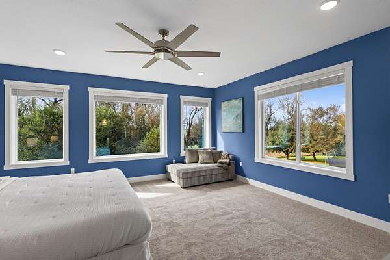
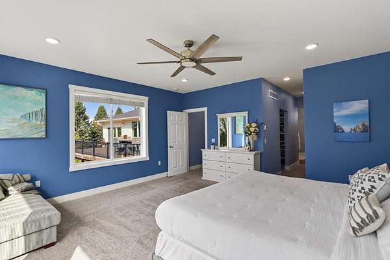
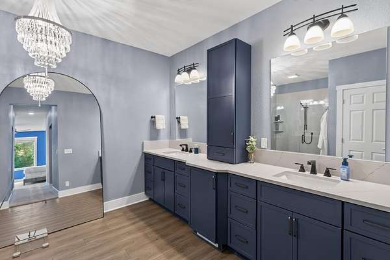
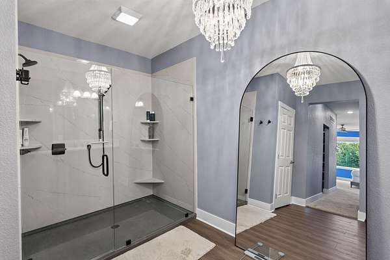
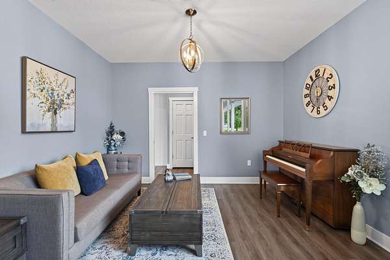
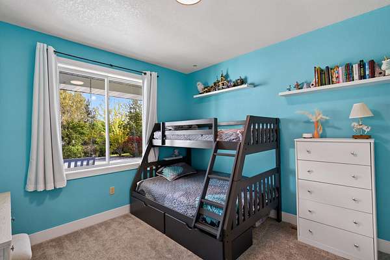
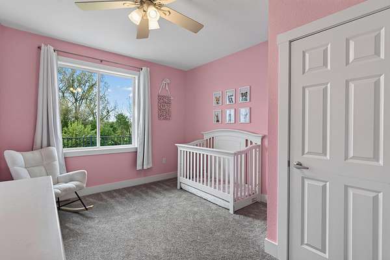
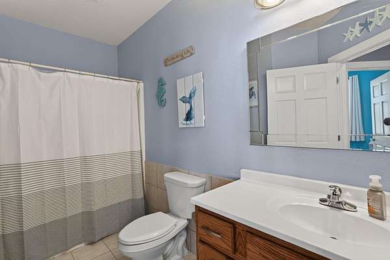
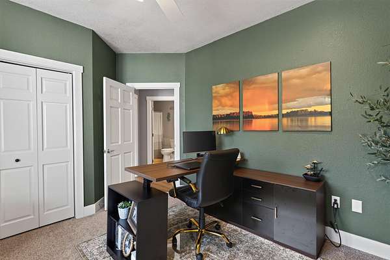
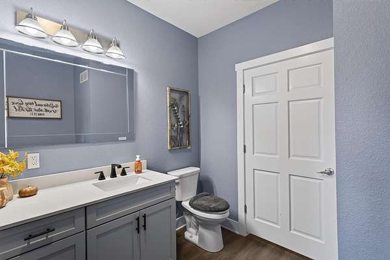
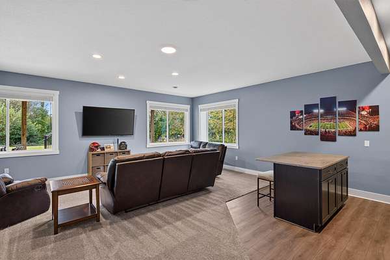
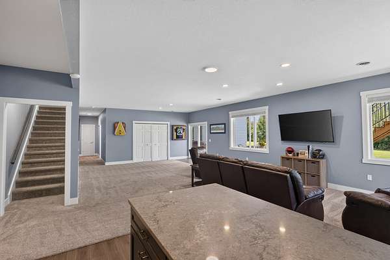
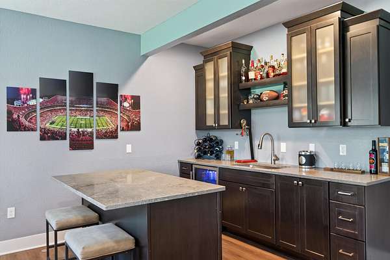
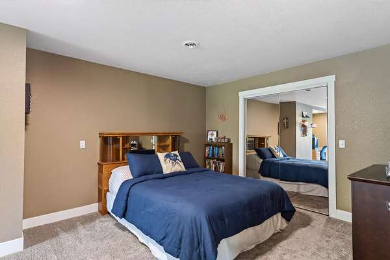
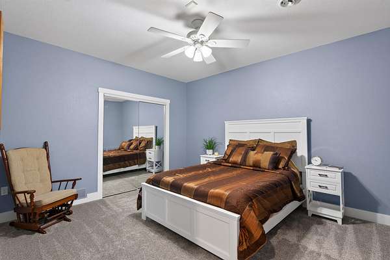
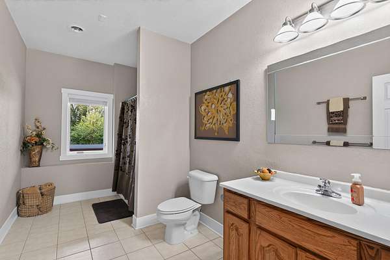
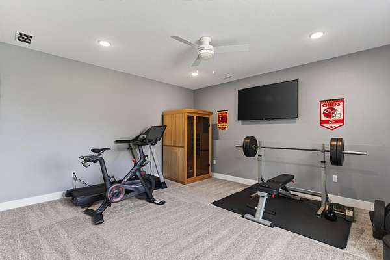
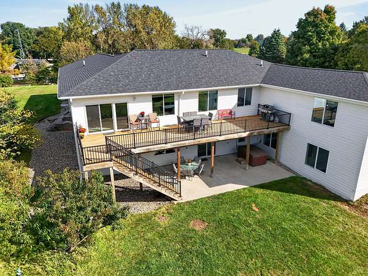
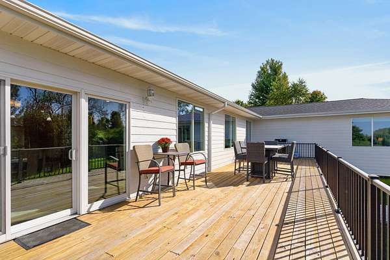
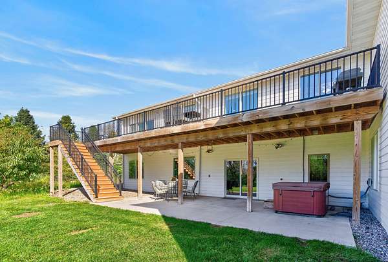
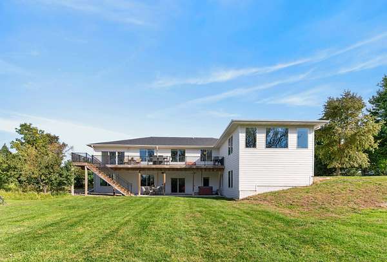
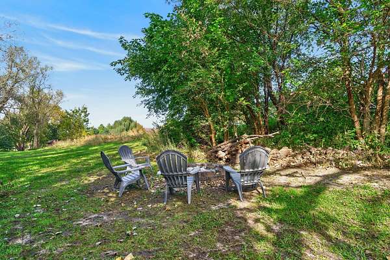
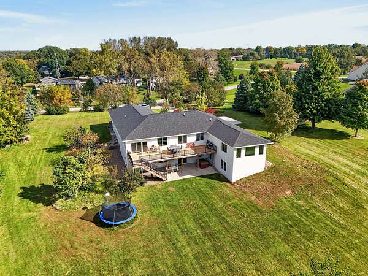
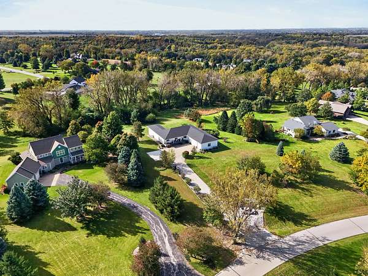
Sitting at the top of Country Estates on 1.97 private acres, this home has a southwest-facing deck with some of the best sunset views in Ames. It has 6 bedrooms, 3.5 baths and 5,132 finished sq ft, with 2,819 on the main level and 2,313 in the walkout lower level. It's in the Gilbert school district, and the roof is new (2024). The large deck is made for dinners and gatherings outside, with a covered patio below and a hot tub that stays. At the bottom of the lot, a fire pit sits in the trees and feels like a campsite of its own. Inside, the main floor is open. The kitchen has updated cabinets, countertops and appliances, plus a large island. It flows into the dining area and a family room with a stone fireplace, and updated flooring runs throughout. The primary suite, added in 2024, has oversized windows overlooking the backyard, his and hers walk-in closets and a large bath with a double vanity and walk-in shower. The remodeled walkout lower level adds a second family room, a wet bar, an exercise room that could be another bedroom, and a nonconforming bedroom. There's also a 3-car garage, large front and back yards, and a wide driveway with an anchor for a basketball hoop. Neighborhood trails connect to Peterson Pits and McFarland Park is 2 minutes drive away. Downtown Ames and Iowa State University are 12 minutes away. Built in 2001. There is plenty of parking in the driveway by the house.
Location
- Street address
- 2056 Quail Ridge Rd
- County
- Story County
- Zip code
- 50010
- Community
- Ames NE
- School district
- Gilbert
- Elevation
- 1,019 feet
Property details
- Acreage
- 1.97 acres85,813 sq ft
- Zoning
- A-R
- MLS #
- CIBOR 71541
- Posted
Expenses
- Homeowner Association Fee
- $600 annually
Parcels
- 05-13-420-190
Legal description
COUNTRY ESTATES SD 5TH ADD LOT:10
Details and features
Listing
- Type
- Residential
- Subtype
- Single Family Residence
Lot
- Features
- Level
Exterior
- Pool
- Deck
Structure
- Style
- Ranch
- Stories
- 1
- Basement
- Sump Pump
- Sewer
- Septic Tank
- Heating
- Geothermal
- Cooling
- Central Air
Interior
- Room Count
- 17
- Rooms
- Basement, Bathroom x 4, Bedroom x 6, Den, Dining Room, Family Room, Laundry Room x 2
- Flooring
- Carpet, Tile, Vinyl
- Fireplaces
- Yes
- Appliances
- Dishwasher, Dryer, Microwave, Range, Refrigerator, Washer
- Features
- Ceiling Fan(s), Wet Bar
Listing history
| Date | Event | Price | Change | Source |
|---|---|---|---|---|
| Oct 15, 2026 | Under contract | $795,000 | — | CIBOR |
| Oct 9, 2026 | New listing | $795,000 | — | CIBOR |