Recreational Land with Home for Sale in Johnsburg, New York
2059 N Garnet Lake Rd, Johnsburg, NY 12843
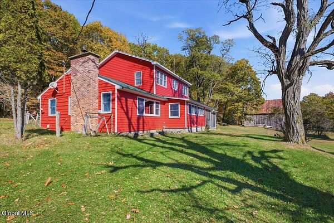
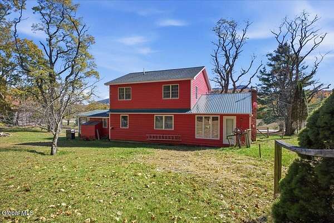
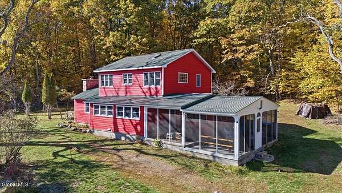
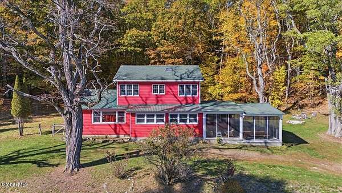
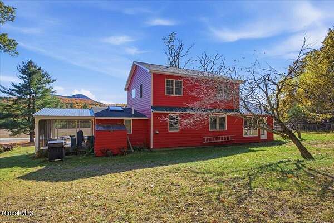
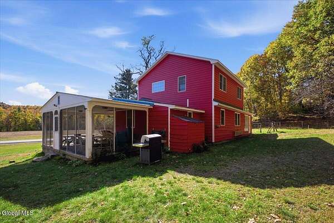
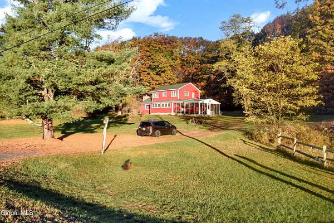
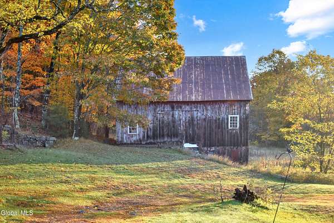
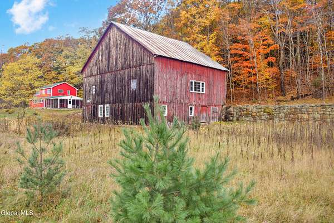
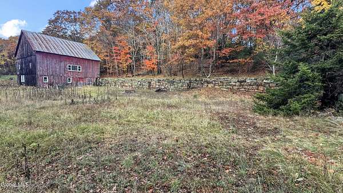
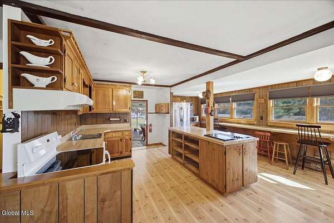
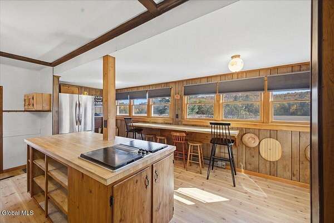
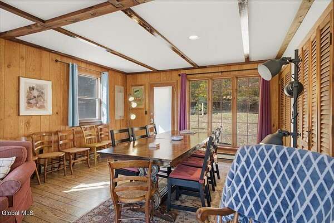
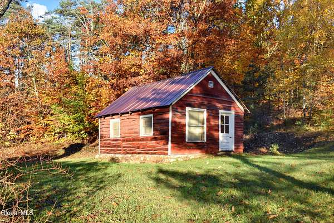
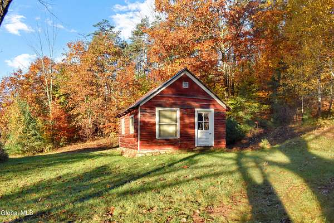
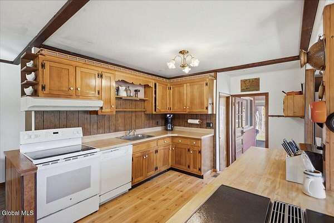
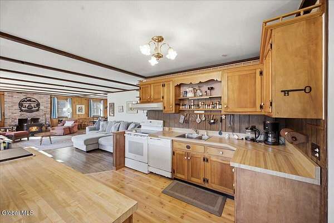
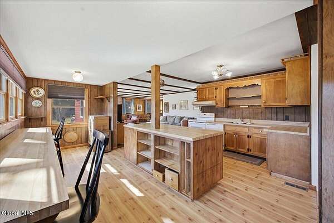
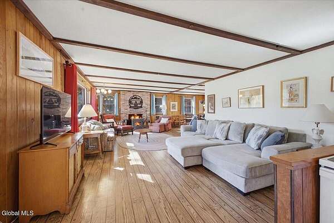
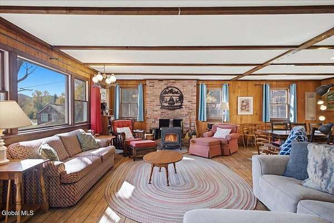
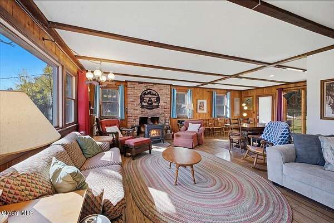
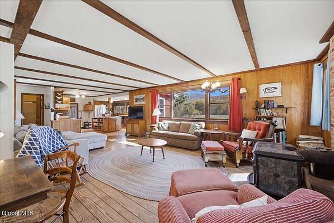
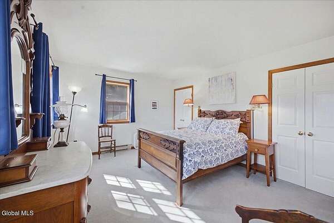
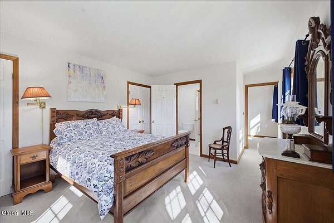
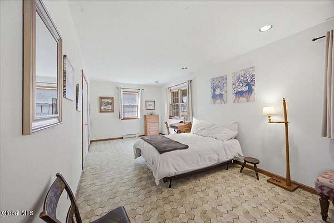
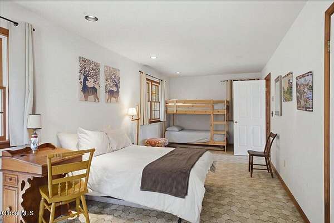
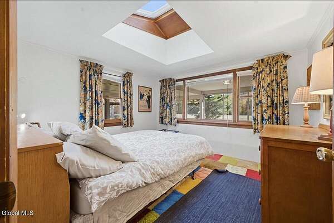
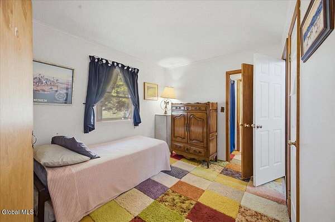
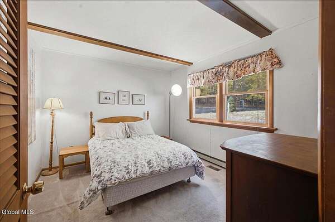
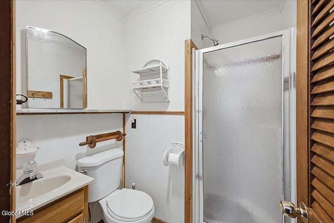
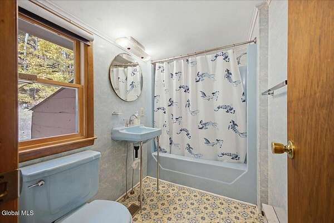
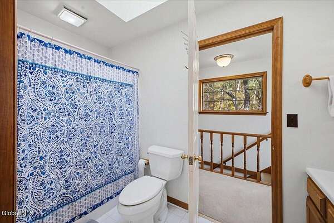
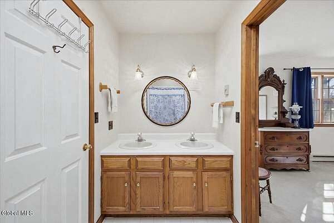
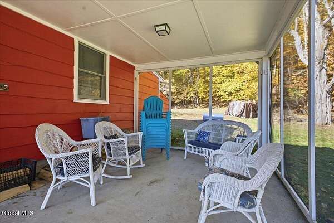
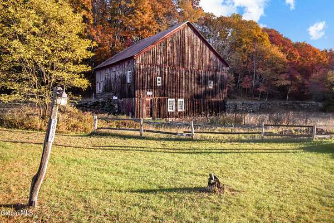
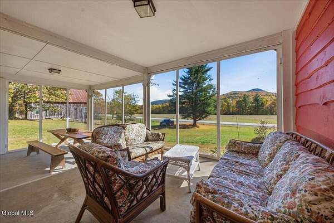
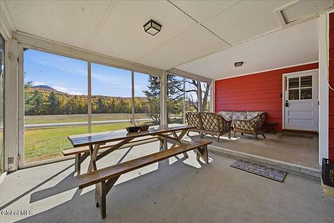
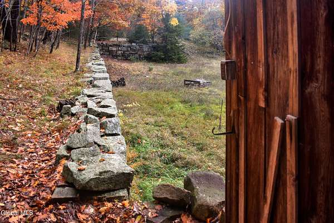
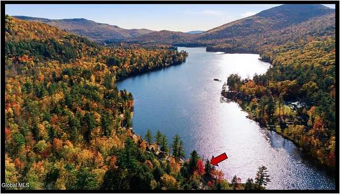
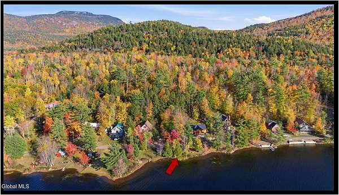
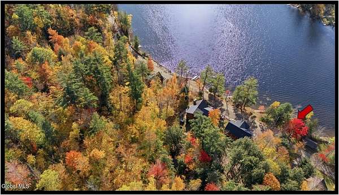
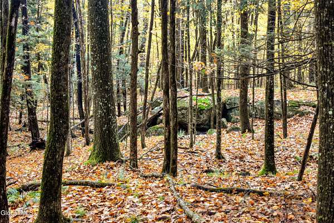
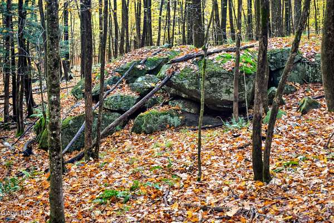
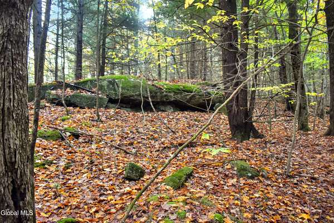
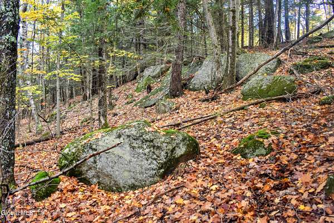
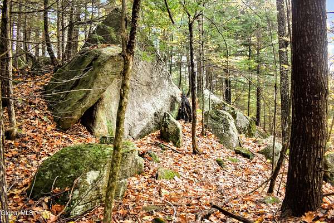
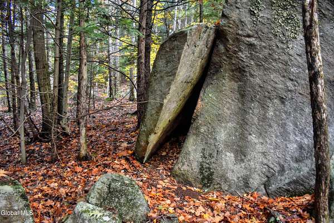
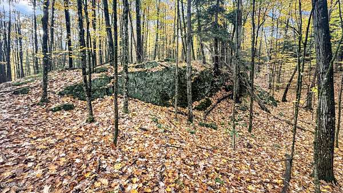
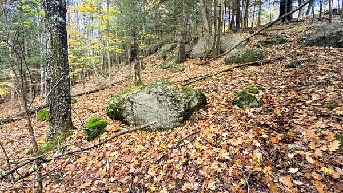
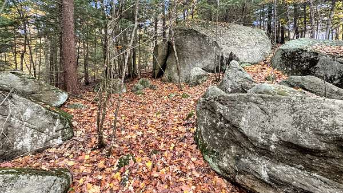
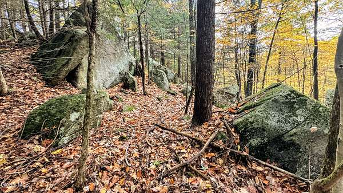
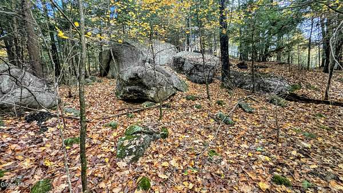
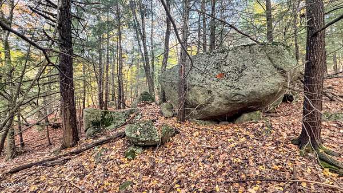
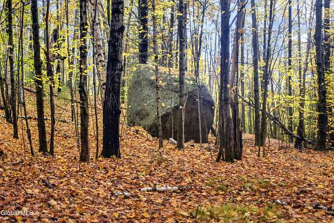
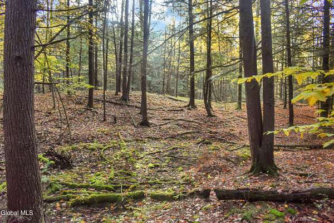
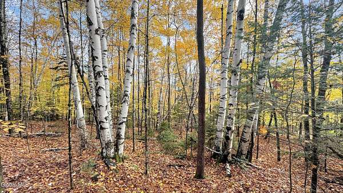
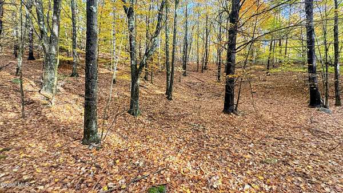
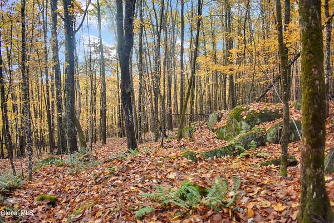
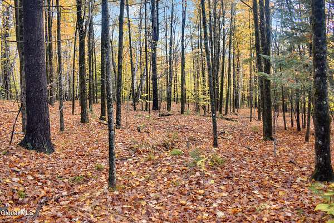
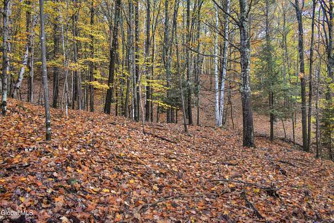
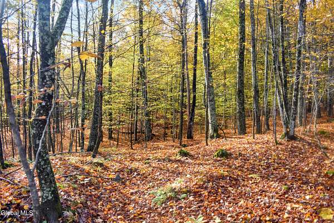
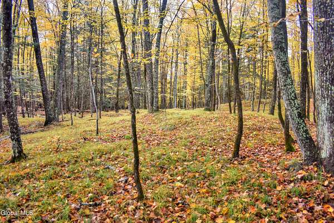
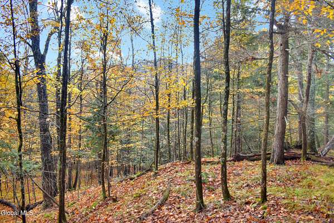
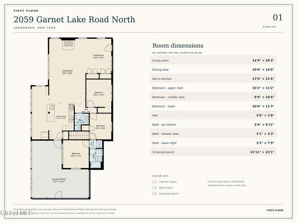
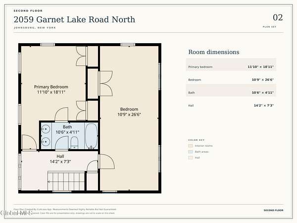
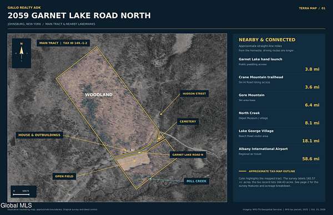
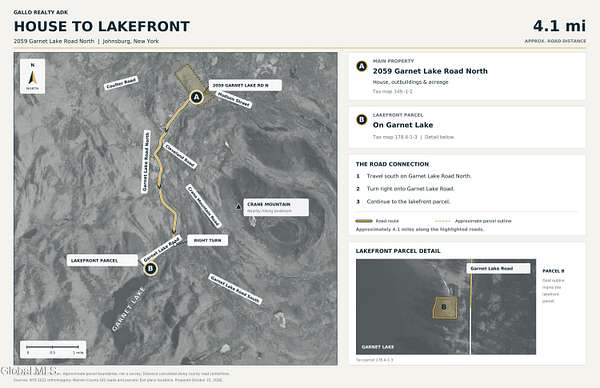
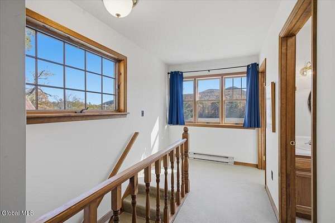
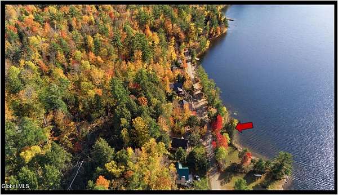
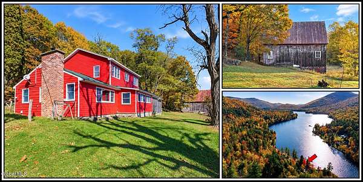
Mountain views, room to roam, and your own piece of Garnet Lake. Welcome to Hannah's Birch Farm, an Adirondack retreat offering approximately 164 acres +/-, views of Crane and Huckleberry mountains, and a separate Garnet Lake waterfront parcel with approximately 40 feet of shoreline. With a reported past as a children's camp, this property has a story to tell-and space for your next chapter. The farmhouse offers four bedrooms, an additional walk-through room, three bathrooms, spacious gathering areas, a wood stove and a screened porch. Open fields, extensive woods, trails and access to Mill Creek invite you outside in every season. A barn and rustic cabins/bunkhouse add character, with water and power reported at the roadside bunkhouse. An established vacation rental, "Hannah's Birch Farm" Gore Mountain is approximately 10 minutes away, making this an inviting base for ski weekends and Adirondack adventures. Spend the day on the slopes, explore your woods, then gather by the fire as the mountains fade into evening. Whether you're seeking a country home, a personal getaway or a property with rental history, this distinctive combination of acreage, mountain scenery and separate lake frontage deserves a closer look.
Location
- Street address
- 2059 N Garnet Lake Rd
- County
- Warren County
- Zip code
- 12843
- School district
- Johnsburg
- Elevation
- 1,437 feet
Directions
From the intersection of NY-8 and NY-28 in Wevertown, follow NY-8 west toward Johnsburg. Turn left onto Garnet Lake Road North (County Route 72) and continue to 2059 Garnet Lake Road North, Johnsburg, NY 12843. Use the full address, including "North," for navigation.
Property details
- Acreage
- 164.43 acres
- MLS #
- CRMLS 202628331
- Posted
Property taxes
- Recent
- $10,340
Parcels
- 523000 149.-1-2
Details and features
Listing
- Type
- Residential
- Subtype
- Single Family Residence
Lot
- Waterfront
- Creek, Stream
- Features
- Cleared, Meadow, Mountain(s), Private, Road Frontage, Rock Outcropping, Secluded, Wooded
Exterior
- Parking Spaces
- 12
- Parking
- Driveway
- Pool
- Patio, Porch
- Features
- Barn
Structure
- Basement
- Full, Interior Entry
- Sewer
- Cesspool
- Heating
- Electric, Forced Air, Oil, Wood, Wood Stove
- Cooling
- Window Unit(s)
- Materials
- Wood Siding
- Roof
- Asphalt
Interior
- Room Count
- 7
- Rooms
- Bathroom x 2, Bedroom x 4, Dining Room
- Flooring
- Carpet, Vinyl
- Fireplaces
- Yes
- Appliances
- Dishwasher, Electric Oven, Electric Water Heater, Range Hood, Refrigerator, Washer/Dryer
- Features
- Eat-In Kitchen, High Speed Internet, Kitchen Island
Nearby schools
| Name | Type | District |
|---|---|---|
| Johnsburg Central | Elementary | Johnsburg |
| Johnsburg Central | High | Johnsburg |
Listing history
| Date | Event | Price | Change | Source |
|---|---|---|---|---|
| Oct 16, 2026 | New listing | $1,149,999 | — | CRMLS |