

Land with Home for Sale in Newnan, Georgia
206 Cainbridge Park Dr, Newnan, GA 30263
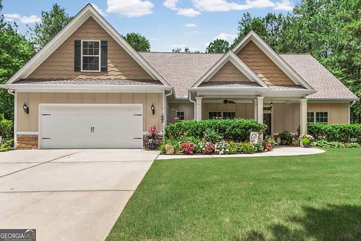
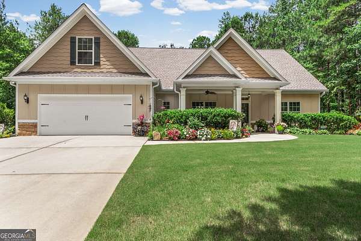
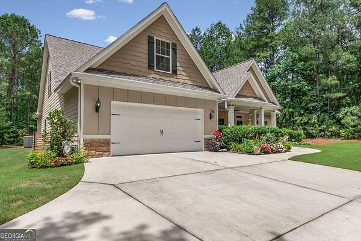
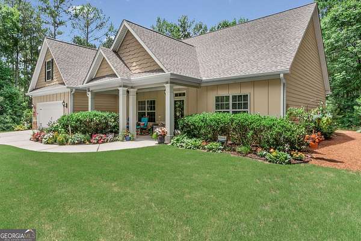
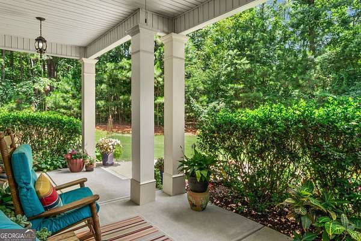
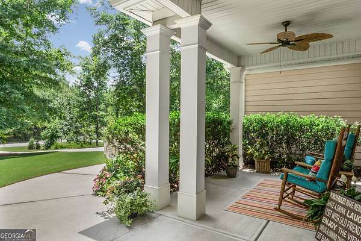
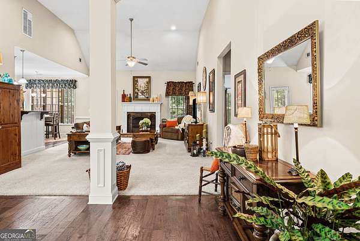
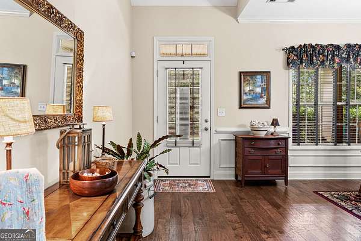
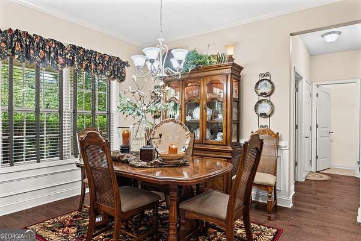
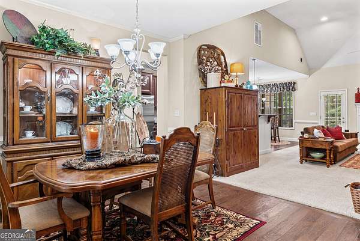
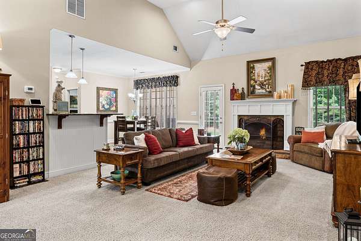
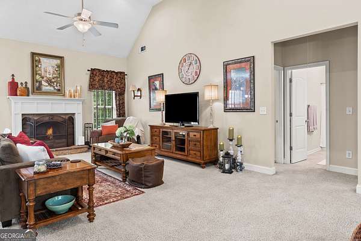
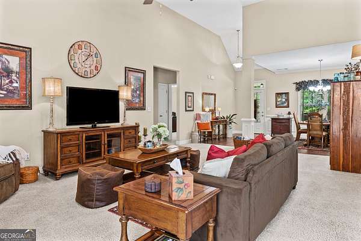
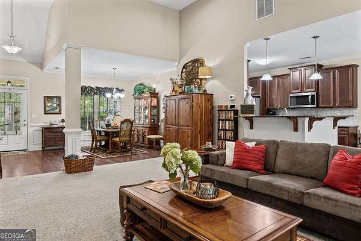
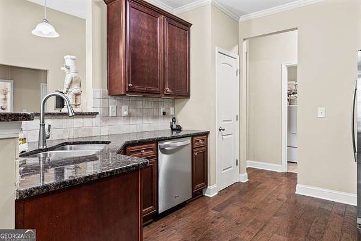
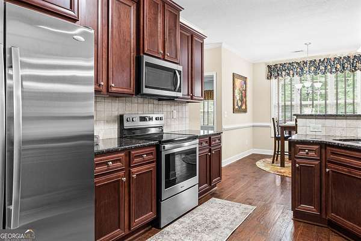
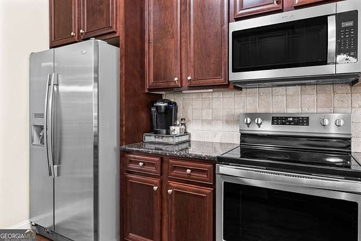
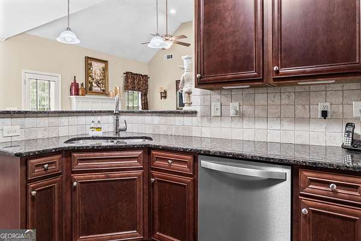
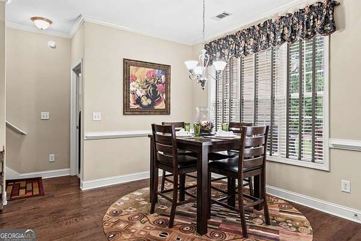
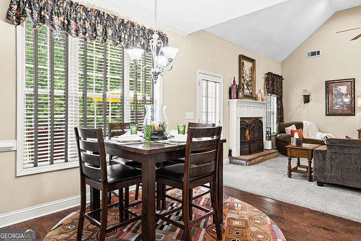
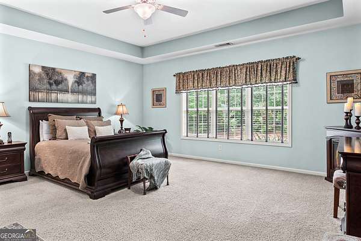
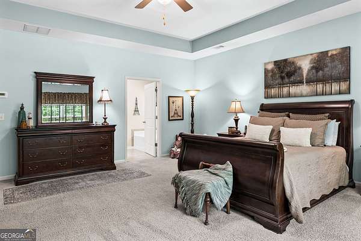
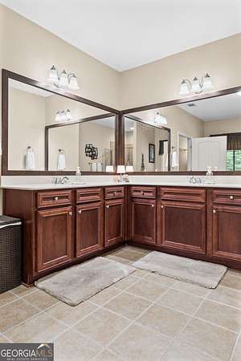
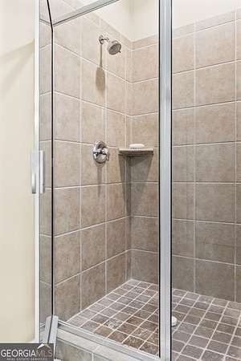
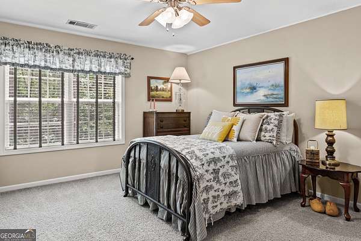
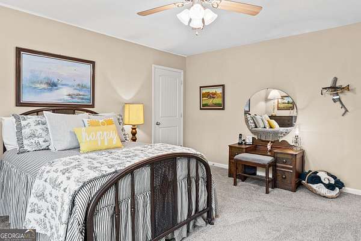
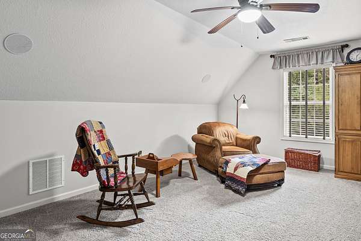
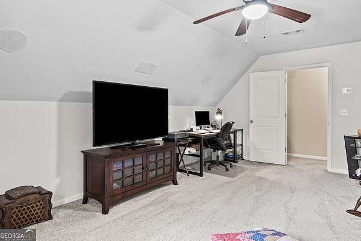
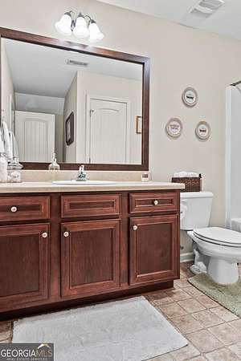
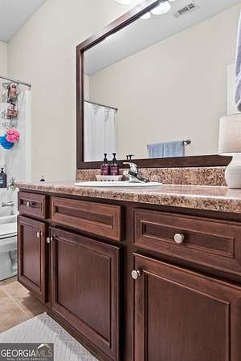
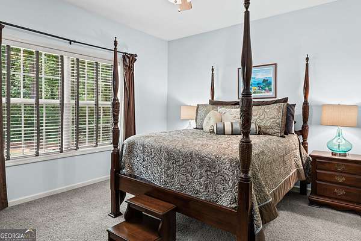
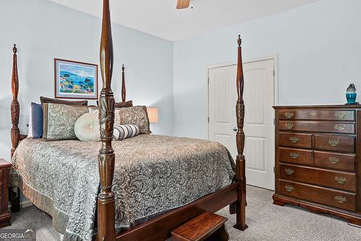
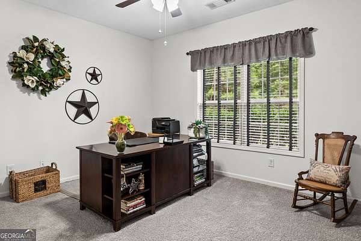
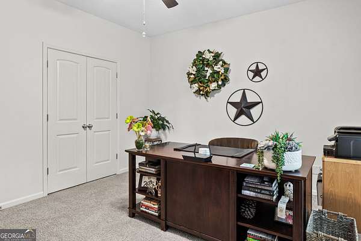
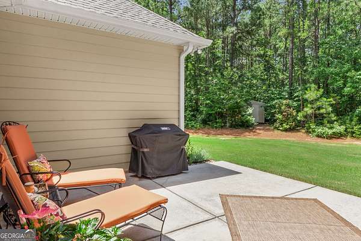
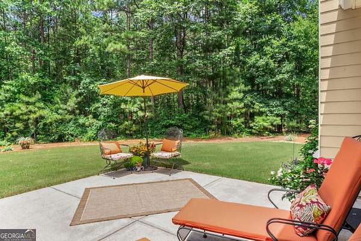
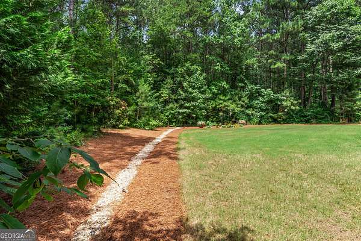
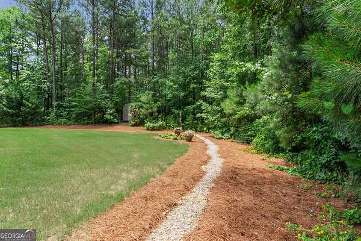
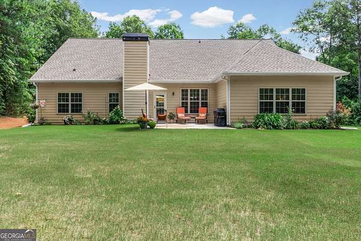
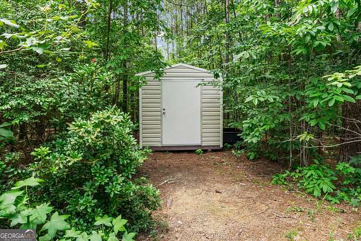
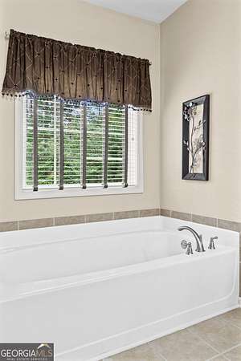
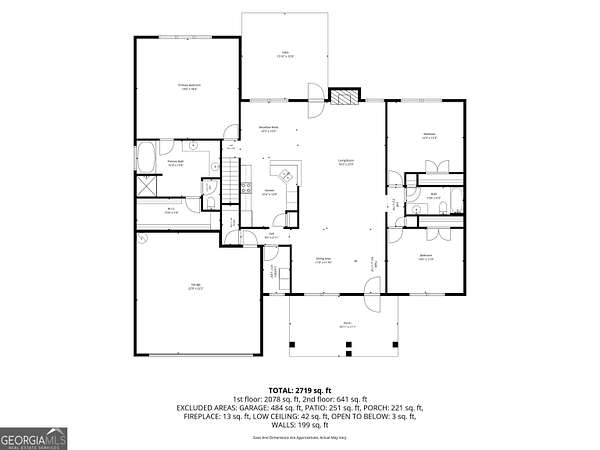
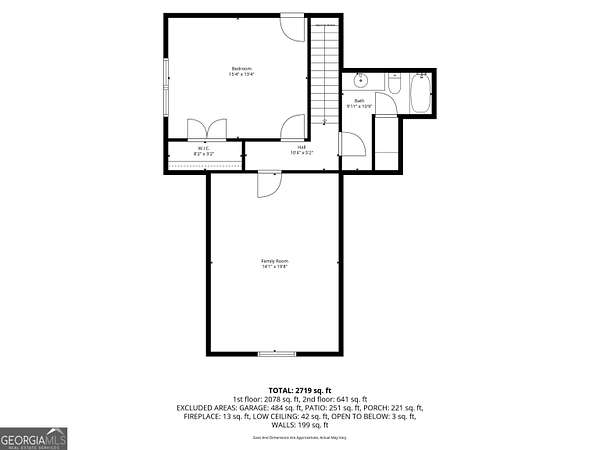
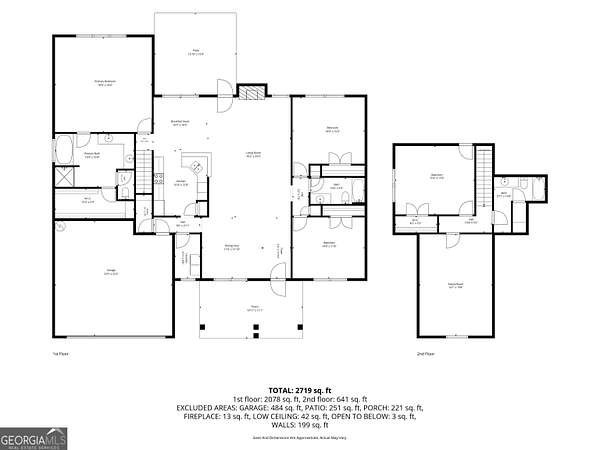
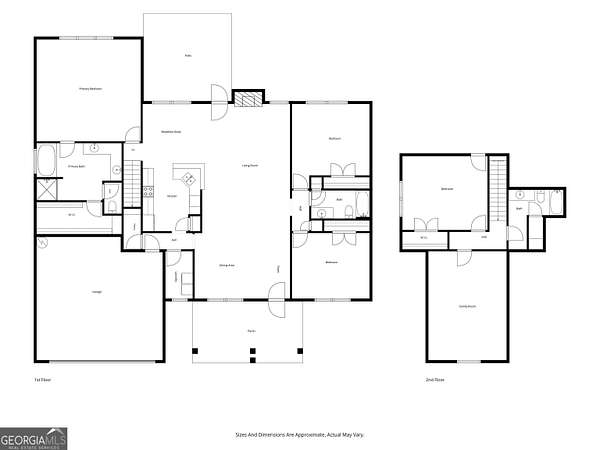
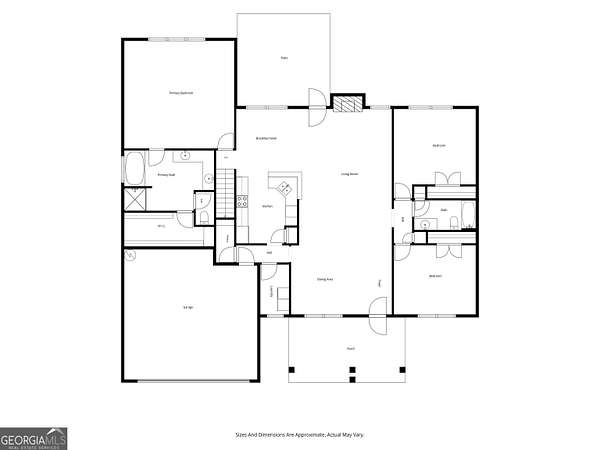
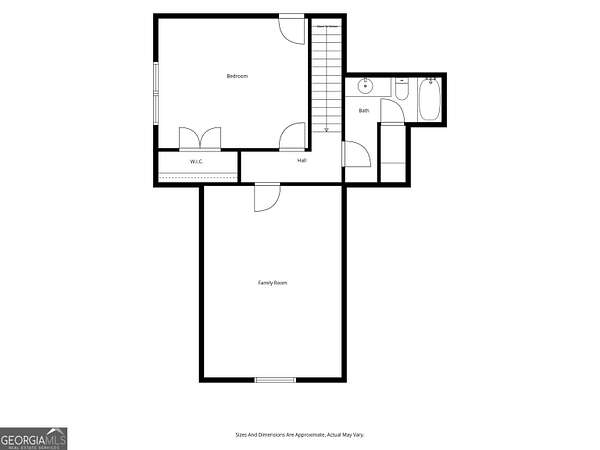
GORGEOUSLY LANDSCAPED CRAFTSMAN HOME Nestled On A 1.6+/- Acre Lot! Top rated schools! Kitchen has granite countertops, tiled backsplash, stainless appliances & hardwood flooring. Breakfast bar and breakfast area with hardwood flooring. Family room with soaring ceiling has wood burning fireplace w/stone surround. Dining room w/picture molding & hardwood flooring. Primary bedroom on main w/trey ceiling. Tiled primary bathroom w/granite countertop double vanity, garden tub w/tiled surround, separate tiled shower & walk-in closet. Split bedroom plan w/two guest bedrooms - both have closets & ceiling fans. Guest bathroom in hallway w/vanity & shower/tub. Upstairs has a guest bedroom w/closet & walk-in attic storage , a guest bathroom w/vanity & shower/tub & bonus room w/built-in speakers. Rocking chair front porch. Covered patio overlooking private, peaceful landscaped backyard. New roof in 2024 & new HVAC unit in March, 2026.
Location
- Street address
- 206 Cainbridge Park Dr
- County
- Coweta County
- Zip code
- 30263
- Community
- Cainbridge Park
- Elevation
- 841 feet
Directions
I-85S, Exit 56, right off the exit onto Collinsworth Road, continue straight onto Weldon Road, right onto Hwy 29N, left onto Tommy Lee Cook Road, continue 7.2 miles, turn right onto Cainbridge Park Drive, continue into neighborhood to home on left.
Property details
- Acreage
- 1.6 acres69,696 sq ft
- MLS #
- GAMLS 10791540
- Posted
Property taxes
- 2025
- $4,245
Expenses
- Homeowner Association Fee
- $200 annually
Parcels
- 069 8112 024
Details and features
Listing
- Type
- Residential
- Subtype
- Single Family Residence
Lot
- Vegetation
- Partially Wooded
- Features
- Level, Sloped
Exterior
- Parking Spaces
- 2
- Parking
- Garage, Open
- Pool
- Patio, Porch
Structure
- Style
- Craftsman
- Water
- Public
- Sewer
- Septic Tank
- Heating
- Central, Electric, Heat Pump, Zoned
- Cooling
- Ceiling Fan(s), Central Air
- Materials
- Concrete, Stone
- Roof
- Composition
- Windows
- Double Pane Windows
Interior
- Rooms
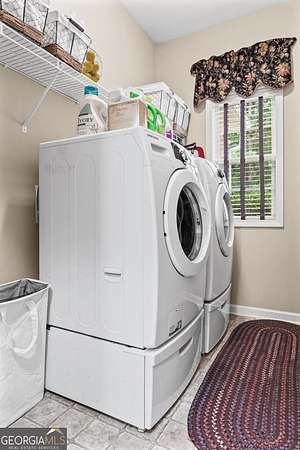
- Bathroom x 3, Bedroom x 4, Bonus Room, Family Room, Laundry Room
- Flooring
- Carpet, Hardwood, Laminate, Tile, Vinyl
- Fireplaces
- Yes
- Appliances
- Dishwasher, Electric Water Heater, Microwave, Range, Refrigerator, Stainless Steel Appliance(s)
- Security
- Security System
- Features
- Double Vanity, High Ceilings, Master On Main Level, Rear Stairs, Separate Shower, Soaking Tub, Split Bedroom Plan, Tile Bath, Tray Ceiling(s), Walk-In Closet(s)
Nearby schools
| Name | Type |
|---|---|
| Brooks | Elementary |
| Madras | Middle |
| Northgate | High |
Listing history
| Date | Event | Price | Change | Source |
|---|---|---|---|---|
| Aug 3, 2026 | Under contract | $489,900 | — | GAMLS |
| July 19, 2026 | Back on market | $489,900 | — | GAMLS |
| July 17, 2026 | Under contract | $489,900 | — | GAMLS |
| June 23, 2026 | New listing | $489,900 | — | GAMLS |