



Land with Home for Sale in Pulaski, Tennessee
206 Gunter Ridge Rd, Pulaski, TN 38478
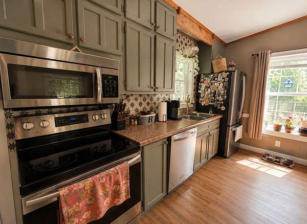
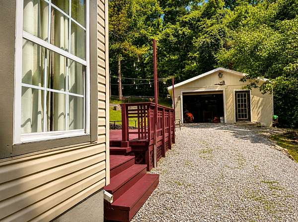
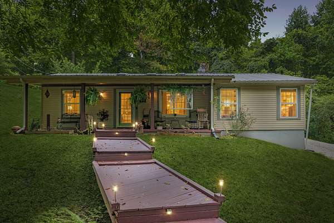
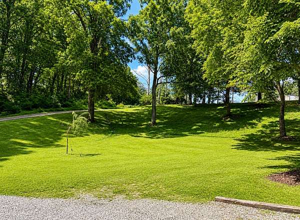
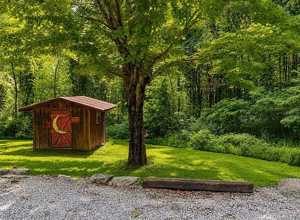
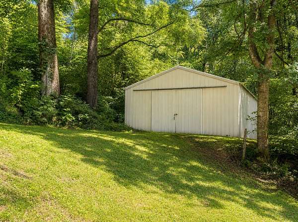
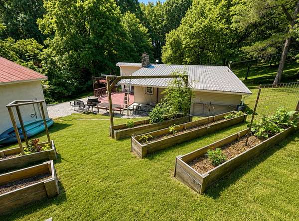
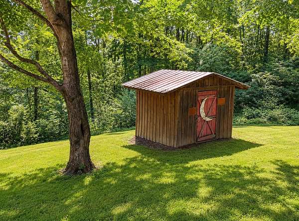
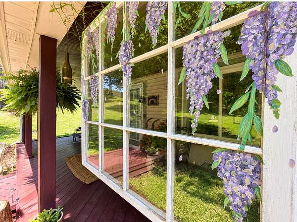
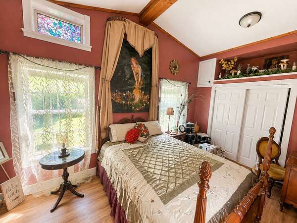
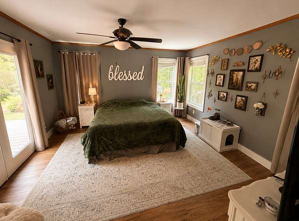
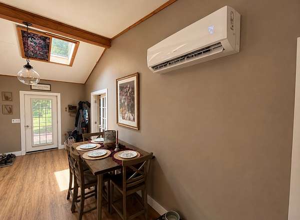
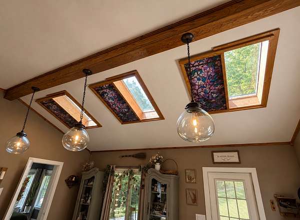
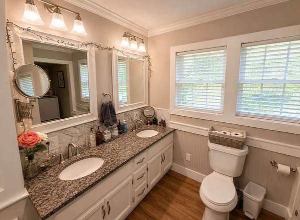
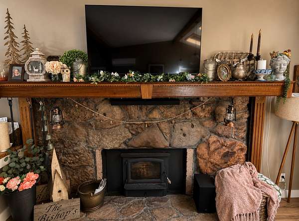
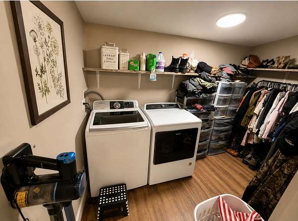
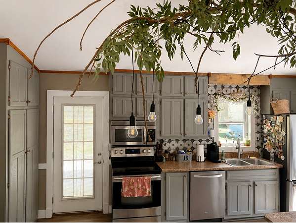
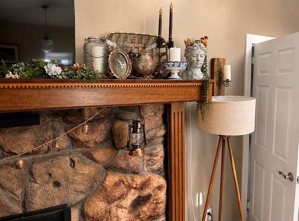
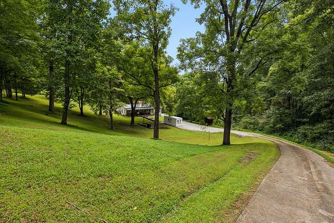
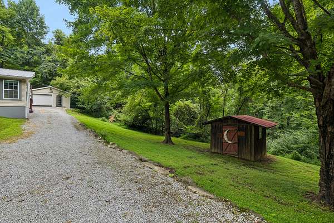
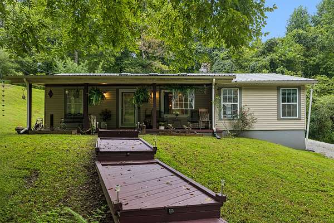
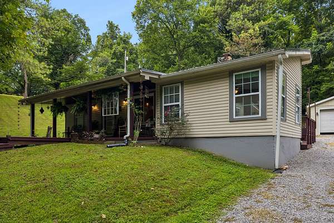
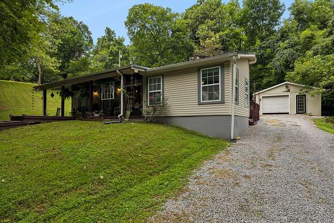
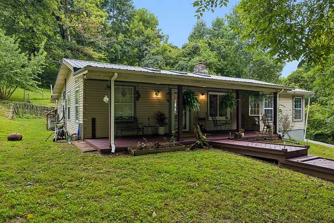
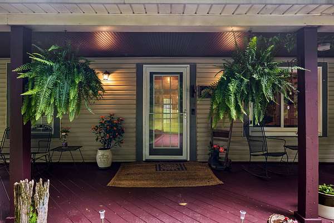
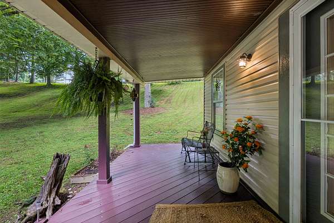
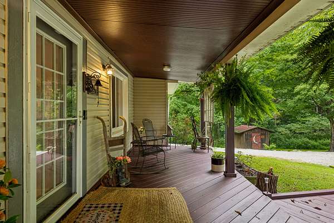
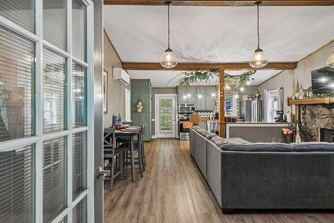
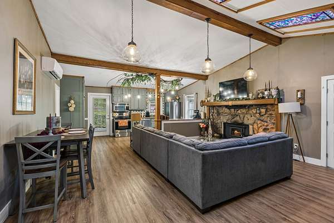
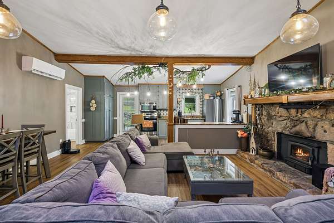
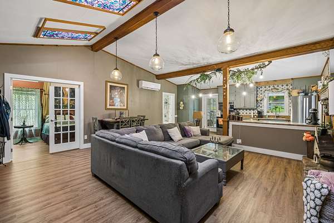
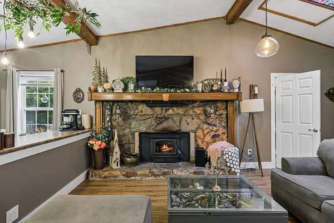
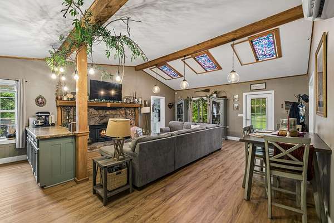
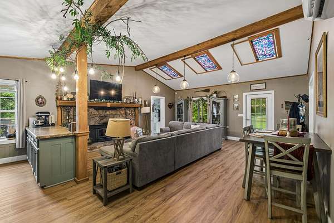
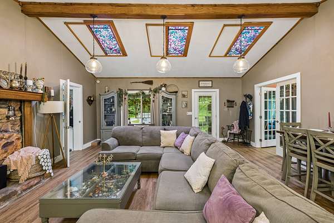
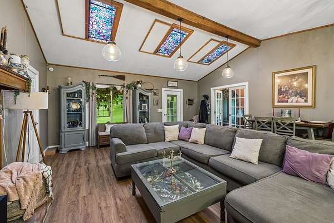
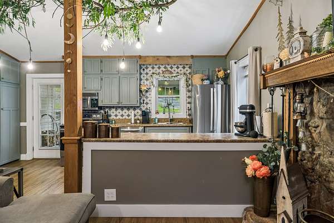

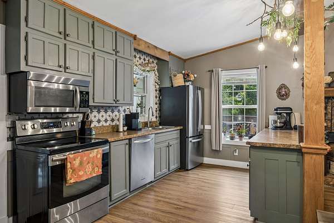
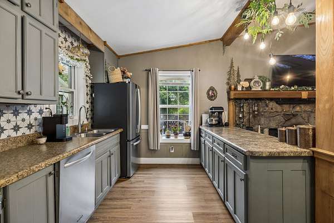
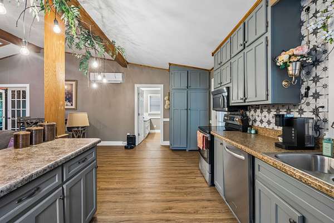
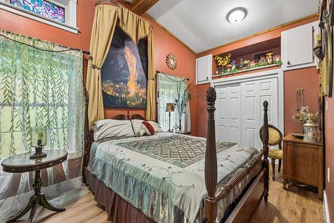
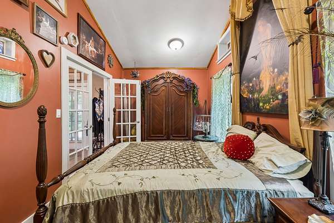
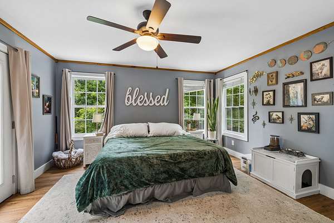
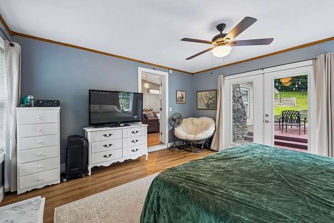
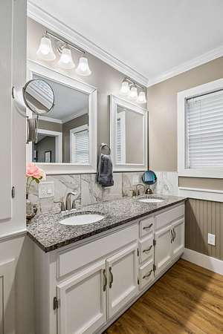
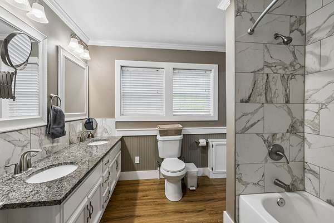
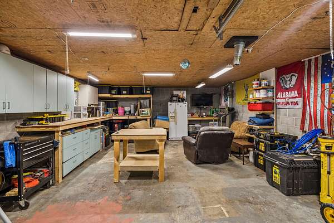
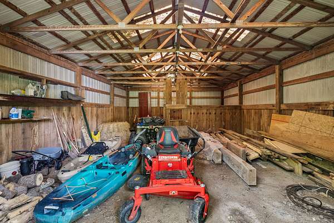
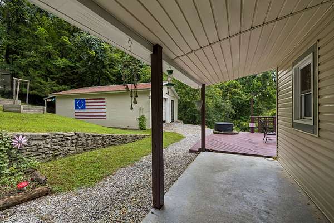
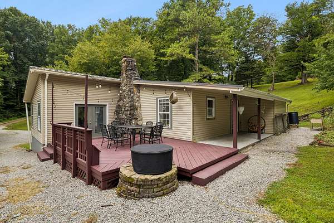
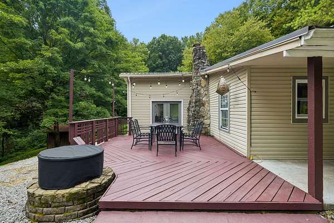
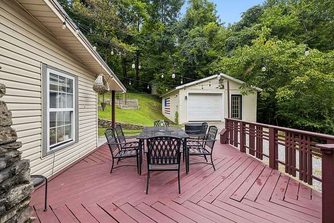
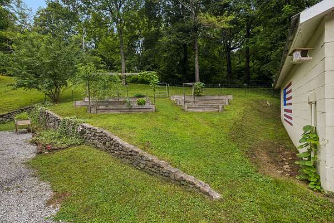
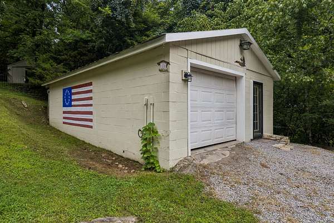
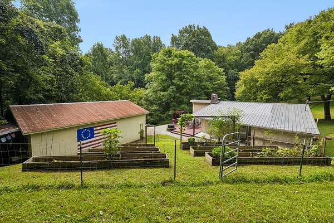
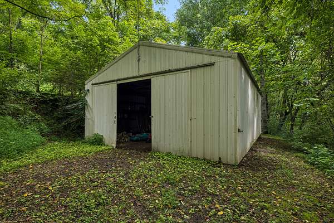
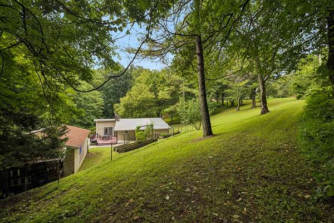
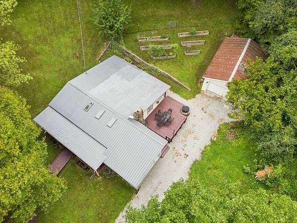
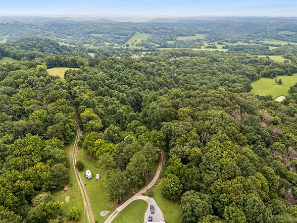
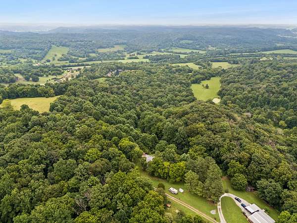
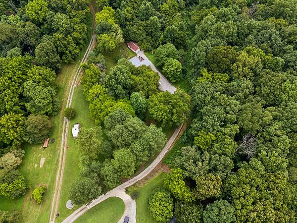
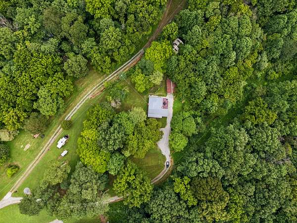
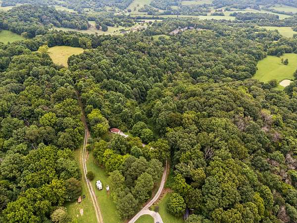
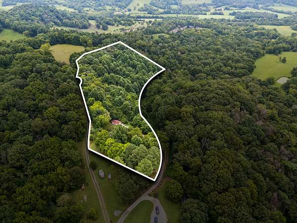
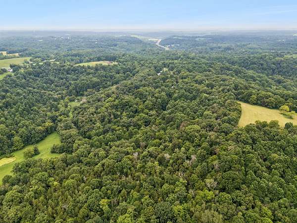
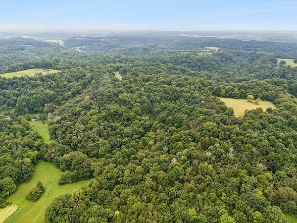
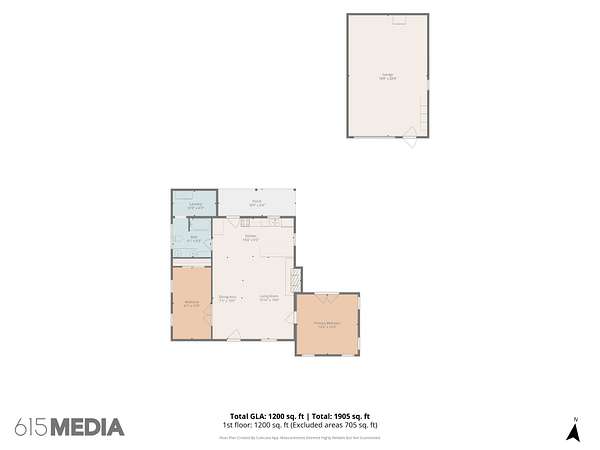
Escape to 8.13 wooded acres of Tennessee countryside at 206 Gunter Ridge Rd in Pulaski! Tucked away at the end of a shared gravel drive, this private country retreat offers space, seclusion, and versatility while remaining convenient to Hwy 64 and I-65. The 1,125 sq ft single-level home features 2 bedrooms, 1 full bath, high ceilings, a wood-burning fireplace, pantry, laminate and tile flooring, and a comfortable layout ready to make your own. Enjoy quiet mornings from the covered porch or relax on the back deck surrounded by mature trees and rolling terrain. Outside, the property offers a detached garage plus a separate shop/barn space ideal for equipment, tools, storage, hobbies, or other country-living needs. With more than 8 acres to explore, there is room for animals, gardening, recreation, equipment, or simply enjoying extra privacy. City water and septic are already in place, and the metal roof adds practical country appeal. No HOA, with trailers and pets permitted and long-term rentals allowed. Located in Giles County and convenient to Pulaski, Hwy 64, and I-65. If you’ve been searching for acreage for sale in Pulaski, TN, a private Tennessee country home, or a property with a garage, shop, and acreage, this one deserves a closer look.
- Listed by Cassandra Cochran, (629) 204-4009, Southern Middle Realty
Location
- Street address
- 206 Gunter Ridge Rd
- County
- Giles County
- Zip code
- 38478
- Elevation
- 895 feet
Directions
I-65 exit on hwy 64 and head west, Take first right on McAfee, right on Gunter Ridge, address sign out front of gravel road. Shared driveway. Home is at end of driveway down the hill
Property details
- Acreage
- 8.13 acres
- MLS #
- REALTRACS 3251434
- Posted
Property taxes
- Recent
- $1,099
Parcels
- 083 04600 000
Details and features
Listing
- Type
- Residential
- Subtype
- Single Family Residence
- Financing
- Conventional, FHA, USDA, VA
- Possession
- Close of Escrow
Lot
- Size Source
- Assessor
- Terrain
- Hilly, Wooded
- Features
- Hilly, Wooded
Exterior
- Parking Spaces
- 4
- Parking
- Detached, Gravel
- Garage Spaces
- 1
- Outdoor Spaces
- Covered, Deck, Porch
- Structures
- Barn(s), Storage
Structure
- Style
- Country
- Basement
- Crawl Space
- Water
- Public
- Sewer
- Septic Tank
- Heating
- Electric
- Materials
- Vinyl Siding
- Roof
- Metal
- Foundation
- Slab
Interior
- Flooring
- Laminate, Tile
- Fireplaces
- Wood Burning
- Appliances
- Dishwasher, Electric Oven, Electric Range
- Laundry
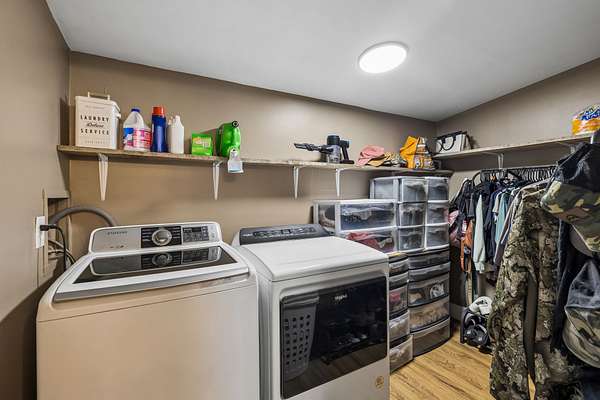
- Electric Dryer Hookup, Washer Hookup
- Features
- High Ceilings, Pantry
Property utilities
| Category | Type | Status |
|---|---|---|
| Power | Grid | Available |
| Water | Public | Available |
| Sewage | Septic System | Connected |
Nearby schools
| Name | Type |
|---|---|
| Richland Elementary | Elementary |
| Richland School | Middle |
| Giles Co High School | High |
Listing history
| Date | Event | Price | Change | Source |
|---|---|---|---|---|
| Aug 28, 2026 | Price drop | $394,000 | $5,000 -1.3% | REALTRACS |
| June 27, 2026 | New listing | $399,000 | — | REALTRACS |
Payment calculator

Based on information submitted to the MLS GRID as of Oct 1, 2026 5:00 pm MT. All data is obtained from various sources and may not have been verified by broker or MLS GRID. Supplied Open House Information is subject to change without notice. All information should be independently reviewed and verified for accuracy. Properties may or may not be listed by the office/agent presenting the information. Some IDX listings have been excluded from this website. View more