
Land with Home for Sale in Wartrace, Tennessee
206 Hickerson Rd, Wartrace, TN 37183
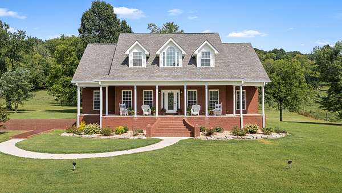
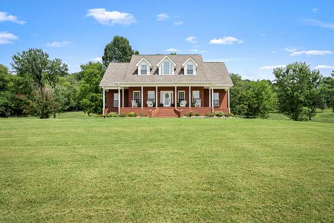
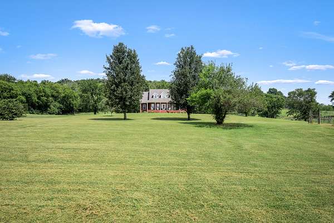
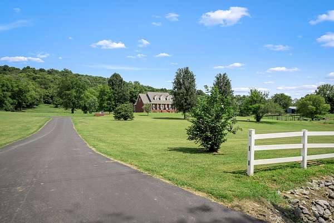
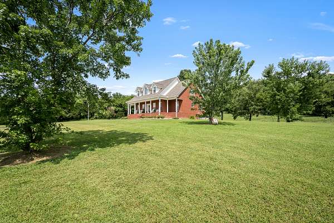
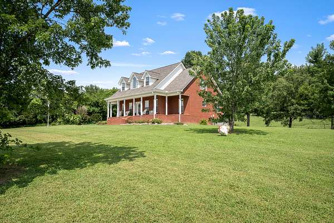
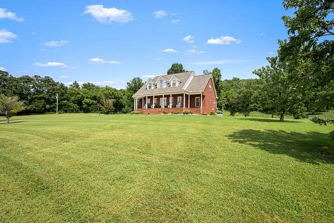
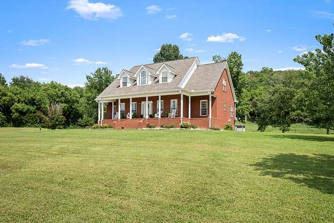
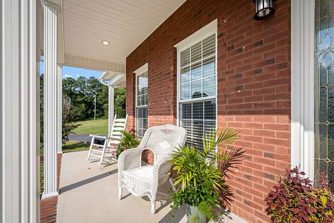
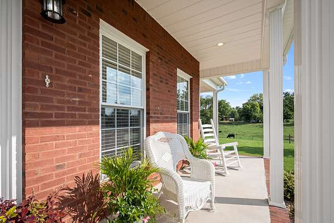
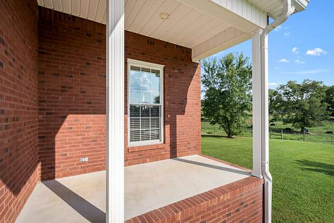
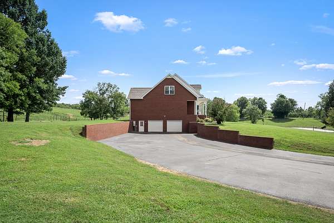
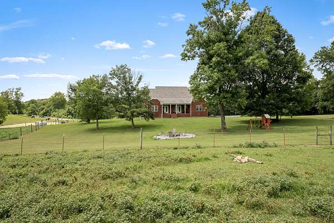
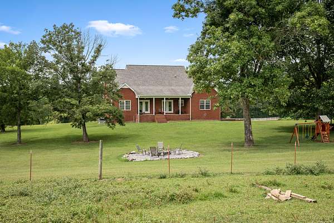
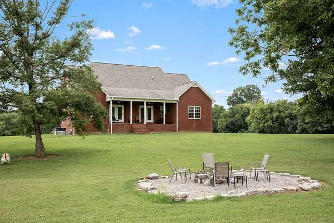
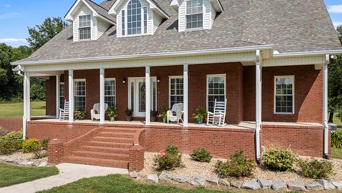
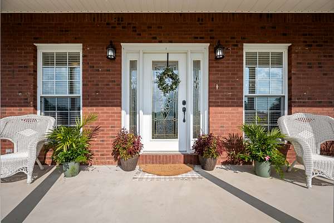
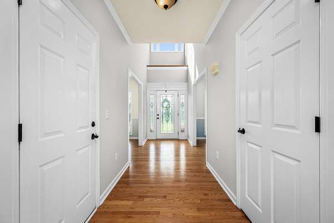
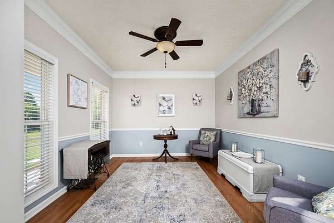
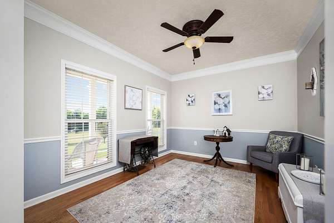
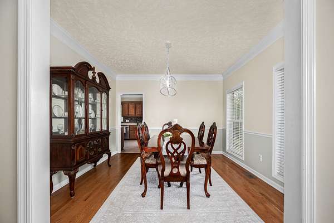
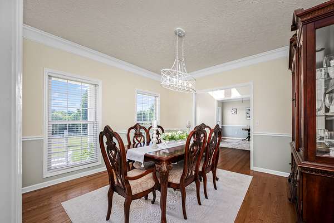
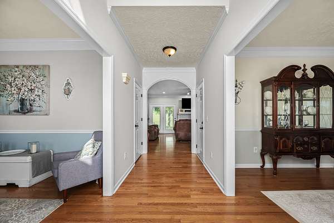
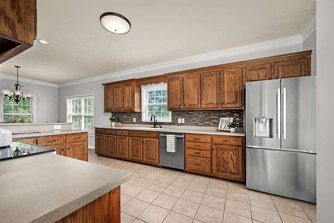
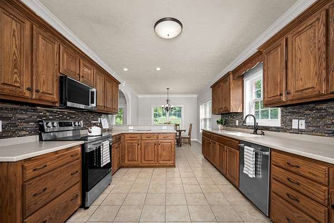
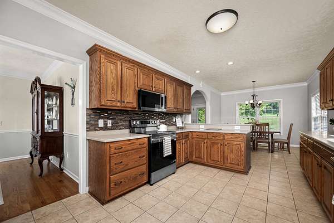
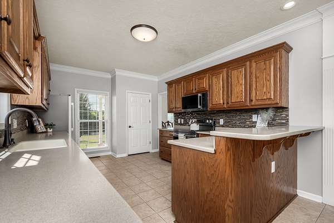
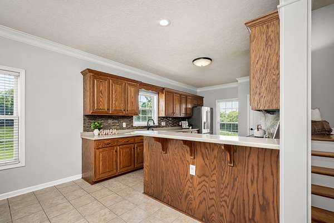
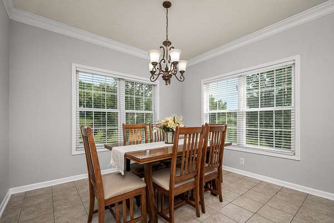
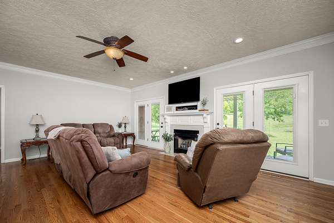
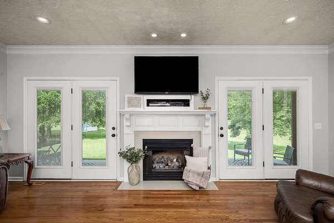
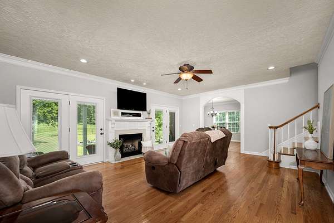
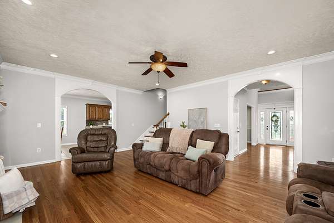
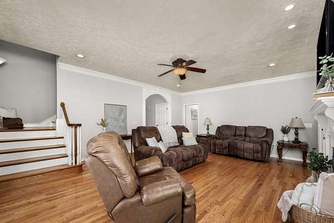
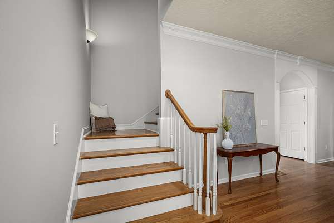
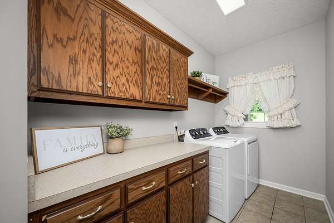
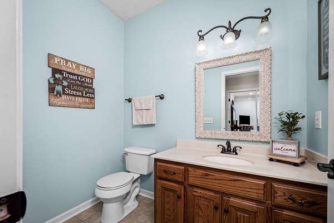
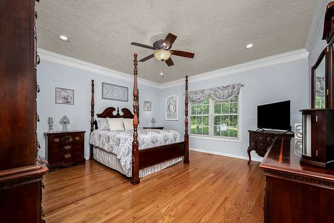
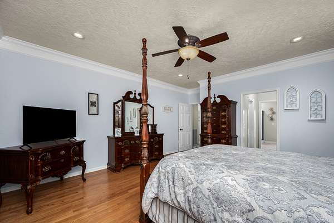
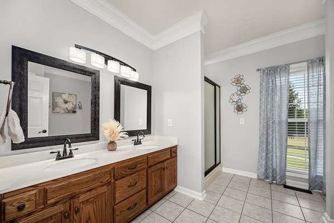
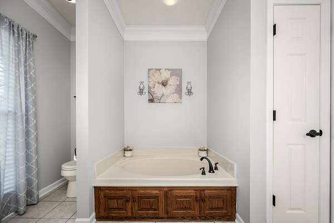
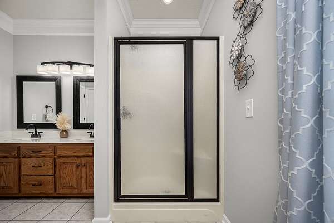
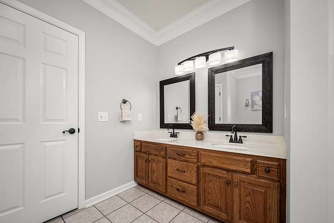
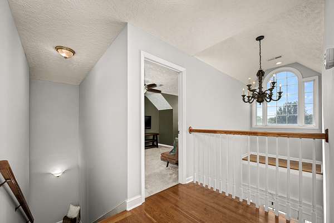
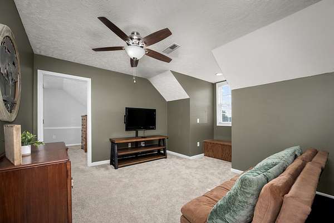
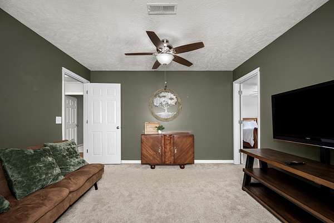
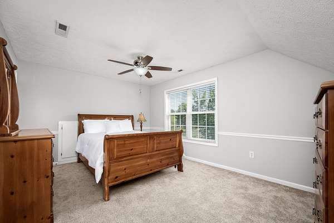
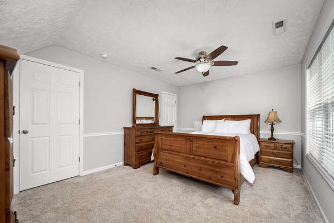
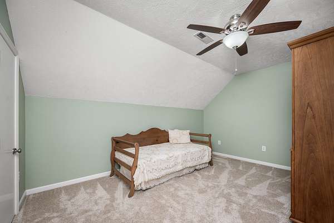
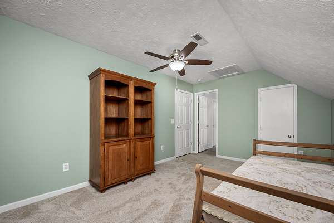
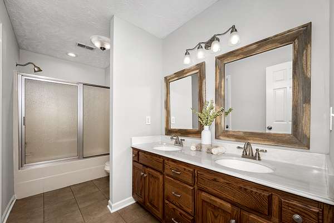
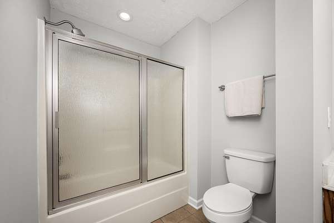
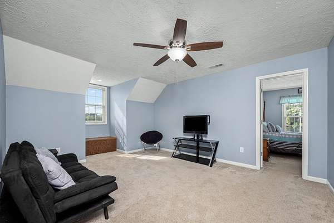
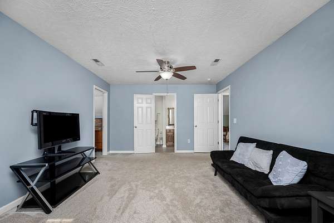
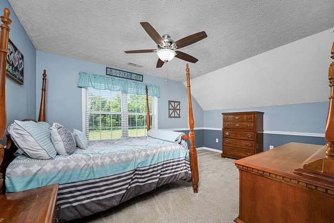
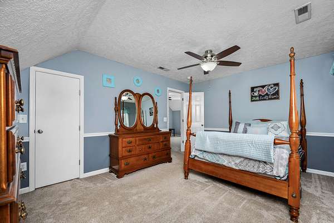
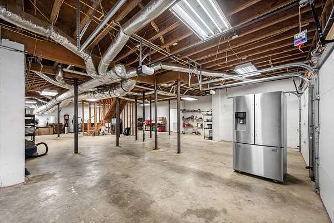
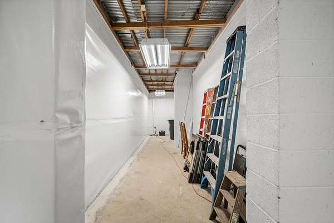
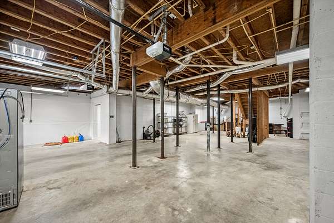
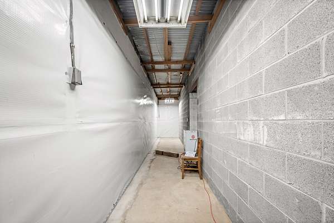
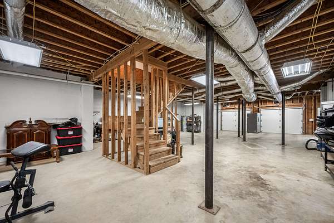
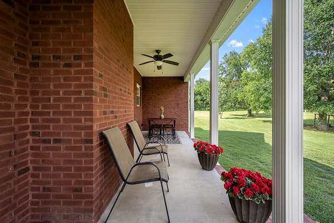
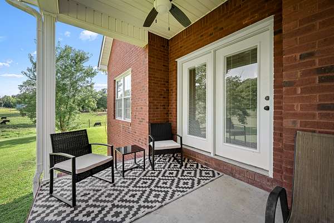
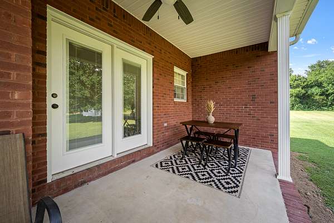
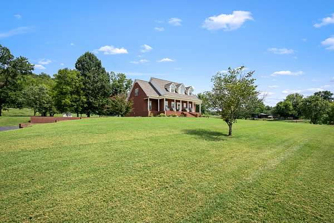
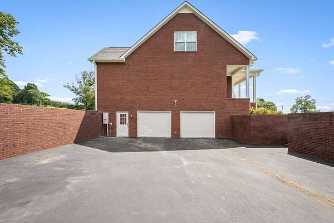
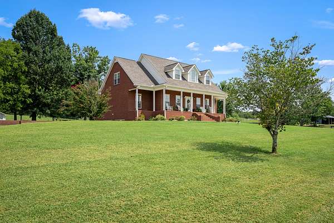
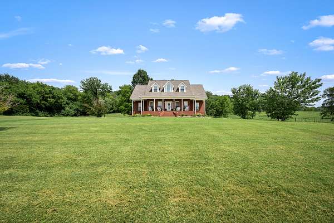
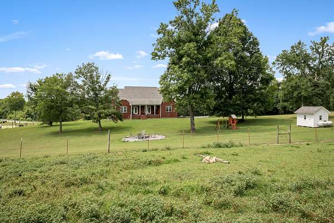
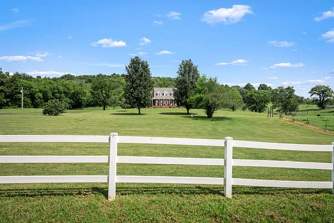
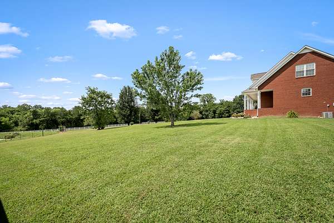
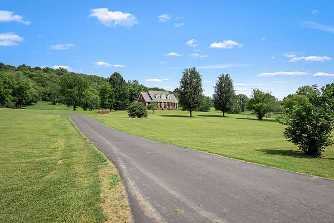
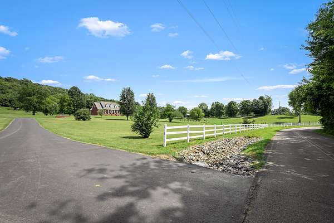
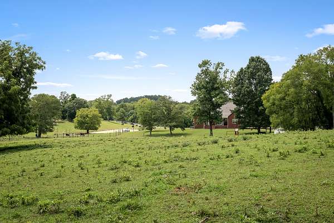
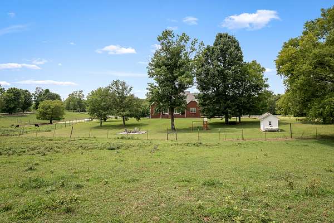
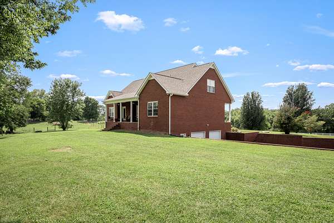
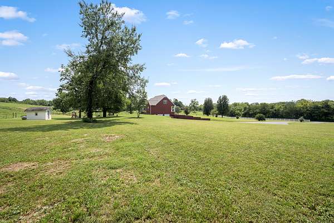
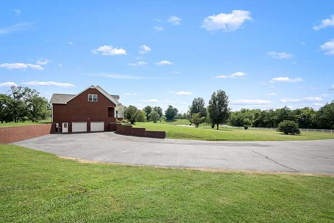
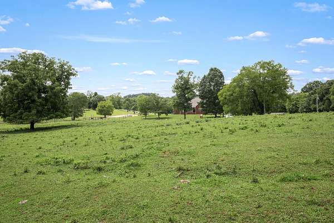
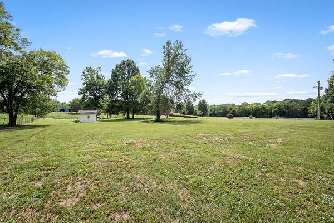
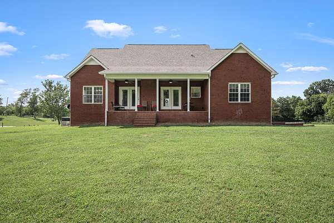
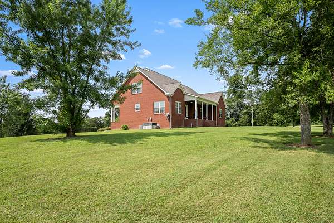
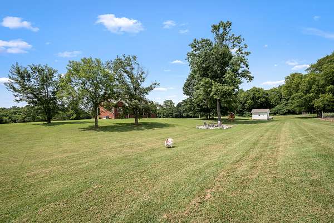
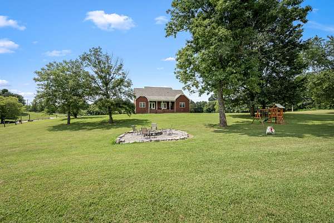
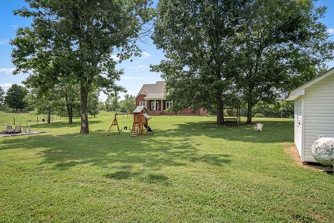
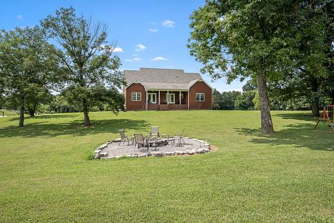
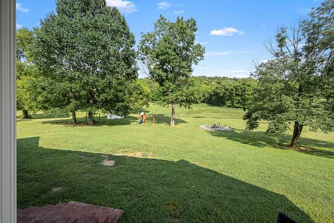
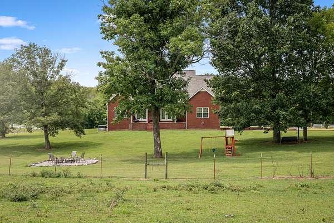
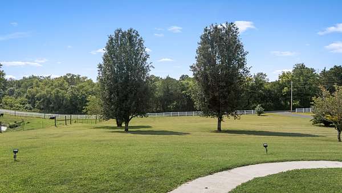
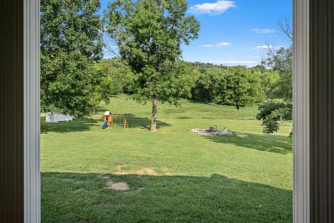
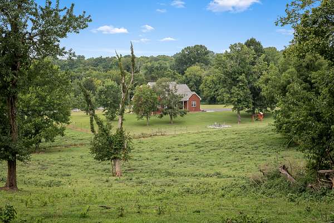
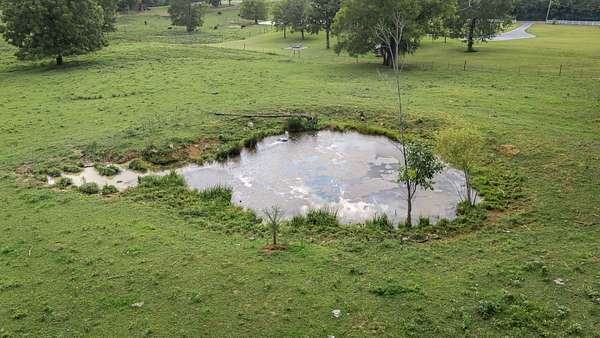
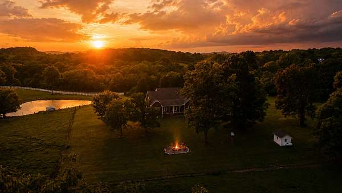
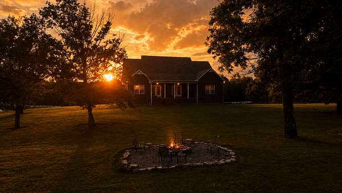
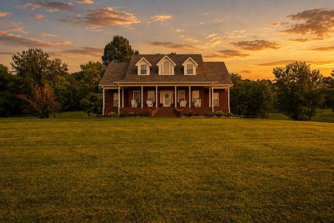
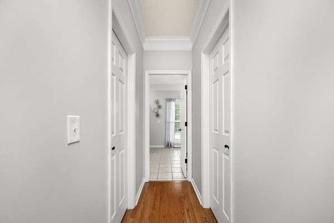
Welcome to the farm! This exceptional all-brick residence offers 3 bedrooms, 2.5 bathrooms, and 3,185 square feet of thoughtfully designed living space, complemented by a 1,954-square-foot basement with a spacious two-car garage. Every space has been meticulously maintained, creating a home that feels as timeless as the land surrounding it. Inside, you'll find a warm and inviting living room anchored by a gas fireplace, a formal dining room designed for gathering, a dedicated home office, and a serene primary suite complete with a soaking tub. Upstairs, each bedroom features its own private sitting room, offering versatile spaces for guests, hobbies, or quiet retreats. Beyond the home, the property unfolds into a picturesque farm setting. A beautifully manicured lawn, covered porches, and a classic white fence create an unforgettable first impression. The land is fenced and cross-fenced with a pond and mature woods that provide opportunities for livestock, recreation, and hunting. Whether you envision peaceful mornings on the porch, afternoons spent on the farm, or beautiful sunset evening views, this remarkable Wartrace property offers a lifestyle defined by space, beauty, and endless possibilities.
- Listed by Amanda Seibers, (931) 205-3869, Woodruff Realty & Auction
Location
- Street address
- 206 Hickerson Rd
- County
- Bedford County
- Zip code
- 37183
- Elevation
- 907 feet
Directions
From Shelbyville, take Madison St. Turn left onto Hwy 64. Turn right onto Haley Rd. Go over the railroad tracks. Turn left then turn right onto Hickerson Rd. Property will be on the right. Sign posted.
Property details
- Acreage
- 15 acres
- MLS #
- REALTRACS 3601994
- Posted
Property taxes
- Recent
- $2,078
Parcels
- 075 02903 000
Details and features
Listing
- Type
- Residential
- Subtype
- Single Family Residence
- Possession
- Close of Escrow
Lot
- Size Source
- Assessor
- Terrain
- Hilly, Rolling Slope, Views, Wooded
- Waterfront
- Pond
- Features
- Hilly, Rolling Slope, Views, Wooded
Exterior
- Parking Spaces
- 2
- Parking
- Basement, Driveway, Garage Door Opener, Paved
- Garage
- Attached
- Fencing
- Split Rail
- Outdoor Spaces
- Covered, Patio, Porch
- Structures
- Barn(s), Storage
Structure
- Basement
- Finished, Full
- Water
- Public
- Sewer
- Septic Tank
- Heating
- Central, Electric
- Cooling
- Central Air
- Materials
- Brick
Interior
- Rooms
- Bedroom x 3, Den, Dining Room, Hobby Room, Kitchen, Living Room, Master Bathroom, Recreation Room
- Flooring
- Carpet, Tile, Wood
- Fireplace Count
- 1
- Fireplaces
- Living Room
- Appliances
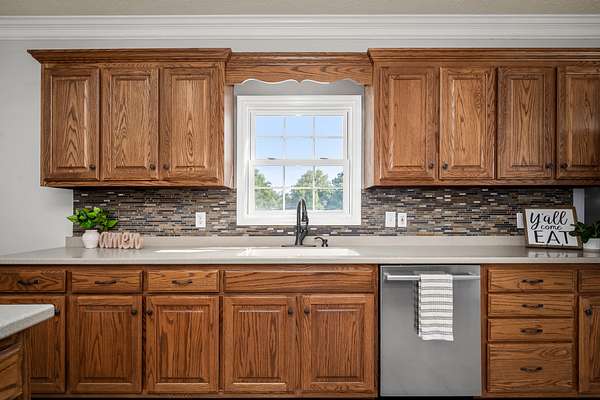
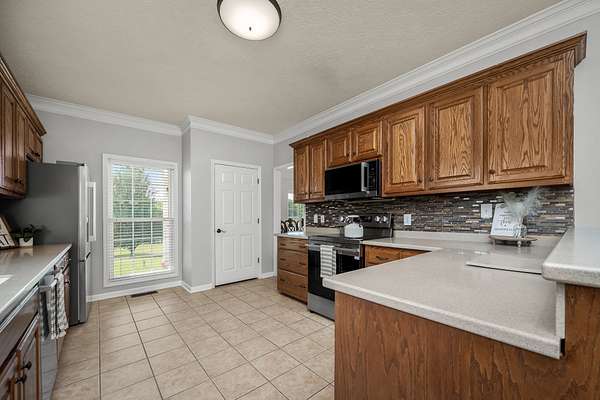
- Dishwasher, Electric Range, Microwave, Refrigerator
- Equipment
- Dehumidifier
- Features
- Entrance Foyer, Extra Closets, Pantry, Walk-In Closet(s)
Property utilities
| Category | Type | Status |
|---|---|---|
| Power | Grid | Available |
| Water | Public | Available |
| Sewage | Septic System | Connected |
Nearby schools
| Name | Type |
|---|---|
| Cascade Elementary | Elementary |
| Cascade Middle School | Middle |
| Cascade High School | High |
Listing history
| Date | Event | Price | Change | Source |
|---|---|---|---|---|
| Sept 28, 2026 | New listing | $1,299,999 | — | REALTRACS |
Payment calculator

Based on information submitted to the MLS GRID as of Oct 5, 2026 1:00 am MT. All data is obtained from various sources and may not have been verified by broker or MLS GRID. Supplied Open House Information is subject to change without notice. All information should be independently reviewed and verified for accuracy. Properties may or may not be listed by the office/agent presenting the information. Some IDX listings have been excluded from this website. View more