Land with Home for Sale in Statesville, North Carolina
206 N Harbor Watch Dr, Statesville, NC 28677
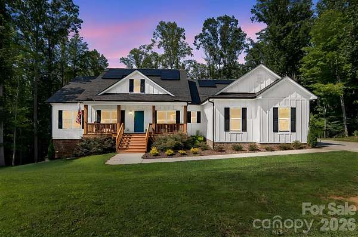
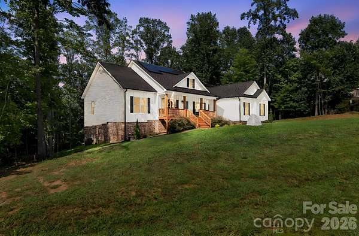
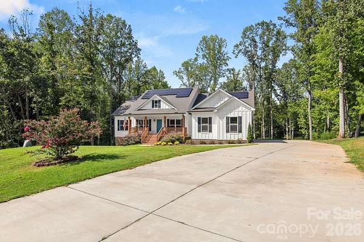
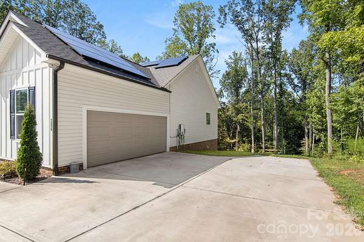
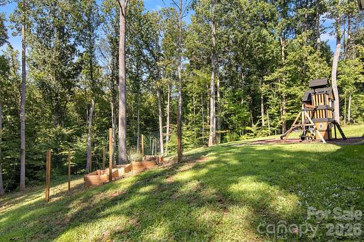
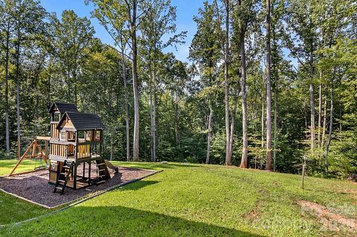
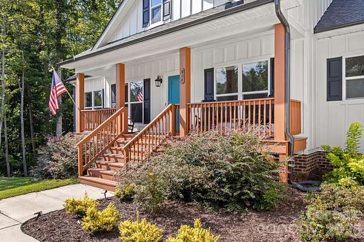
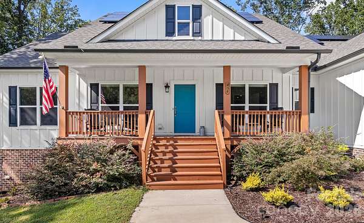
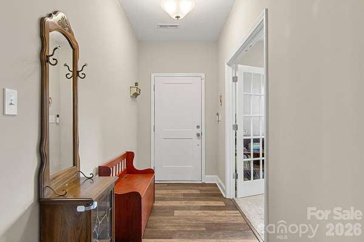
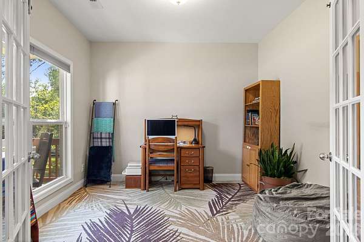
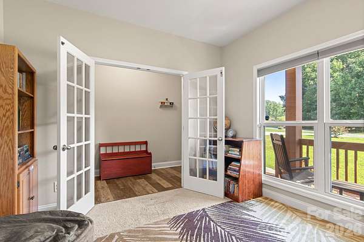
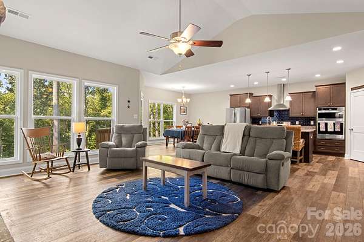
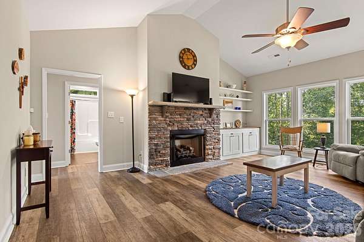
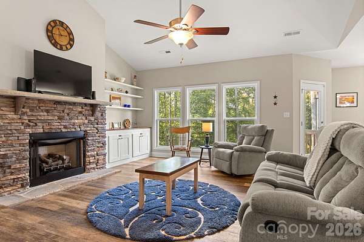
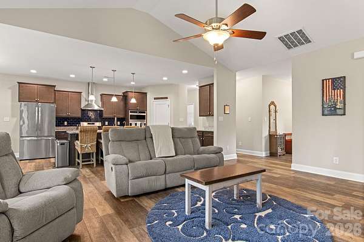
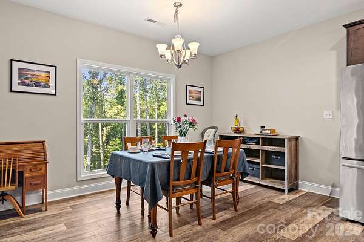
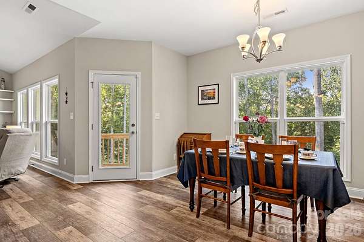
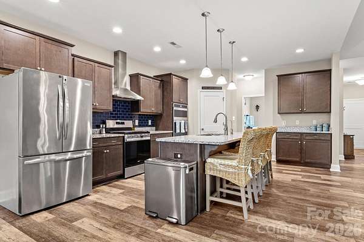
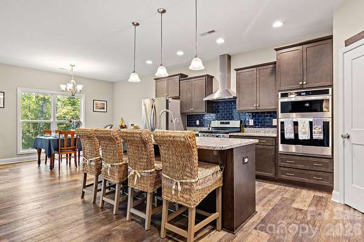
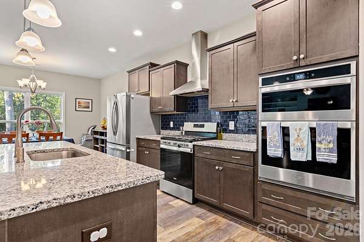
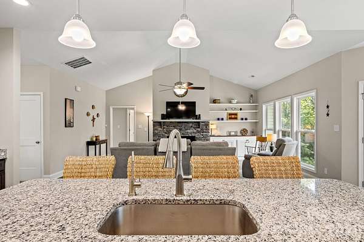
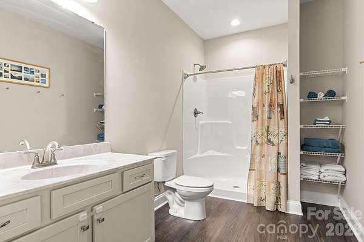
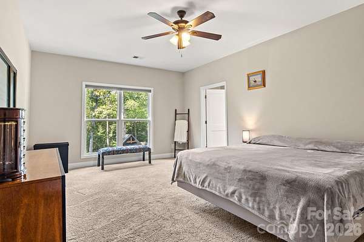
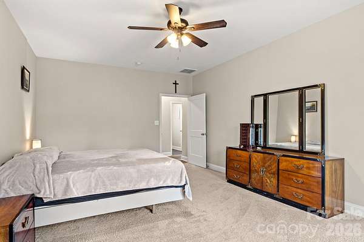
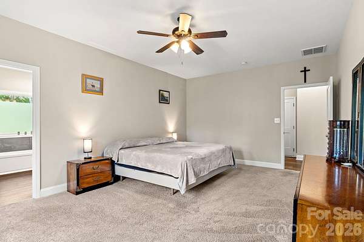
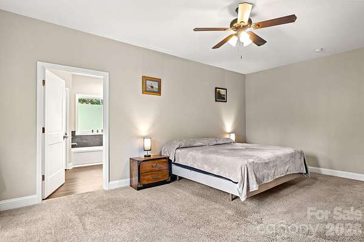
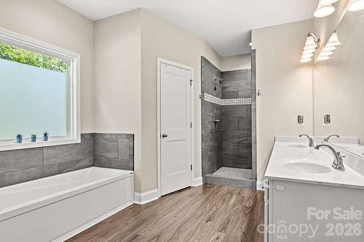
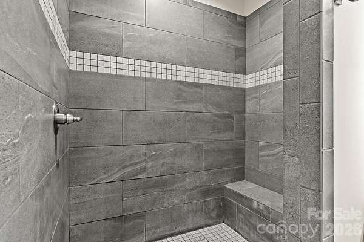
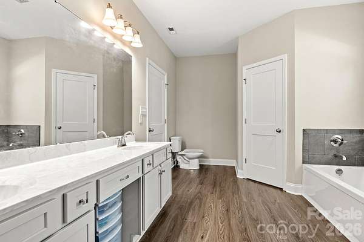
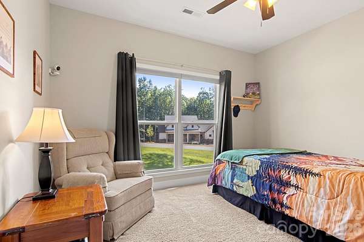
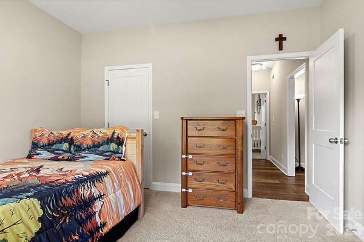
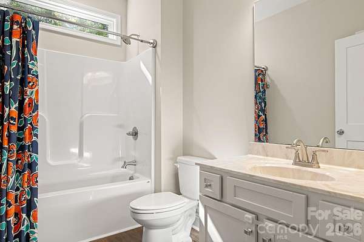
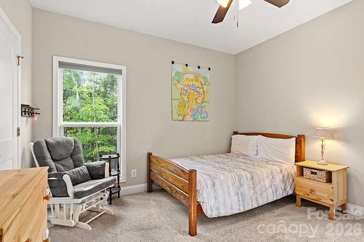
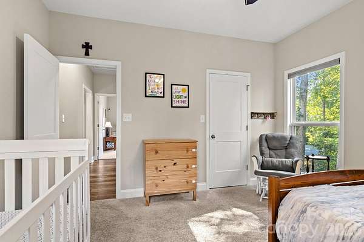
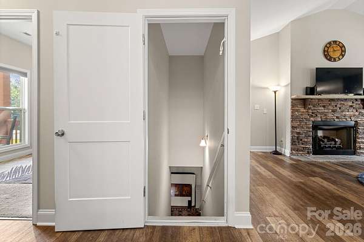
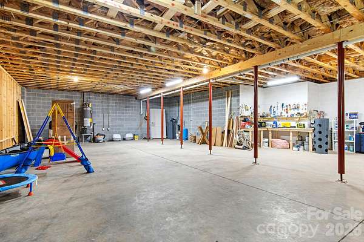
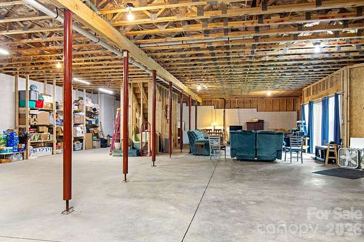
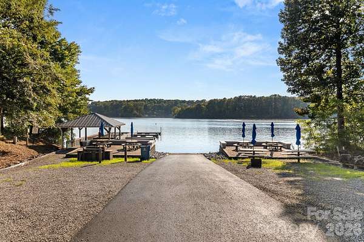
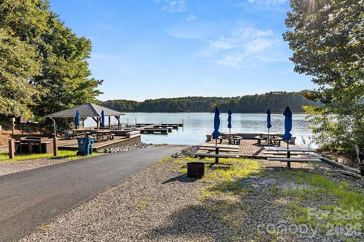
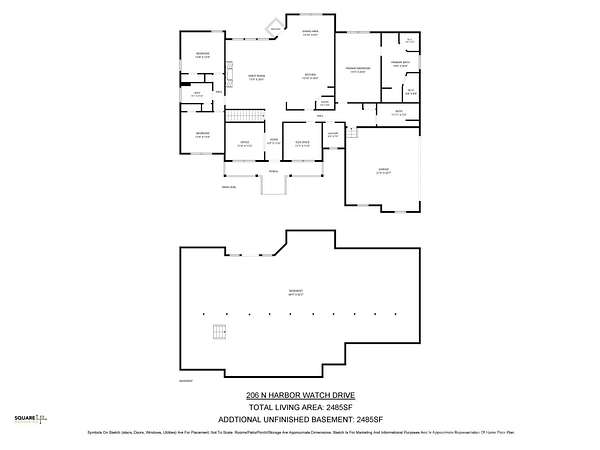
Fabulous Modern Farmhouse in Gated Harbor Watch! Built in 2023, this beautifully designed ranch home combines modern style, thoughtful upgrades, and exceptional versatility in the desirable gated Harbor Watch community. The open-concept floor plan features spacious living areas, upgraded LVP flooring, and a split-bedroom layout offering privacy for the primary suite and secondary bedrooms. The full unfinished walkout daylight basement provides tremendous potential for future living space, recreation, a workshop, or storage. Enjoy energy-conscious living with solar panels and battery backup, along with propane service, a whole-house water softener, and reverse osmosis water filtration in the kitchen. With its newer construction, modern finishes, functional ranch layout, and valuable infrastructure upgrades, this home offers the best of modern farmhouse living with room to grow.
Location
- Street address
- 206 N Harbor Watch Dr
- County
- Iredell County
- Zip code
- 28677
- Community
- Harbor Watch
- Elevation
- 924 feet
Property details
- Acreage
- 2.31 acres
- Zoning
- RA
- MLS #
- CMLS 4419610
- Posted
Expenses
- Homeowner Association Fee
- $720 annually
Parcels
- 4711-34-1191.000
Legal description
L170 HARBOR WATCH PB 30-57 SEC 4
Details and features
Listing
- Type
- Residential
- Subtype
- Single Family Residence
Exterior
- Parking
- Driveway, Garage, Garage-Attached, Open
- Structures
- Storage
- Features
- Storage Unit (Off Site)
Structure
- Style
- Modern, Ranch
- Stories
- 1
- Water
- Well
- Heating
- Central, Electric, Forced Air, Heat Pump
- Cooling
- Ceiling Fan(s), Central Air
- Materials
- Brick Partial, Fiber Cement, Hardboard Siding, Vinyl
- Roof
- Shingle
- Windows
- Insulated Windows
Interior
- Room Count
- 13
- Rooms
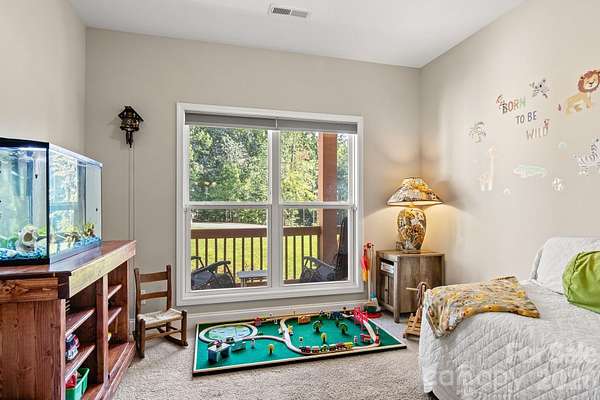
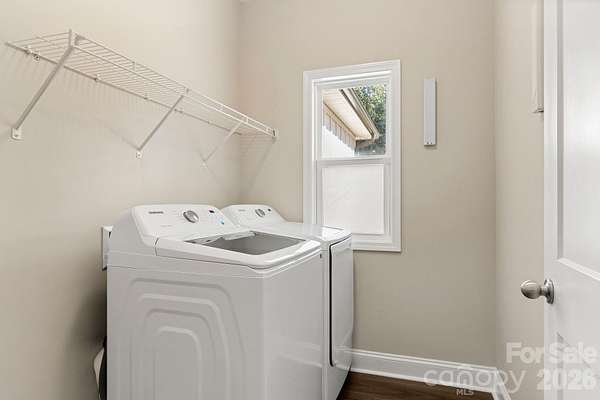
- Basement, Bathroom x 3, Bedroom x 3, Family Room, Laundry Room x 2
- Flooring
- Carpet
- Fireplaces
- Yes
- Appliances
- Dishwasher, Double Oven, Exhaust Hood, Filtration System, Gas Range, Gas Water Heater, Microwave, Plumbed For Ice Maker, Water Softener
- Features
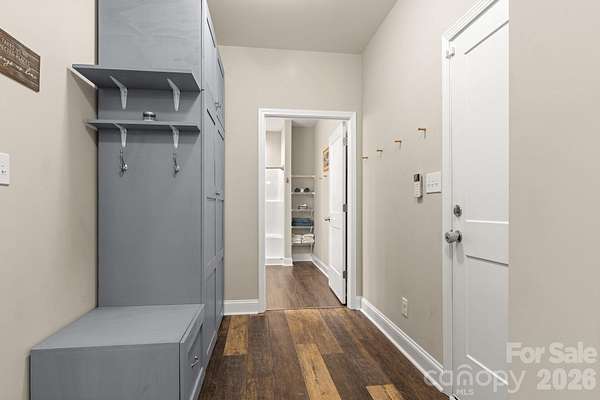
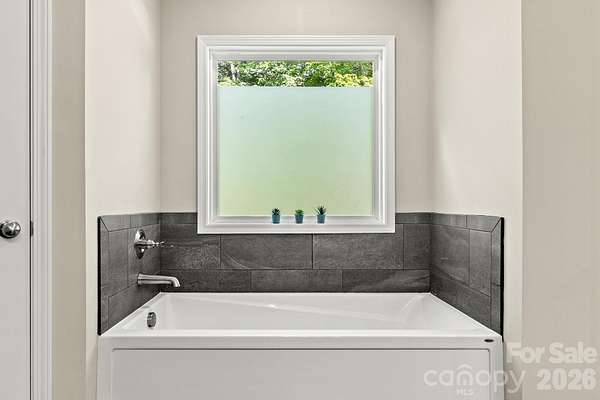
- Attic Stairs Pulldown, Breakfast Bar, Built-In Features, Cable Prewire, Drop Zone, Entrance Foyer, Garden Tub, Kitchen Island, Open Floorplan, Pantry, Split Bedroom, Walk-In Closet(s), Walk-In Pantry
Property utilities
| Category | Type | Status |
|---|---|---|
| Gas | Propane | Connected |
Nearby schools
| Name | Type |
|---|---|
| Celeste Henkel | Elementary |
| West Iredell | Middle |
| West Iredell | High |
Listing history
| Date | Event | Price | Change | Source |
|---|---|---|---|---|
| Sept 22, 2026 | Price drop | $768,500 | $1,000 -0.1% | CMLS |
| Sept 15, 2026 | Price drop | $769,500 | $4,000 -0.5% | CMLS |
| Sept 4, 2026 | New listing | $773,500 | — | CMLS |