Improved Mixed-Use Land for Sale in Fancy Gap, Virginia
206 Pottery Dr, Fancy Gap, VA 24328
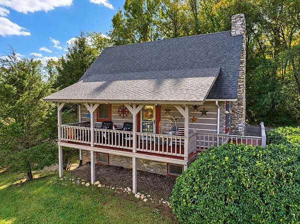
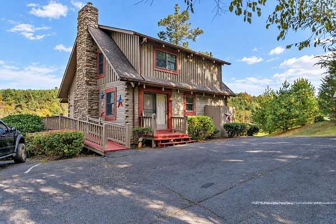
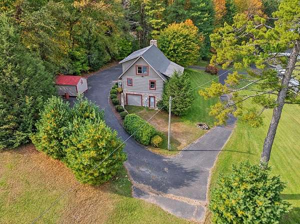
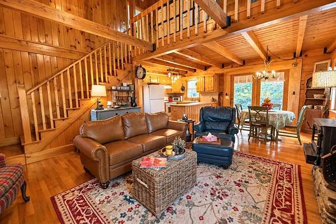
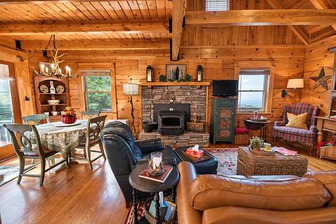
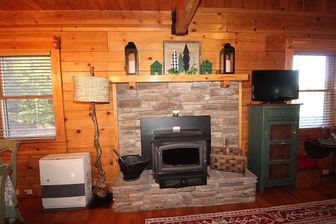
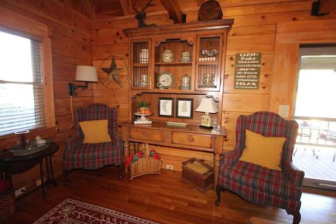
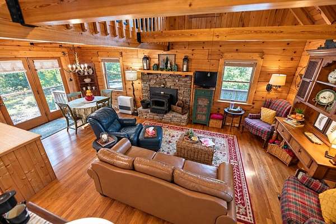
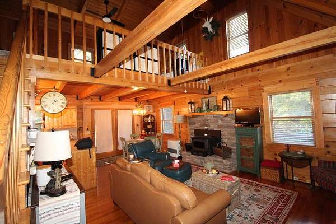
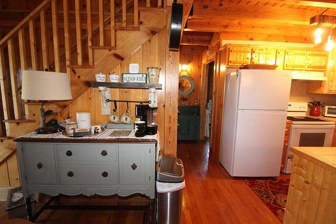
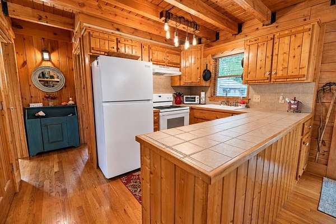
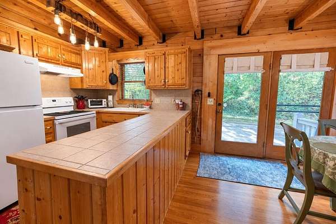
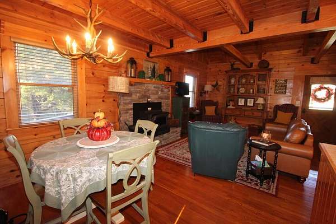
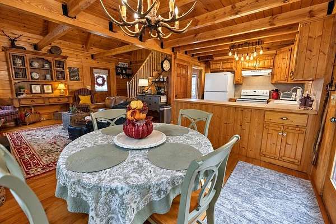
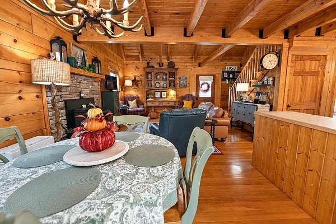
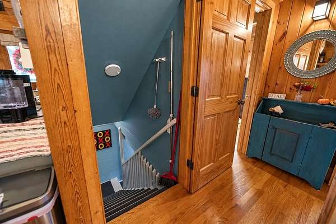
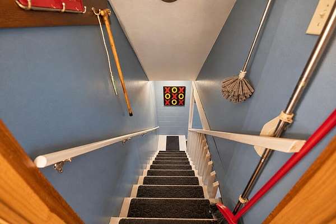
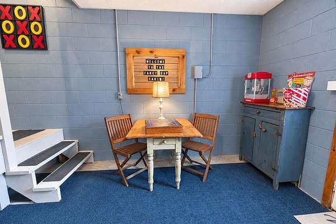
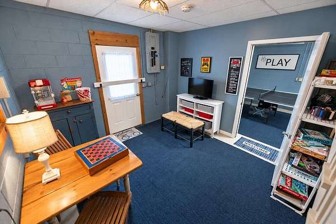
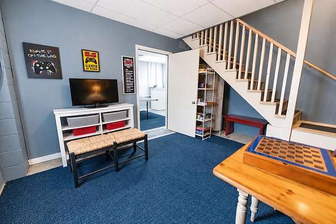
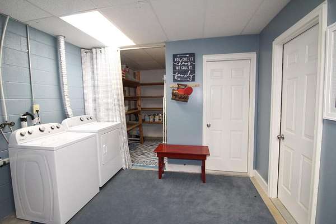
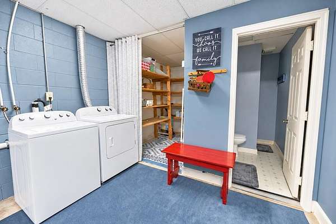
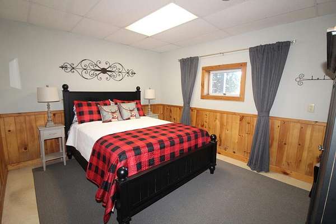
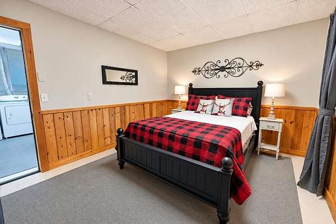
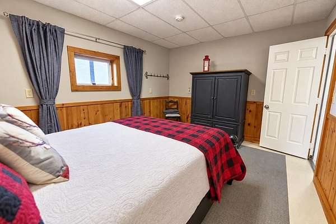
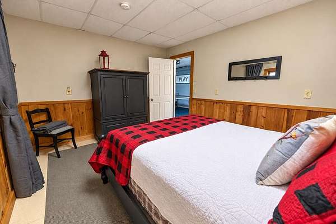
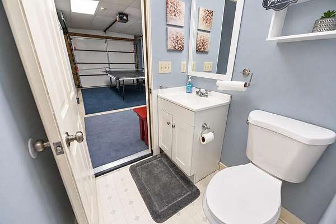
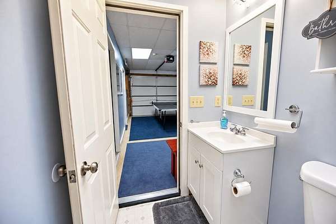
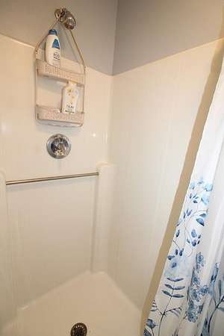
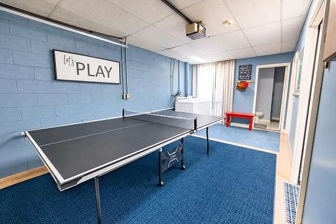
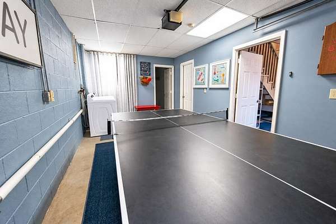
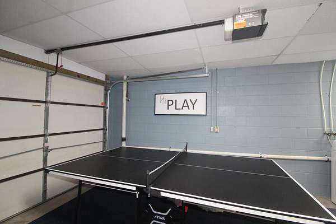
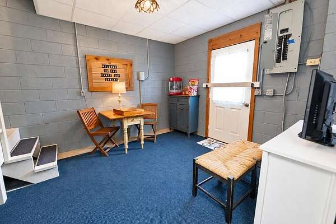
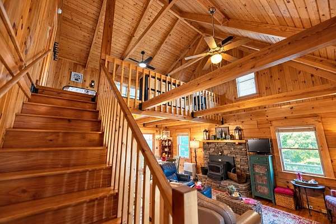
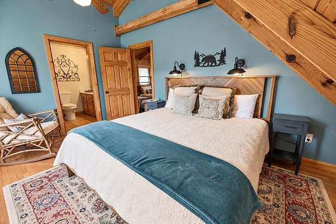
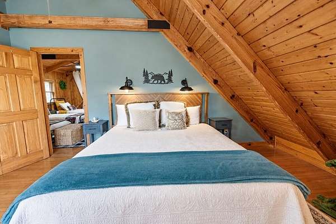
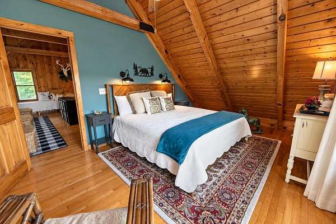
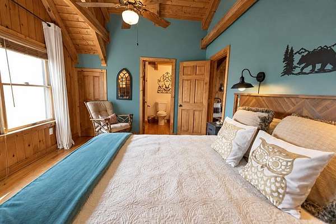
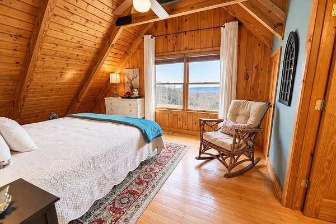
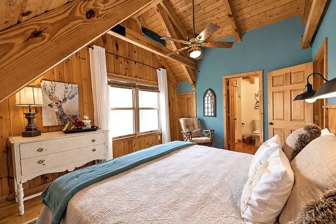
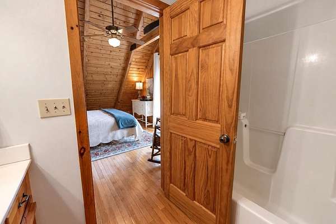
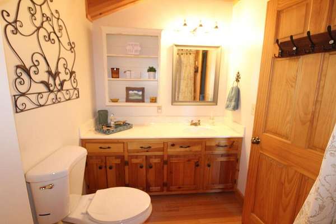
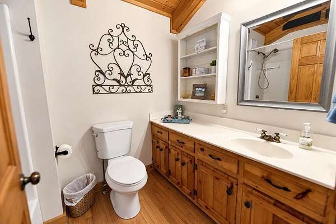
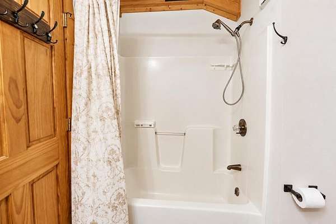
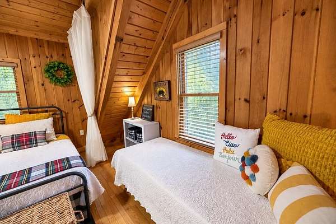
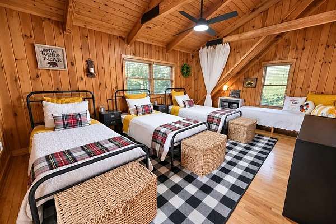
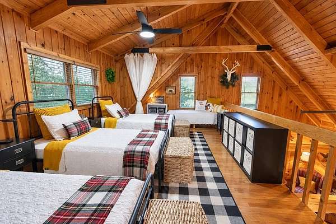
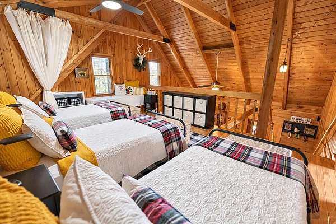
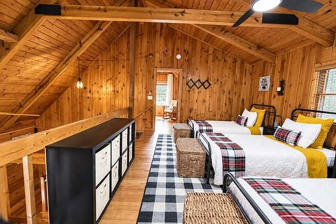
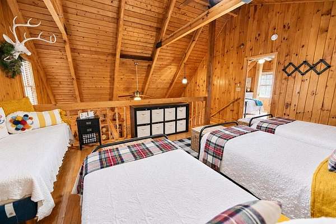
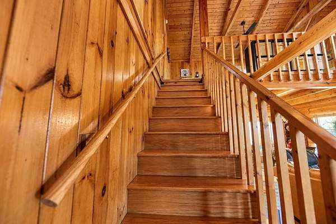
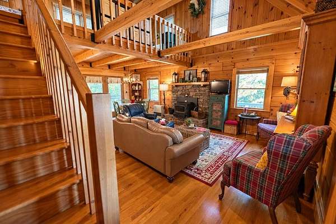
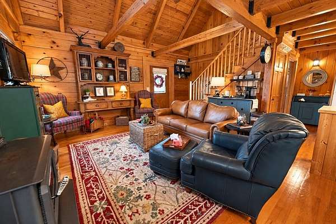
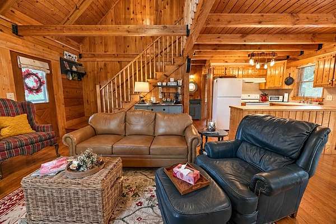
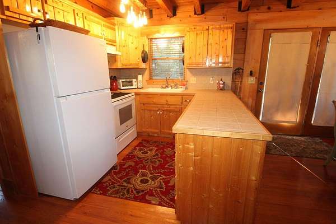
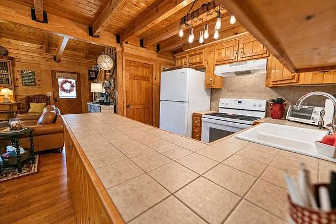
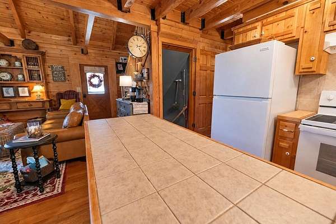
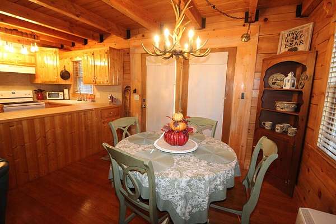
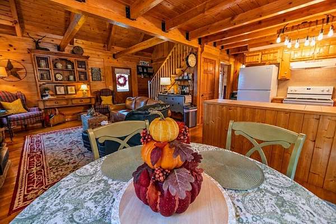
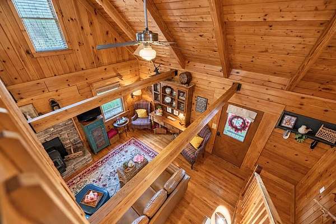
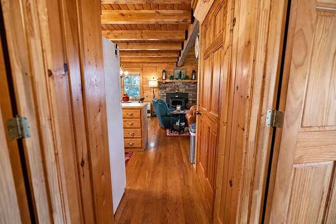
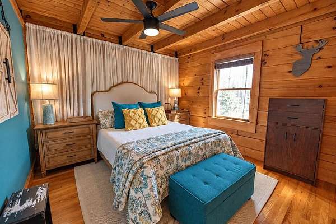
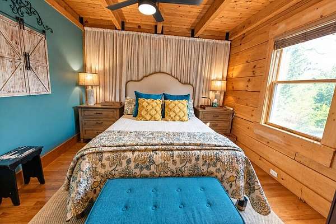
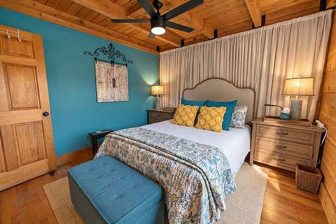
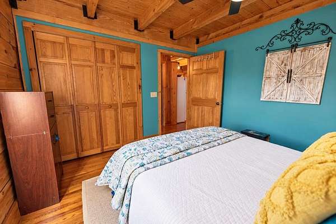
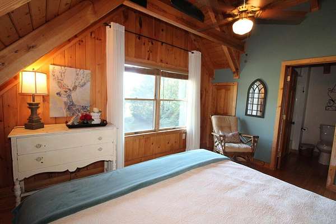
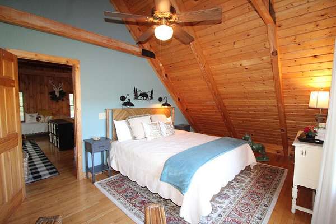
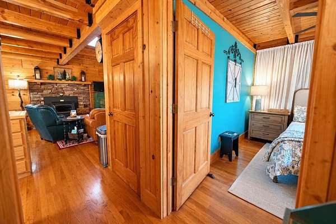
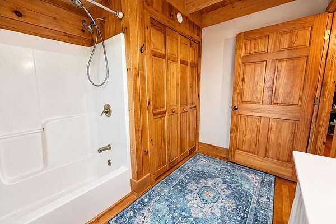
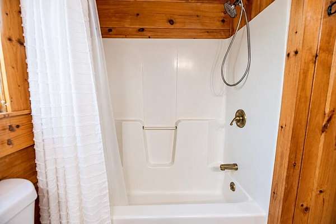
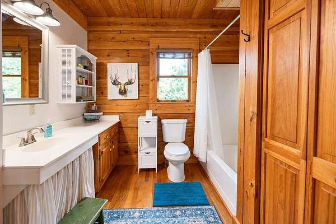
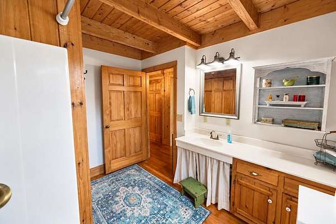
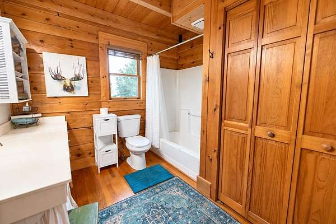
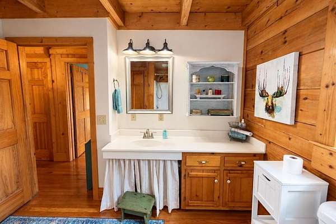
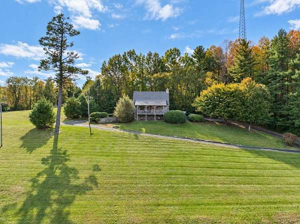
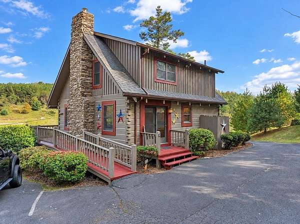
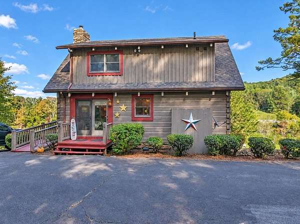
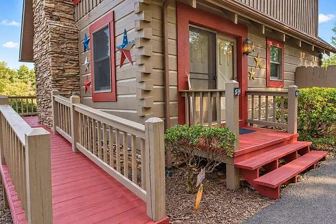
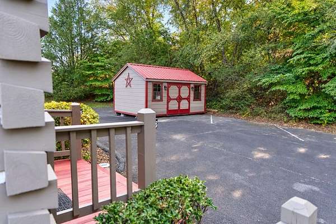
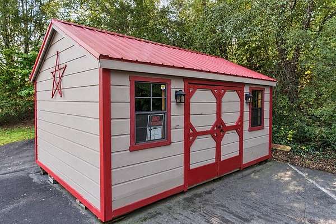
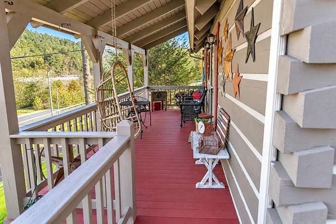
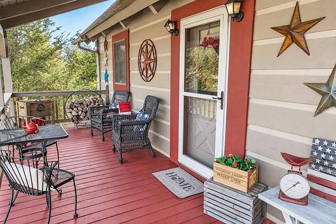
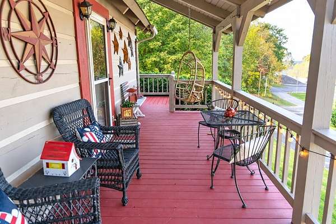
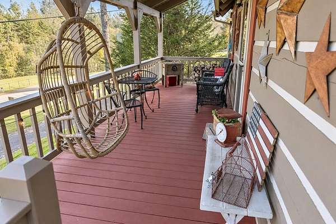
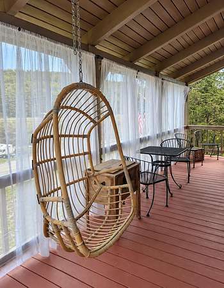
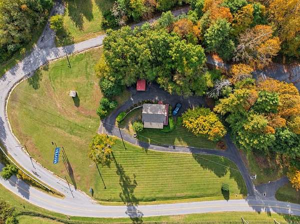
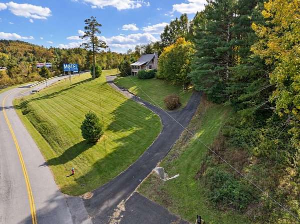
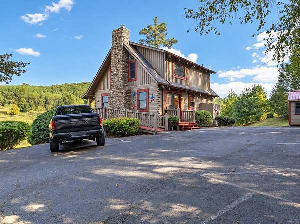
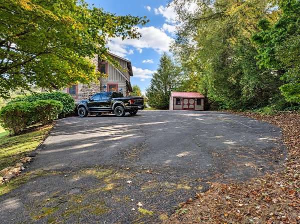
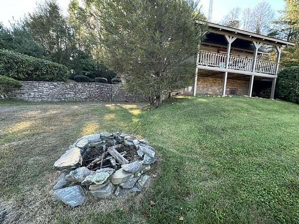
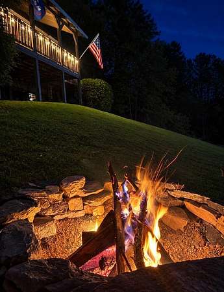
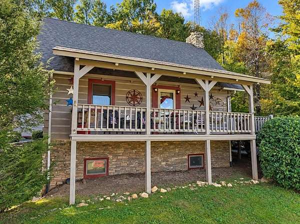
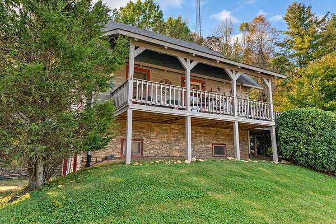
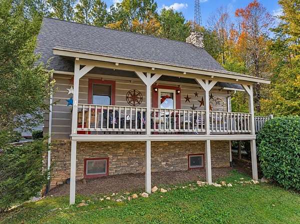
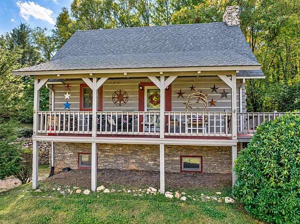
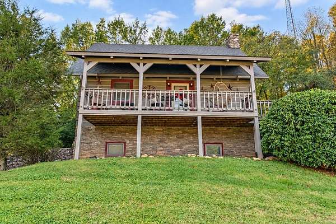
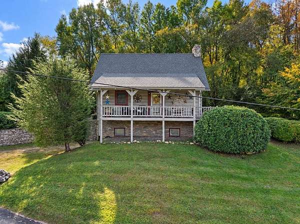
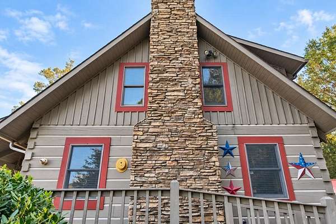
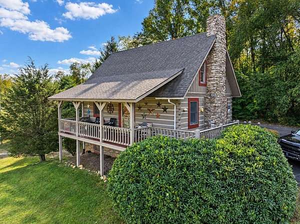
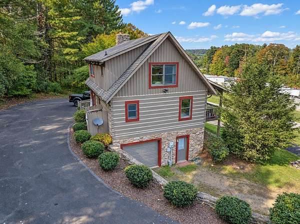
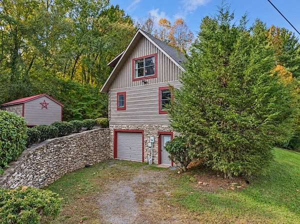
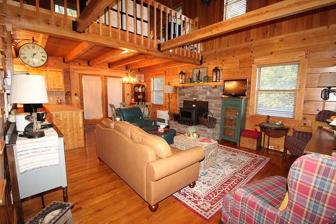
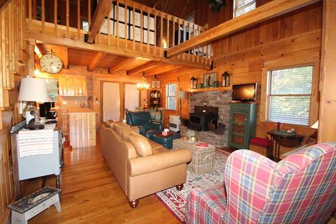
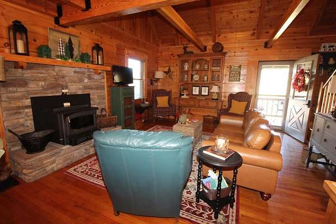
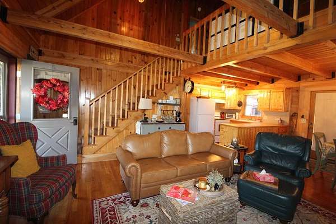
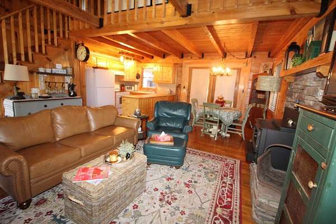
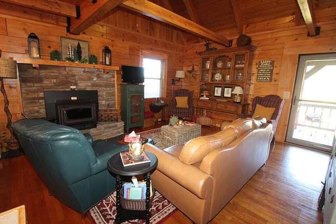
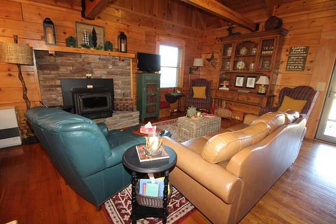
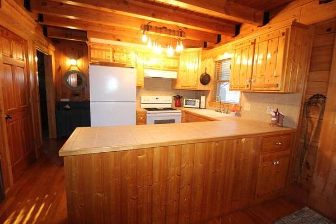
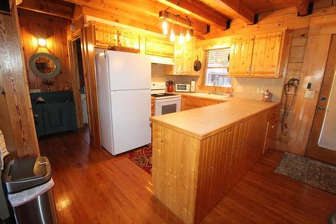
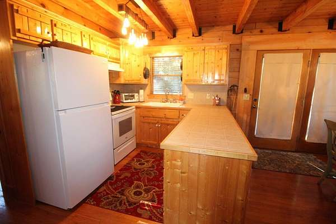
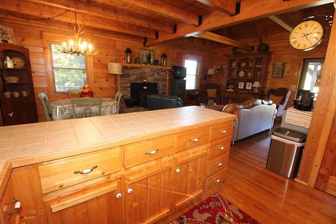
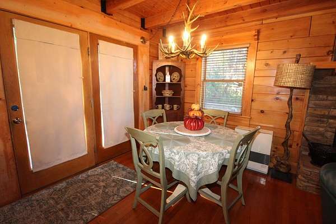
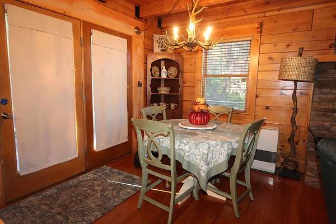
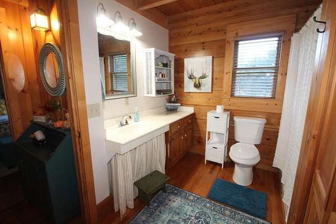
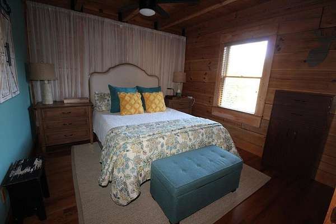
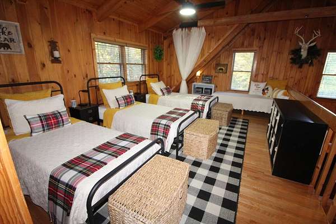
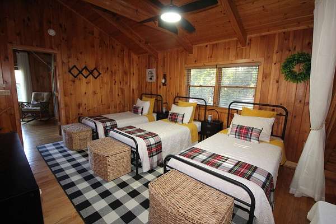
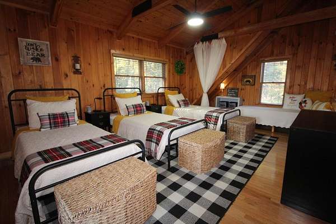
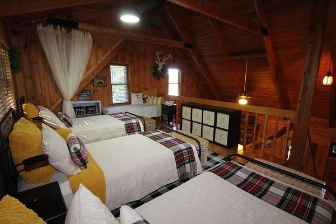
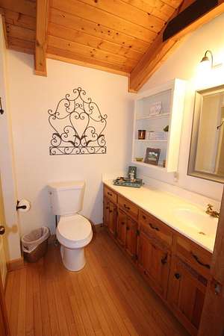
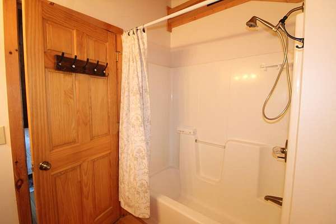
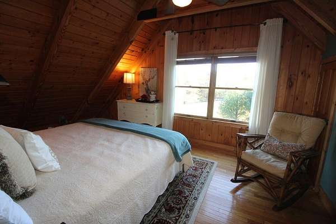
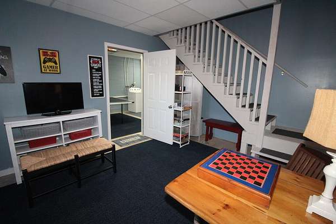
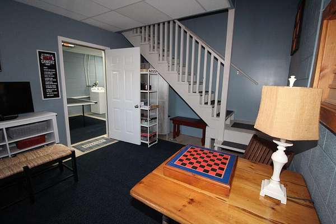
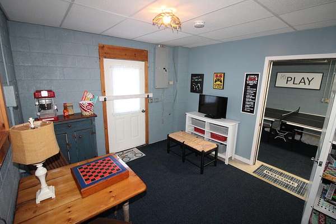
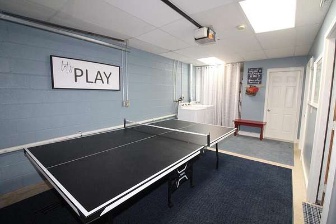
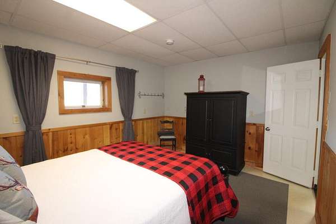
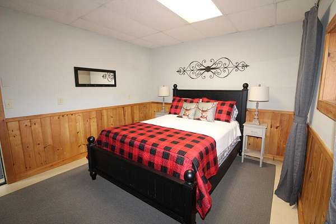
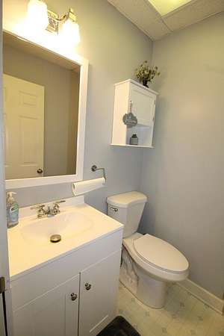
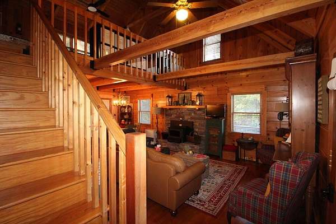
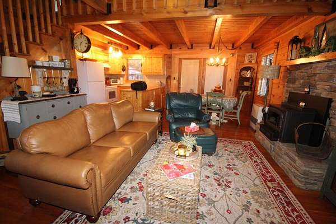
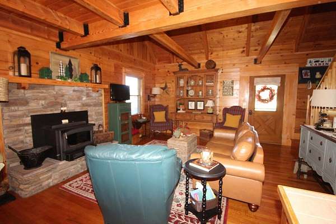
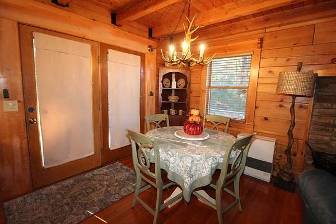
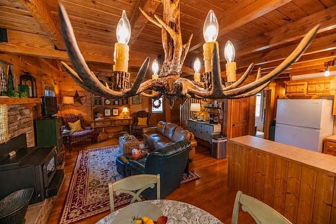
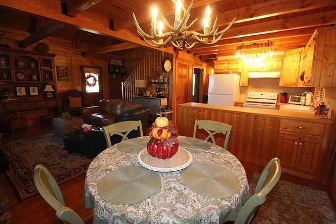
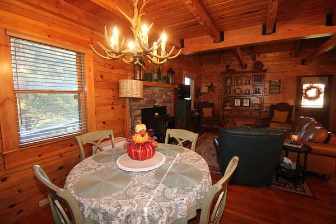
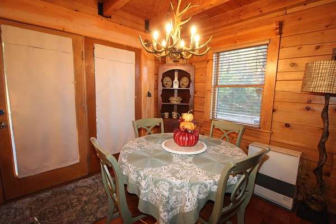
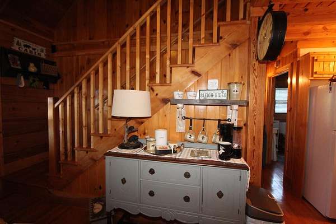
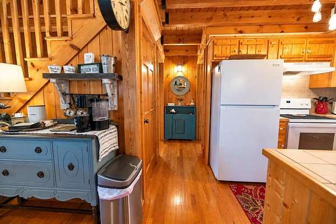
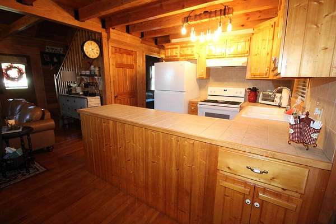
Nothing beats a log cabin in the Blue Ridge Mountains! Especially one like this, loaded with magazine magnificence. One step inside and you will be saying, "WOW", it's fabulous & perfect. Stunning decor & needs nothing but you and yours. Snuggle up inside in front of the wood burning stove or outside at the firepit. You may never want to leave once you get here. It could be an INSTANT AirBnB right from the closing or your dream mountain home where a simpler place and time exudes peace. This log cabin is one of a kind & tucked high atop the knoll. 3 bed/3 bath (sleeps 10 at least) w/compact open floor plan concept. Well maintained, circular driveway, single car drive under attached garage, walk out lower level is home to home office, 3/4 bathroom & 3rd bedroom (no closet). The covered porch adds another dimensional outdoor living space to relax & dine outside. They say, "back door guests are best" so pull right up to back door & walk 2 steps up into dining area w/horseshoe galley kitchen w/lots of counterspace & cabinets. The 12x16 shed w/metal roof adds plenty of storage for your tools/workshop/bikes. Roof is 6 yrs old, exterior stained 2021, deck painted 2026, new refrigerator 2022, new toilets 2022, new water heater 2022, hardwood floors, wood burning stove insert heats entire home plus a K-1 Kerosene monitor heater. The home FEELS incredibly cozy as soon as you step inside as you would expect a Blue Ridge Mountain Log Cabin to feel & look. Main level, primary bedroom, huge full bath, LR, DR, Kitchen. Upper loft bedroom, loft converted to "the bunkhouse w/4 twin beds" & full bath suite. Lower level is home to the laundry/pantry area & the one car attached drive under garage. Spotless clean, immaculately cared for & being sold completely furnished with absolutely gorgeous, one of a kind, eclectic pieces. You could never recreate all this log home has for this great price. Someone is going to get a fantastic deal. Let that someone be you.
Location
- Street address
- 206 Pottery Dr
- County
- Carroll County
- Zip code
- 24328
- Community
- Fancy Gap
- Elevation
- 2,751 feet
Directions
Beginning at I-77S from Hillsville, take Exit 8 (VA-148 aka Chances Creek Rd) and turn right on Chances Creek Rd. Go 1/10th mile to left on Pottery Drive. Then go 2/10ths mile on Pottery Drive and home will be on right. See signs. No Drive-ups please. An appointment is required in advance accompanied by a Licensed Realtor.
Property details
- Acreage
- 2.369 acres
- Zoning
- Comm
- MLS #
- SWVAR 112401
- Posted
Property taxes
- 2025
- $1,196
Details and features
Listing
- Type
- Residential
- Subtype
- Single Family Residence
Lot
- Features
- Cleared, Mature Trees, Rolling Slope
Exterior
- Parking Spaces
- 1
- Parking
- Driveway, Garage, Open
- Pool
- Deck
- Features
- Lighting
Structure
- Basement
- Exterior Entry, Finished, Interior Entry, Partial, Walk-Out Access
- Water
- Public
- Sewer
- Public Sewer
- Heating
- Space Heater, Wood
- Cooling
- Yes
- Materials
- Log
- Roof
- Shingle
- Windows
- Insulated Windows, Window Treatments
Interior
- Rooms
- Basement, Bathroom x 3, Bedroom x 3, Dining Room
- Appliances
- Dryer, Electric Oven, Electric Range, Electric Water Heater, Range, Range Hood, Refrigerator, Washer
- Features
- Ceiling Fan(s), High Speed Internet, Vaulted Ceiling(s)
Nearby schools
| Name | Type |
|---|---|
| Fancy Gap | Elementary |
| Carroll County Intermediate | Middle |
| Carroll County | High |
Listing history
| Date | Event | Price | Change | Source |
|---|---|---|---|---|
| Oct 22, 2026 | New listing | $289,900 | — | SWVAR |
