
Land with Home for Sale in Council, Idaho
2060 Missman Rd, Council, ID 83612
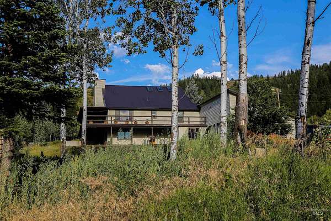
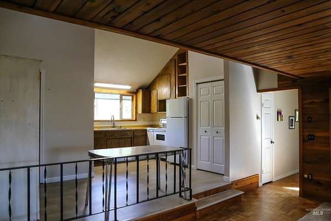
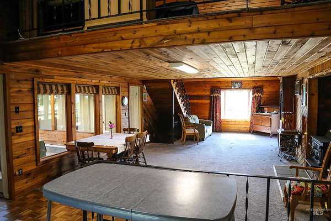
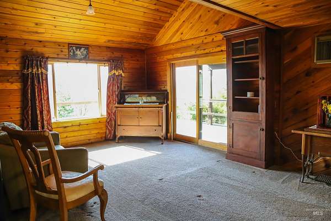
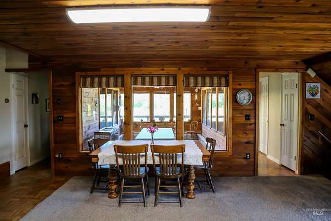
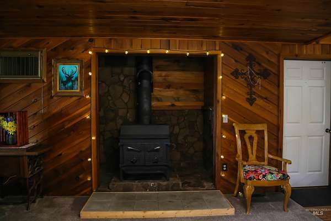
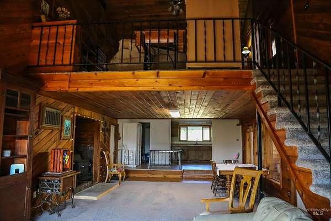
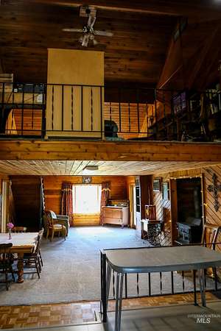
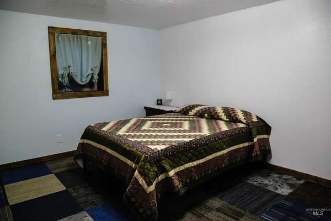
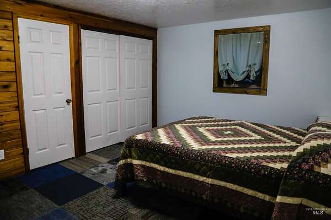
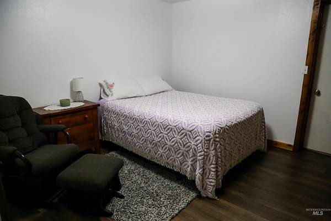
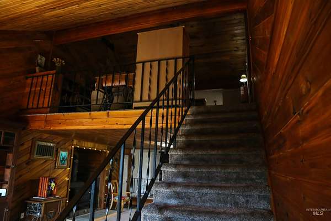
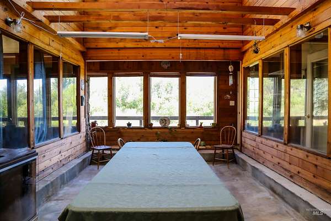
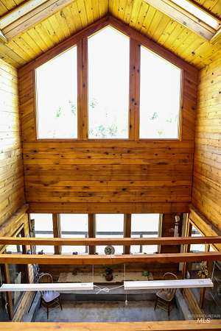
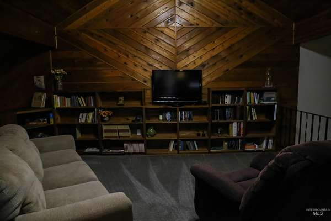
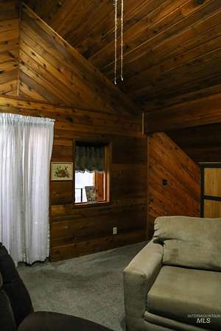
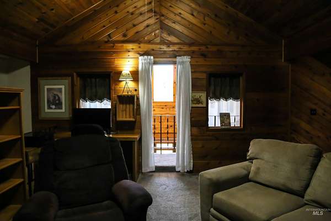
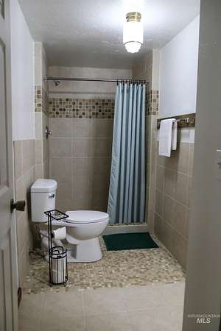
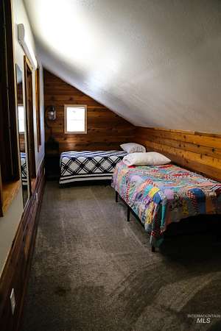
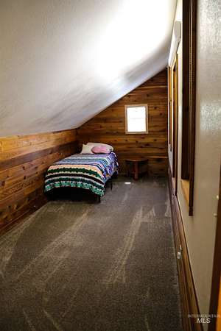
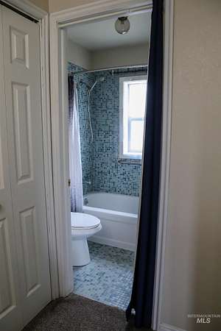
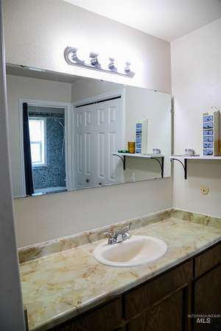
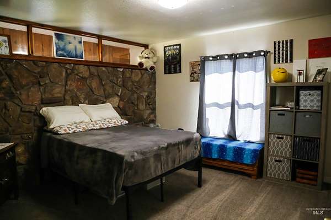
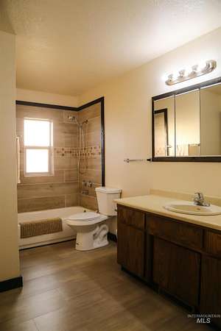
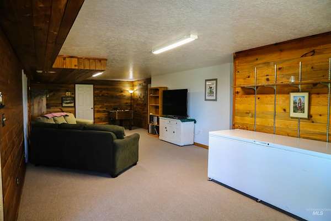
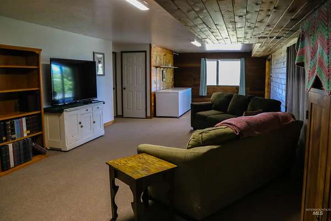
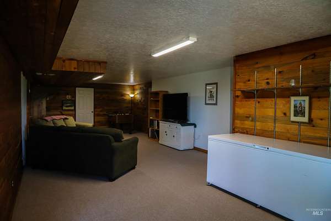
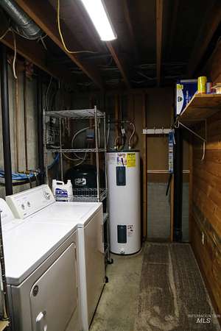
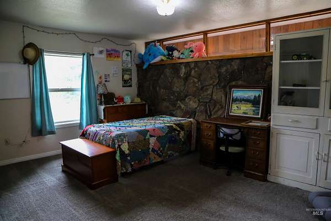
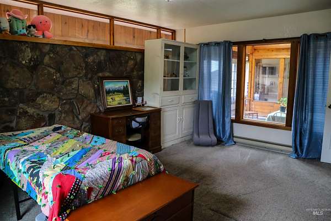
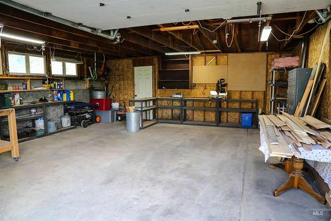
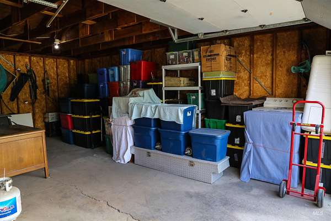
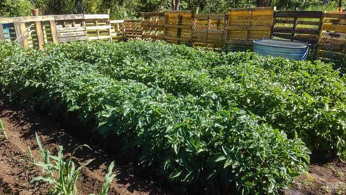
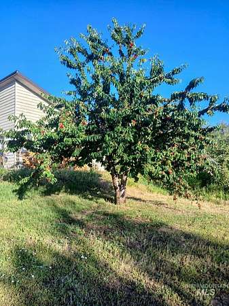
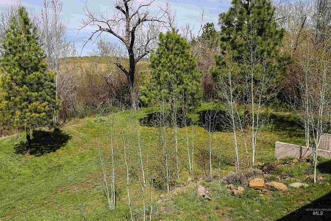
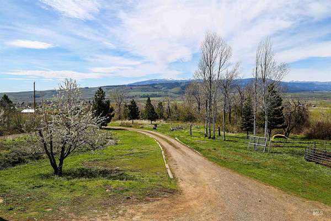
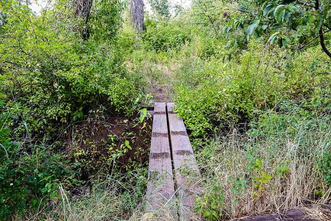
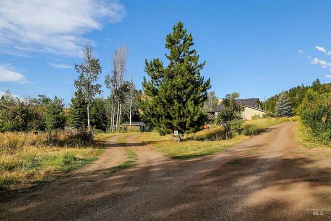
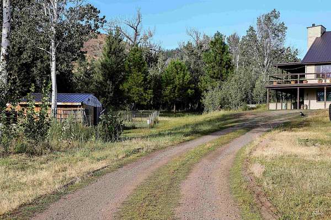
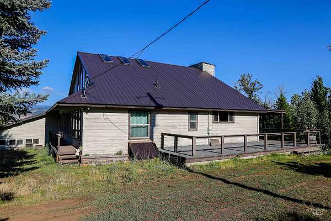
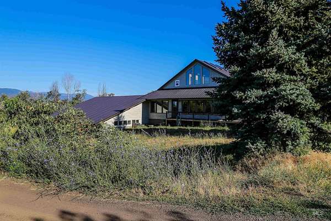
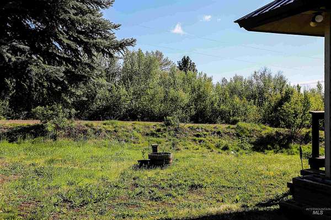
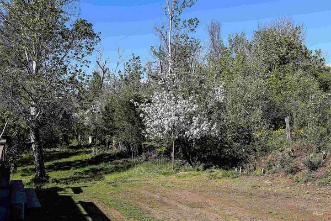
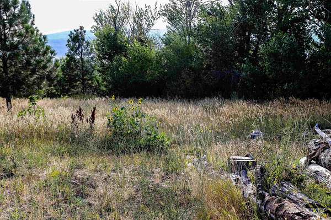
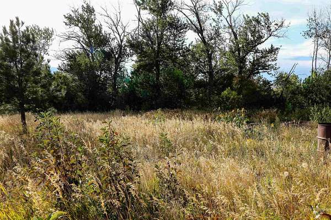
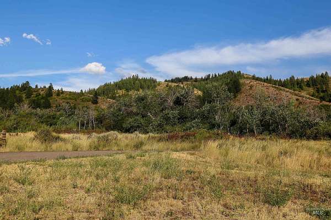
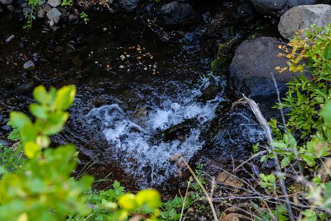
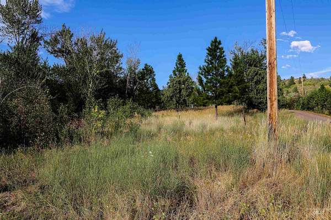
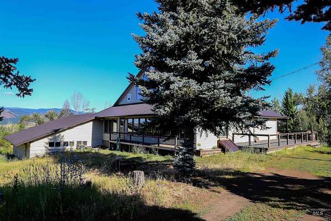
A slice of Idaho paradise is calling your name. Set on 5.73 acres in Council, this custom-built, three-level home (plans included) offers 4 bedrooms, 3 baths, and about 4,000 sq ft of flexible living space. The attached 38' x 24' 3-car garage/shop combo is ready for vehicles, projects, or that hobby you keep promising to start. Passive-solar rock walls and south-facing windows help the home capture winter warmth naturally. Inside, storage is abundant; three basement storage rooms, two main-floor hall closets, two 19'x7' upstairs bonus rooms, plus a recently insulated 13'x9' bonus space (connected to the shop) finished in OSB with water and a floor drain for maximum versatility. Gardeners will love the dedicated garden room, complete with an internal water supply and a drain for easy seed-starting. Outside, enjoy a productive chemical-free garden area, fruit trees, wildflowers, and naturally growing herbs. A near year-round stream, seasonal runoff, space for animals, and room for additional outbuildings expand your possibilities. Peaceful views, a semi-private setting, and a property designed for comfort and practicality await. No sign on property; please allow a couple of hours' notice for showings.
Location
- Street address
- 2060 Missman Rd
- County
- Adams County
- Zip code
- 83612
- School district
- Council School District #13
- Elevation
- 3,194 feet
Directions
Hwy 95 into Council, E on Whiteley Ave. for .5 mile turns N on Missman for .6 mile East to the property on Missman {see the house number on the road} and then down a gravel road. Diagram in docs tab.
Property details
- Acreage
- 5.73 acres
- MLS #
- IMLS 98982286
- Posted
Property taxes
- 2024
- $2,110
Parcels
- RP 16N01W111600 A
Details and features
Listing
- Type
- Residential
- Franchise
- Coldwell Banker Real Estate
Lot
- Features
- 5-9.9 Acres, Chickens, Garden, Manual Sprinkler System, Views
Exterior
- Parking Spaces
- 3
- Parking
- RV
- Pool
- Patio
Structure
- Stories
- 2
- Water
- Well
- Sewer
- Septic Tank
- Heating
- Forced Air, Propane
- Cooling
- Evaporative Cooling
- Materials
- Frame, Wood Siding
- Roof
- Metal
Interior
- Rooms
- Bathroom x 3, Bedroom x 4, Family Room
- Fireplaces
- Yes
- Appliances
- Electric Water Heater, Oven/Range Freestanding
- Features
- Bed-Master Main Level, Great Room, Loft, Pantry, Rec/Bonus
Property utilities
| Category | Type | Status |
|---|---|---|
| Gas | Propane | Connected |
Nearby schools
| Name | Type | District |
|---|---|---|
| Council | Elementary | Council School District #13 |
| Council JR High | Middle | Council School District #13 |
| Council | High | Council School District #13 |
Listing history
| Date | Event | Price | Change | Source |
|---|---|---|---|---|
| Oct 17, 2026 | Price drop | $689,500 | $10,000 -1.4% | IMLS |
| July 14, 2026 | New listing | $699,500 | — | IMLS |