Land with Home for Sale in Clarksville, Tennessee
2060 Muddy Branch Rd, Clarksville, TN 37043
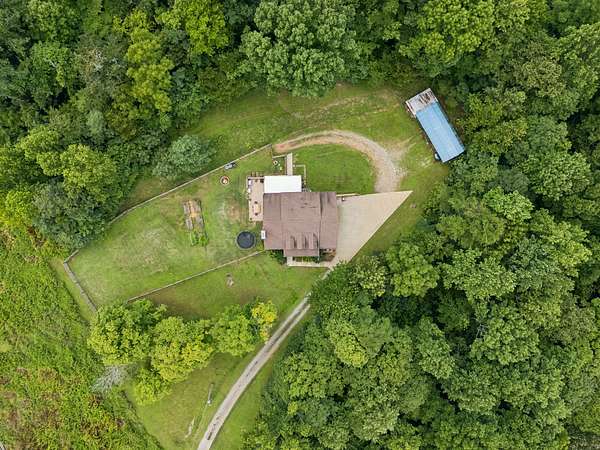
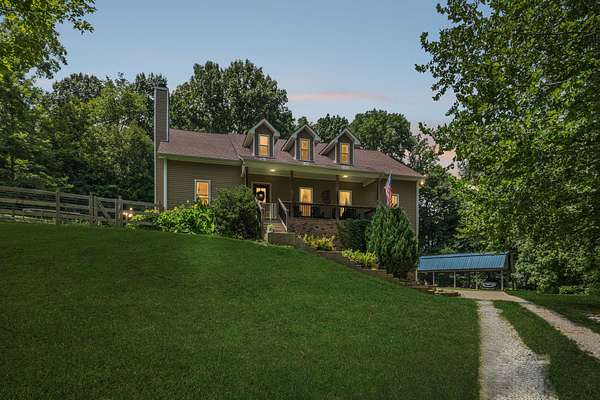
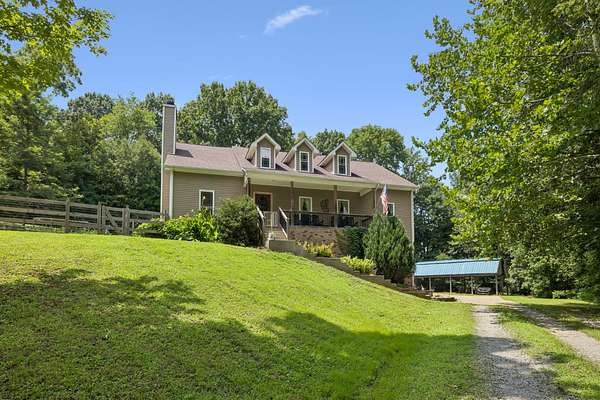
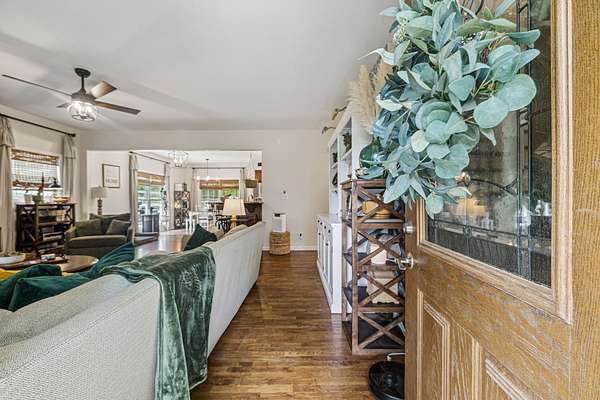
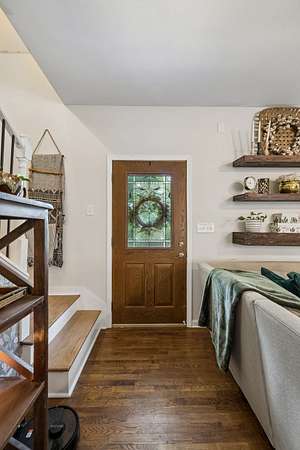
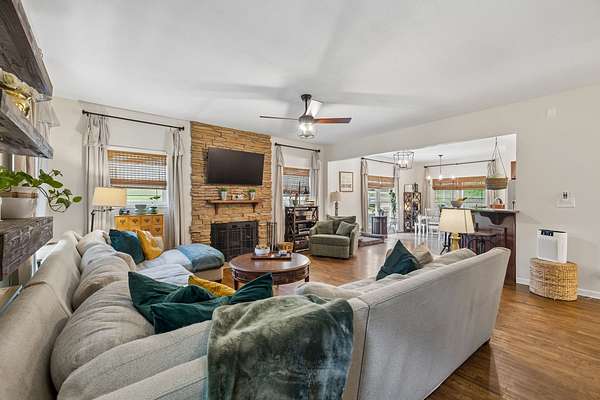
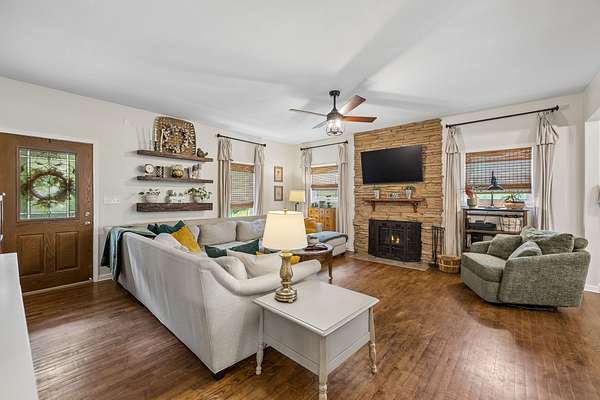
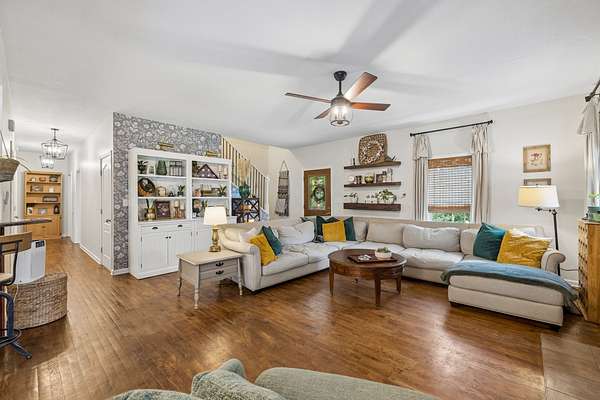
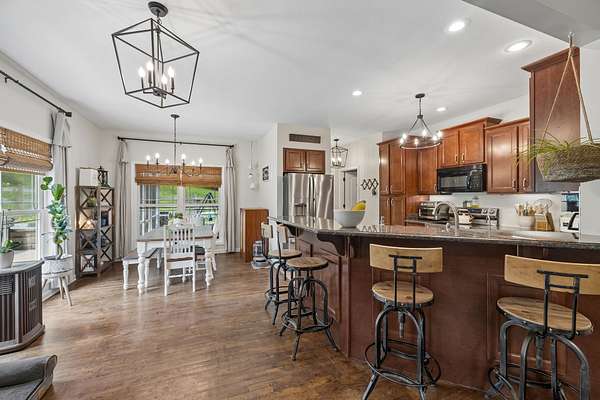
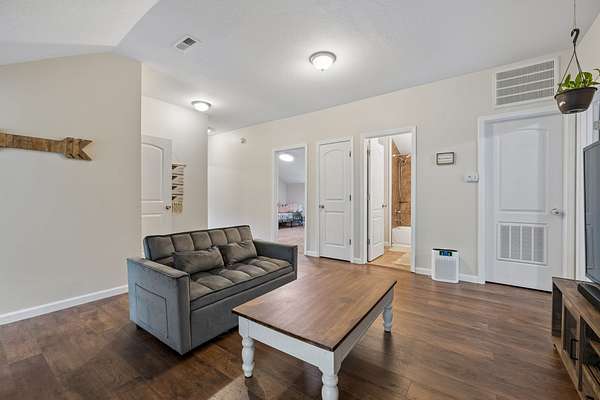
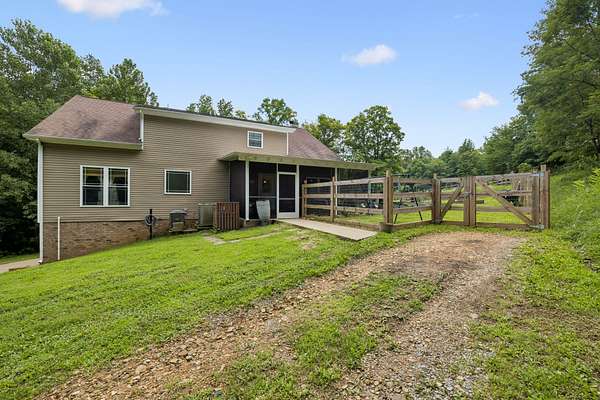
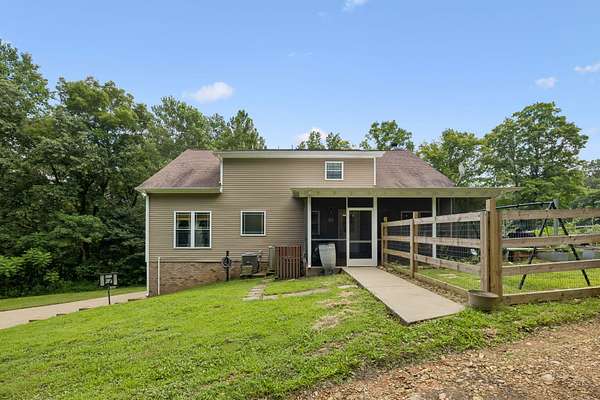
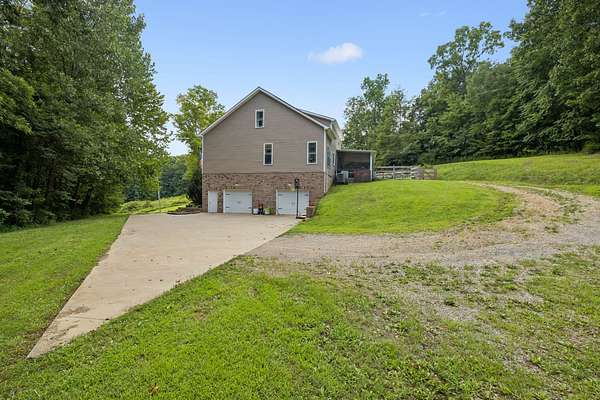
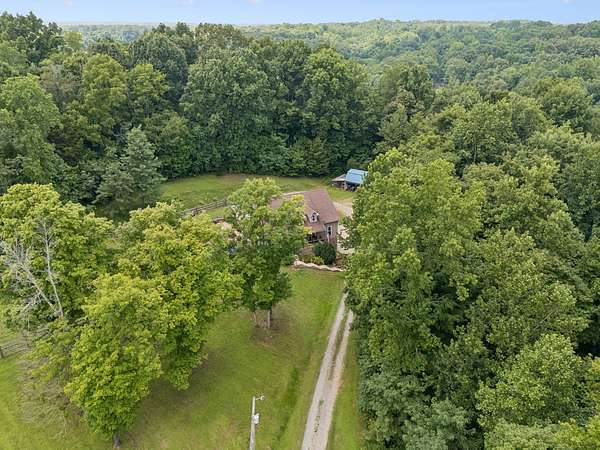
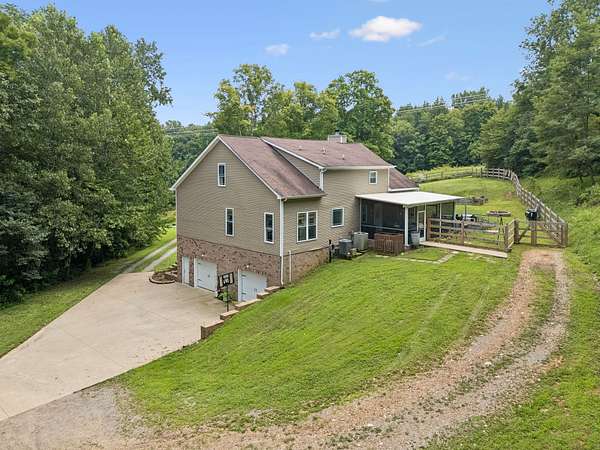
Space, privacy, and flexibility on 3 acres in Clarksville's Fredonia community — this three-level home is built for how people actually live, not just how a floor plan looks on paper.
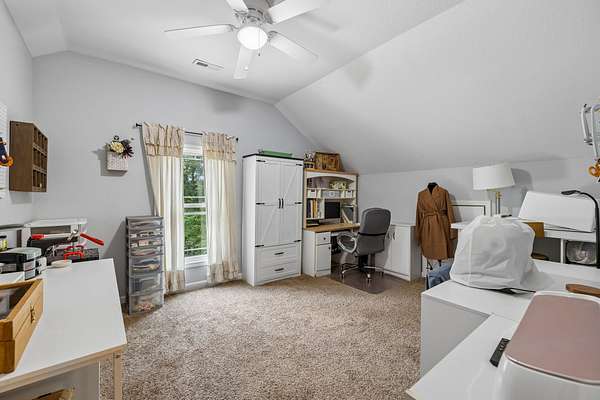
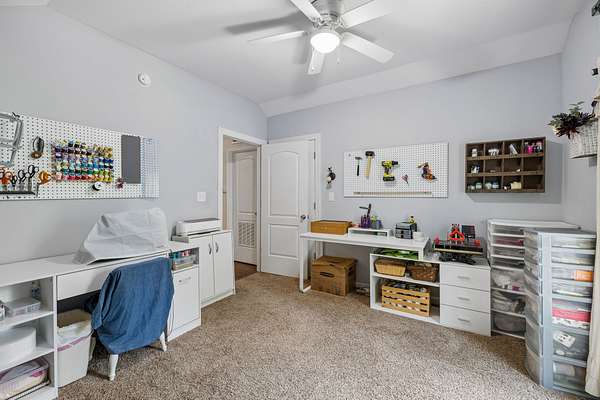
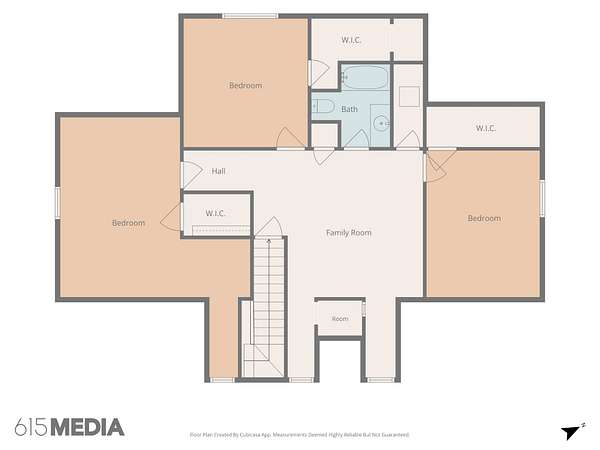
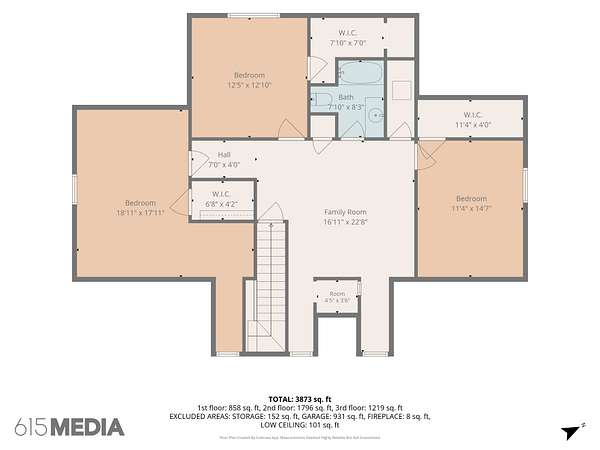
Officially a 3-bedroom home to match the permitted septic capacity, but layout lives like a 6-bedroom home!
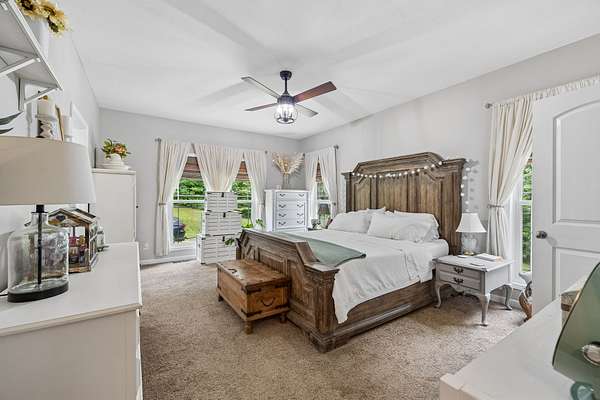
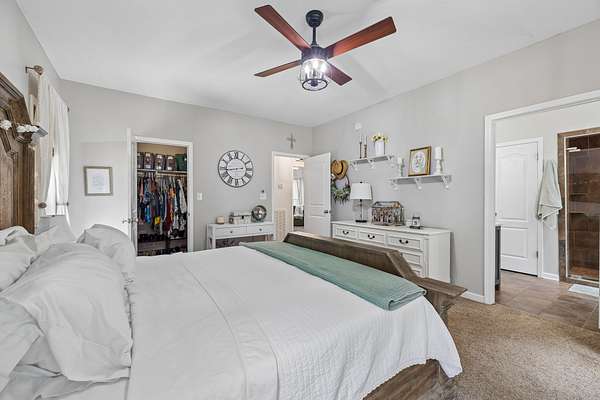
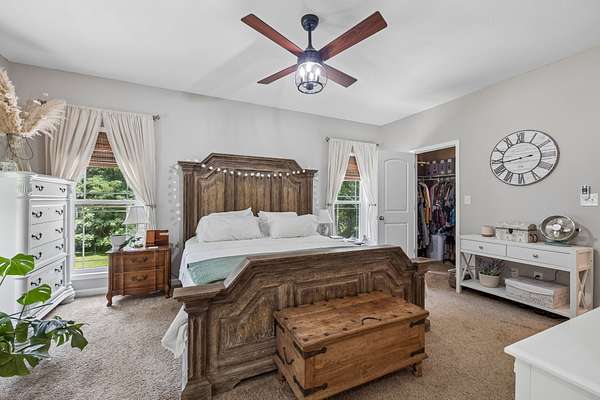
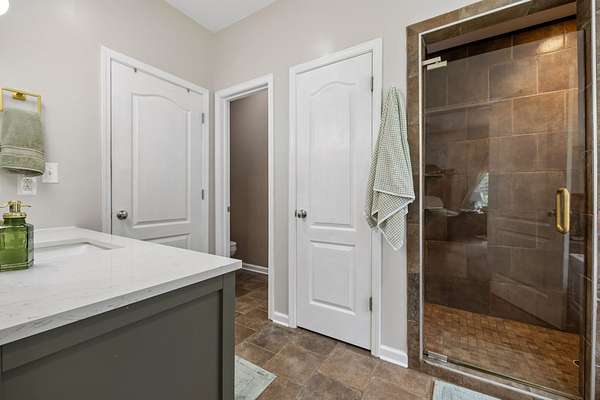
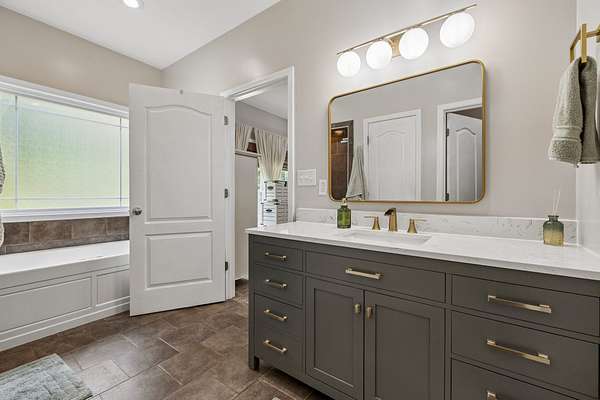
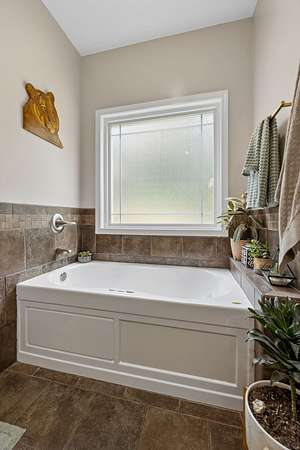
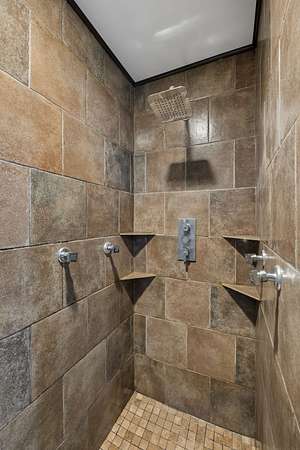
The main-floor primary suite is the standout: two walk-in closets, a jetted tub perfect for soaking, and a walk-in shower with side sprayers. Main-level living without sacrificing space upstairs or down.
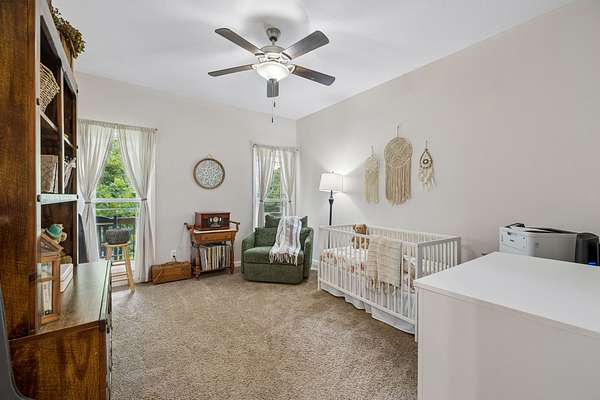
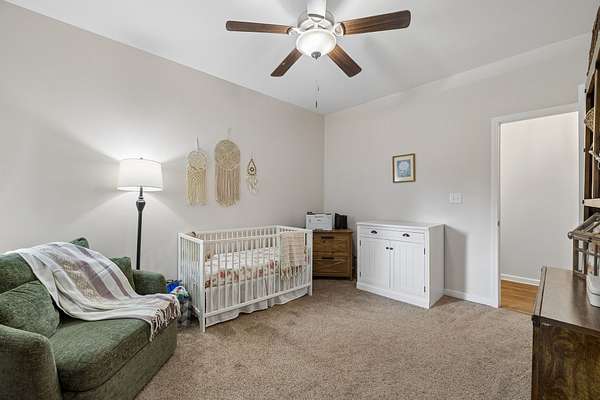
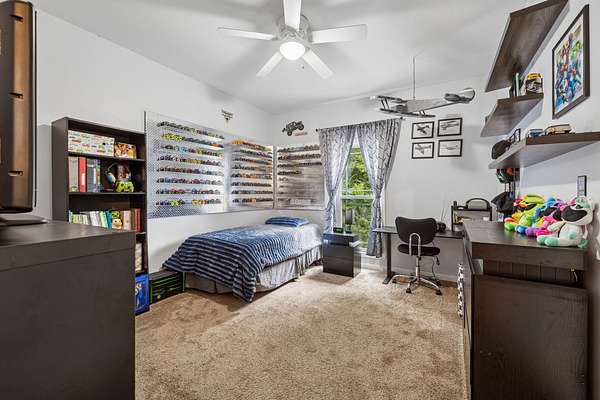
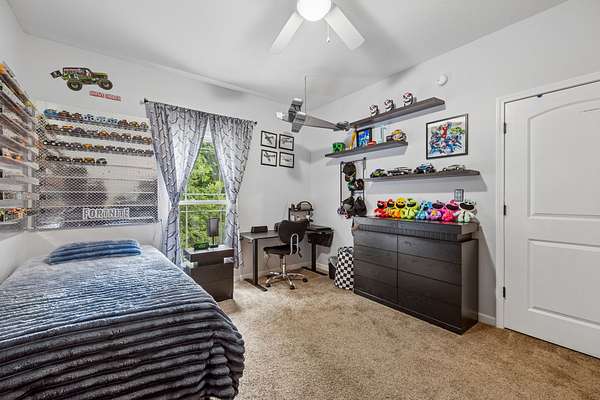
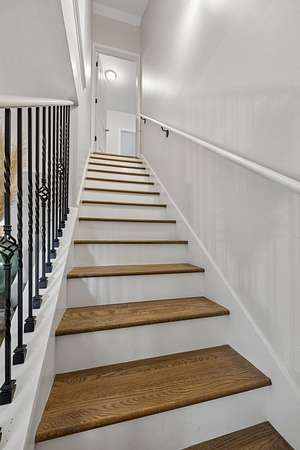
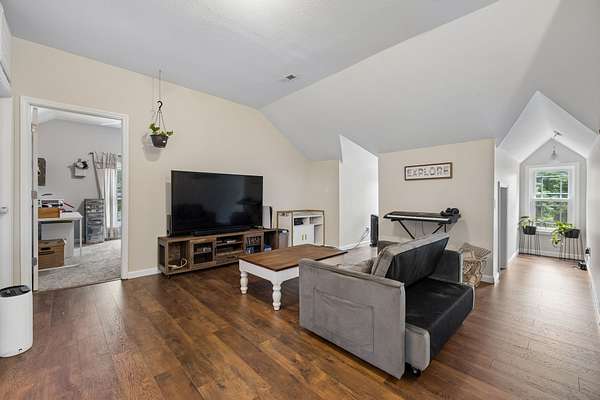
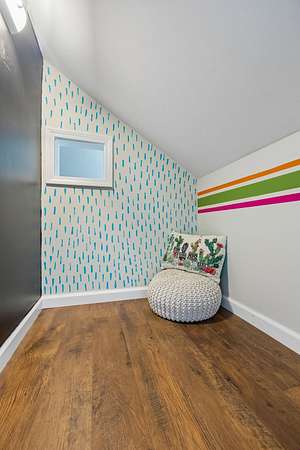
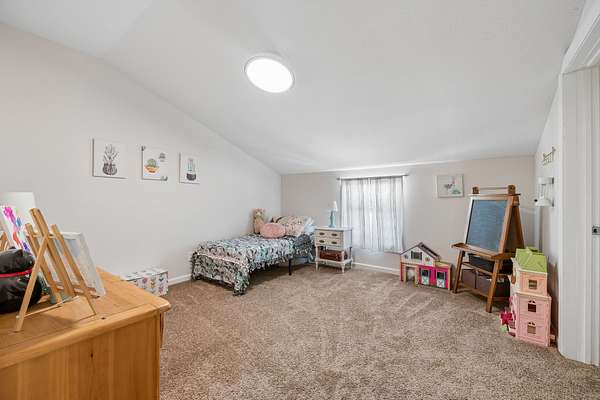
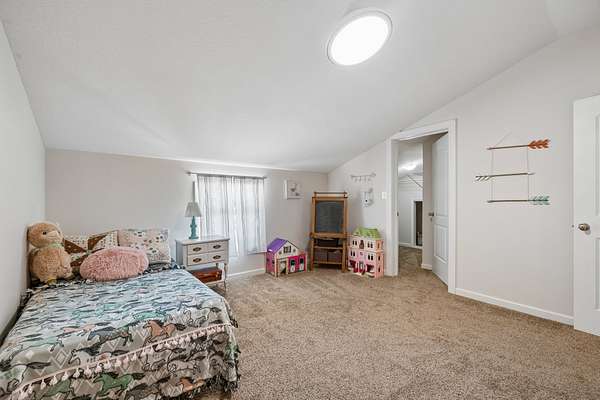
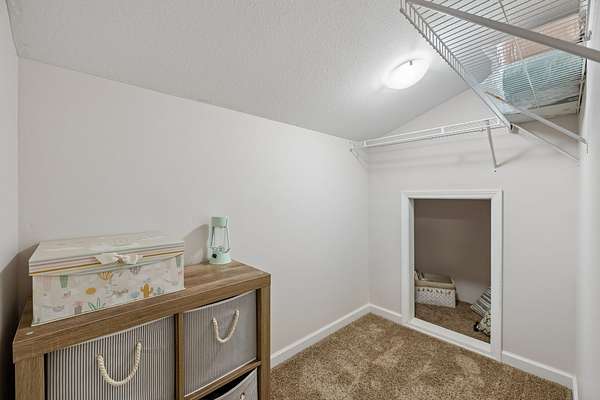
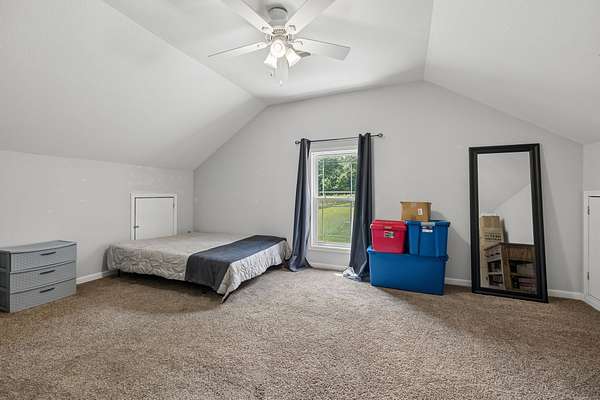
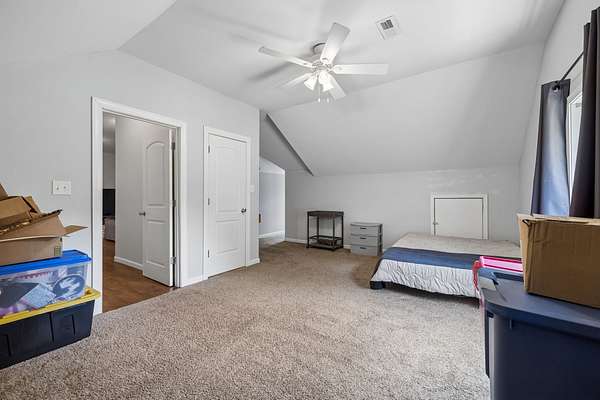
Upstairs, three additional rooms — each with its own walk-in closet — surround a loft/living area, giving multi-generational households, remote workers, or growing families room to spread out without stepping on each other.
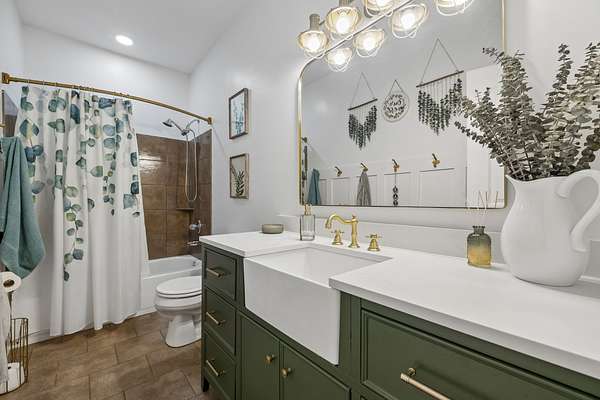
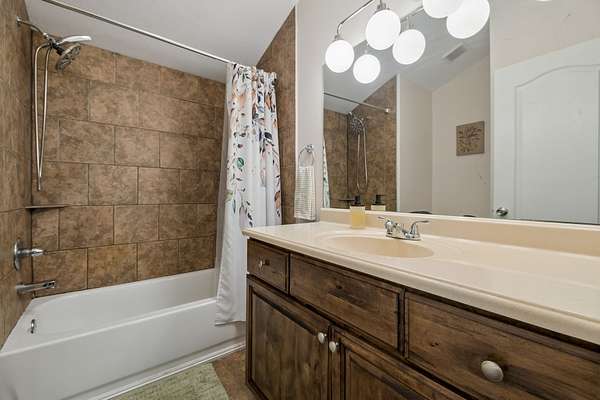
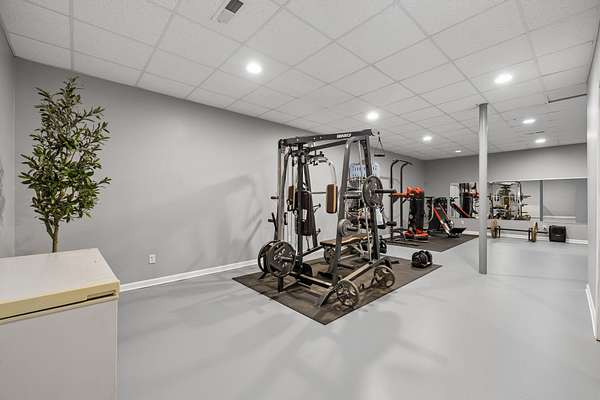
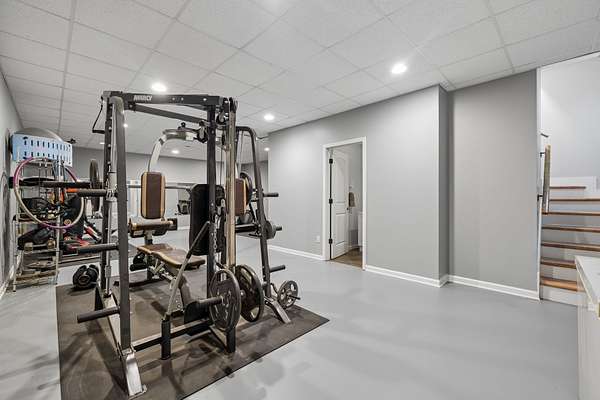
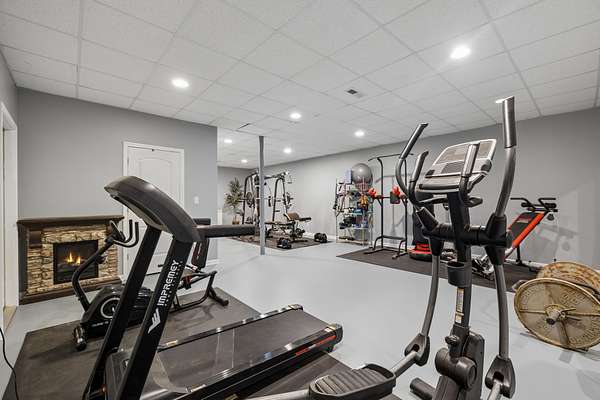
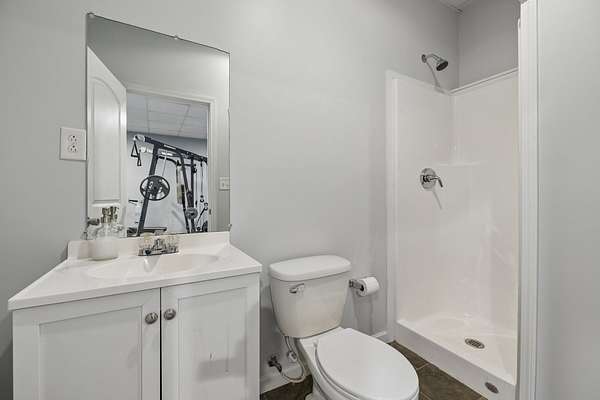
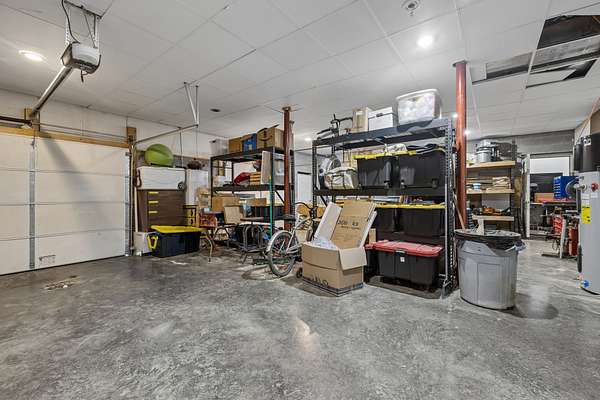
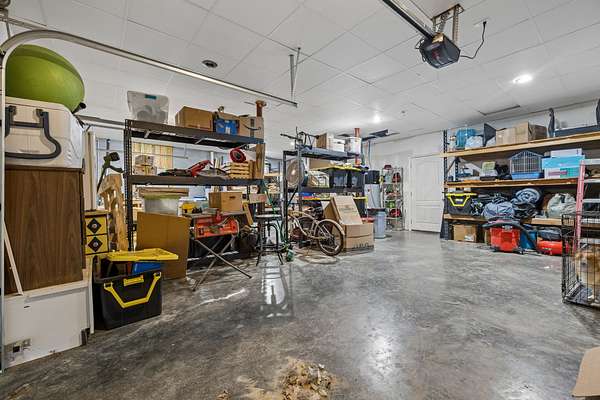
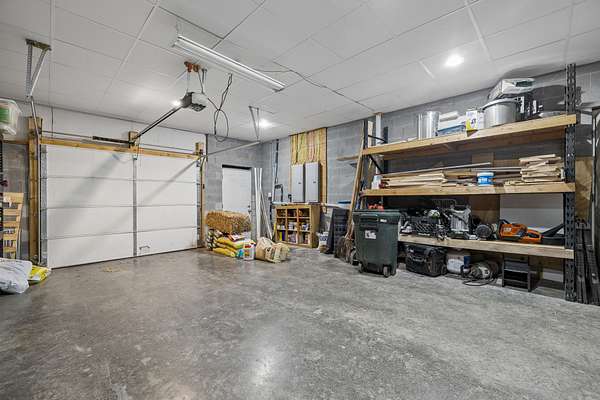
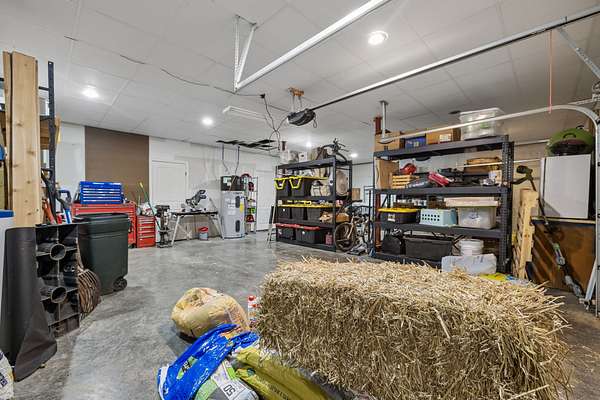
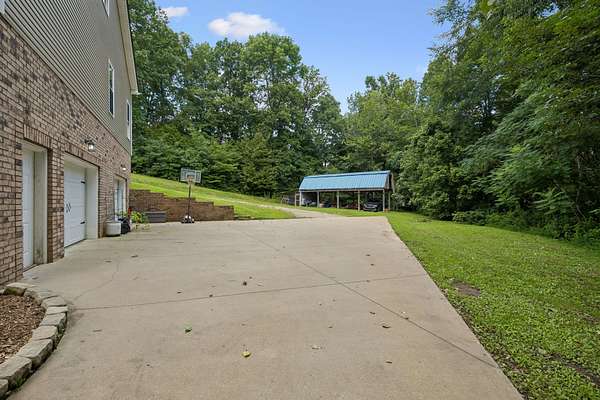
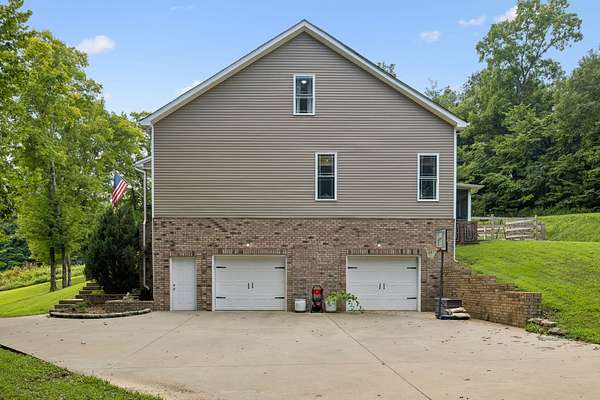
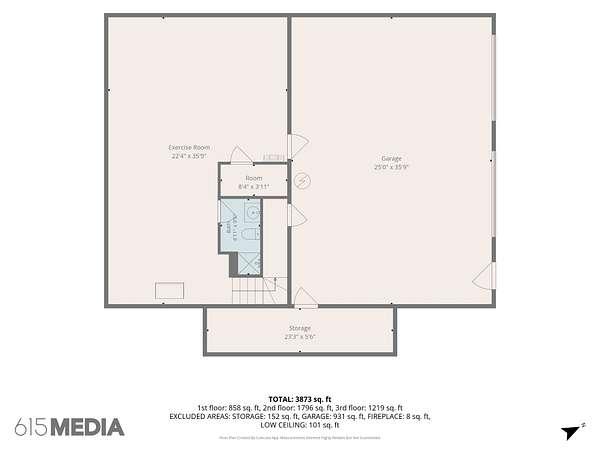
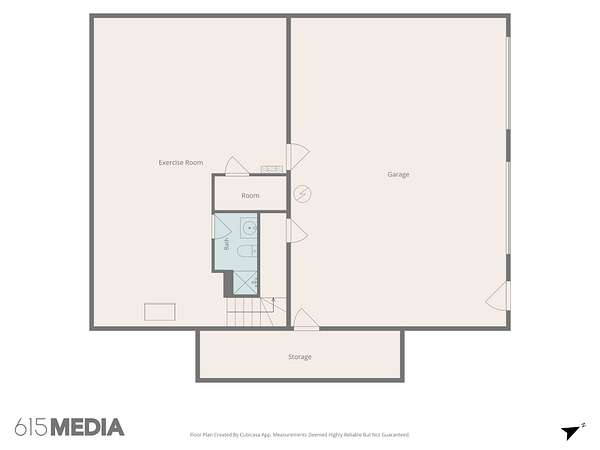
The finished basement level adds a fourth living space with its own full bathroom — want a theater room, second living room, in-law setup, or teen space? — plus a true 2-car garage on the same level (sized for actual vehicles, not just the label).
Additional features:
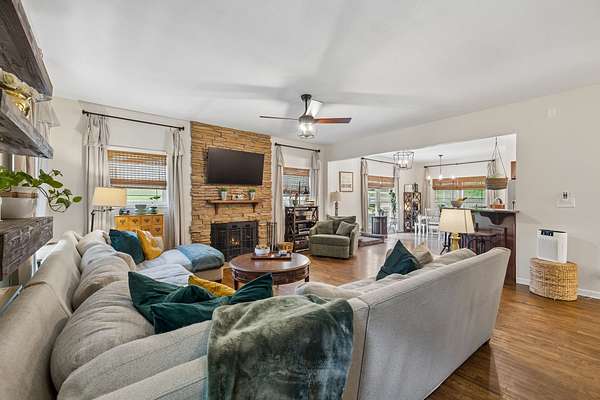
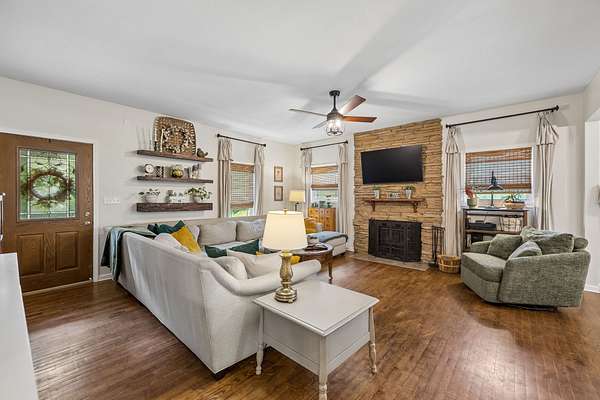
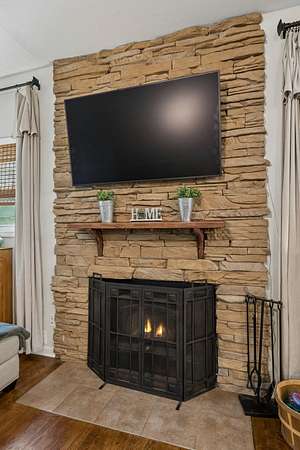
- Wood-burning stove insert in the fireplace
- Whole-home water filtration system
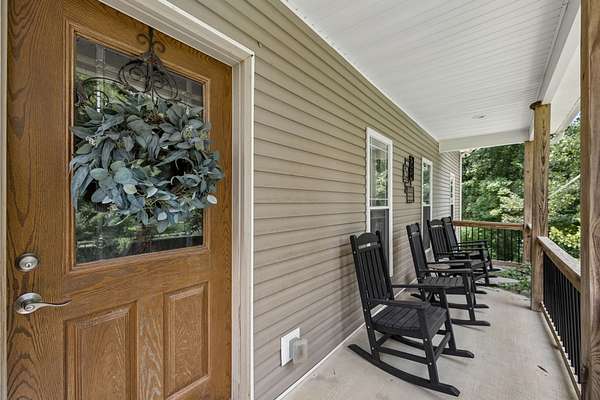
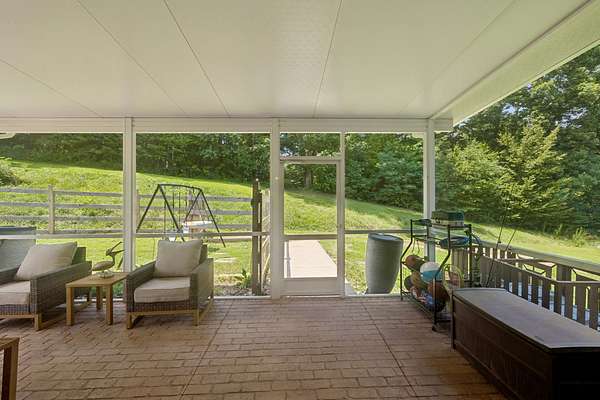
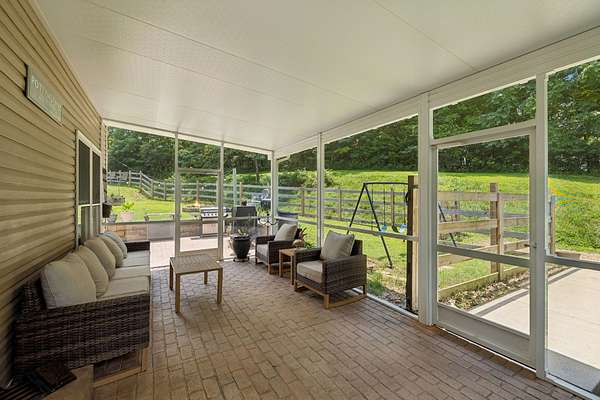
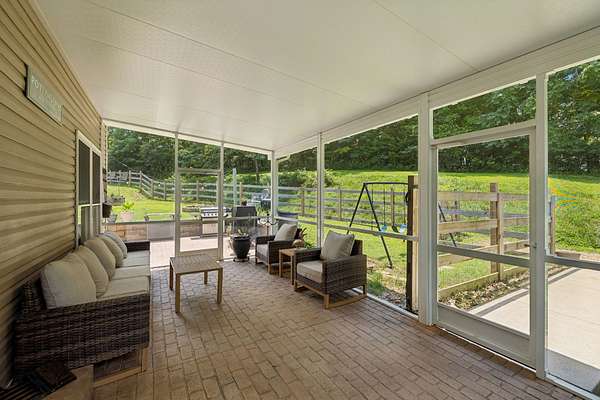
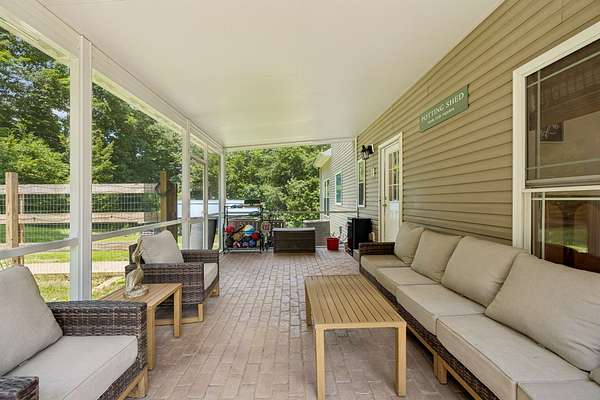
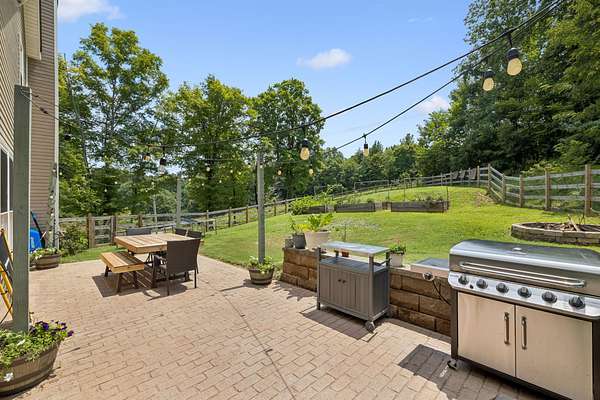
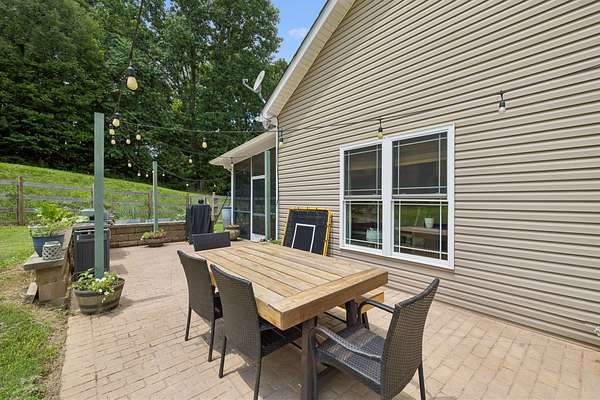
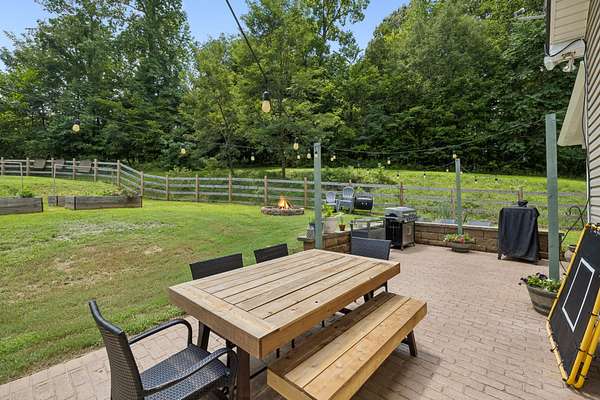
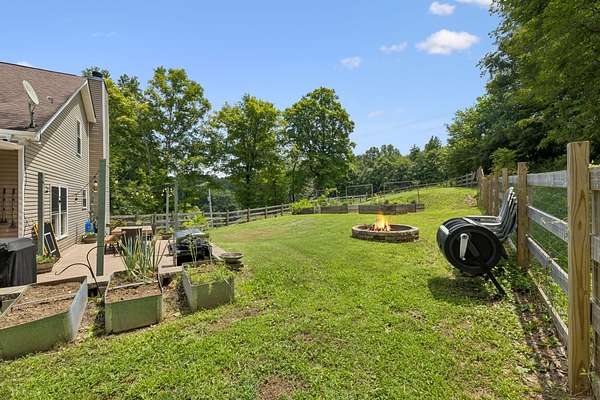
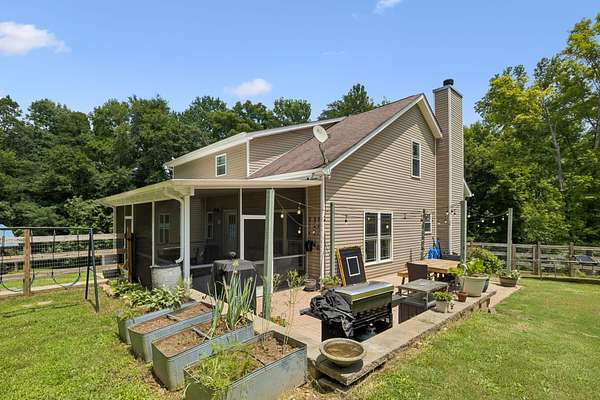
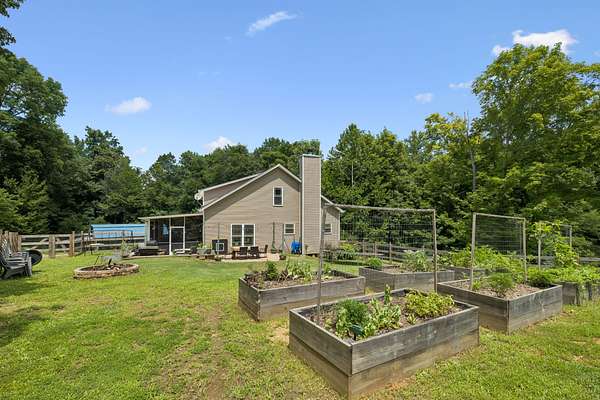
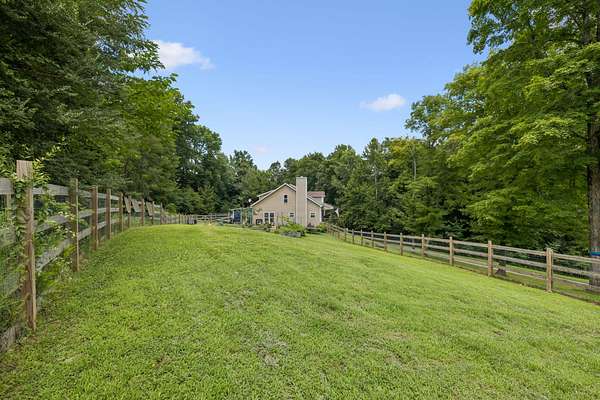
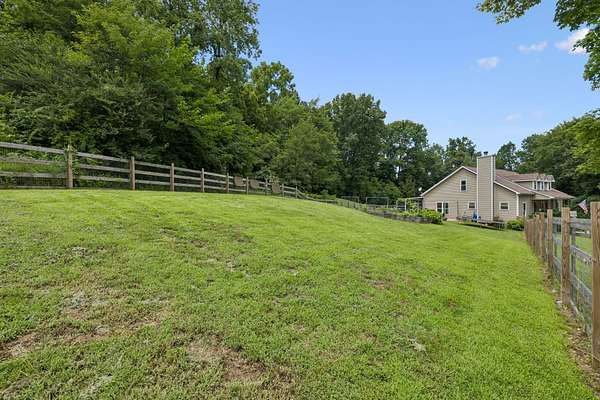
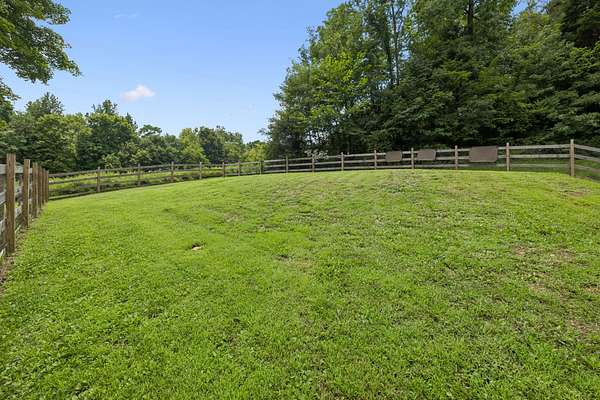
- Fenced backyard with screened patio
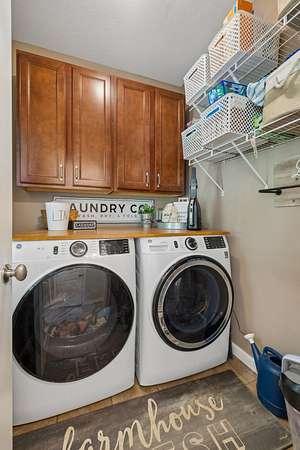
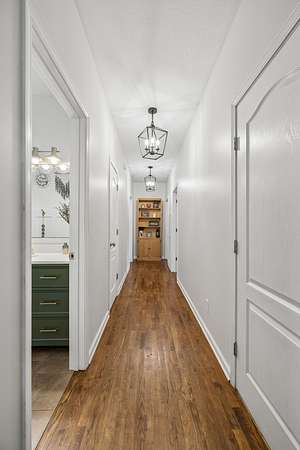
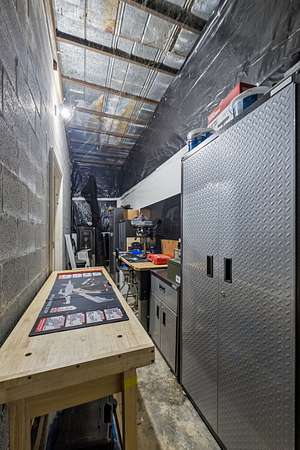
- Storage throughout the home beyond what most buyers expect
- No HOA
- Raised garden beds
- Lots of wildlife!
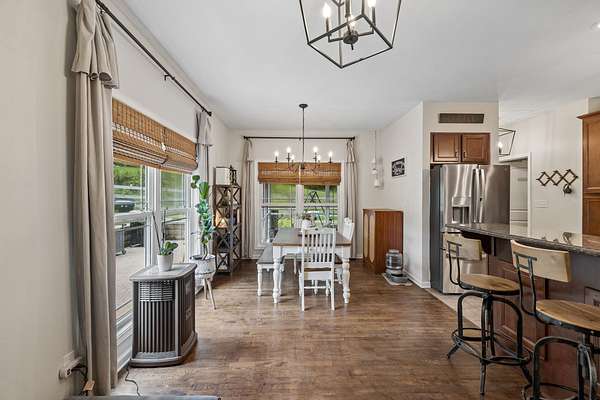
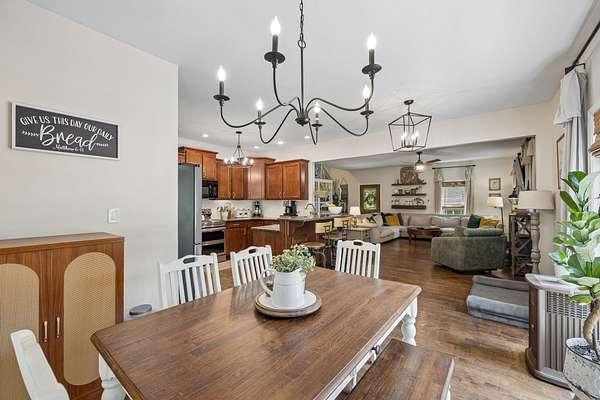
- Custom shades in living/dining rooms and master bedroom
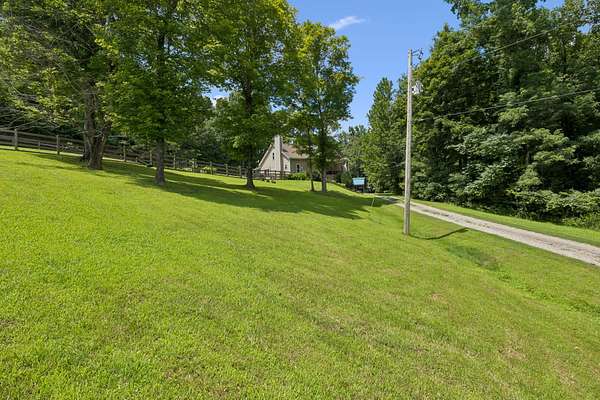
Set on 3 acres in Fredonia, this property offers the privacy of acreage with the square footage to match. This property is a MUST SEE!!
Location
- Street address
- 2060 Muddy Branch Rd
- County
- Montgomery County
- Zip code
- 37043
- Elevation
- 505 feet
Directions
Ashland City Rd/HWY 12 to Hickory Point Rd. Right onto Gholston Rd, Left onto Harvill Rd, 2 miles onto Muddy Branch Rd. Home is on Right. Or Hickory Point to right onto Lock B R N, Right onto Muddy Branch, home on Left
Property details
- Acreage
- 3 acres
- MLS #
- REALTRACS 3305266
- Posted
Property taxes
- Recent
- $2,875
Parcels
- 063110 03602 00015110
Details and features
Listing
- Type
- Residential
- Subtype
- Single Family Residence
- Financing
- Conventional, FHA, VA
- Possession
- Close of Escrow
Lot
- Size Source
- Assessor
- Dimensions
- 3
- Terrain
- Hilly, Private
- View
- Trees/Woods
- Features
- Hilly, Private
Exterior
- Parking Spaces
- 4
- Parking
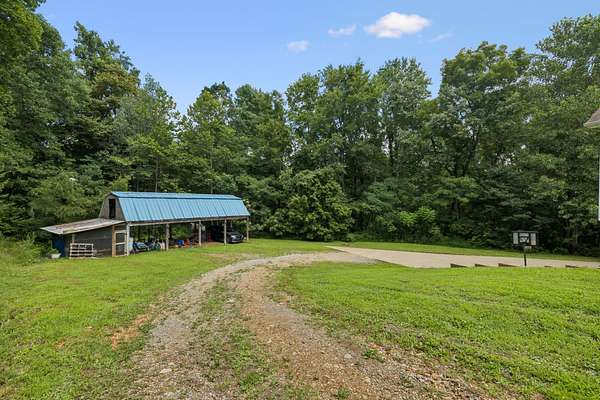
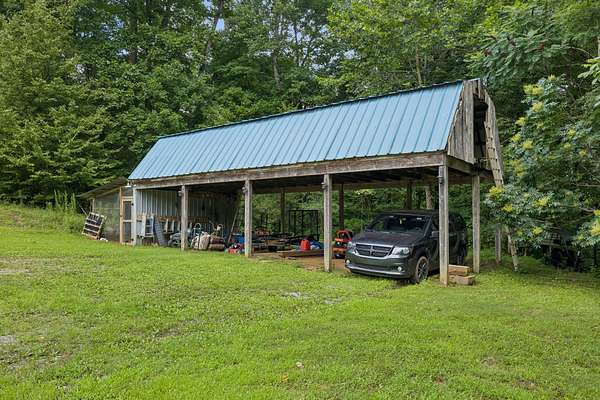
- Basement, Detached
- Garage Spaces
- 2
- Garage
- Attached
- Fencing
- Back Yard
- Outdoor Spaces
- Patio, Screened
- Features
- Storm Shelter
Structure
- Basement
- Finished
- Water
- Public
- Sewer
- Septic Tank
- Heating
- Central, Electric
- Cooling
- Central Air
- Materials
- Vinyl Siding
- Roof
- Shingle
Interior
- Above Grade
- 2,948 sq ft
- Below Grade
- 740 sq ft
- Rooms
- Bedroom, Master Bathroom, Recreation Room
- Fireplace Count
- 1
- Fireplaces
- Living Room, Wood Burning
- Appliances
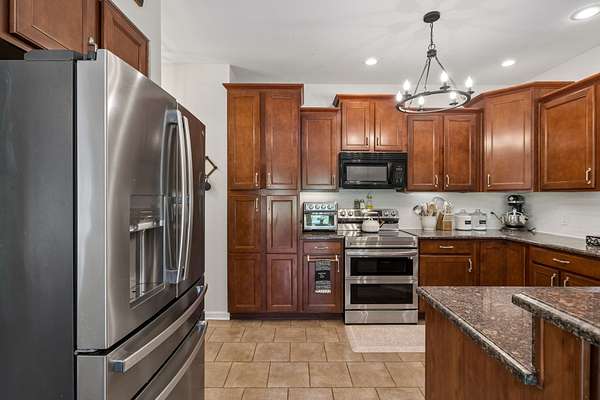
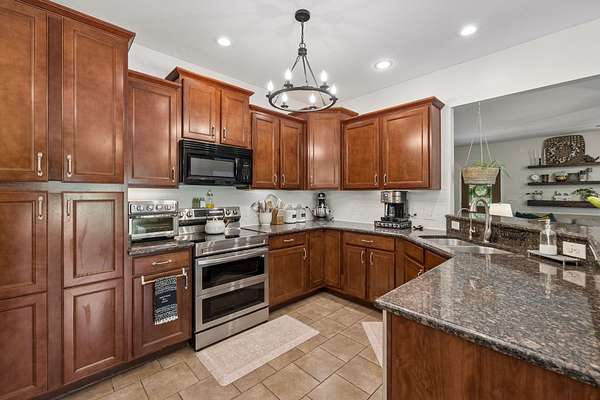
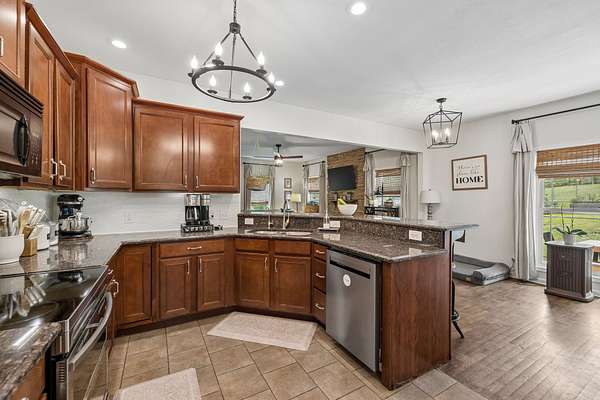
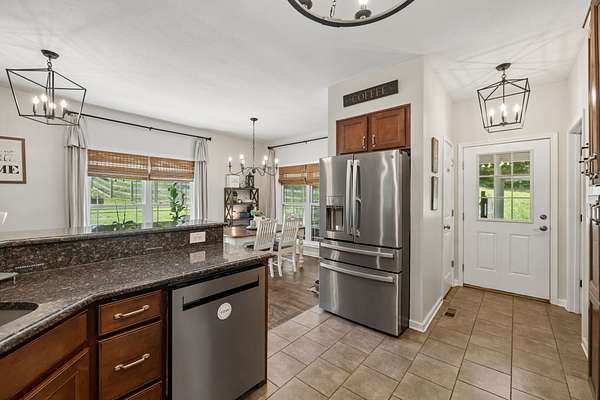
- Dishwasher, Electric Oven, Electric Range, Microwave, Refrigerator, Stainless Steel Appliance(s), Water Purifier
- Laundry
- Electric Dryer Hookup, Washer Hookup
- Security
- Carbon Monoxide Detector(s), Smoke Detector(s)
- Features
- High Speed Internet, Walk-In Closet(s)
Property utilities
| Category | Type | Status |
|---|---|---|
| Power | Grid | Available |
| Water | Public | Available |
| Sewage | Septic System | Connected |
Nearby schools
| Name | Type |
|---|---|
| East Montgomery Elementary | Elementary |
| Richview Middle | Middle |
| Clarksville High | High |
Listing history
| Date | Event | Price | Change | Source |
|---|---|---|---|---|
| Aug 20, 2026 | Price drop | $674,999 | $10,001 -1.5% | REALTRACS |
| July 24, 2026 | New listing | $685,000 | — | REALTRACS |
Payment calculator

Based on information submitted to the MLS GRID as of Sept 10, 2026 1:00 am MT. All data is obtained from various sources and may not have been verified by broker or MLS GRID. Supplied Open House Information is subject to change without notice. All information should be independently reviewed and verified for accuracy. Properties may or may not be listed by the office/agent presenting the information. Some IDX listings have been excluded from this website. View more