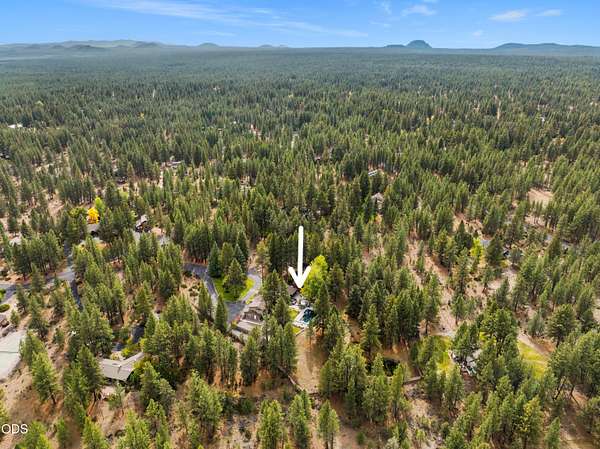
Land with Home for Sale in Bend, Oregon
20606 Coventry Cir, Bend, OR 97702
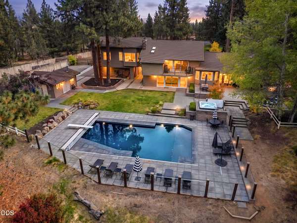
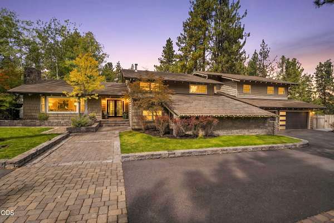
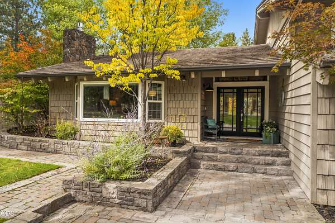
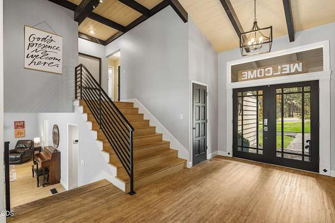
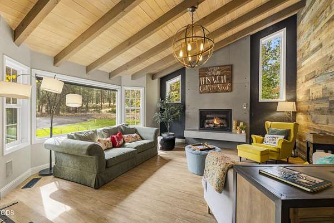
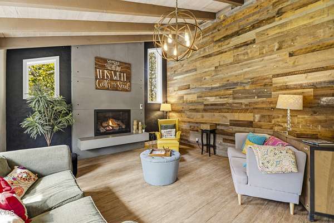
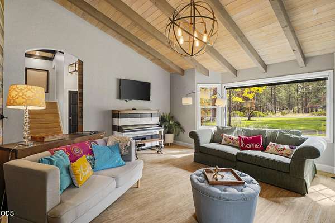
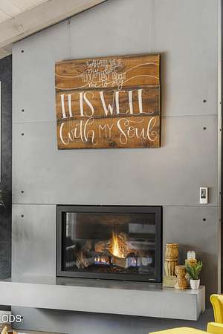
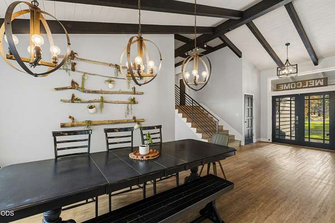
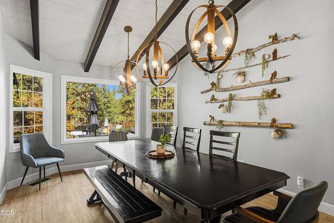
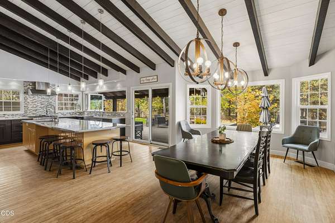
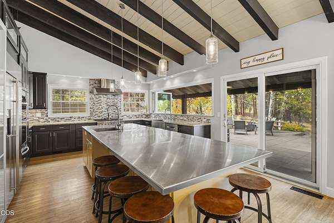
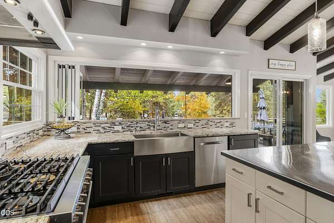
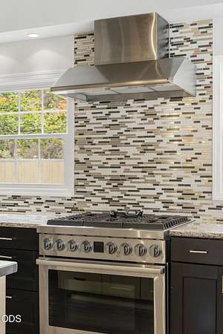
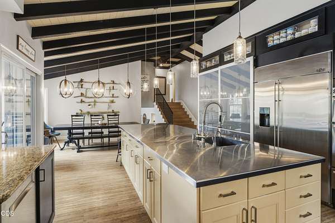
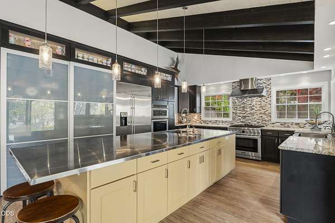
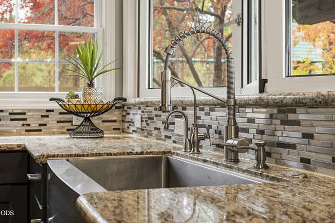
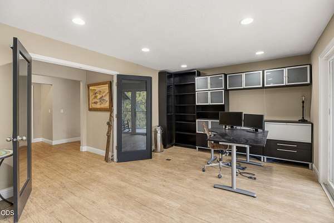
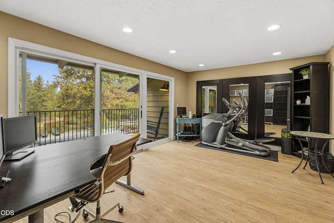
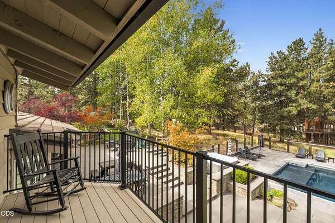
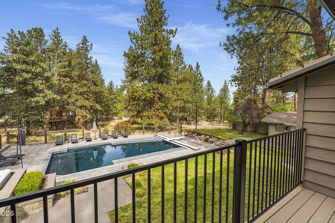
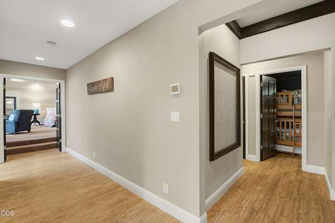
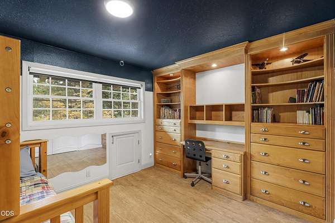
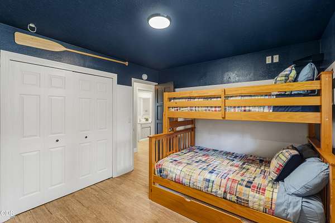
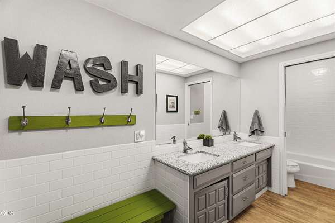
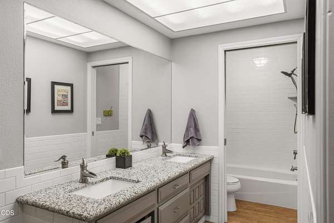
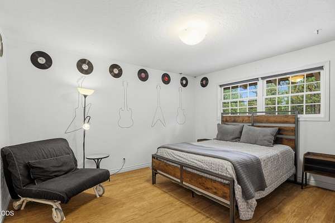
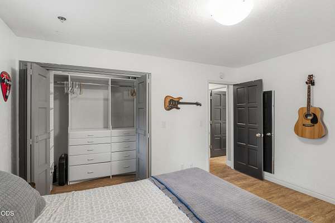
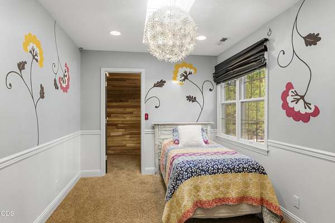
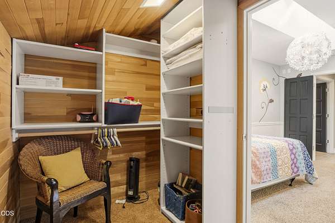
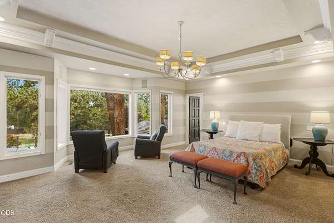
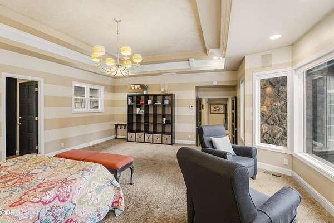
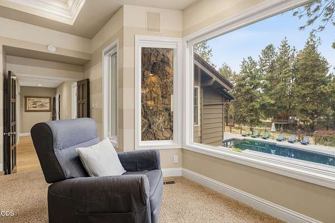
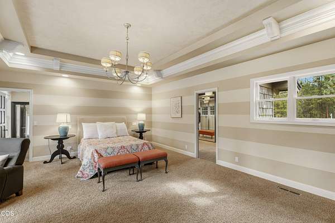
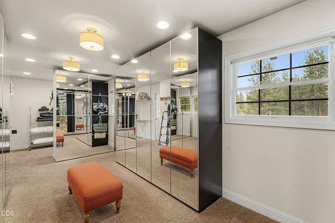
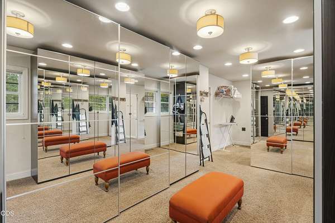
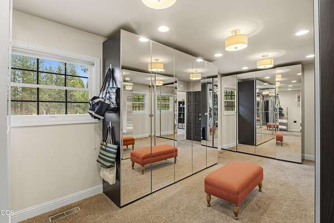
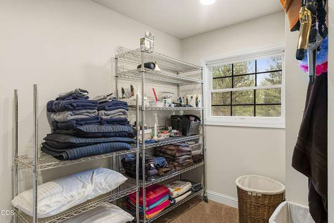
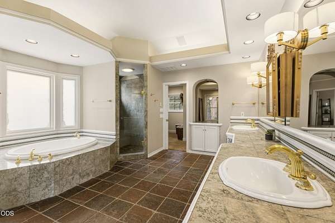
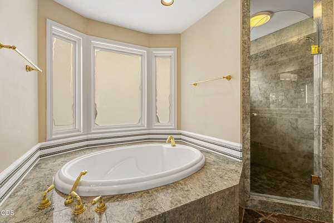
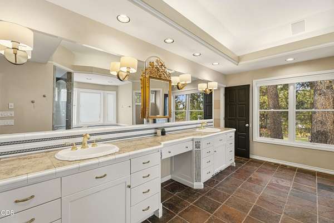
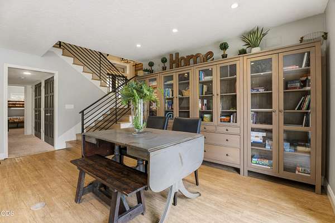
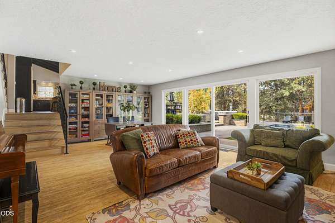
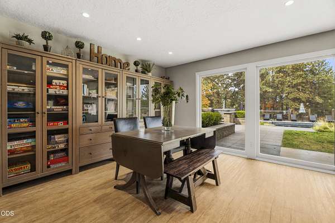
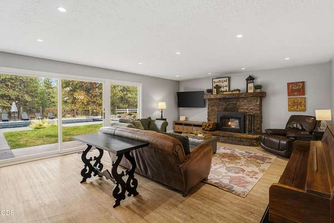
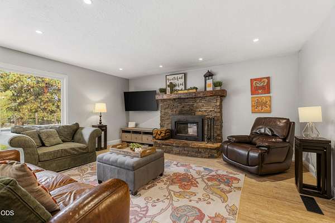
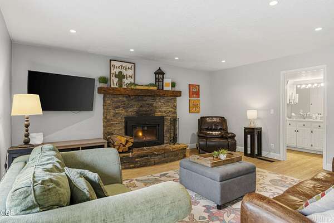
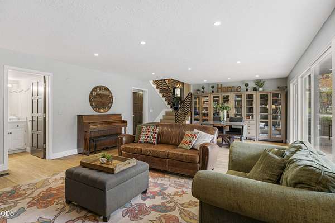
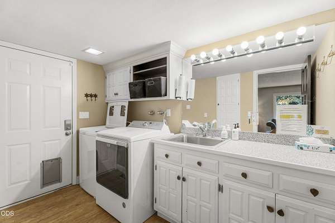
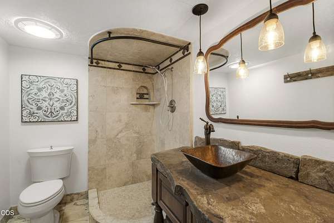
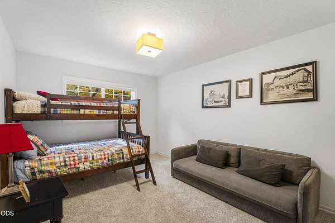
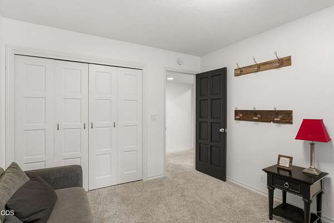
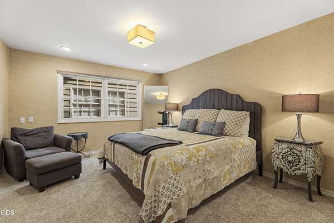
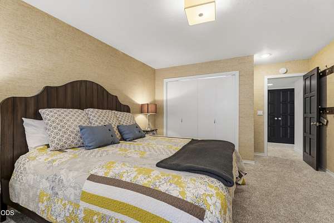
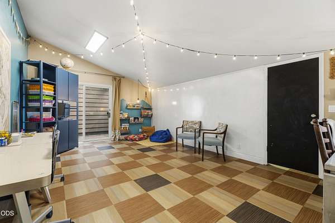
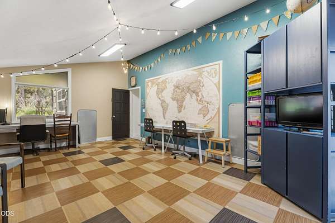
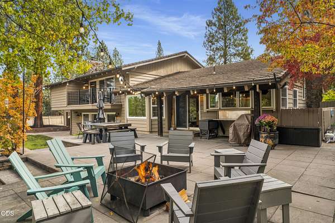
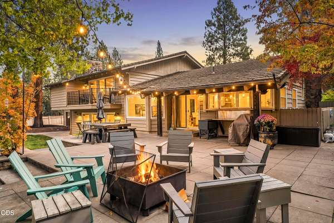
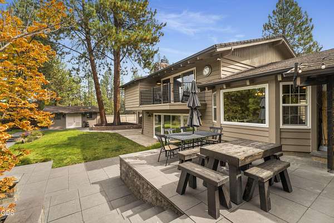
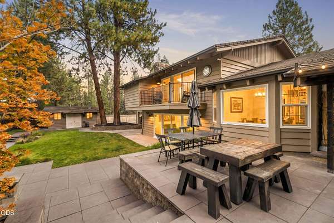
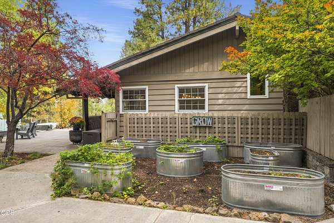
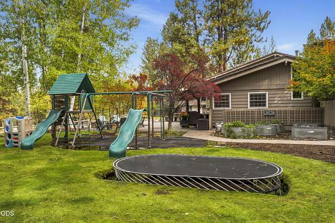
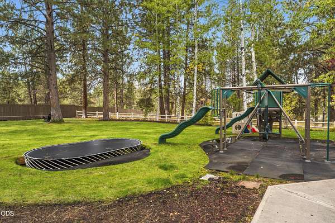
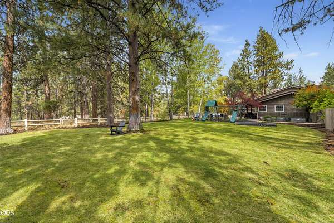
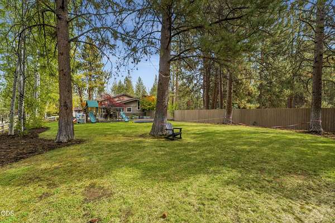
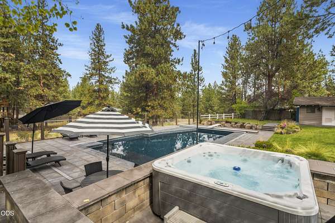
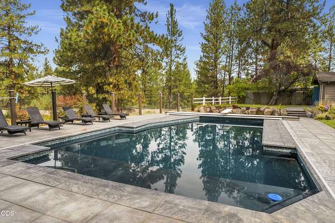
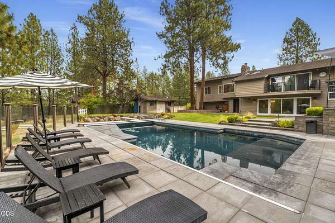
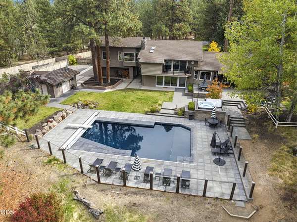
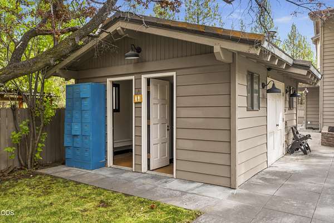
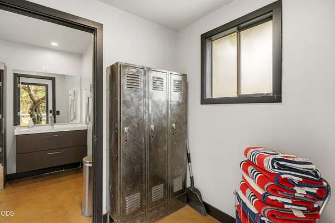
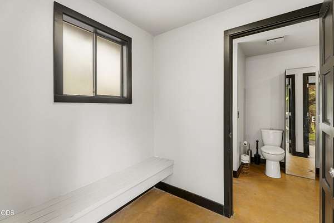
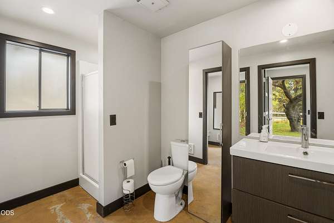
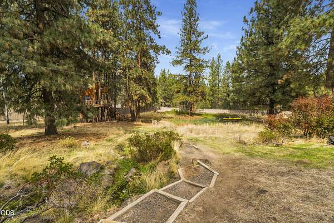
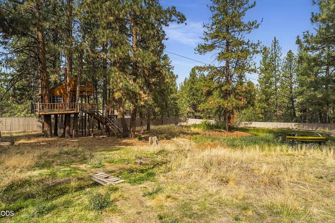
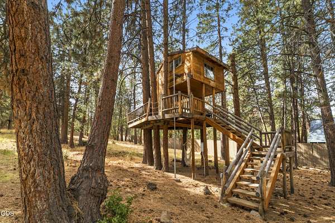
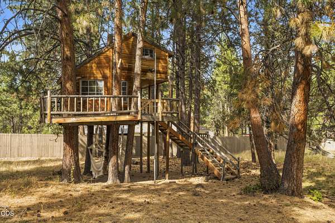
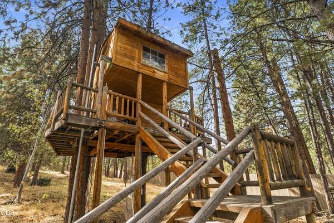
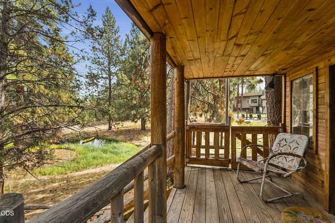
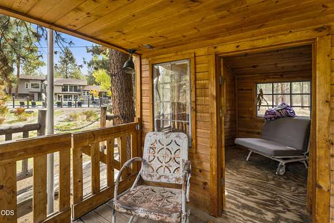
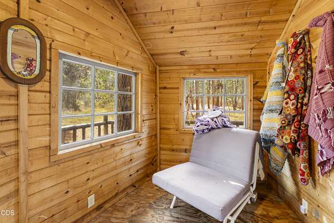
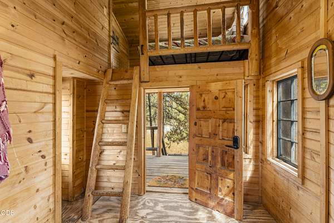
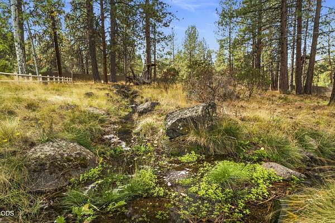
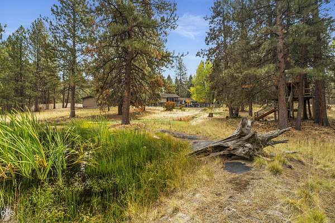
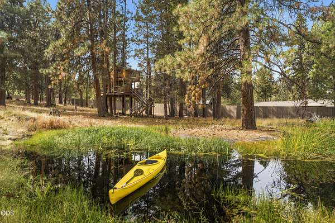
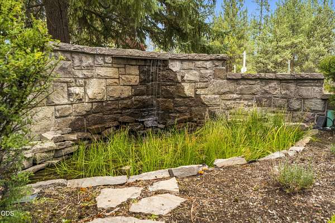
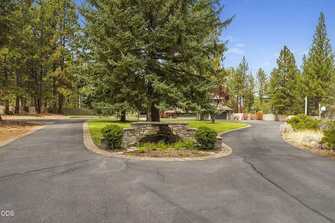
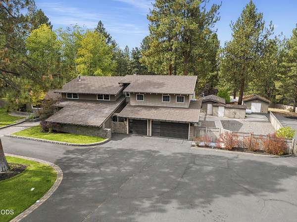
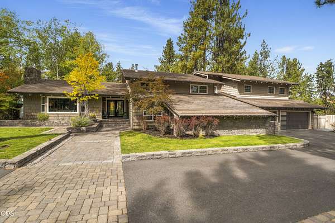
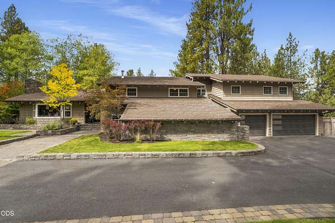
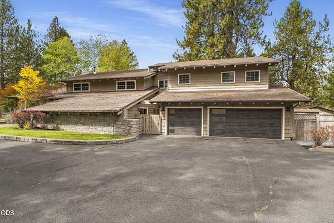
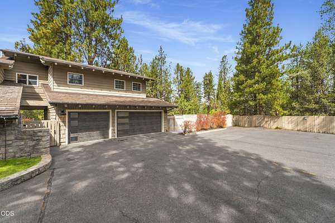
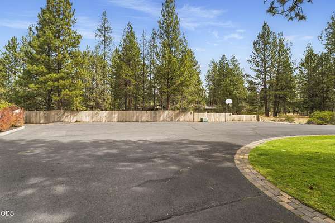
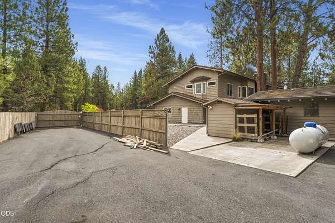
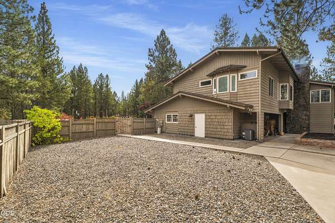
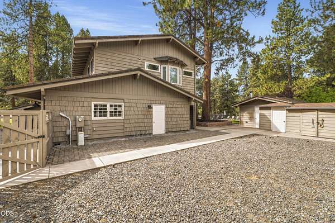
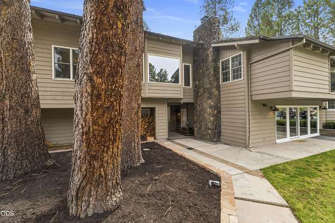
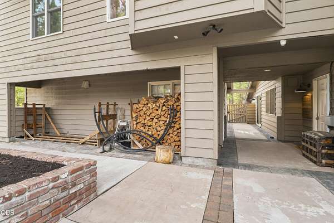
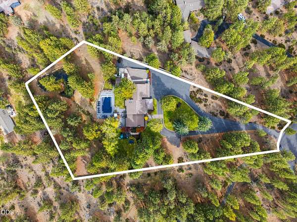
Love entertaining? Prefer a private escape? Looking for multigenerational living? Whatever your vision, this is the home. Set on 3 serene acres among the pines, this spacious retreat offers 6 bedrooms, 3 bathrooms, bonus & flex/office spaces, and multiple living areas. The primary suite features a sprawling bathroom and expansive walk-in closet with laundry hookups. Vaulted, beamed ceilings crown a gourmet kitchen with granite counters, an oversized island, built-in refrigerator, Dacor range, two ovens, pantry, and a NanaWindow for effortless indoor-outdoor entertaining. Step onto the multi-level patio and discover a hot tub, heated in-ground saltwater pool, and pool house with a full bath and changing rooms. Beyond, a treehouse, zipline, in-ground trampoline, play structure, and creek flowing into a tranquil pond invite adventure and relaxation. A 3-car garage, RV hookups, shed, and raised garden beds complete the property. Find your peace, and live like you're on vacation every day.
Location
- Street address
- 20606 Coventry Cir
- County
- Deschutes County
- Zip code
- 97702
- Community
- Woodside Ranch
- Elevation
- 3,957 feet
Property details
- Acreage
- 3.04 acres
- Zoning
- RR10
- MLS #
- ODS 220229703
- Posted
Property taxes
- 2026
- $13,806
Expenses
- Homeowner Association Fee
- $100 annually
Parcels
- 112261
Details and features
Listing
- Type
- Residential
- Subtype
- Single Family Residence
Lot
- Waterfront
- Creek, Pond
- Features
- Drip System, Fenced, Landscaped, Native Plants, Sprinkler Timer(s), Sprinklers in Front, Sprinklers in Rear, Water Feature, Wooded
Exterior
- Parking
- Driveway, Gated, Open, RV
- Hot Tub
- Yes
- Structures
- Storage
- Features
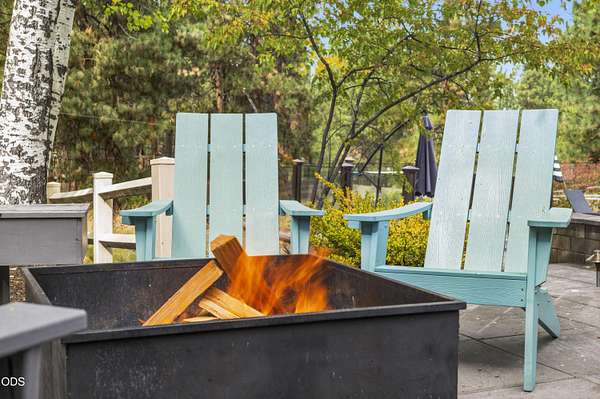
- Fire Pit, RV Dump, RV Hookup, Spa/Hot Tub
Structure
- Stories
- 2
- Water
- Public
- Sewer
- Septic Tank
- Heating
- Electric, Forced Air, Heat Pump, Zoned
- Materials
- Frame
- Roof
- Metal
- Windows
- Bay Window(s), Double Pane Windows, Skylight(s), Vinyl Frames, Wood Frames
Interior
- Rooms
- Bathroom x 3, Bedroom x 6, Dining Room, Family Room, Laundry Room
- Flooring
- Carpet, Stone, Tile, Vinyl
- Appliances
- Dishwasher, Disposal, Double Oven, Dryer, Instant Hot Water, Microwave, Oven, Range, Range Hood, Refrigerator, Washer, Water Heater
- Features
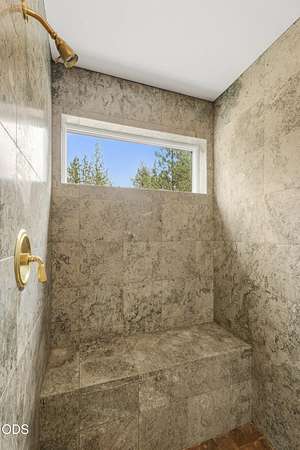
- Breakfast Bar, Built-In Features, Central Vacuum, Double Vanity, Enclosed Toilet(s), In-Law Floorplan, Kitchen Island, Linen Closet, Pantry, Shower/Tub Combo, Smart Lock(s), Soaking Tub, Solid Surface Counters, Stone Counters, Tile Counters, Tile Shower, Vaulted Ceiling(s), Walk-In Closet(s), Wired For Sound
Nearby schools
| Name | Type |
|---|---|
| R E Jewell Elem | Elementary |
| High Desert Middle | Middle |
| Caldera High | High |
Listing history
| Date | Event | Price | Change | Source |
|---|---|---|---|---|
| Oct 7, 2026 | New listing | $2,300,000 | — | ODS |