Land with Home for Sale in Oak Grove, Minnesota
20615 Redwood St NW, Oak Grove, MN 55011
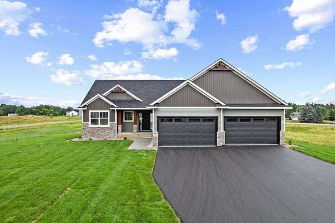
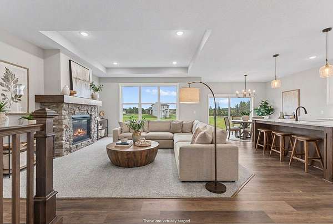
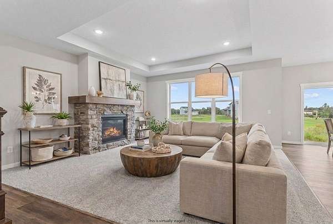
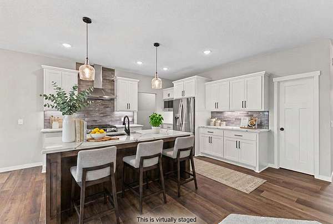
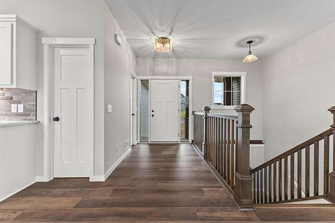
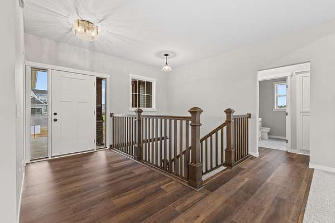
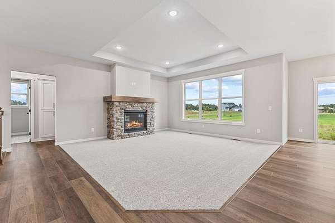
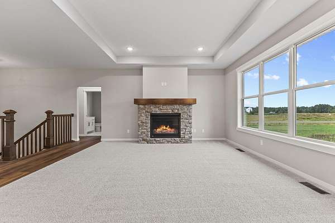
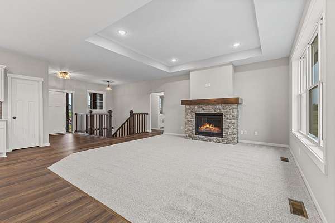
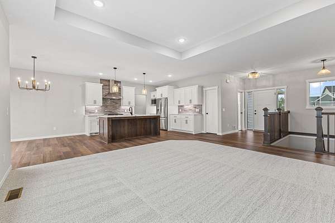
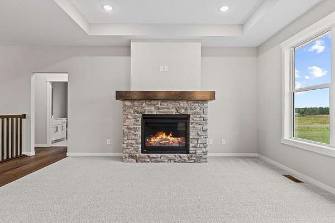
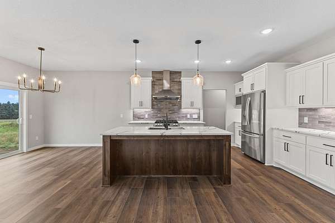
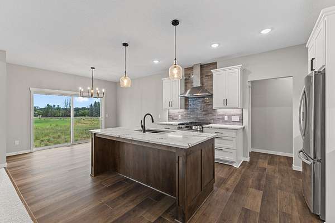
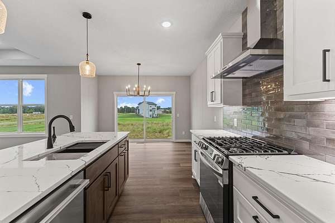
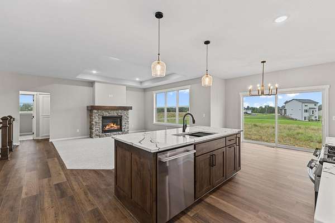
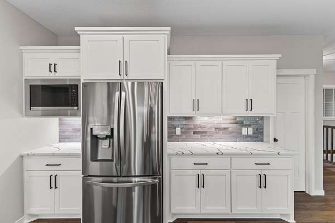
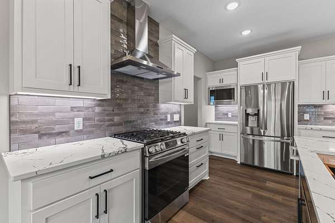
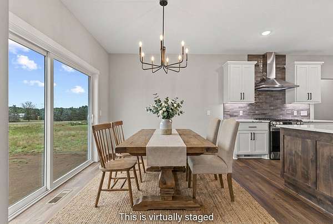
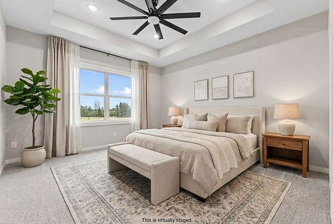
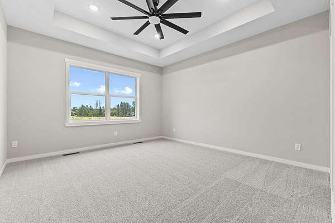
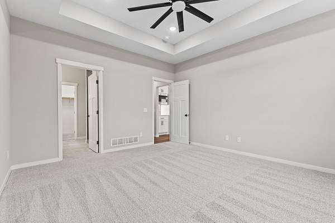
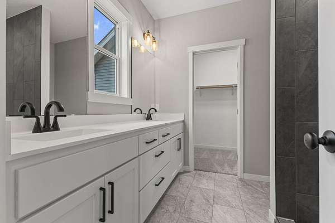
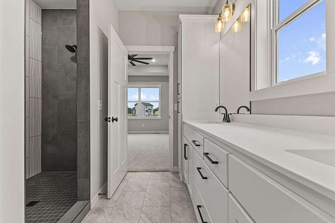
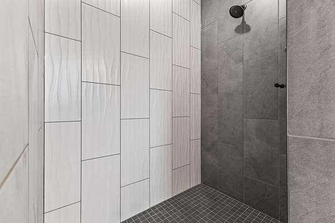
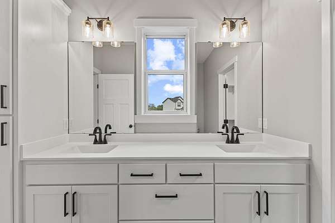
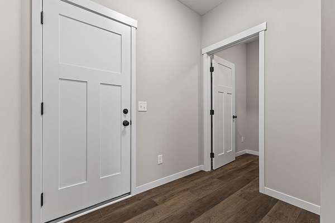
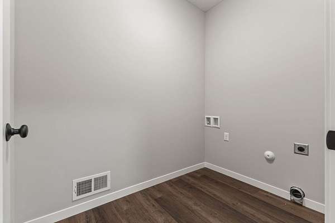
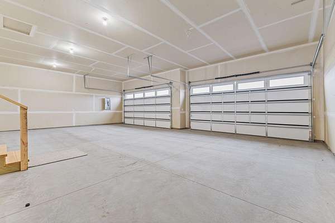
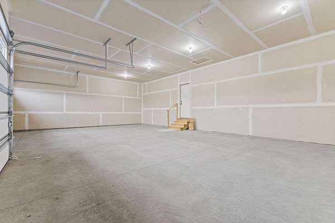
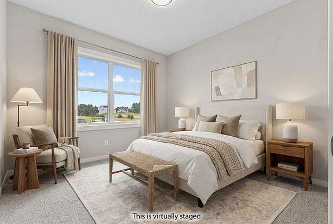
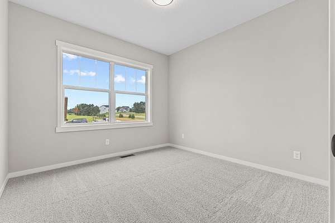
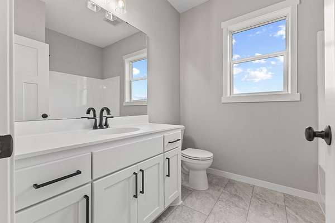
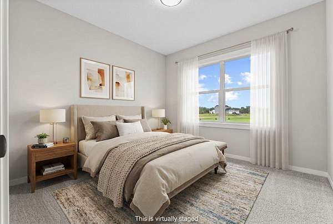
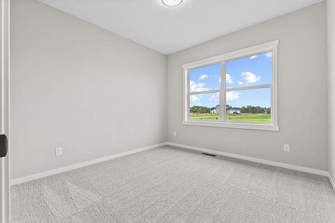
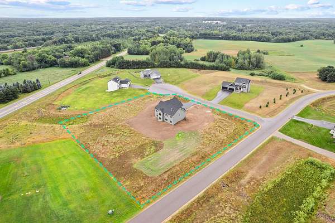
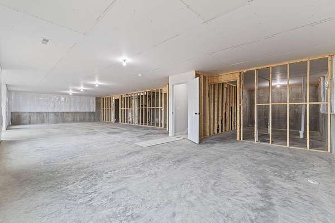
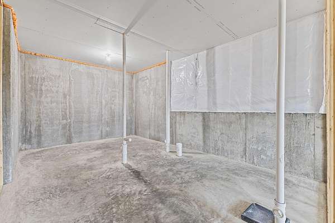
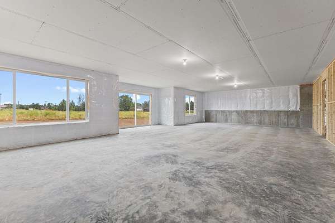
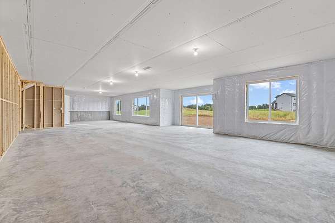
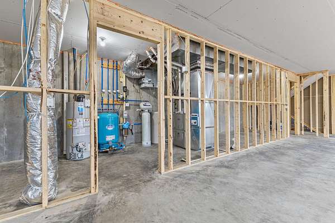
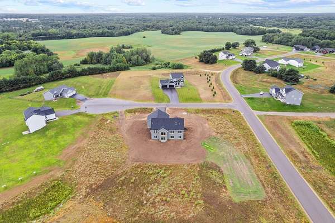
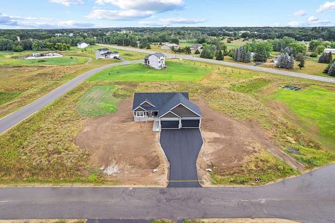
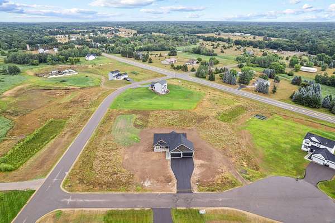
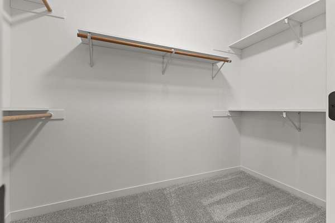
Move-in-ready New Construction, ready to view! The Concord II, a 3-bedroom, 2-bathroom rambler built by TH Construction of Anoka. Entering through the foyer, you're greeted by an expansive open concept layout that connects the kitchen, dining area, and a box vaulted living room. The kitchen stands as the focal point, boasting quartz tops , a large center island, custom cabinets, and a walk-in pantry. The box vaulted living room also consists of a gas fireplace with a stunning stone surround. The primary bedroom, complete with a dual bowl vanity, a walk-in tile shower, and a spacious walk-in closet. The main floor also includes two additional bedrooms and a generously sized main full bath. This main floor also includes a convenient laundry room and mudroom connected to a 38x26- 4 car garage! All set on 2+ acres in Oak Grove! Basement is unfinished but with potential for 2 more bedrooms, a bathroom, and large sized family room! Builder specializes in custom homes, different layouts and lots are available! Home is fully finished and move-in ready, yard allowance included within the price. This lot also has potential for an outbuilding up to 1800 sq. ft. Many more lots and plans to choose from! Builder is TH Construction of Anoka, your local quality builder, same name and address for over 35+ years! Builder is also the architect, everything is fully custom and can draw from scratch also!
Location
- Street address
- 20615 Redwood St NW
- County
- Anoka County
- Zip code
- 55011
- Community
- Farmstead of Oak Grove
- School district
- St. Francis
- Elevation
- 909 feet
Directions
Lake George Blvd N to left on 201st Ave; left onto Nightingale St. Rt onto Sims Rd, Rt on Cedar Dr, Rt onto 206th Ave, Left onto Redwood St. Or North on HWY 65, left(west) on Viking Blvd, take right onto Cedar Dr. North 1 mile, take left onto 206th Ave, Left on Redwood St; home on left.
Property details
- Acreage
- 2.17 acres
- Zoning
- Residential-Single Family
- MLS #
- RMLS 7120724
- Posted
Property taxes
- 2026
- $1,005
Parcels
- 143324440013
Details and features
Listing
- Type
- Residential
- Franchise
- Keller Williams Realty
Exterior
- Parking
- Driveway, Garage-Attached
Structure
- Condition
- Under Construction
- Water
- Private, Well
- Sewer
- Private Sewer
- Heating
- Fireplace(s), Forced Air
- Cooling
- Central Air
- Materials
- Concrete, Frame
- Roof
- Shingle
Interior
- Rooms
- Basement, Bathroom x 2, Bedroom x 3, Laundry Room
- Fireplaces
- Yes
- Appliances
- Air-To-Air Exchanger, Dishwasher, Microwave, Range, Refrigerator, Stainless Steel Appliances
- Features
- Main Floor Laundry, Main Floor Primary
Listing history
| Date | Event | Price | Change | Source |
|---|---|---|---|---|
| Sept 4, 2026 | Price drop | $659,899 | $1 0% | RMLS |
| June 30, 2026 | New listing | $659,900 | — | RMLS |