Land with Home for Sale in Covina, California
20620 E Covina Hills Rd, Covina, CA 91724
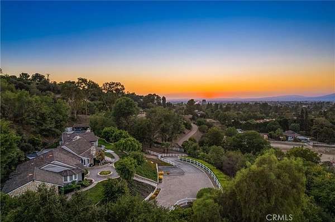
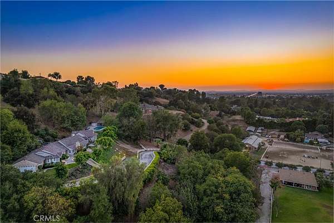
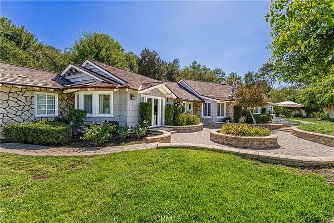
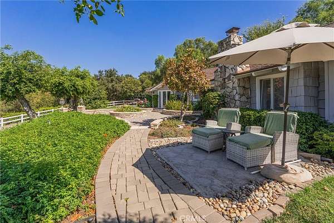
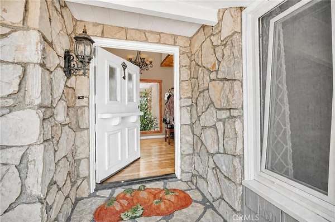
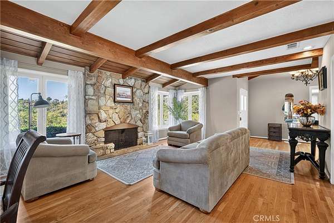
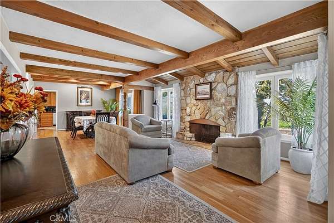
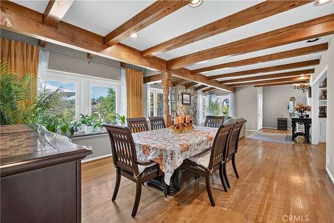
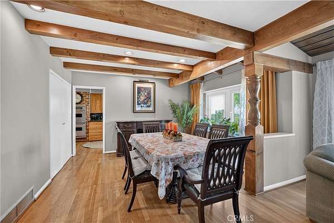
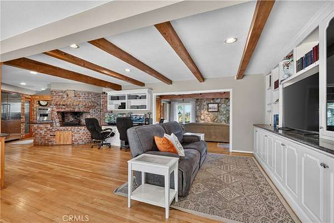
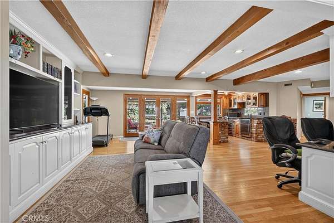
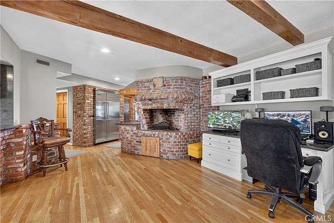
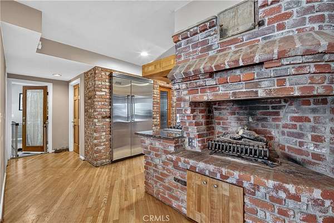
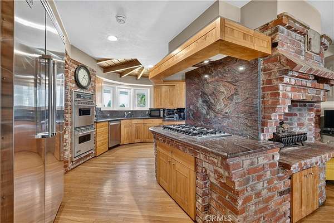
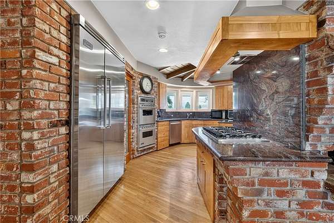
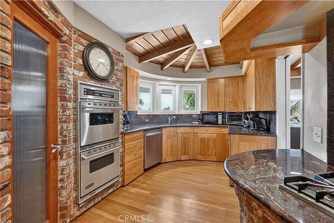
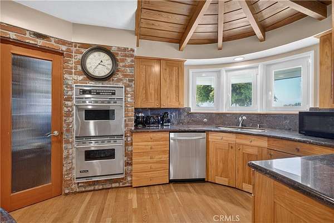
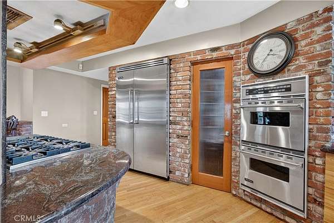
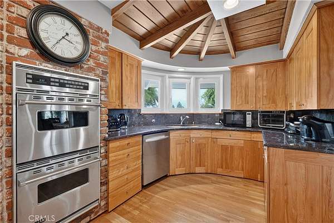
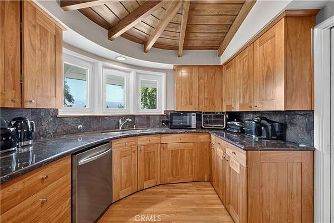
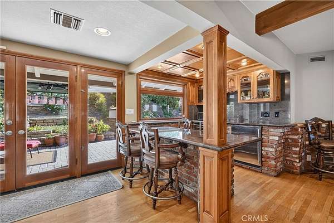
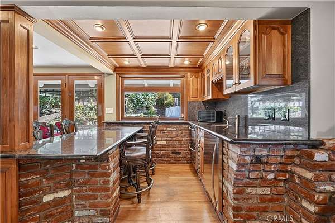
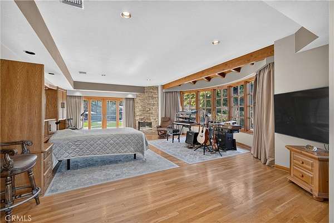
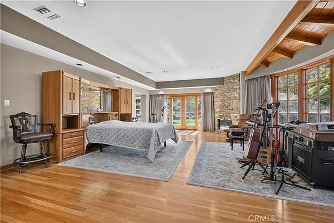
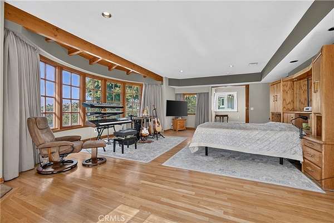
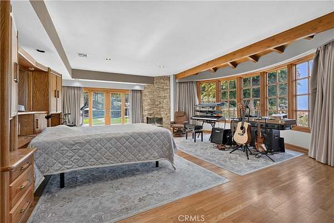
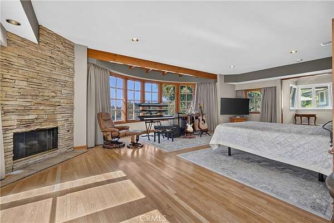
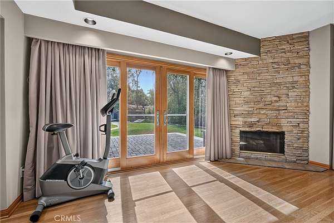
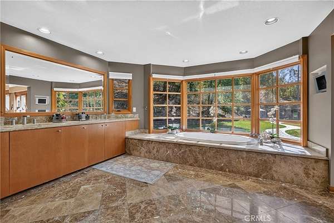
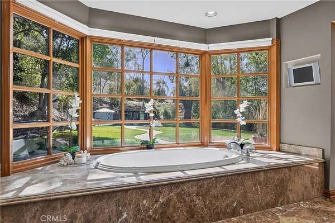
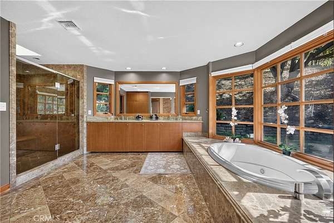
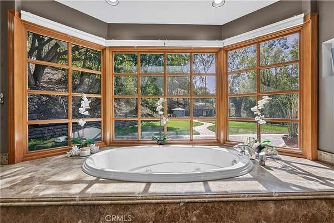
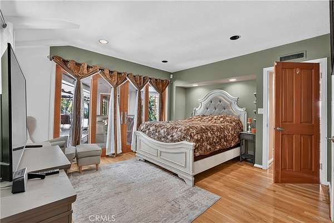
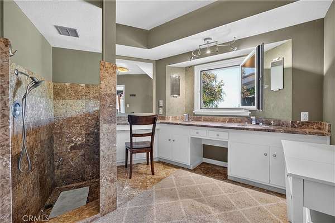
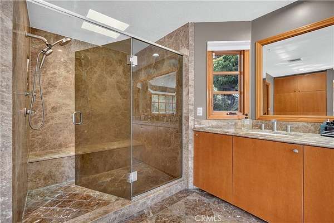
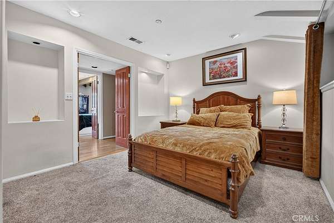
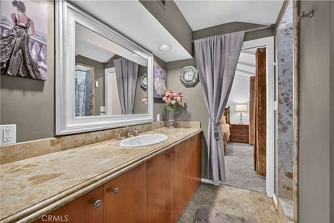
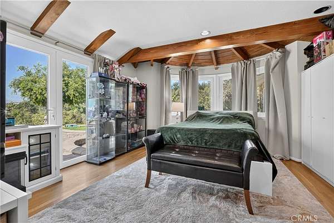
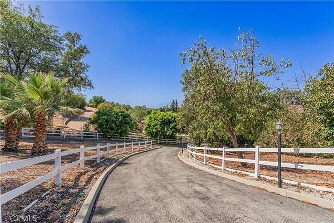
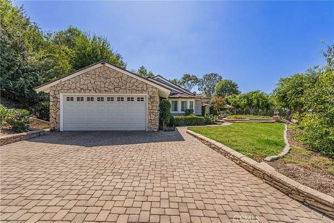
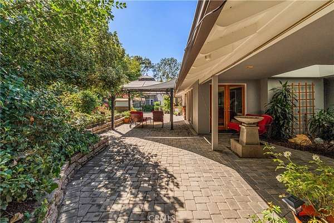
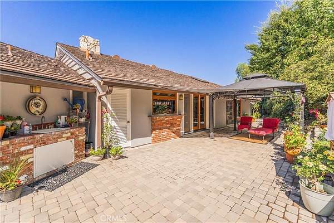
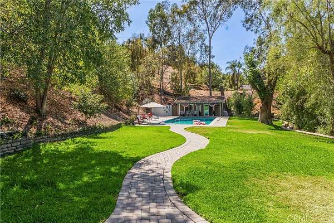
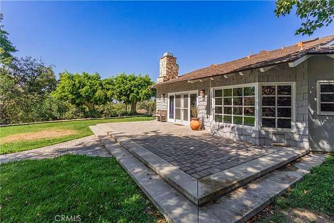
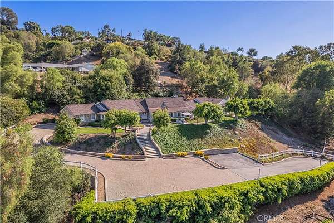
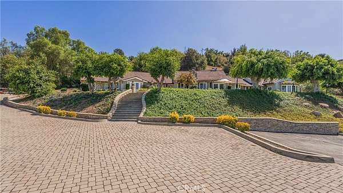
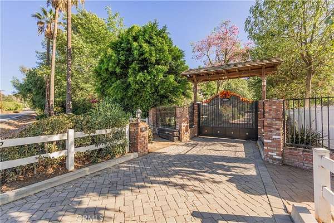
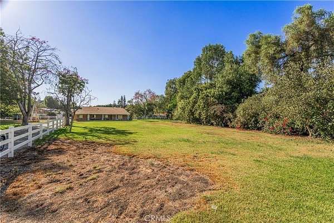
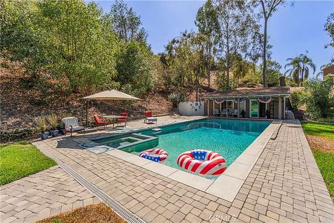
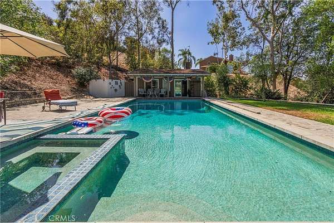
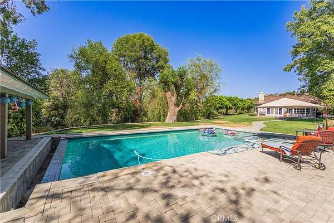
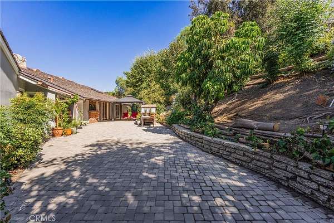
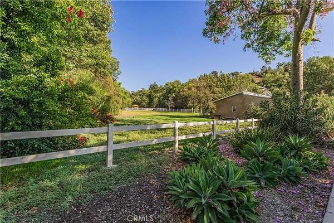
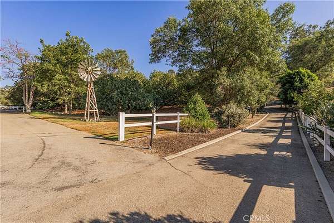
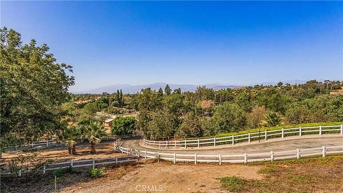
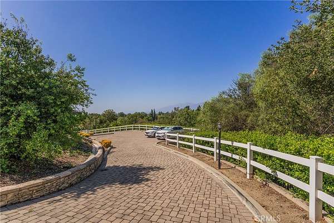
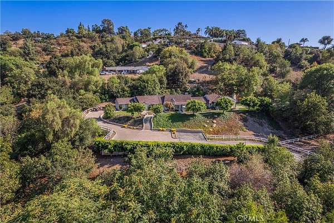
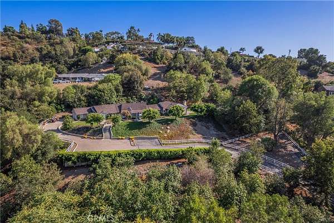
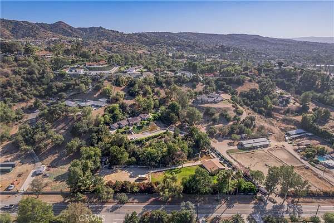
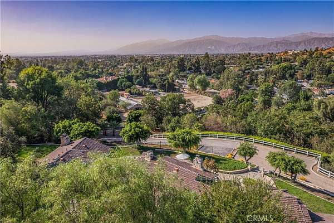
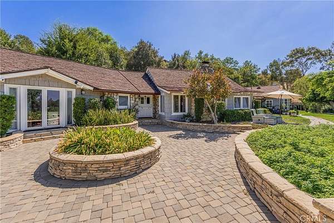
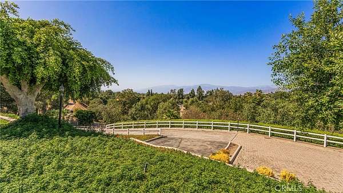
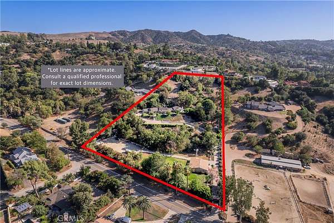
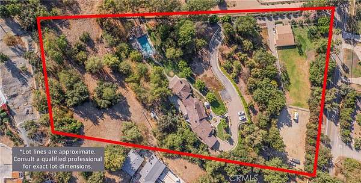
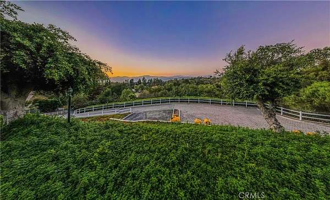
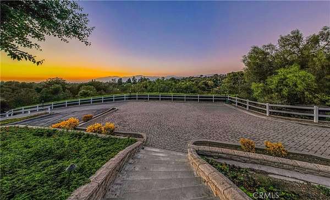
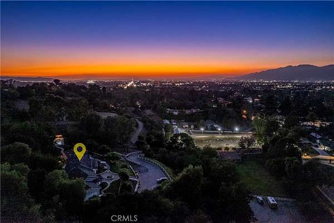
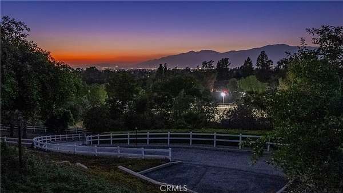
VIEW, VIEW, VIEW!!! This Panoramic city light & mountains view Property located in Covina Hills on a 4.5 ACRES LOT with endless possibilities! Private gated with many RV parkings. The Detached ADU has 3 bedrooms, 2 bathrooms and attached 2 car garage. In the main residence, it features 4 bedrooms and 4 baths, you will find open layout floor plan with living, family, as well as dining area, custom built tuscan kitchen with brickwork and granite countertops throughout, plus a bar perfect for entertaining. The large master suite features a versatile work space, large walk-in closet and bathroom featuring double sinks and vanity areas. Newer large windows and sliding doors throughout. This amazing Park-like property w/spectacular POOL/SPA plus a pool house with a private bathroom and kitchenette.This property is zoned for horses and also has own private riding facility. This property also eligible for subdivision. Close to South Hills schools and golf course/ country club. A true ONE OF A KIND!
Location
- Street address
- 20620 E Covina Hills Rd
- County
- Los Angeles County
- Zip code
- 91724
- Community
- Covina
- School district
- Covina Valley Unified
- Elevation
- 680 feet
Directions
Cross streets: E Holt Ave and E Covina Hills Rd
Property details
- Acreage
- 4.523 acres
- MLS #
- MRMLS CV26201937
- Posted
Parcels
- 8448018039
Details and features
Listing
- Type
- Residential
- Subtype
- Single Family Residence
- Franchise
- RE/MAX International
Lot
- View
- Hills, Park
- Features
- Back Yard, Garden, Gentle Sloping, Horse Property, Horse Property Improved, Landscaped, Lawn, Lot Over 40000 SQFT, Paved, Sprinklers Timer, Sprinklers in Front, Sprinklers in Rear, Yard
Exterior
- Parking Spaces
- 5
- Parking
- Driveway, Garage, Guest, Open, Oversize, RV
- Pool
- Private
- Structures
- Guest House
- Features
- Corral, Rain Gutters
Structure
- Style
- Ranch
- Stories
- 1
- Water
- Public
- Heating
- Central, Fireplace(s), Zoned
- Cooling
- Central Air
- Windows
- Drapes
Interior
- Rooms
- Bathroom x 4, Bedroom x 4, Family Room, Laundry Room
- Flooring
- Tile, Wood
- Fireplaces
- Yes
- Appliances
- Dishwasher, Disposal, Double Oven, Gas Cooktop
- Features
- Beamed Ceilings, Built-In Features, High Ceilings, Open Floorplan, Pantry, Recessed Lighting, Wet Bar
Listing history
| Date | Event | Price | Change | Source |
|---|---|---|---|---|
| Sept 22, 2026 | New listing | $3,880,000 | — | MRMLS |