Land with Home for Sale in Auburntown, Tennessee
2063 Kennedy Creek Rd, Auburntown, TN 37016
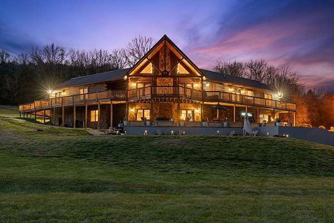
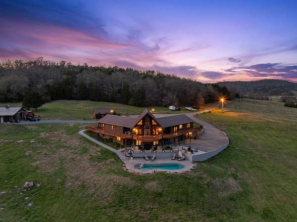
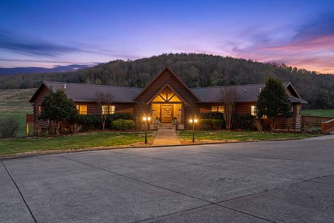
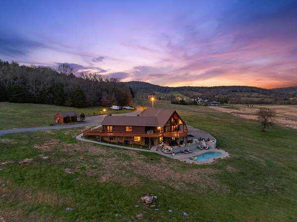
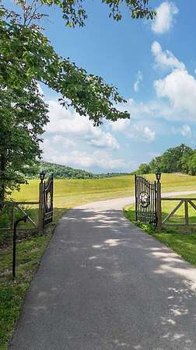
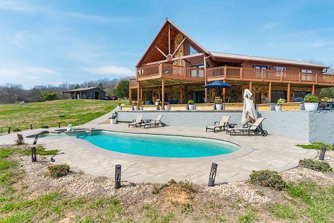
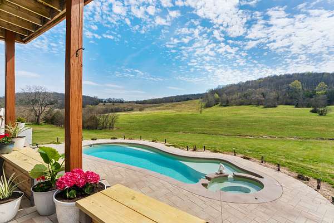
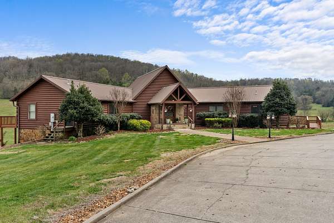
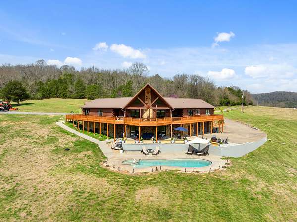
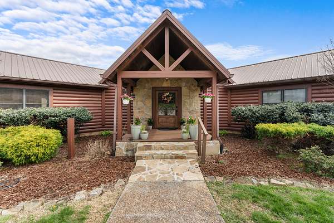
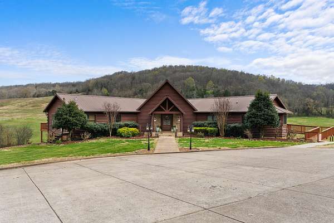
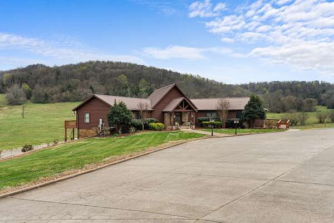
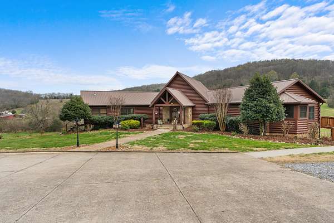
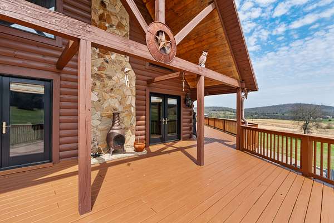
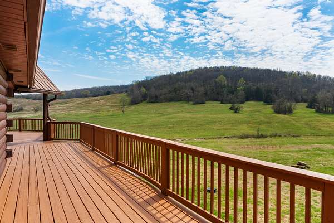
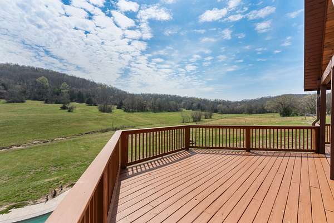
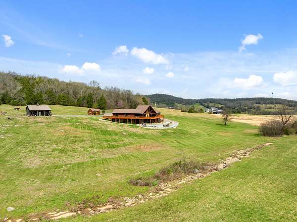
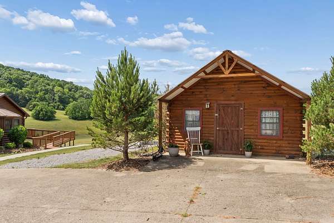
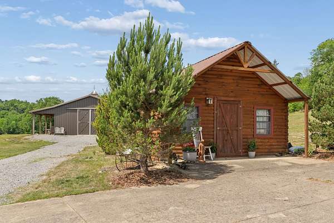
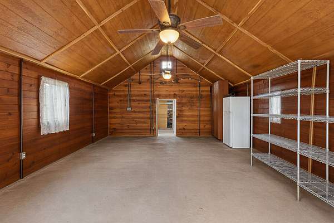
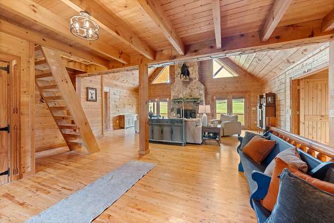
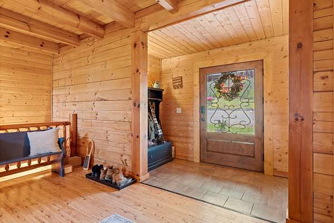
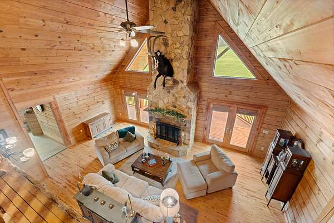
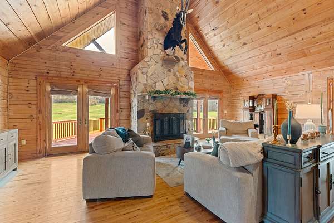
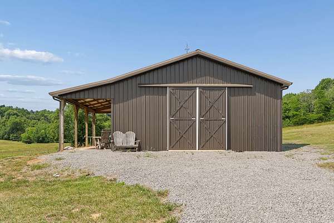
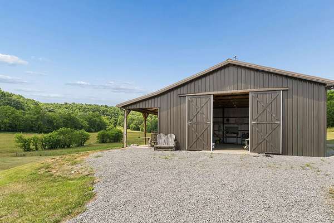
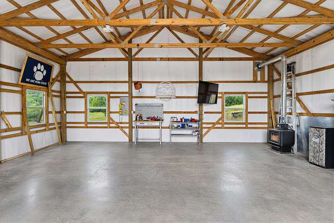
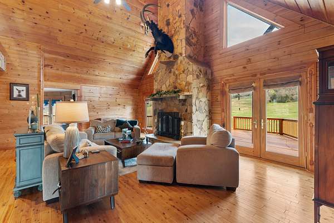
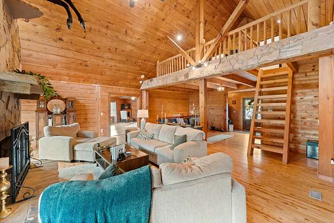
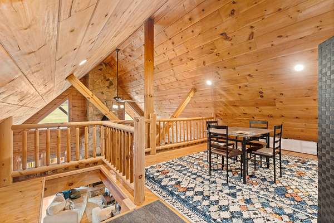
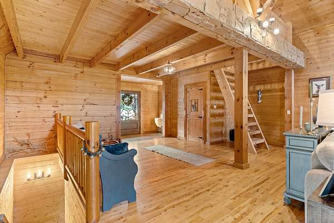
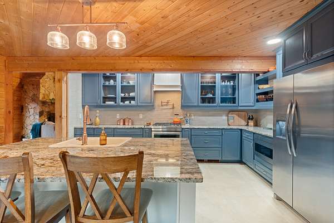
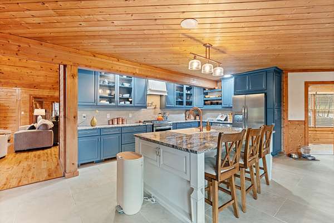
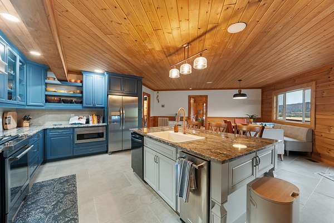
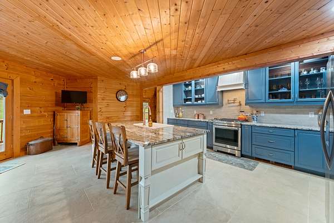
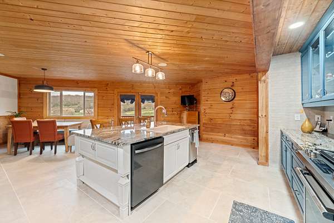
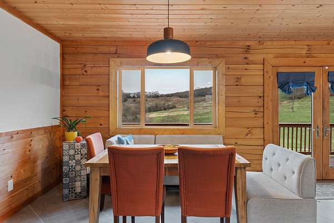
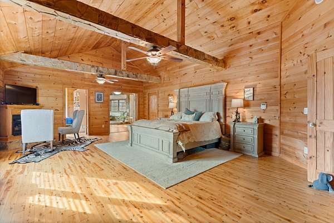
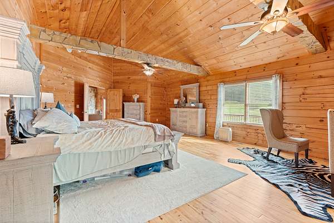
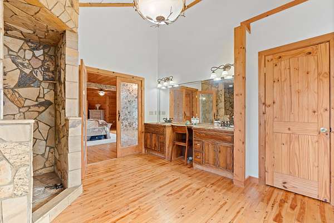
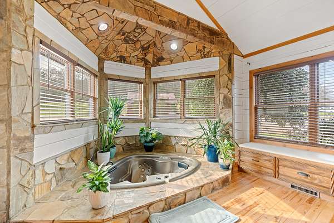
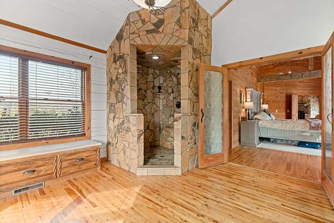
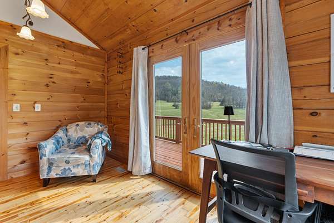
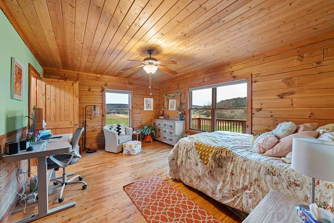
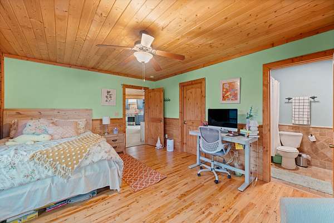
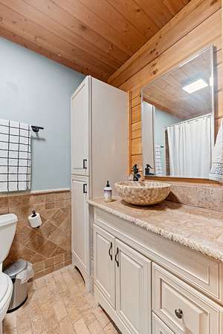
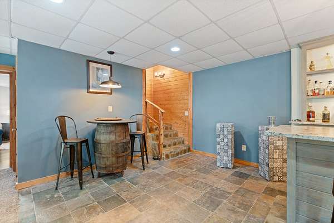
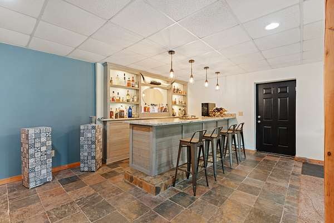
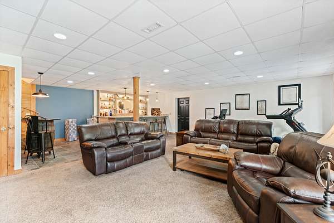
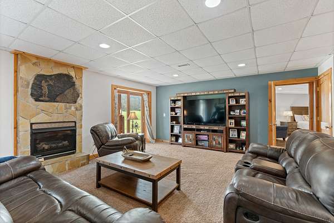
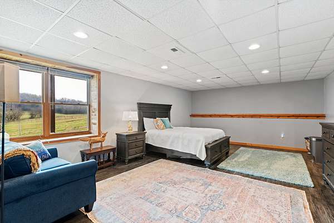
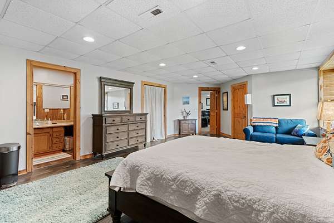
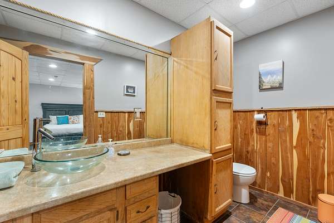
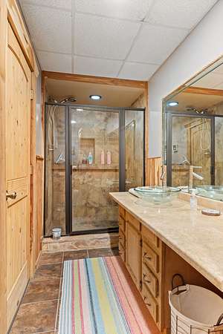
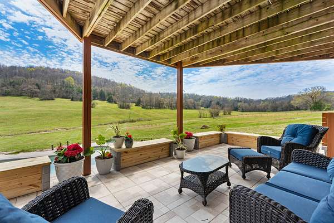
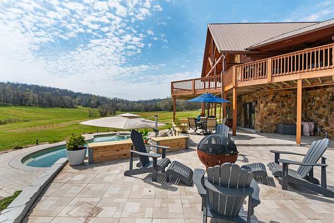
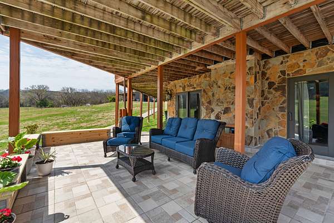
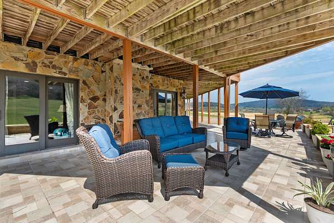
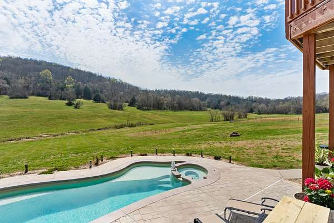
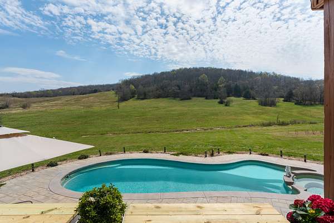
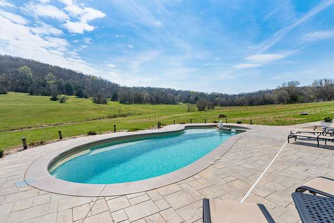
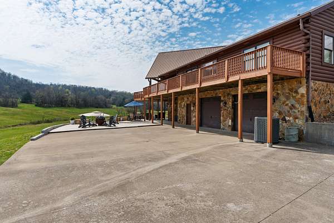
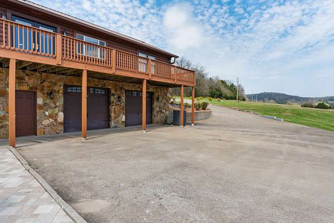
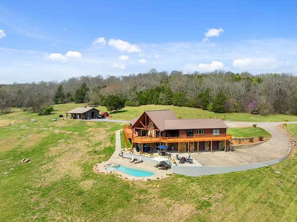
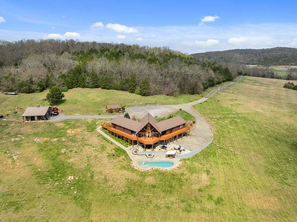
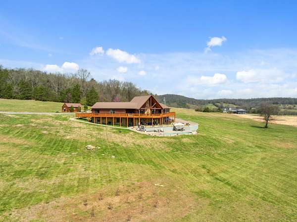
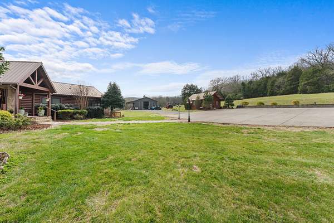
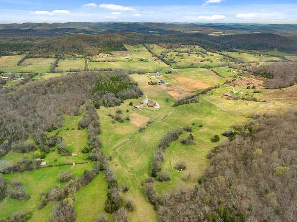
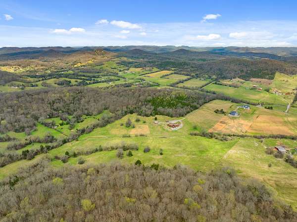
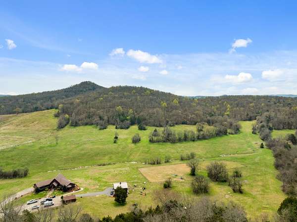
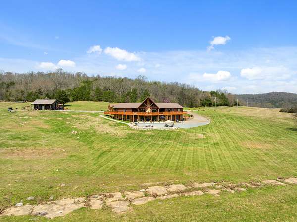
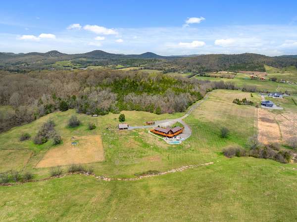
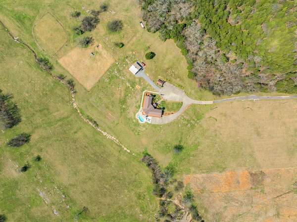
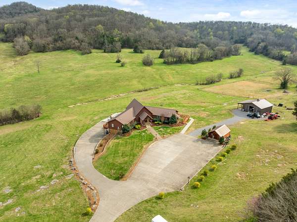
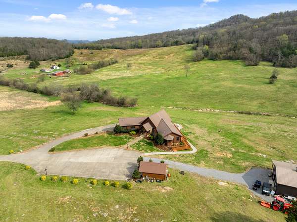
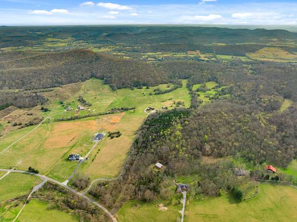
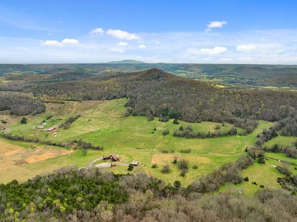
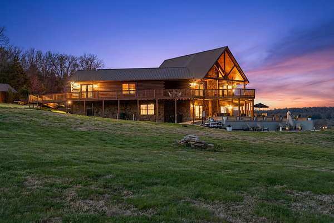
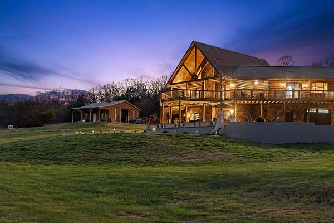
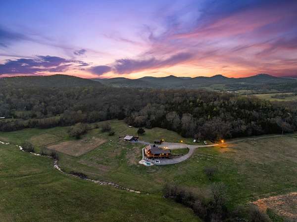
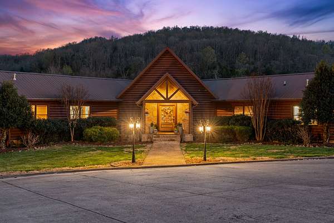
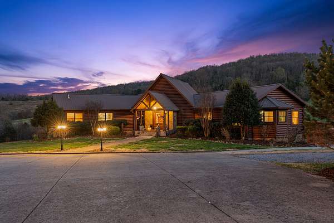
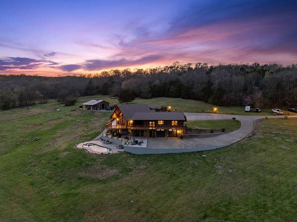
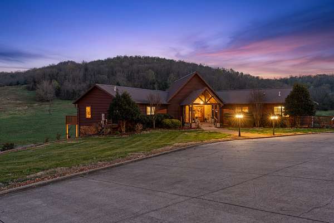
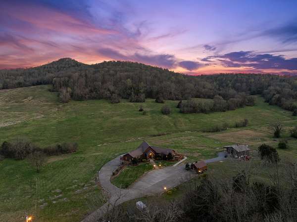
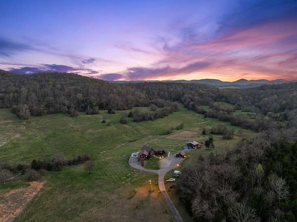
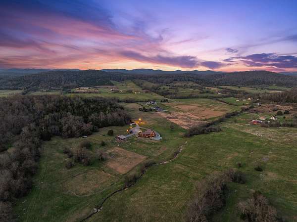
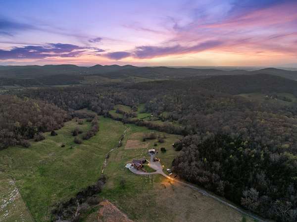
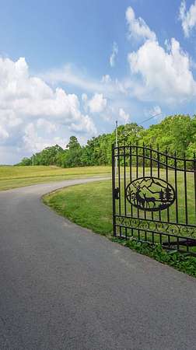
Private gated estate set on 14 pristine acres showcasing sweeping panoramic views from nearly every room. The newly renovated 2025 chef’s kitchen features custom cabinetry, a JennAir gas range, and all-new appliances. Each of the three bedrooms offers an ensuite bath and walk-in closet, including the main-level primary suite with dual closets and private balcony access. The fully finished walkout basement is designed for entertaining with a custom bar, while three fireplaces and a versatile upstairs loft add warmth and flexibility throughout the home. Outdoor living is equally impressive with a full-length deck and newly installed heated pool and spa. A separate one-room cabin offers added character and versatility just steps from the residence, while a newly constructed 30x30 shop with a wood-burning stove provides exceptional space for hobbies, storage, or workshop use. Additional features include a gated entrance with fully paved drive, oversized two-car garage, approximately four acres of invisible fencing, and no HOA. A $4,000 lender credit is available and will be applied towards the buyer's closing costs and pre-paids if the buyer chooses to use the seller’s preferred lender. Credit not to exceed 1% of loan amount.
Location
- Street address
- 2063 Kennedy Creek Rd
- County
- Wilson County
- Zip code
- 37016
- Elevation
- 768 feet
Directions
From Murfreesboro take 96 to Auburntown and turn left on Kennedy Creek Rd. From I-40 take exit 239a south onto 70 to Watertown. Turn right onto TN-267. Turn right onto 96 then right onto Kennedy Creek Rd. Driveway is on the left.
Property details
- Acreage
- 14.12 acres
- MLS #
- REALTRACS 3224256
- Posted
Property taxes
- Recent
- $2,831
Parcels
- 180 01309 000
Details and features
Listing
- Type
- Residential
- Subtype
- Single Family Residence
- Possession
- Negotiable
Lot
- Size Source
- Assessor
- Terrain
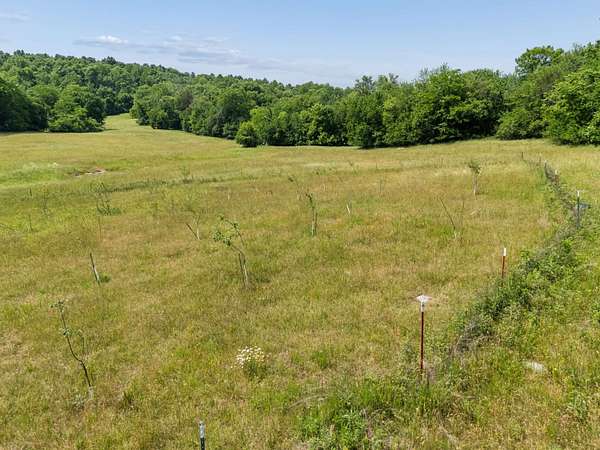
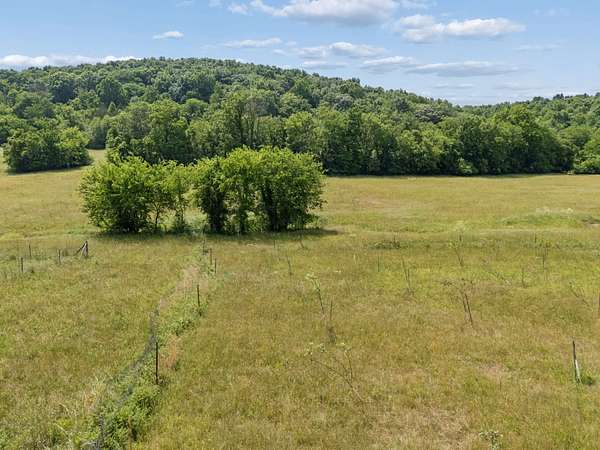
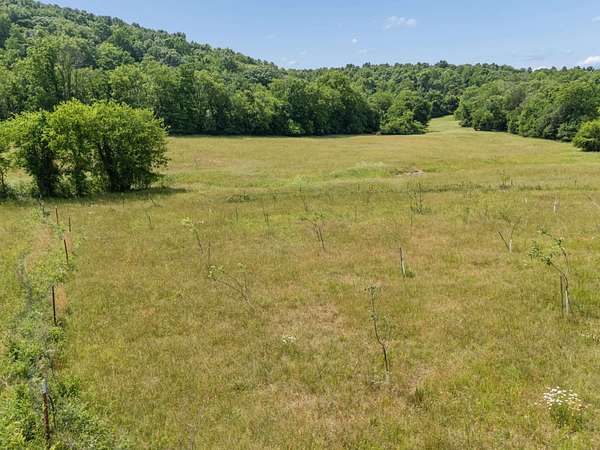
- Cleared, Rolling Slope, Wooded
- View
- Valley
- Features
- Cleared, Rolling Slope, Wooded
Exterior
- Parking Spaces
- 10
- Parking
- Driveway, Garage Faces Rear, Paved
- Garage Spaces
- 2
- Garage
- Attached
- Pool
- In Ground
- Outdoor Spaces
- Covered, Deck, Patio, Porch
- Structures
- Barn(s), Storage
- Features
- Gas Grill
Structure
- Style
- Log
- Basement
- Finished, Full
- Water
- Public
- Sewer
- Septic Tank
- Heating
- Central
- Cooling
- Central Air
- Materials
- Wood Siding
- Roof
- Metal
Interior
- Above Grade
- 3,165 sq ft
- Below Grade
- 1,385 sq ft
- Rooms
- Bedroom x 3, Dining Room, Hobby Room, Kitchen, Living Room, Master Bathroom, Recreation Room
- Flooring
- Tile, Wood
- Fireplace Count
- 3
- Fireplaces
- Gas, Living Room, Recreation Room
- Appliances
- Built-In Gas Range, Dishwasher, Dryer, Freezer, Microwave, Refrigerator, Stainless Steel Appliance(s), Trash Compactor, Washer
- Laundry
- Electric Dryer Hookup, Washer Hookup
- Security
- Security Gate, Smoke Detector(s)
- Accessibility
- Accessible Doors, Accessible Entrance, Accessible Hallway(s)
- Features
- Built-In Features, Entrance Foyer, High Ceilings, Kitchen Island
Property utilities
| Category | Type | Status |
|---|---|---|
| Water | Public | Available |
| Sewage | Septic System | Connected |
Nearby schools
| Name | Type |
|---|---|
| Watertown Elementary | Elementary |
| Watertown Elementary | Middle |
| Watertown High School | High |
Listing history
| Date | Event | Price | Change | Source |
|---|---|---|---|---|
| May 29, 2026 | New listing | $1,500,000 | — | REALTRACS |
Payment calculator

Based on information submitted to the MLS GRID as of July 14, 2026 11:00 am MT. All data is obtained from various sources and may not have been verified by broker or MLS GRID. Supplied Open House Information is subject to change without notice. All information should be independently reviewed and verified for accuracy. Properties may or may not be listed by the office/agent presenting the information. Some IDX listings have been excluded from this website. View more