Land with Home for Sale in Eudora, Kansas
2064 N 900 Rd, Eudora, KS 66025
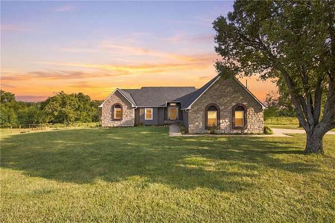
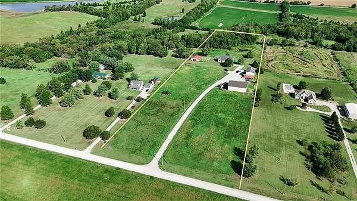
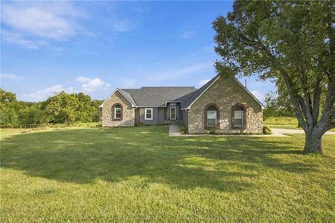
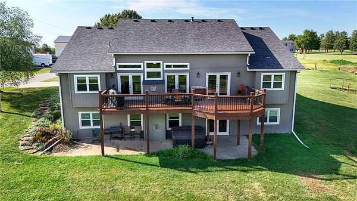
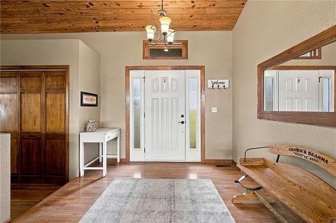
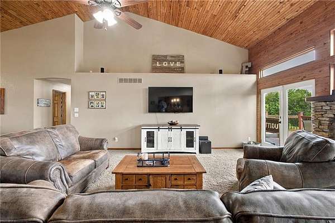
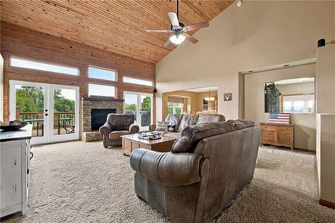
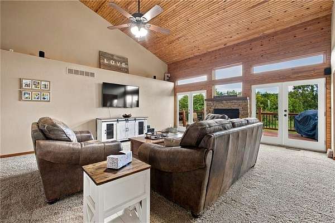
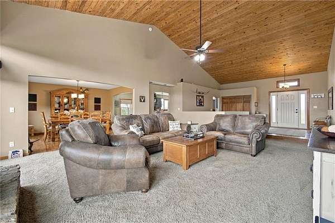
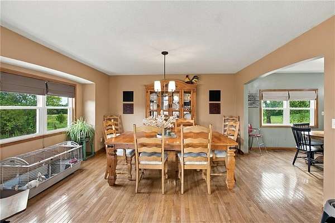
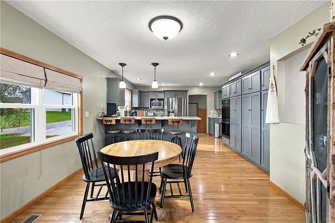
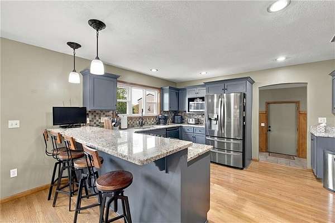
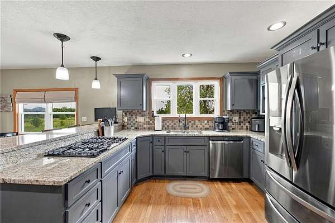
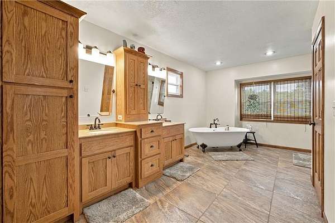
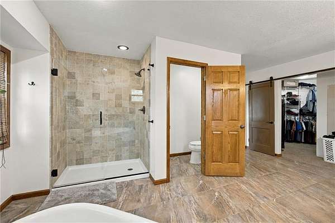
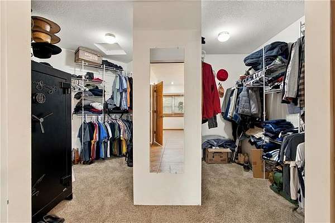
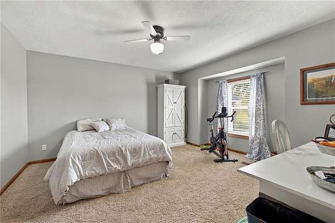
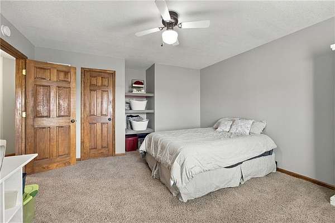
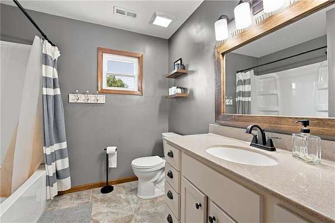
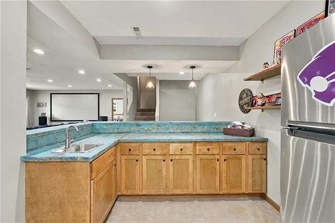
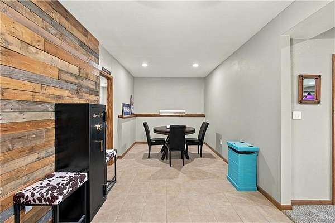
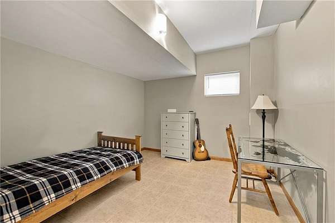
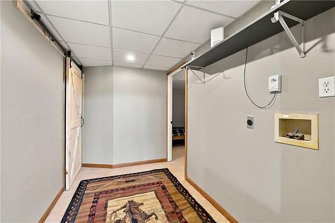
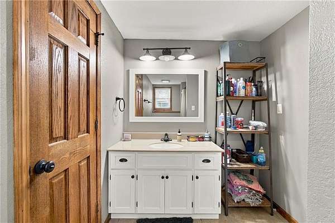
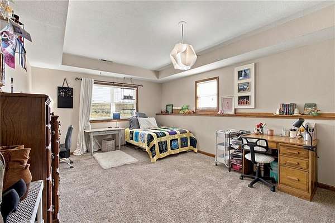
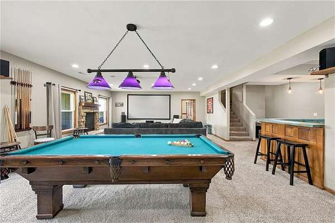
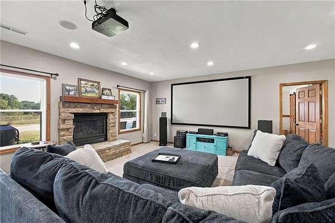
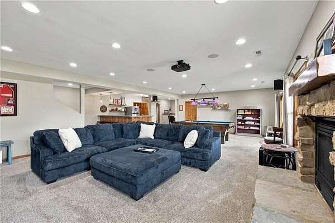
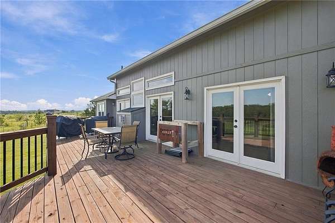
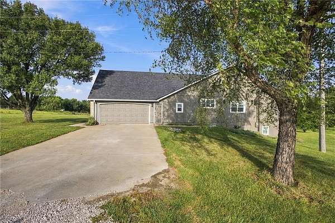
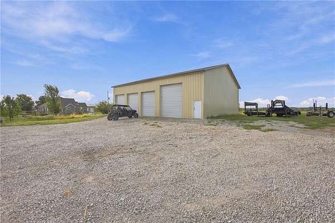
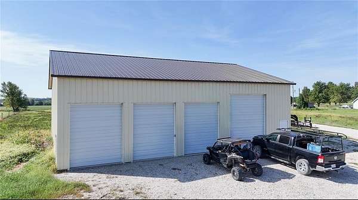
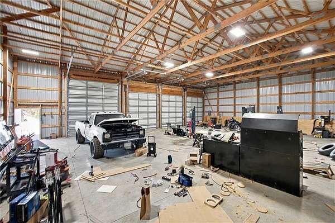
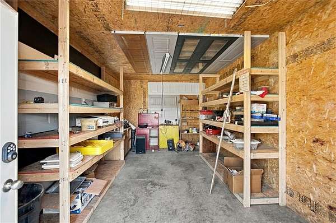
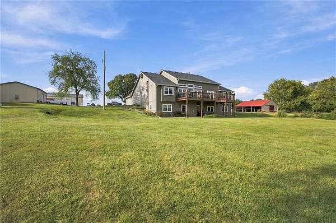
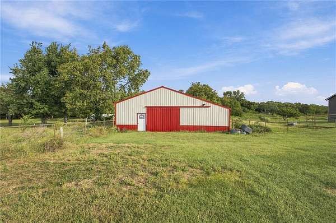
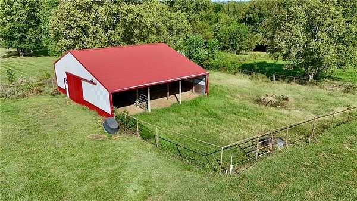
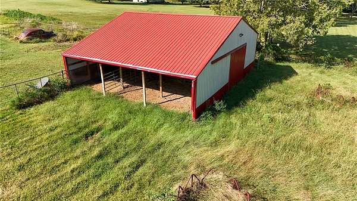
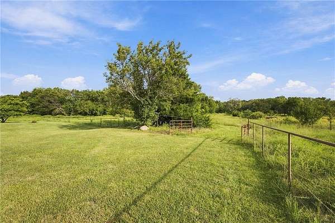
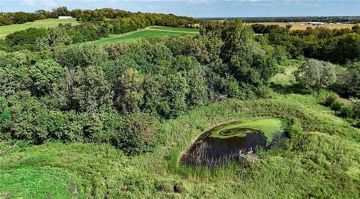
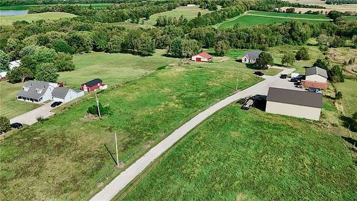
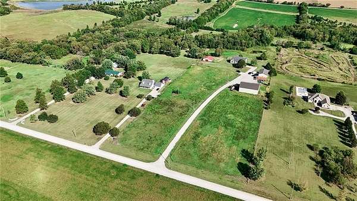
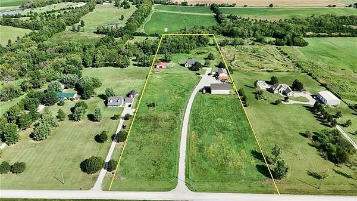
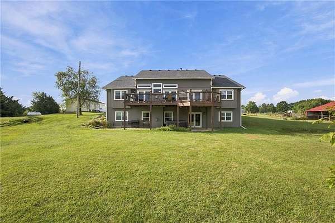
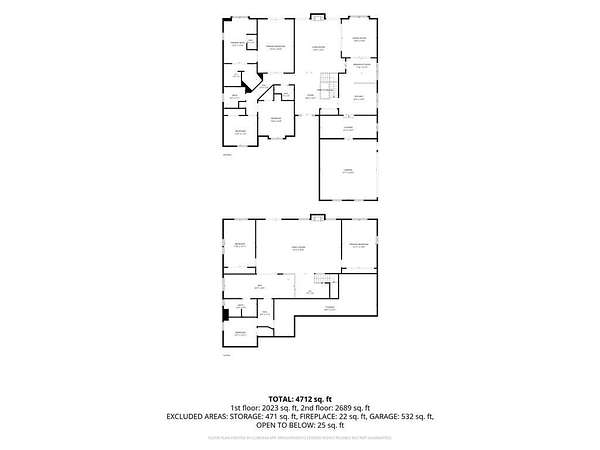
Space to live, entertain, and work on your own terms. 10 private acres in the Eudora School District with a stone-accented walkout ranch with 2 Large detached shops(1-60 X 50 16'H Shop, concrete floors 4 garage doors, 2- 50X30 14'H Shop, concrete floor, electric, water, heat) Horse barn/lean two. The 6-bedroom, 3.5 bath home offers approximately 4,700 SF of finished living space, including a main-level primary suite. The great room is anchored by vaulted tongue-and-groove elegant wood ceilings, a stone fireplace, and windows and French doors opening to an expansive rear deck overlooking open pasture, pond and timber. Hardwood floors in the kitchen with granite counters, gray cabinetry, gas cooktop, built-in double oven, and bar seating, plus a formal dining room and breakfast nook. The primary suite features a clawfoot soaking tub, tiled walk-in shower, dual vanities, and a spacious his/hers walk-in closet. Two additional main-level bedrooms, a 2nd full bathroom and a half bath. The finished walkout lower level is made perfect for entertaining: 32' x 20' family room with a second stone fireplace, full bar, game and media areas with projector and screen, along with three more bedrooms, a full bath, and an aprox. 40' x 21' storage room, opening to a covered patio. Outside: three metal-clad outbuildings with overhead doors and power. Fully fenced pasture with a gated paddock and water. Lots of timber, makes beautiful scenery off of the back deck as your watching the sunsets. Roof approx. 4 years old with class 4 impact-resistant shingles. Attached 2-car garage.
Location
- Street address
- 2064 N 900 Rd
- County
- Douglas County
- Zip code
- 66025
- School district
- Eudora
- Elevation
- 927 feet
Directions
South of Eudora on 2200 Rd to 900 Rd. West on 900Rd to property on North side
Property details
- Acreage
- 10 acres
- MLS #
- HMLS 2643101
- Posted
Parcels
- R20312
Legal description
10A 31-13-21 COM AT SW COR SE 1/4 TH N89DEG47'06"E 680.44 FTTO PT BEG,SD PT BEING ON S LINE SE 1/4:TH N 0DEG26'09"W 1325.55 FT TH N89DEG47'06"E 328.73FT TH S 0DEG26'09"E 1325.55 FT,SD PT BEING ON S LINE SE 1/4,TH S89DEG47'06"W 328.72 FT TO PT BEG WW35 (NEW LEGAL DESC 1994)
Details and features
Listing
- Type
- Residential
- Subtype
- Single Family Residence
- Franchise
- Keller Williams Realty
Lot
- Waterfront
- Yes
- Features
- Acreage, Pond(s), Stream(s), Wooded
Exterior
- Pool
- Deck, Patio
- Structures
- Outbuilding
- Features
- Horse Facilities
Structure
- Basement
- Finished, Walk-Out Access
- Sewer
- Septic Tank
- Heating
- Electric, Heat Pump, Propane
- Materials
- Lap Siding, Stone & Frame
- Roof
- Composition
Interior
- Room Count
- 1
- Rooms
- Basement, Bathroom x 4, Bedroom x 6
- Appliances
- Dishwasher, Disposal, Double Oven, Gas Range
- Features
- Ceiling Fan(s), Kitchen Island, Painted Cabinets, Pantry, Vaulted Ceiling(s), Walk-In Closet(s), Wet Bar
Property utilities
| Category | Type | Status |
|---|---|---|
| Gas | Propane | Connected |
Listing history
| Date | Event | Price | Change | Source |
|---|---|---|---|---|
| Sept 19, 2026 | New listing | $950,000 | — | HMLS |