Land with Home for Sale in Benton, Arkansas
2065 Canyon Creek Pkwy, Benton, AR 72019
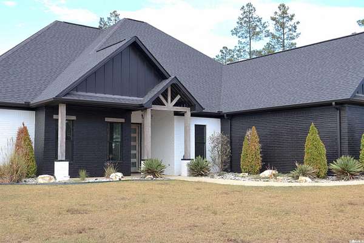
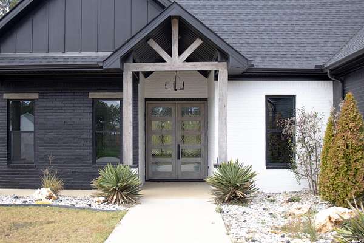
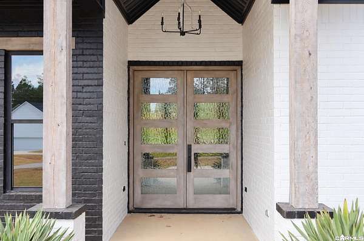
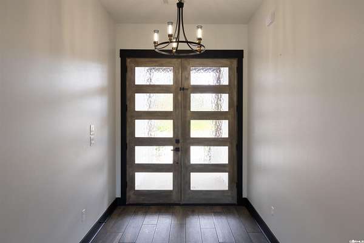
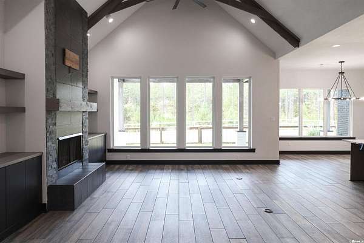
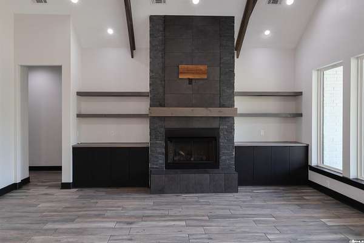
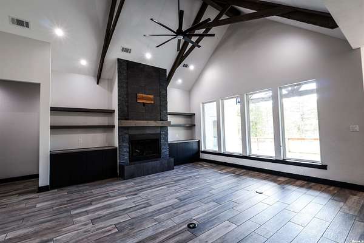
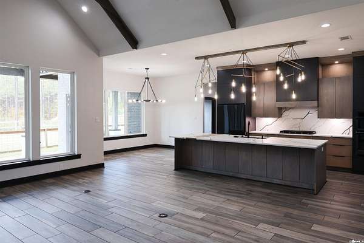
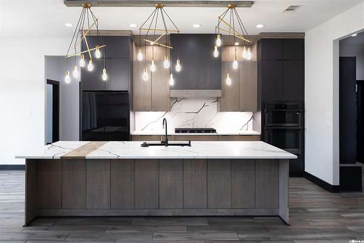
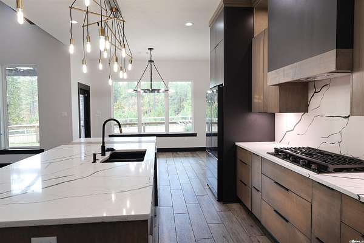
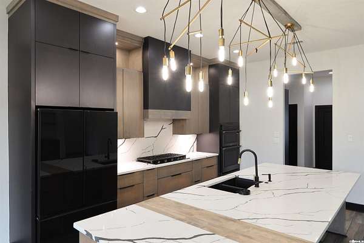
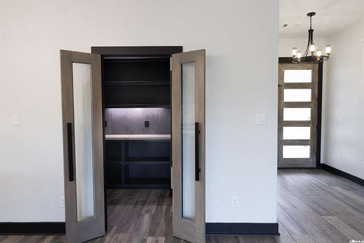
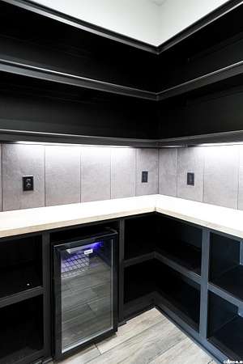
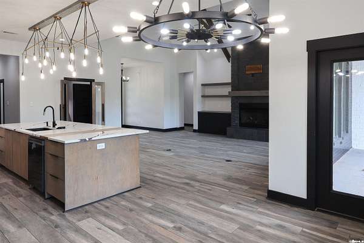
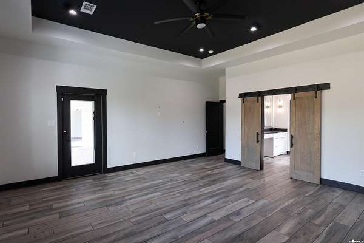
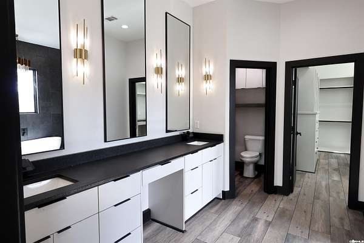
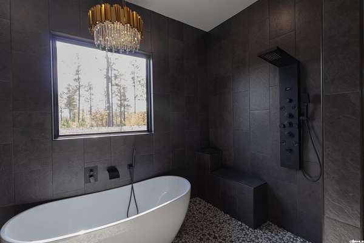
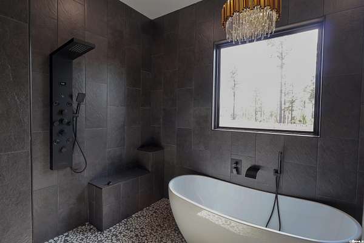
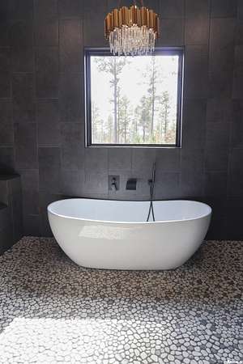
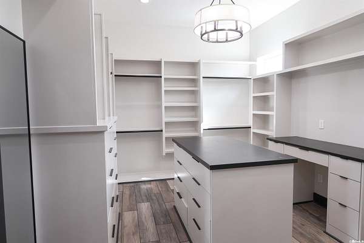
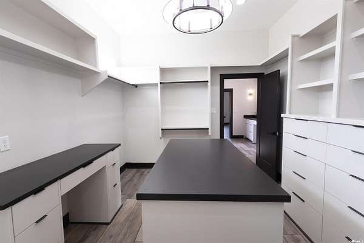
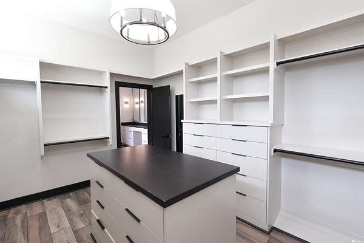
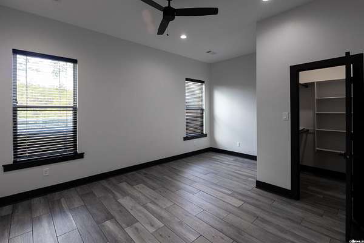
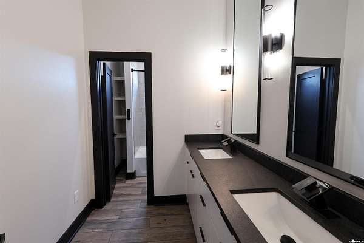
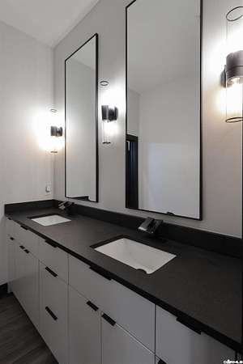
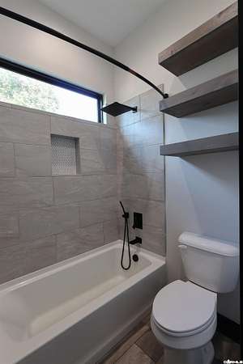
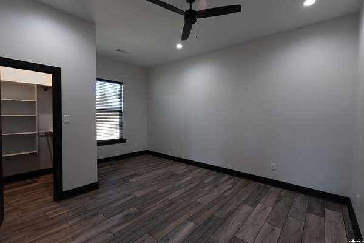
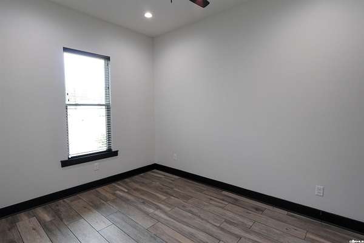
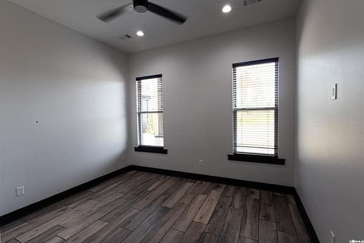
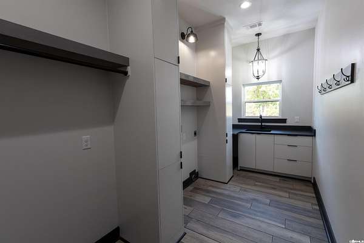
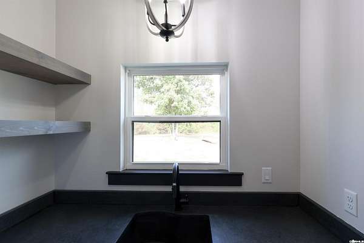
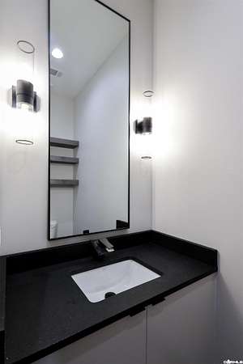
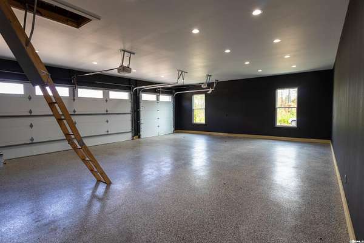
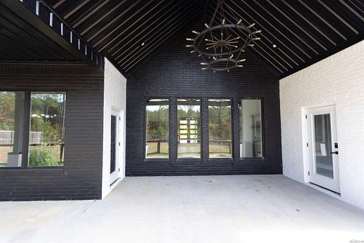
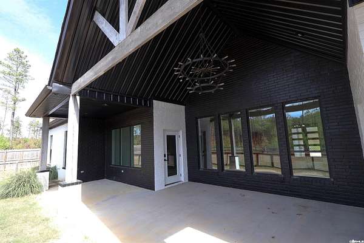
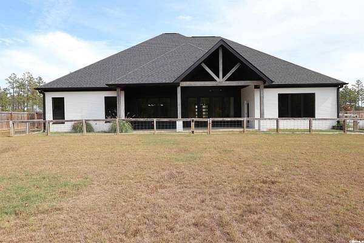
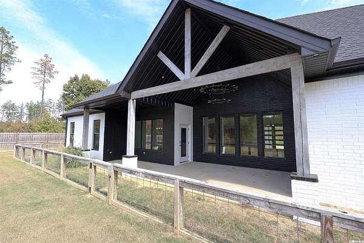
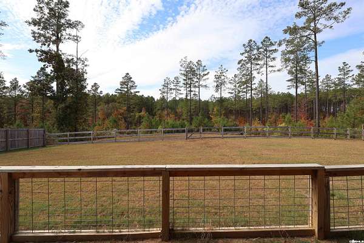
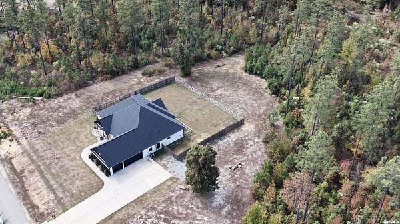
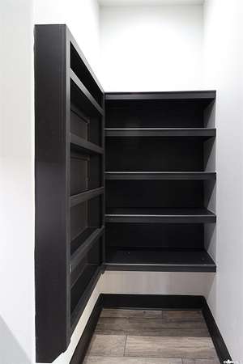
Modern comfort meets rustic character in this newer 4-bedroom, 2.5-bath home with a dedicated office on 2+ beautiful acres. Rich stained wood accents, custom beams, and durable wood-look tile bring warmth and texture throughout, while generous storage and thoughtfully designed spaces make everyday living effortless. The vaulted main living area features a gas fireplace framed by built-ins and stained shelving. In the kitchen, quartz countertops flow into a seamless backsplash, complemented by contemporary soft-close cabinetry and a gas stove. Behind stained French doors, a spacious walk-in pantry keeps ingredients, appliances, and everyday essentials beautifully organized. The primary suite offers a relaxing retreat with a spa-inspired wet room featuring a freestanding tub and walk-in shower. A spacious closet with built-ins and a vanity area adds thoughtful convenience. Outside, a vaulted covered patio invites quiet mornings and relaxed evenings overlooking the acreage, with fencing already in place. An additional storage room offers versatile space for hunting equipment, hobbies, or seasonal gear. Custom details, room to spread out, and ready for its next homeowner!
Location
- Street address
- 2065 Canyon Creek Pkwy
- County
- Saline County
- Zip code
- 72019
- Community
- Canyon Creek Village
- Elevation
- 423 feet
Directions
From I-30, take exit 117, head North towards AR-5/Hot Springs Hwy. Approx 5 miles, the subdivision entrance will be on the right side of the HWY. (1.9 miles from Riverside Grocery). Turn on Canyon Creek Parkway, go to stop sign & make a left. Home on left
Property details
- Acreage
- 2.31 acres
- MLS #
- CARMLS 26043897
- Posted
Property taxes
- Recent
- $4,198 - Lot 133
Expenses
- Homeowner Association Fee
- $850 annually
Details and features
Listing
- Type
- Residential
Lot
- Features
- In Subdivision, Level, Rural Property, Sloped, Wooded
Exterior
- Parking
- Garage
- Fencing
- Partial
- Pool
- Patio
- Features
- Guttering, Partially Fenced
Structure
- Stories
- 1
- Roof
- Shingle
Interior
- Rooms
- Bathroom x 3, Bedroom x 4, Laundry Room
- Flooring
- Tile
- Fireplaces
- Yes
- Appliances
- Bar/Fridge, Built-In Stove, Dishwasher, Double Oven, Gas Range, Microwave, Pantry
- Features
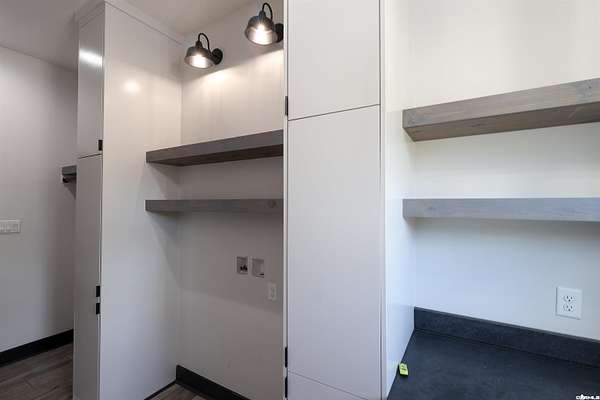
- Built-Ins, Ceiling Fan(s), Dry Bar, Dryer Connection-Electric, Floored Attic, Kit Counter-Quartz, Walk-In Closet(s), Walk-In Shower, Washer Connection, Water Heater-Electric, Window Treatments
Property utilities
| Category | Type | Status |
|---|---|---|
| Gas | Propane | Connected |
Listing history
| Date | Event | Price | Change | Source |
|---|---|---|---|---|
| Oct 31, 2026 | New listing | $614,900 | — | CARMLS |
