Land with Home for Sale in Spring Hill, Tennessee
2065 Clara Mathis Rd, Spring Hill, TN 37174
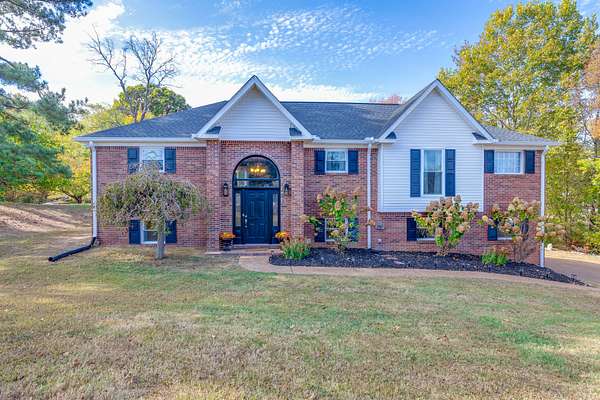
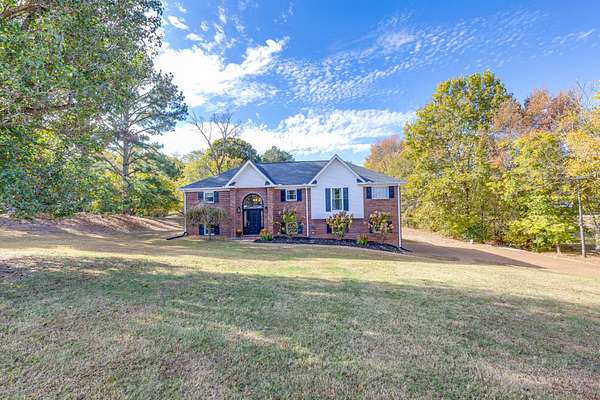
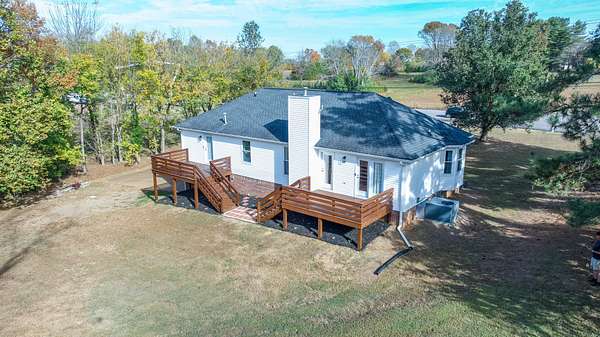
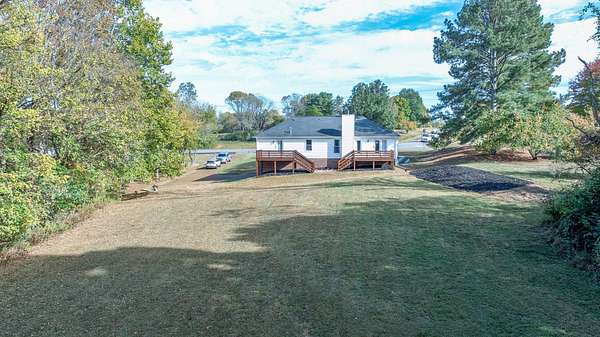
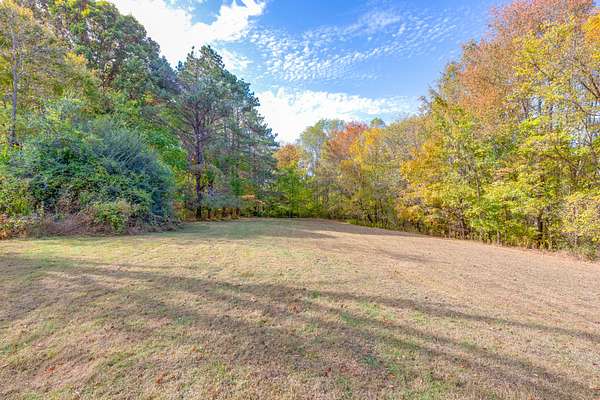
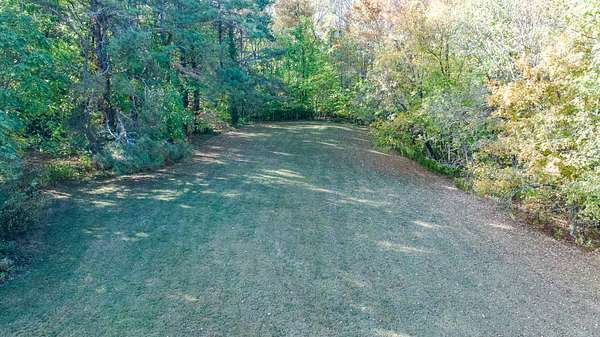
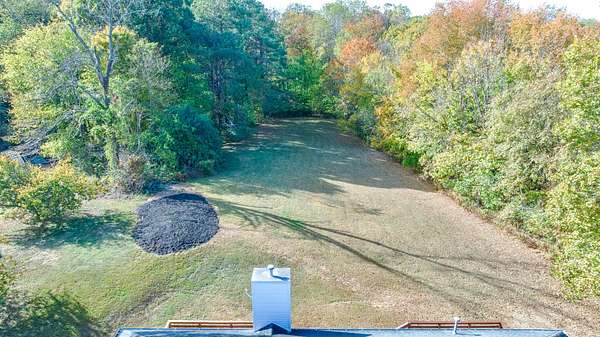
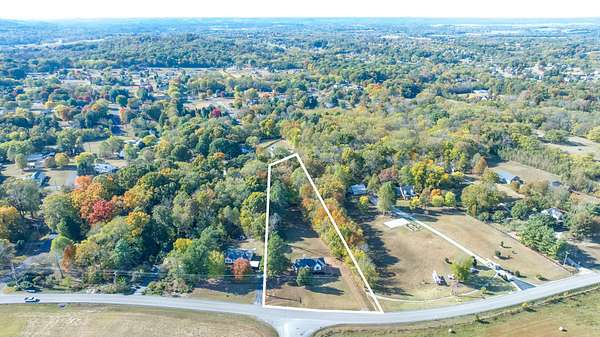
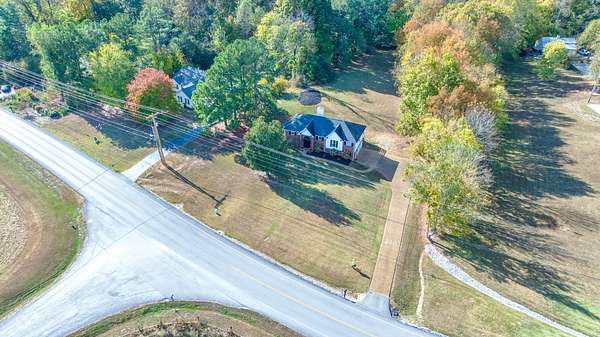
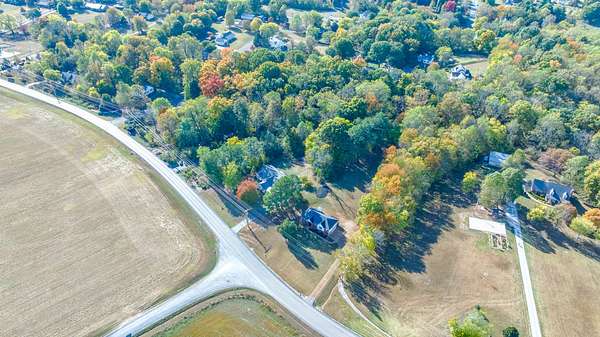
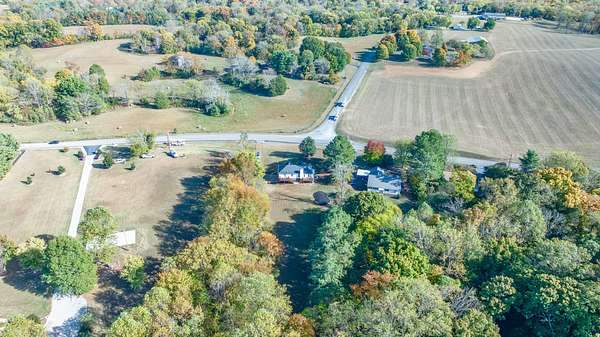
Nearly 2 Acres of Open Yard, a Wooded Backdrop & Room to Live the Lifestyle You've Been Wanting!
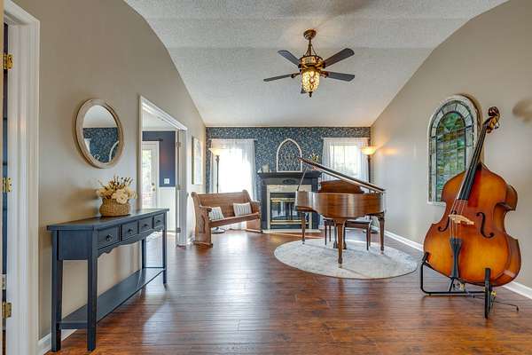
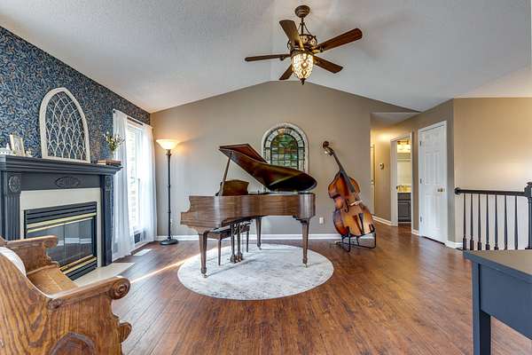
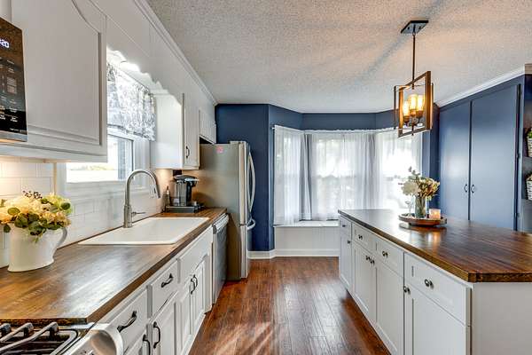
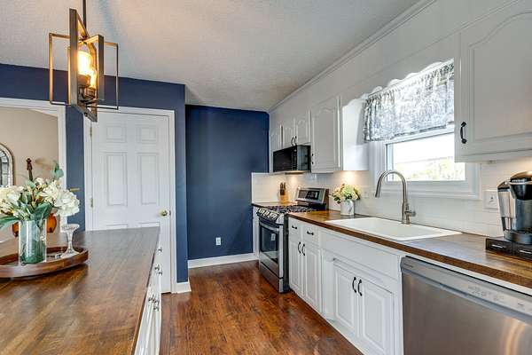
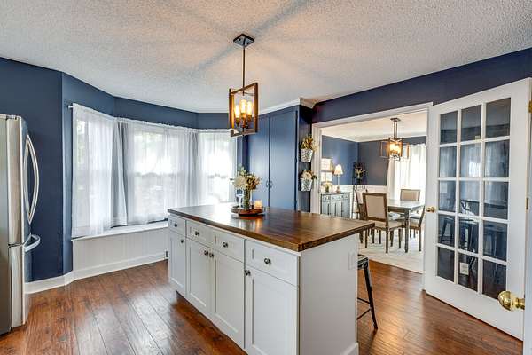
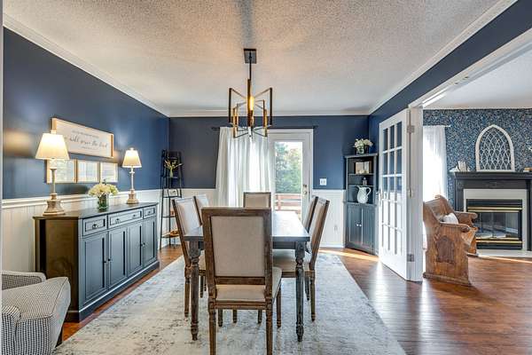
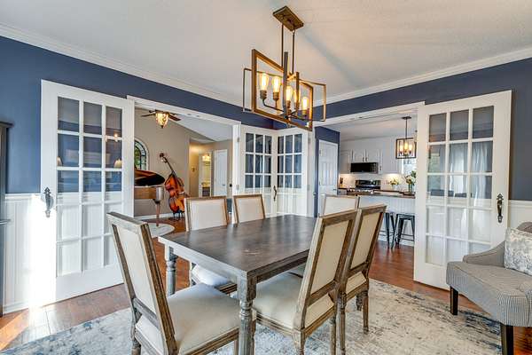
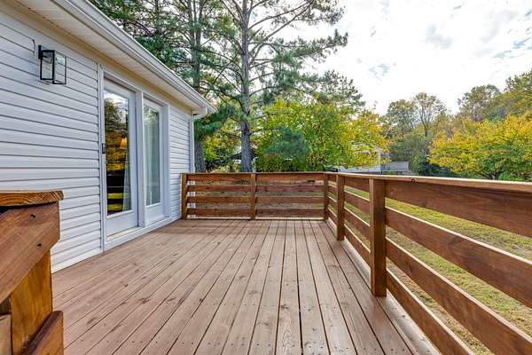
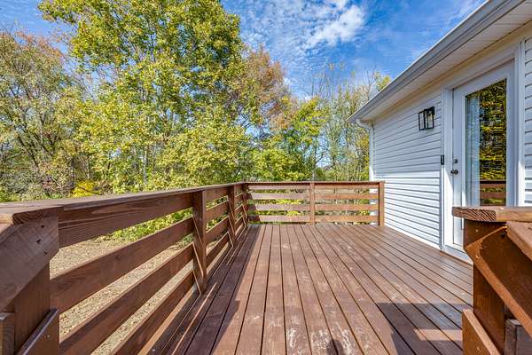
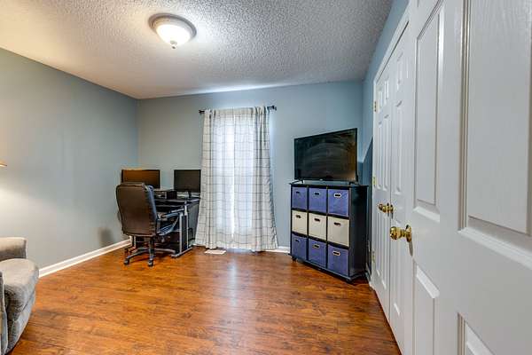
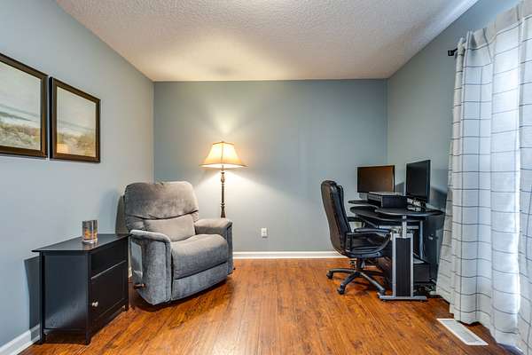
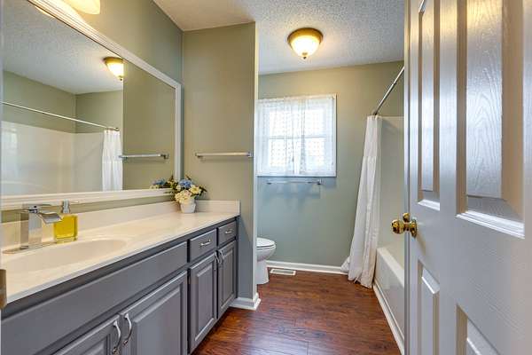
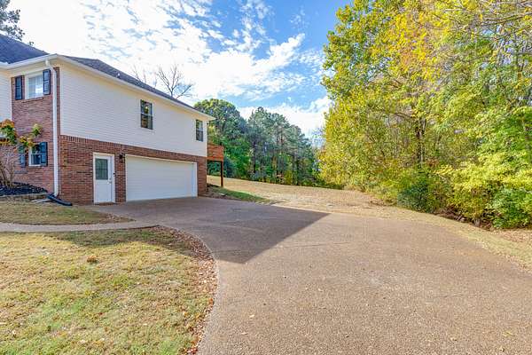
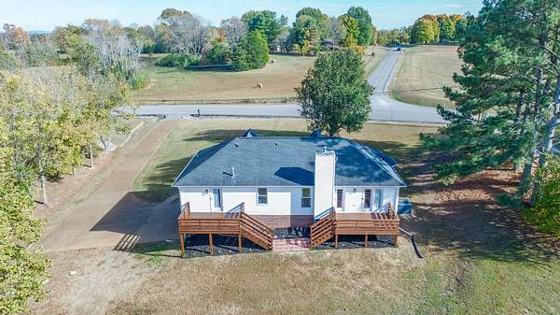
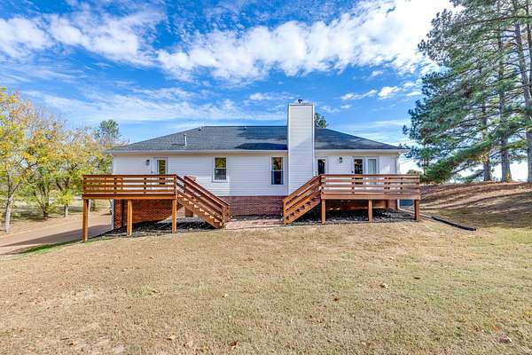
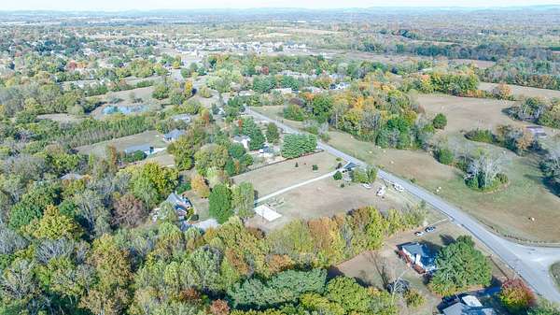
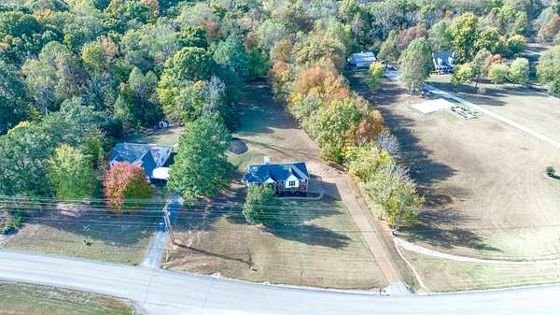
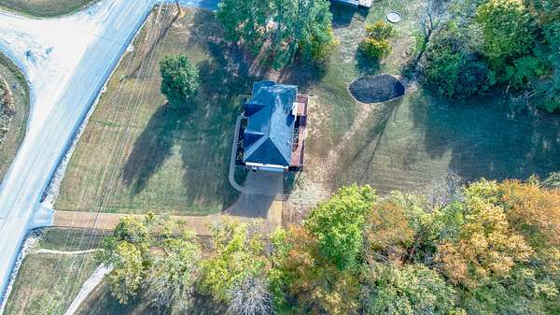
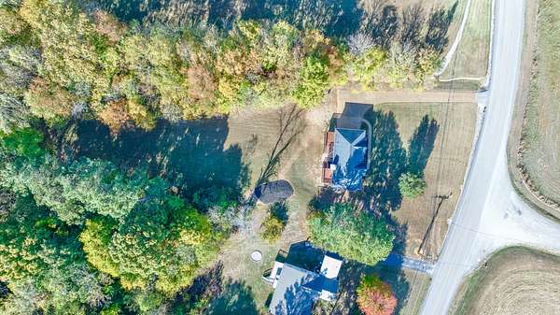
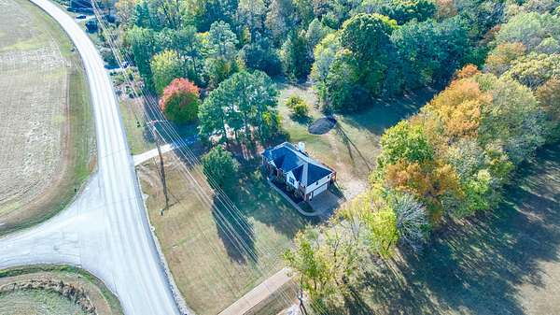
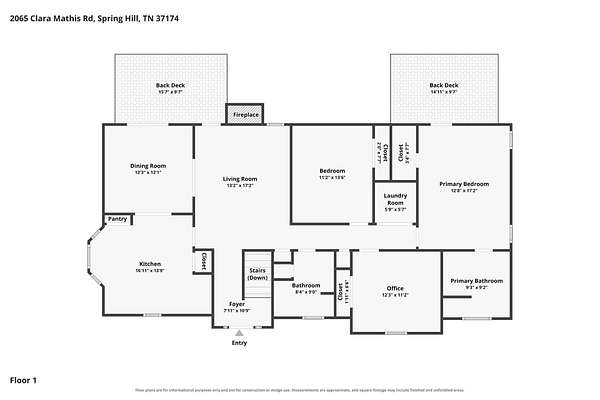
Enjoy the best of both worlds in this spacious 3-bedroom, 3-bath home, offering approximately 2,600 square feet of living space in a peaceful, tree-lined setting with convenient access to Saturn Parkway, I-65, and area amenities. Situated on 1.87 acres, this property offers the privacy and outdoor space while keeping you connected to everything you need.
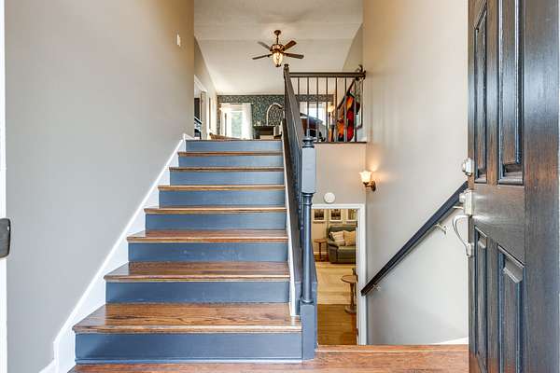
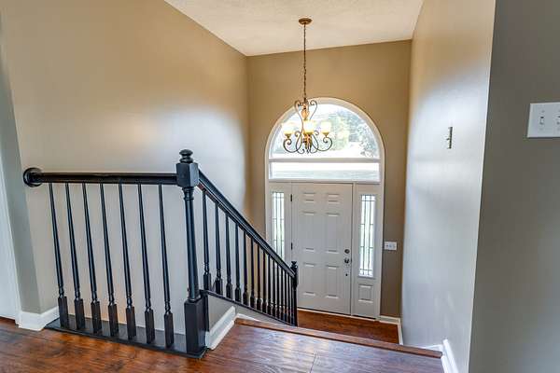
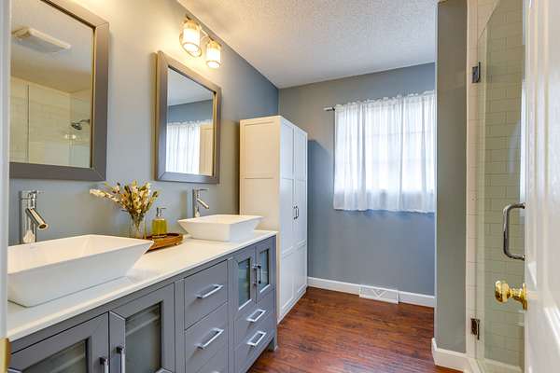
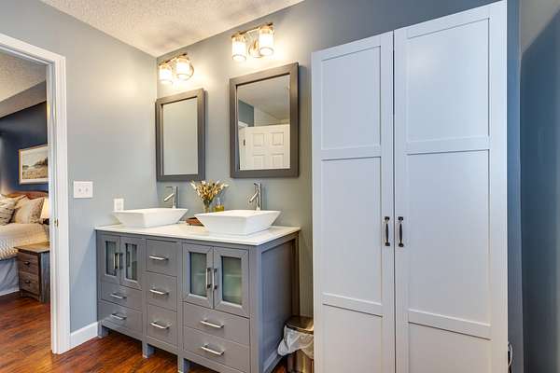
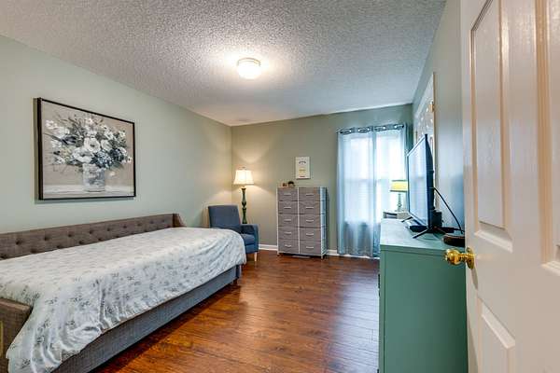
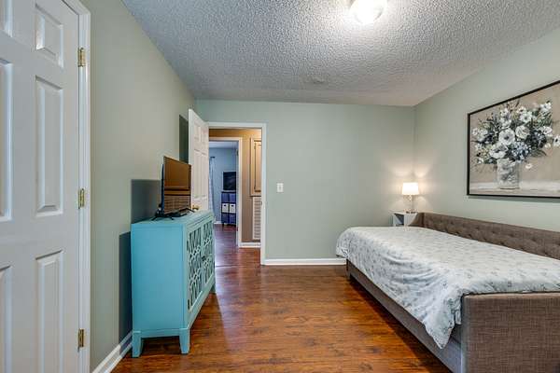
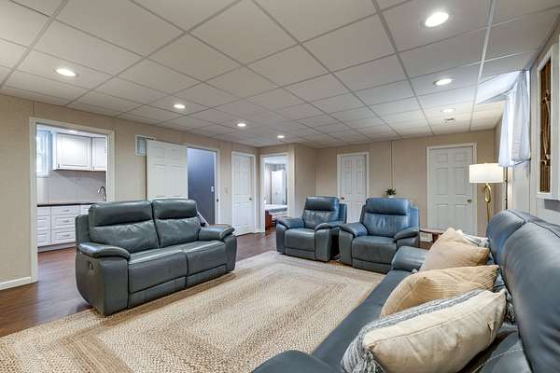
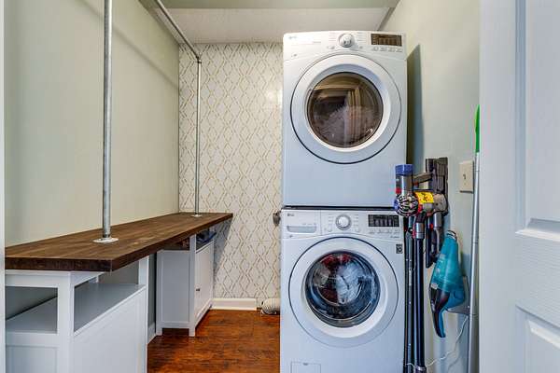
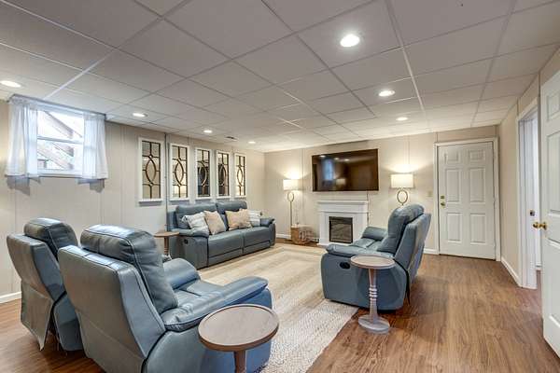
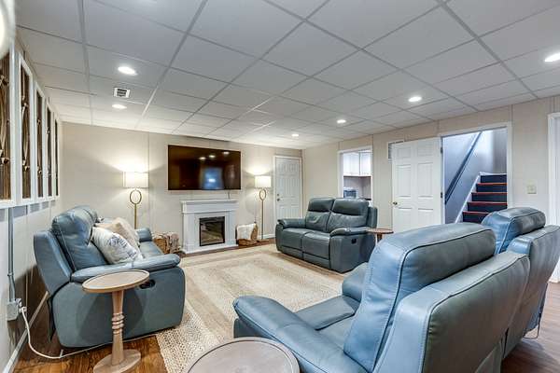
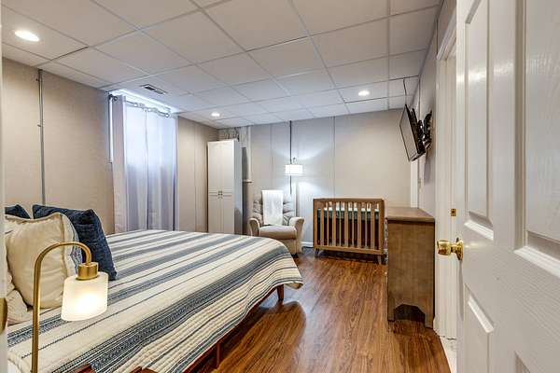
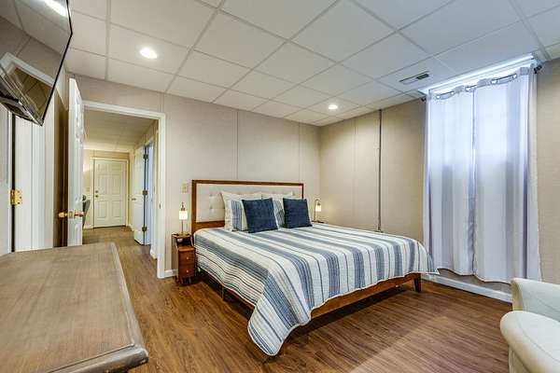
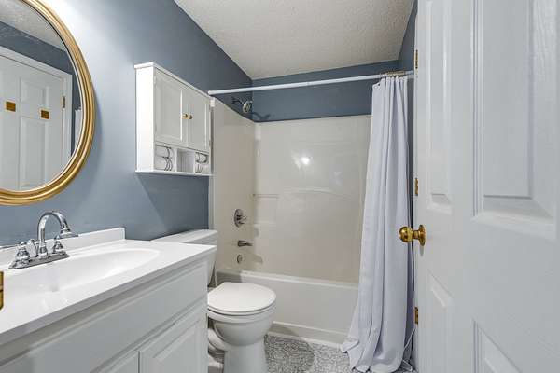
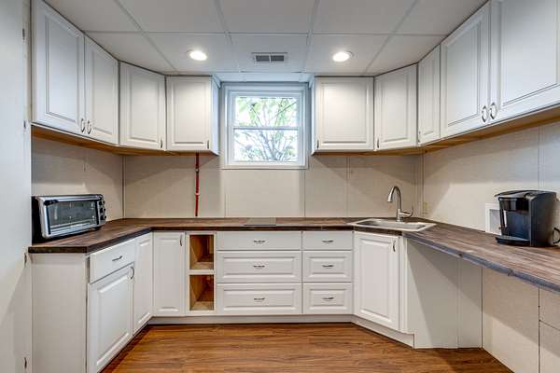
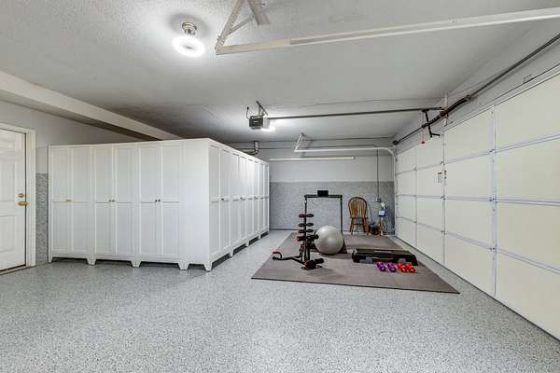
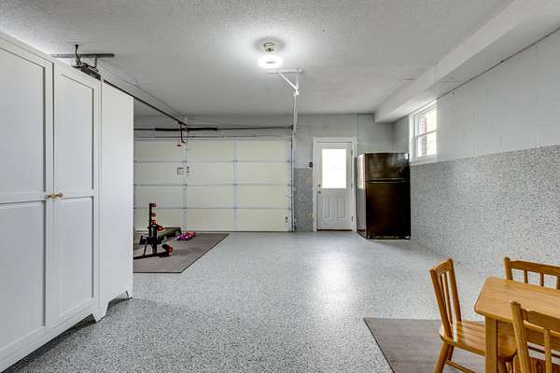
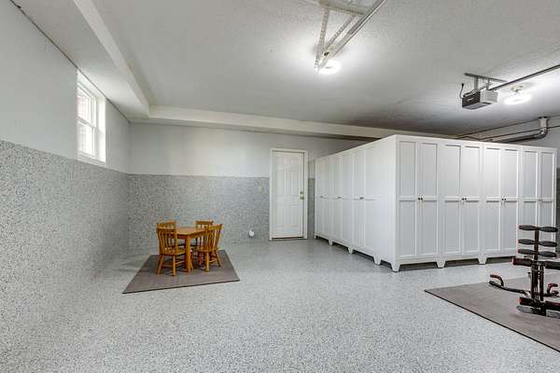
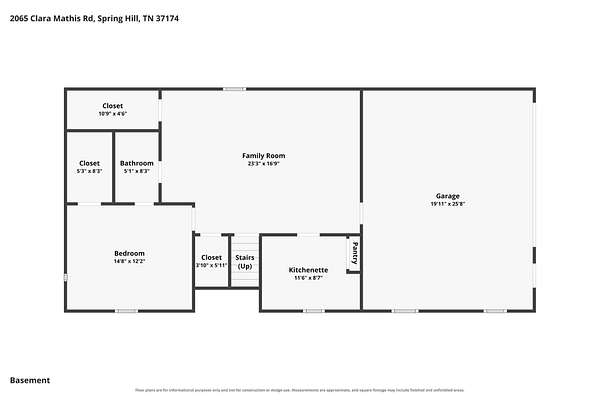
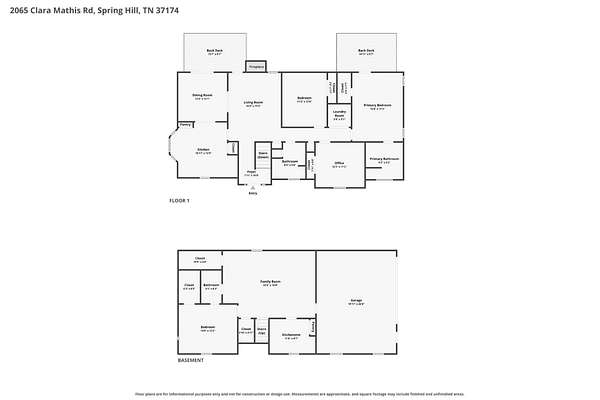
Inside, you'll find updates throughout, including all new windows and a thoughtfully finished lower level that offers exceptional flexibility. Designed with multigenerational living in mind, the in-law-style suite features a spacious bedroom, private bath, great room, kitchenette, abundant storage, and convenient access to the garage. Whether accommodating extended family, hosting guests, or creating a private retreat, the possibilities are plentiful.
And there's more! Enjoy access to the neighborhood lake, basketball court, and picnic pavilion, adding even more opportunities to enjoy the outdoors.
If you've been searching for space, flexibility, privacy, and a little room to breathe without sacrificing convenience, this property deserves a closer look! Preferred Lender Rodney Jones w/Castle and Cooke Mortgage 615-578-8816 offering 1% incentive towards closing costs or rate buy down!
- Listed by Christy Ross, (615) 415-2043, Benchmark Realty
Location
- Street address
- 2065 Clara Mathis Rd
- County
- Maury County
- Zip code
- 37174
- Community
- Oak Lake Estates Sec 1
- Elevation
- 792 feet
Directions
I-65S to Exit 53 TN-396/Saturn Pkwy toward Columbia/Spring Hill, 1st Exit Port Royal Road go Left, Continue on Port Royal, Cross over Kedron to Greens Mill Road, Turn Left on Clara Mathis, Home is on the Right. From Columiba: Follow 31N into Neapolis and take a Right onto Greens Mill Road, Turn Right on Clara Mathis.
Property details
- Acreage
- 1.87 acres81,457 sq ft
- MLS #
- REALTRACS 3628854
- Posted
Property taxes
- Recent
- $1,475
Expenses
- Homeowner Association Fee
- $150 annually
Parcels
- 068 00911 000
Details and features
Listing
- Type
- Residential
- Subtype
- Single Family Residence
- Financing
- Conventional, FHA, VA
- Possession
- Close of Escrow
Lot
- Size Source
- Assessor
- Terrain
- Private
- View
- Trees/Woods
Exterior
- Parking Spaces
- 2
- Parking
- Attached, Driveway
- Outdoor Spaces
- Deck
Structure
- Style
- Raised Ranch
- Basement
- Finished
- Sewer
- Septic Tank
- Heating
- Central
- Cooling
- Central Air
- Materials
- Brick, Vinyl Siding
- Roof
- Shingle
- Foundation
- Slab
Interior
- Rooms
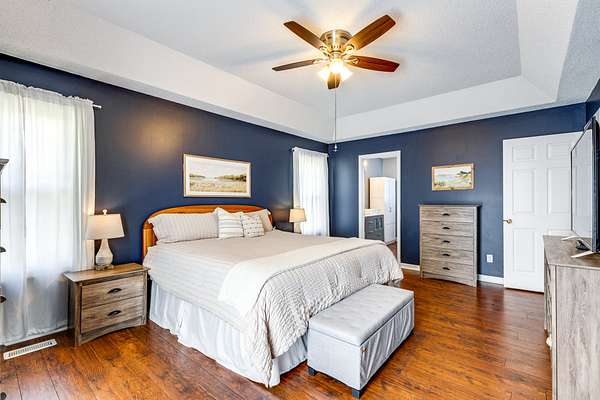
- Bedroom x 3, Kitchen, Living Room, Master Bathroom, Recreation Room
- Flooring
- Laminate
- Fireplace Count
- 1
- Fireplaces
- Gas, Living Room
- Appliances
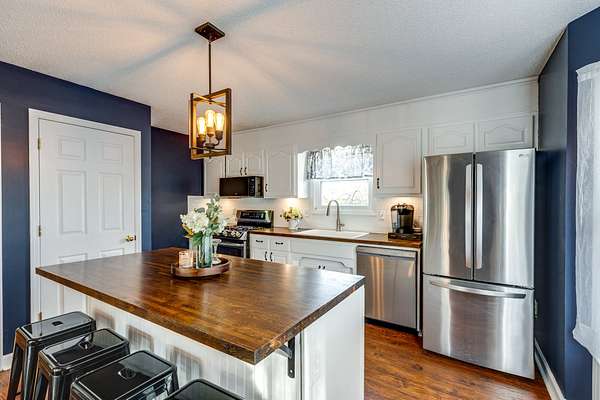
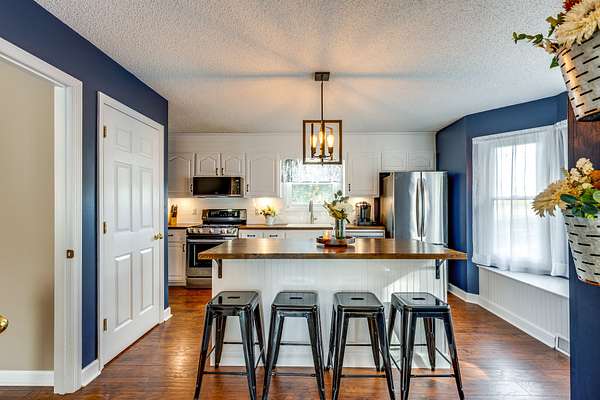
- Built-In Gas Oven, Built-In Gas Range, Dishwasher, Microwave, Refrigerator, Stainless Steel Appliance(s)
- Laundry
- Electric Dryer Hookup, Washer Hookup
- Equipment
- Air Purifier
- Features
- Air Filter, Ceiling Fan(s), Entrance Foyer, Extra Closets, In-Law Floorplan, Kitchen Island, Pantry, Redecorated, Walk-In Closet(s)
Property utilities
| Category | Type | Status |
|---|---|---|
| Water | Public | Available |
| Sewage | Septic System | Connected |
Nearby schools
| Name | Type |
|---|---|
| Battle Creek Elementary School | Elementary |
| Battle Creek Middle School | Middle |
| Battle Creek High School | High |
Listing history
| Date | Event | Price | Change | Source |
|---|---|---|---|---|
| Oct 30, 2026 | New listing | $664,000 | — | REALTRACS |
Payment calculator

Based on information submitted to the MLS GRID as of Nov 4, 2026 2:00 am MT. All data is obtained from various sources and may not have been verified by broker or MLS GRID. Supplied Open House Information is subject to change without notice. All information should be independently reviewed and verified for accuracy. Properties may or may not be listed by the office/agent presenting the information. Some IDX listings have been excluded from this website. View more