



Land with Home for Sale in Dickson, Tennessee
207 Crepe Myrtle Dr, Dickson, TN 37055
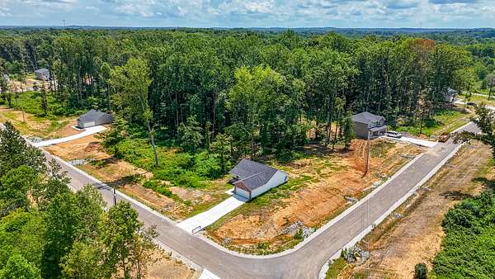
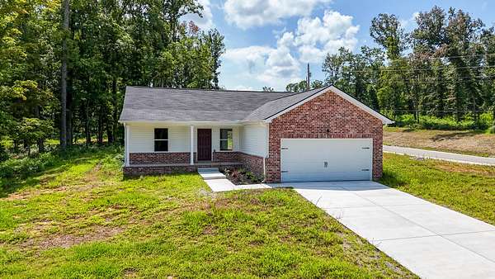
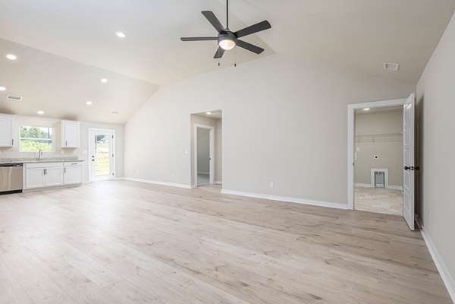
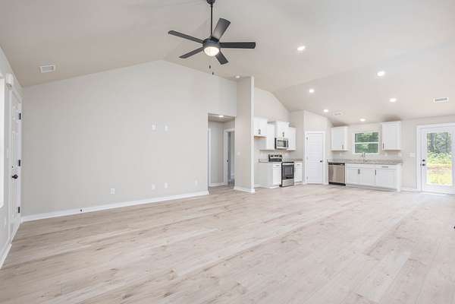
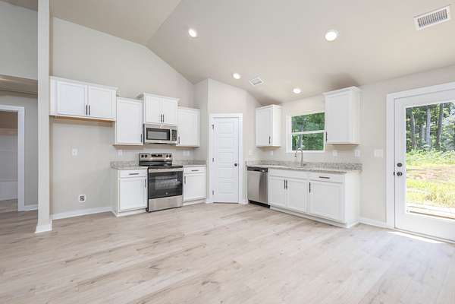
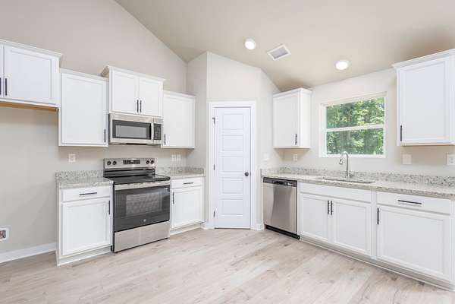
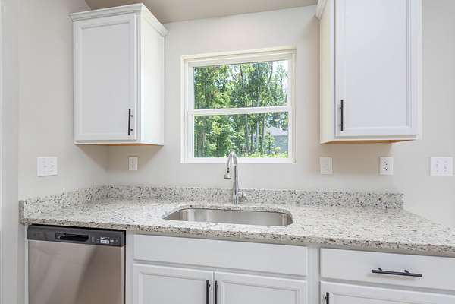
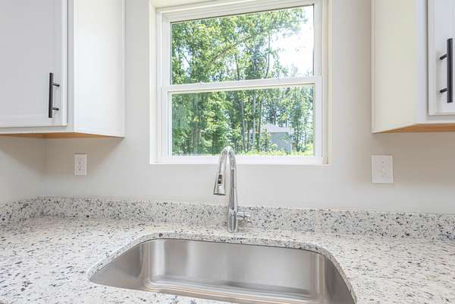
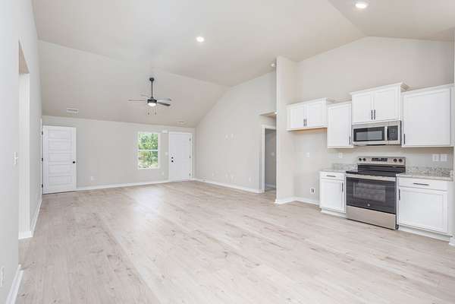
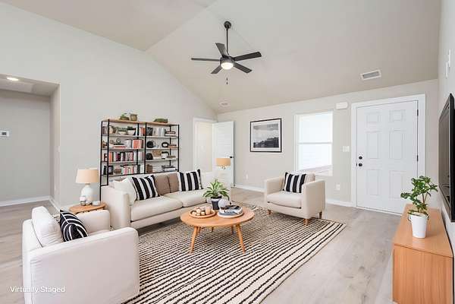
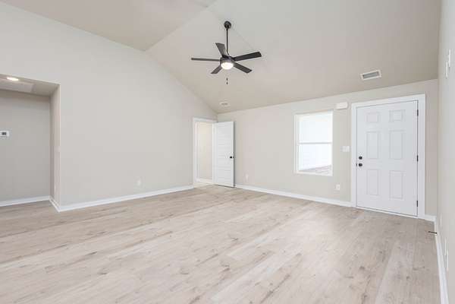
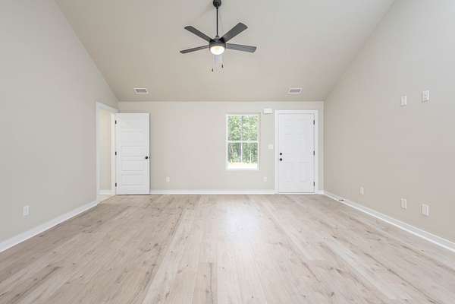
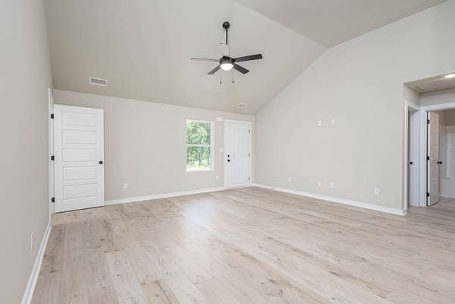
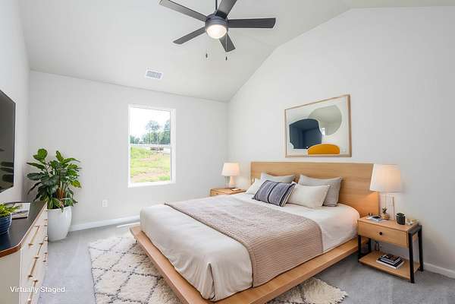
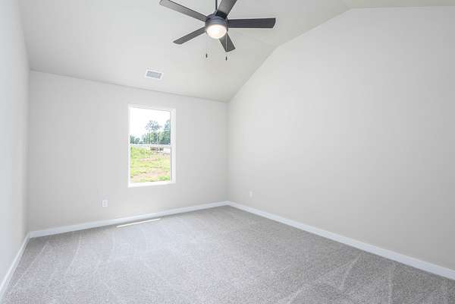
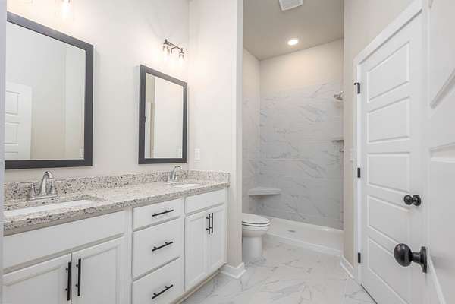
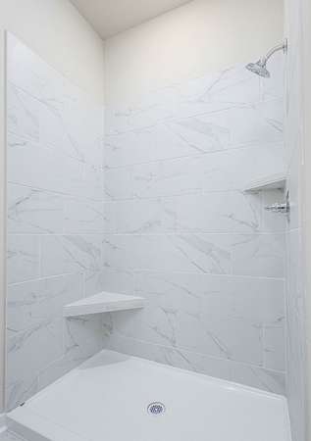
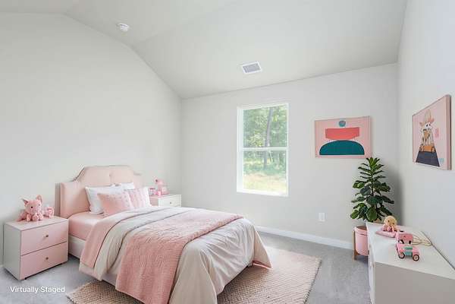
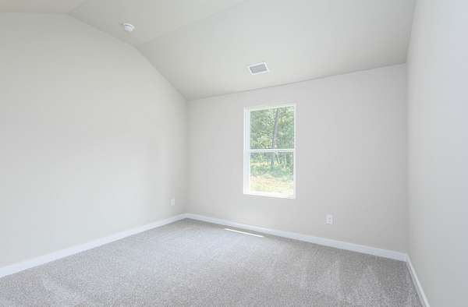
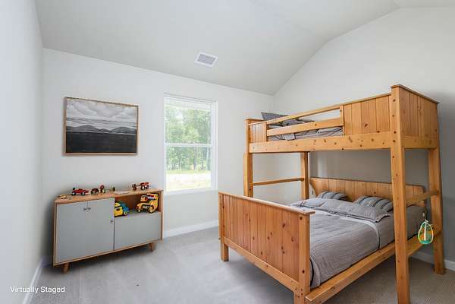
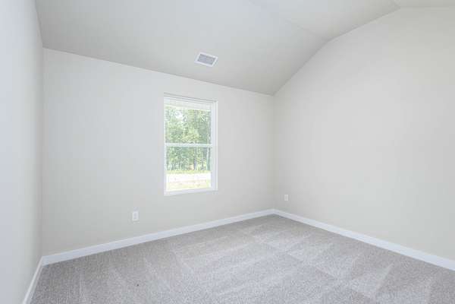
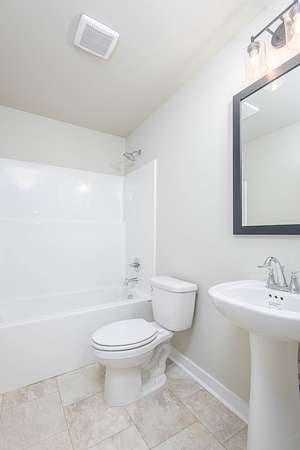
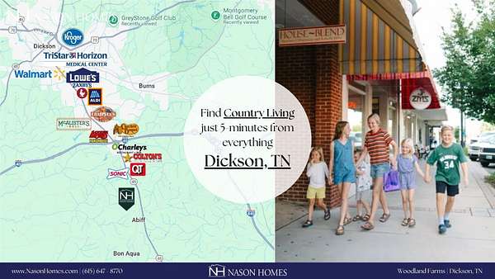
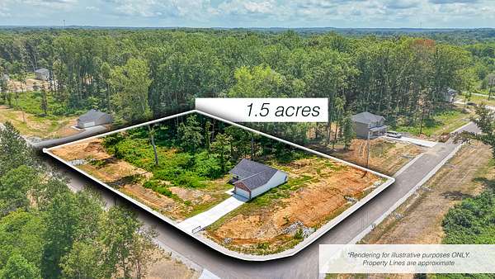
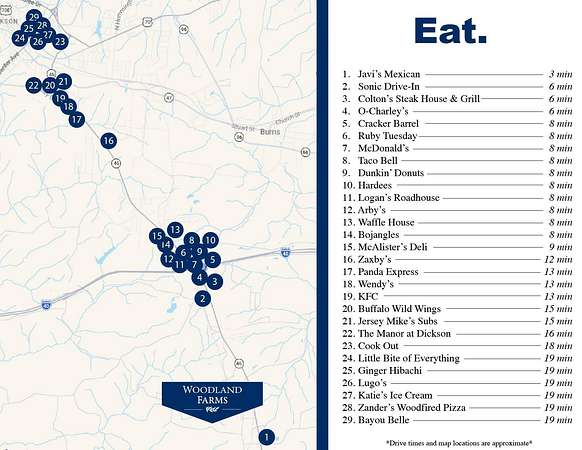
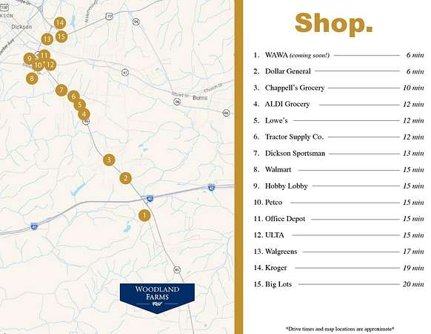
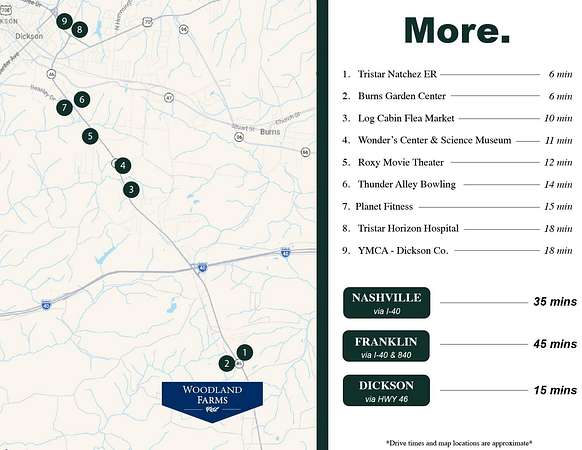
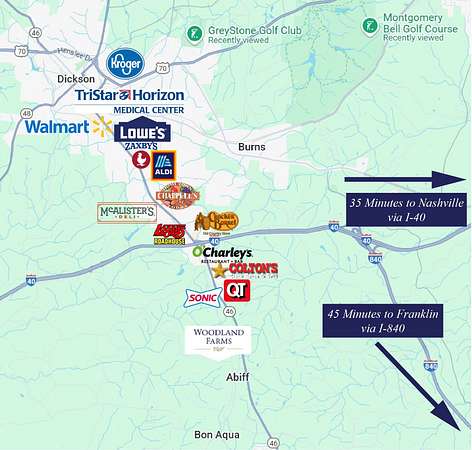
Nason Homes presents: The Juniper on lot 23 in Woodland Farms, a private, wooded 1.5 Acre CORNER lot nestled in the heart of this incredibly unique boutique community of only (29) 1.5 to 2-Acre homesites. This home is 100% Complete. This Single-Story, Split-Bedroom Ranch Home has some fantastic features and design including a MASSIVE Great Room with Soaring Vaulted Ceilings connecting the Family Room, Dining, and Kitchen into one massive entertainment space, all with Engineered Laminate Plank Flooring. The Primary Bedroom has its own wing, opposite from the two secondary bedrooms, with Vaulted Ceilings and an En-Suite Full Bathroom with Tile Flooring, a Tile Shower, Walk-In Closet and Dual Vanity with Granite Countertops. The Secondary Bedrooms are spacious and feature Vaulted Ceilings and share a Full Bathroom. You'll also love the Covered Front Porch and Back Patio with an incredible view of your private and wooded property, a great place to explore, relax and enjoy your slice of Tennessee Countryside. Access to *HIGH-SPEED FIBER INTERNET via AT&T* ALL homes in Woodland Farms are on a minimum of 1.5 Acres and still within a 5-minute drive to Interstate I-40 and only a 35-minute drive to Nashville, and only 5-minutes from Shopping, Dining and more in Dickson, TN. ALL Driveways in Woodland Farms are FULLY Paved and lead to an ATTACHED TWO-CAR Garage.
Location
- Street address
- 207 Crepe Myrtle Dr
- County
- Dickson County
- Zip code
- 37055
- Community
- Woodland Farms
- Elevation
- 878 feet
Directions
GPS ADDRESS: 1042 S Bear Creek Rd, Dickson, TN 37055 From Nashville: I-40W to Exit 172, Left onto TN-46 S, Right onto Old Highway 46, Right onto S Bear Creek Road, Right onto Poplar Way, Right onto Crepe Myrtle Dr, Lot 23 is the 1st house on the Right
Property details
- Acreage
- 1.501 acres65,384 sq ft
- MLS #
- REALTRACS 3523767
- Posted
Property taxes
- Recent
- $1,900
Expenses
- Homeowner Association Fee
- $65 monthly
Details and features
Listing
- Type
- Residential
- Subtype
- Single Family Residence
- Financing
- Conventional, FHA, USDA, VA
- Possession
- Close of Escrow
Lot
- Size Source
- Calculated From Plat
- Terrain
- Corner Lot, Private, Wooded
- Features
- Corner Lot, Private, Wooded
Exterior
- Parking Spaces
- 2
- Parking
- Concrete, Driveway, Garage Faces Front
- Garage
- Attached
- Outdoor Spaces
- Covered, Patio, Porch
Structure
- Style
- Ranch
- Stories
- 1
- Basement
- None
- Water
- Public
- Sewer
- Septic Tank
- Heating
- Electric
- Materials
- Brick, Vinyl Siding
- Foundation
- Slab
Interior
- Rooms
- Bedroom x 3, Kitchen, Living Room, Master Bathroom
- Flooring
- Carpet, Laminate, Tile, Vinyl
- Appliances
- Dishwasher, Electric Range, Microwave, Stainless Steel Appliance(s)
- Laundry
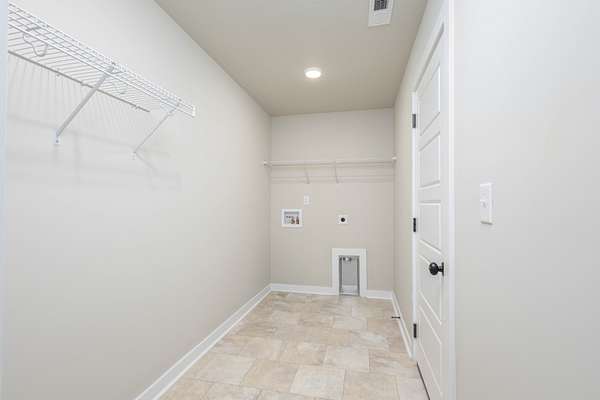
- Electric Dryer Hookup, Washer Hookup
- Security
- Carbon Monoxide Detector(s), Smoke Detector(s)
- Features
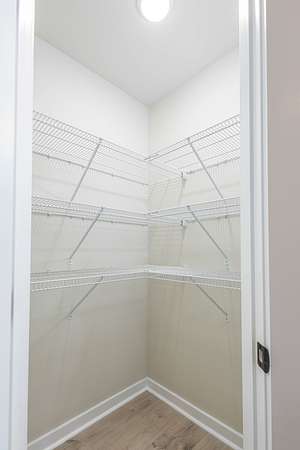
- Ceiling Fan(s), Extra Closets, High Ceilings, High Speed Internet, Open Floorplan, Pantry, Walk-In Closet(s)
Property utilities
| Category | Type | Status |
|---|---|---|
| Power | Grid | Available |
| Water | Public | Available |
| Sewage | Septic System | Connected |
Nearby schools
| Name | Type |
|---|---|
| Stuart Burns Elementary | Elementary |
| Burns Middle School | Middle |
| Dickson County High School | High |
Listing history
| Date | Event | Price | Change | Source |
|---|---|---|---|---|
| Aug 24, 2026 | New listing | $374,900 | — | REALTRACS |
Payment calculator

Based on information submitted to the MLS GRID as of Aug 29, 2026 11:00 am MT. All data is obtained from various sources and may not have been verified by broker or MLS GRID. Supplied Open House Information is subject to change without notice. All information should be independently reviewed and verified for accuracy. Properties may or may not be listed by the office/agent presenting the information. Some IDX listings have been excluded from this website. View more