Land with Home for Sale in Dryden, Virginia
207 Deep Springs Rd, Dryden, VA 24243
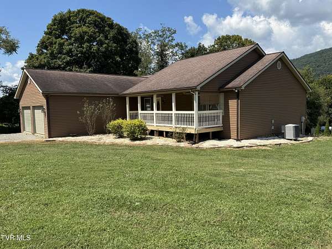
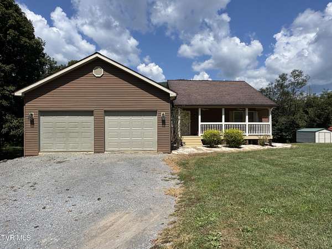
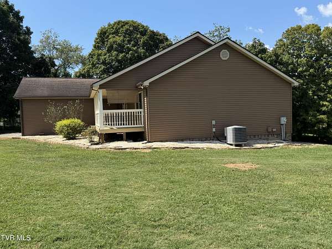
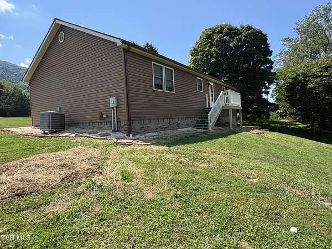
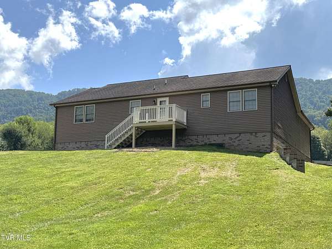
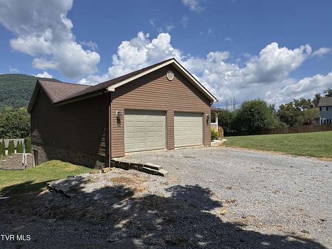
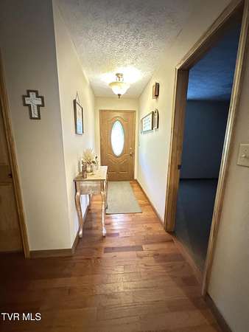
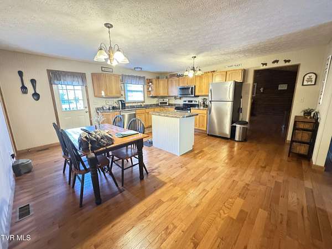
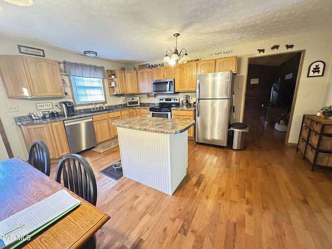
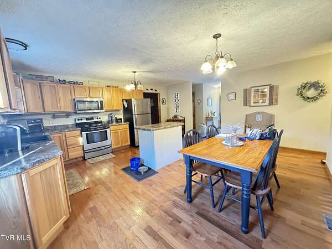
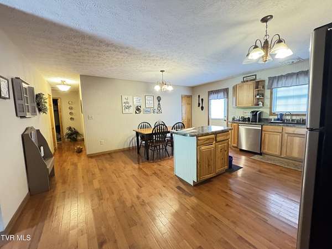
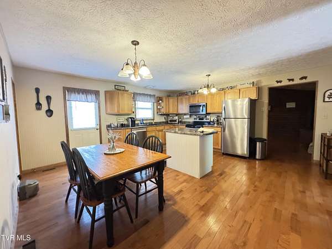
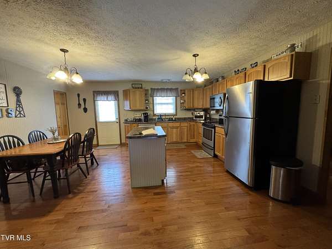
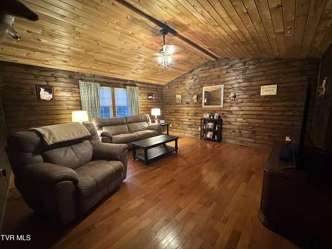
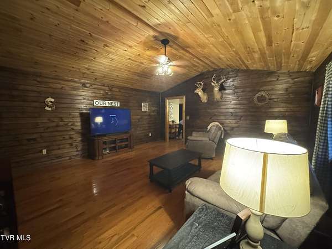
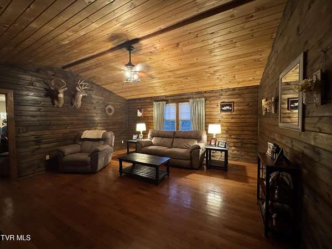
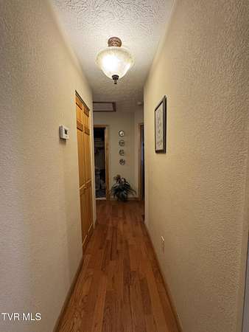
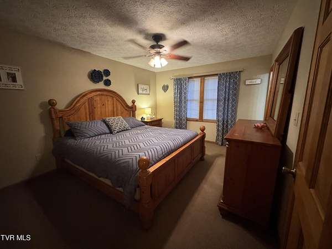
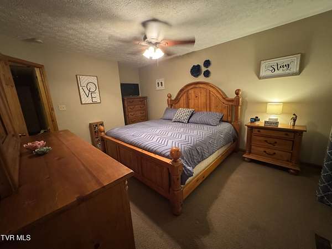
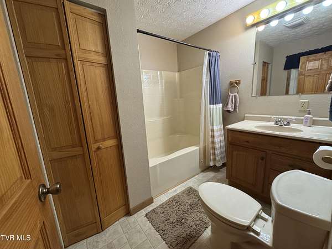
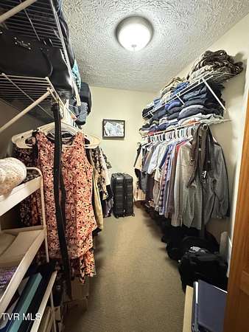
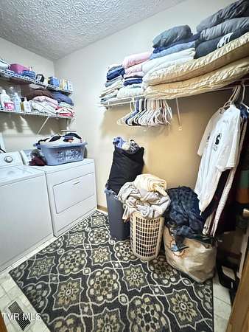
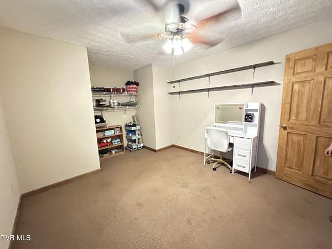
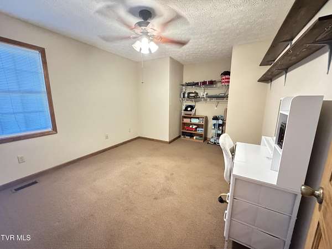
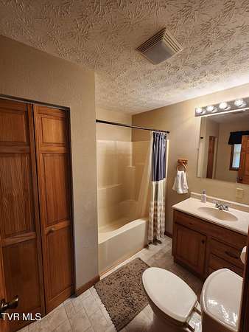
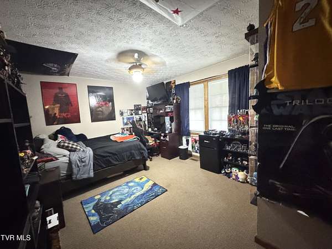
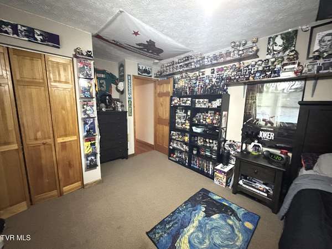
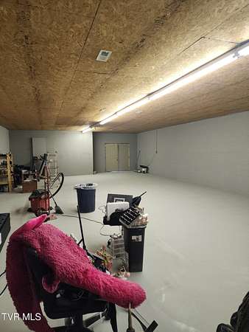
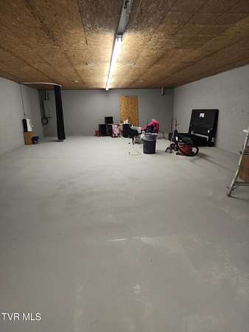
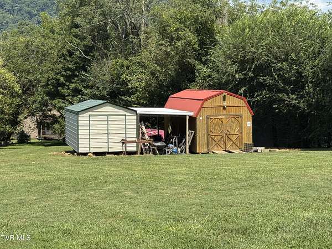
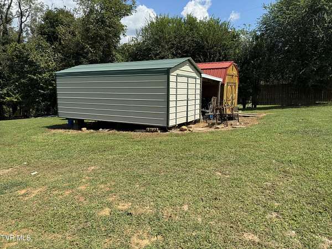
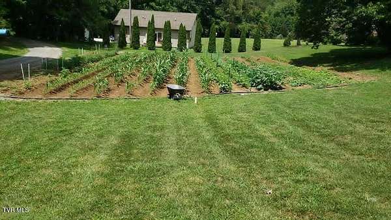
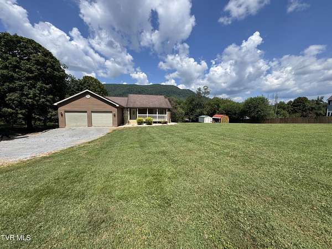
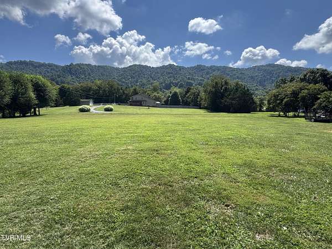
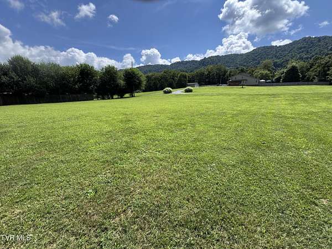
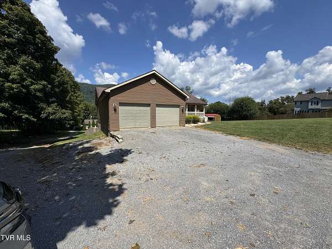
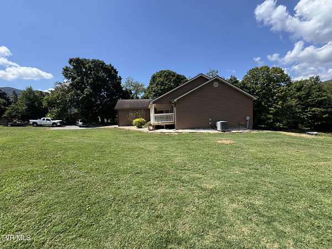
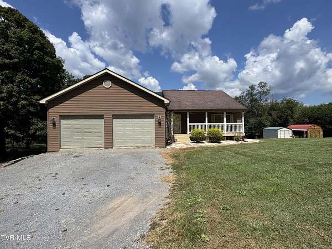
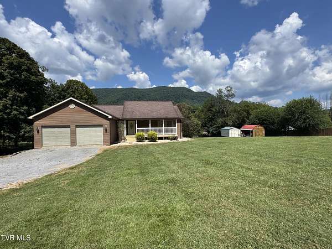
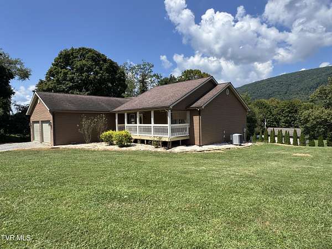
Beautifully maintained custom-built modern brick and vinyl home with 3 bedrooms, 2 baths, 1710 sq.ft. over a dry, mostly above ground, heat and cooled, walkout basement with 10' ceilings which could easily be converted to a family room and additional bedrooms with the addition of windows, and a 2-car attached garage with workshop. All this on 1.89 level acres with 360 views of the surrounding valley and mountains. This property is conveniently located just far enough off Alt US 58 to prevent seeing or hearing traffic. The large kitchen/dining area has beautiful pecan cabinets and stainless appliances. Just off to the side, is an enormous living room with vaulted, wood covered ceilings and walls. Across the hallway are two bedrooms and a full bath. The other end of the home has the master suite with large bathroom and walk-in closet. Across the hall are the laundry room, a utility closet, and access to the garage and basement. The main living areas are solid hardwood floors with carpet in the bedrooms and tile in the bathrooms and laundry areas. There is a full covered front porch and a deck on the back side of the kitchen for cookouts. There are also 2 storage buildings in back and a large garden area. The home is finished out with neutral colors, double pane windows, a new heat pump, architectural shingled roof, public water, and private septic. This home truly is move-in ready.
Location
- Street address
- 207 Deep Springs Rd
- County
- Lee County
- Zip code
- 24243
- Elevation
- 1,583 feet
Directions
From Big Stone Gap toward Dryden and Pennington Gap on US 58. Go approximately 8 miles and turn left onto Deep Springs Rd just past the Deep Springs Baptist Church. Turn left onto gravel driveway at double mailboxes. Sign posted at end of driveway. Home is visible from Cottontail Rd.
Property details
- Acreage
- 1.85 acres80,586 sq ft
- Zoning
- Residential
- MLS #
- TVARMLS 10000392
- Posted
Property taxes
- Recent
- $1,219
Parcels
- 27-(A)-9
Details and features
Listing
- Type
- Residential
- Subtype
- Single Family Residence
Exterior
- Parking
- Driveway, Open
- Pool
- Deck, Porch
- Structures
- Outbuilding
- Features
- Garden
Structure
- Style
- Ranch
- Stories
- 1
- Basement
- Block, Concrete, Interior Entry, Unfinished, Walk-Out Access
- Water
- Public
- Sewer
- Septic Tank
- Heating
- Heat Pump
- Cooling
- Ceiling Fan(s)
- Materials
- Brick, Vinyl Siding
- Roof
- Composition
- Windows
- Double Pane Windows
Interior
- Room Count
- 7
- Rooms
- Basement, Bathroom x 2, Bedroom x 3, Dining Room
- Flooring
- Carpet, Hardwood, Tile-Ceramic
- Appliances
- Dishwasher, Electric Range, Refrigerator
- Features
- Kitchen Island, Kitchen/Dining Combo, Laminate Counters, Open Floorplan, Walk-In Closet(s)
Nearby schools
| Name | Type |
|---|---|
| Dryden | Elementary |
| Pennington | Middle |
| Lee Co | High |
Listing history
| Date | Event | Price | Change | Source |
|---|---|---|---|---|
| Oct 14, 2026 | Price drop | $343,000 | $6,000 -1.7% | TVARMLS |
| Sept 2, 2026 | New listing | $349,000 | — | TVARMLS |