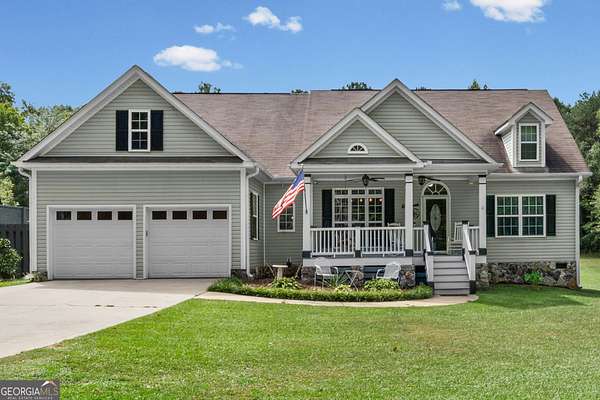
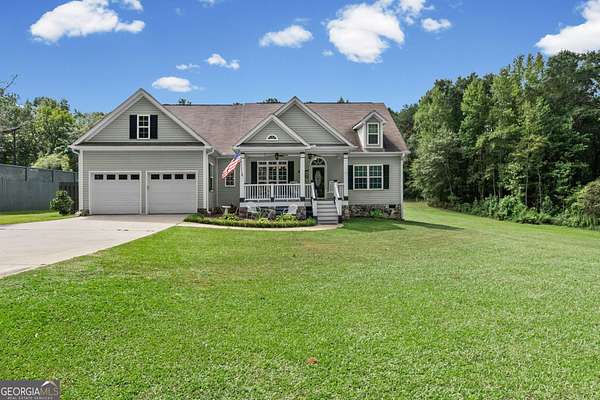
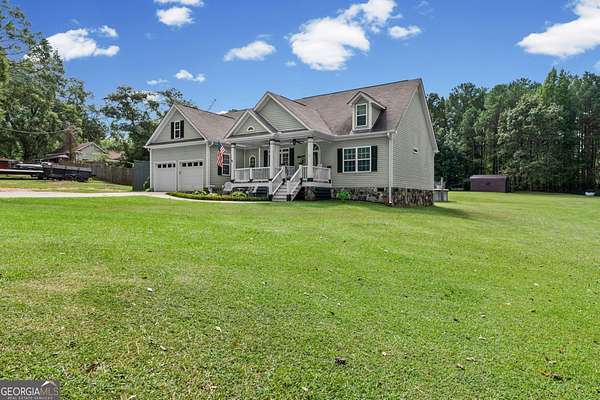
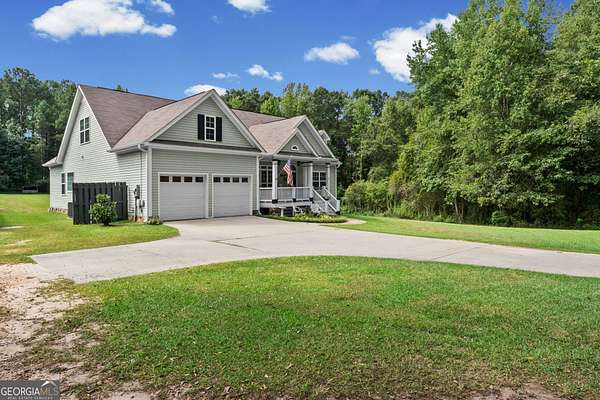
Land with Home for Sale in Newnan, Georgia
207 Dr Elliott Rd, Newnan, GA 30263
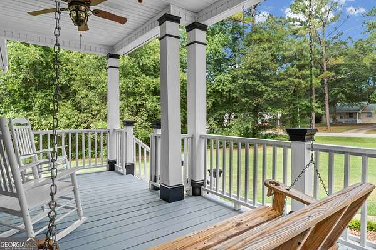
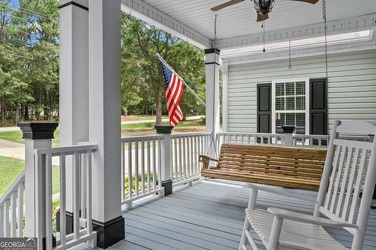
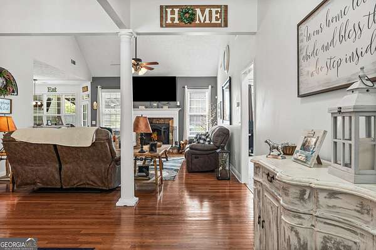
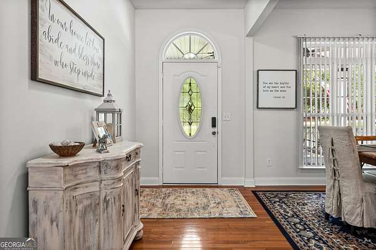
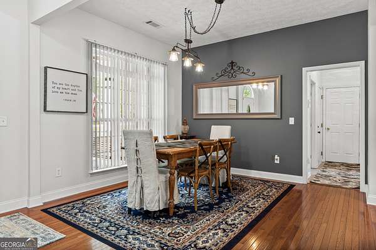
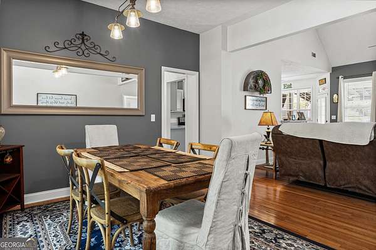
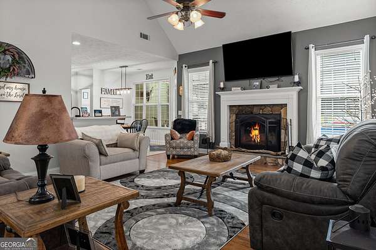
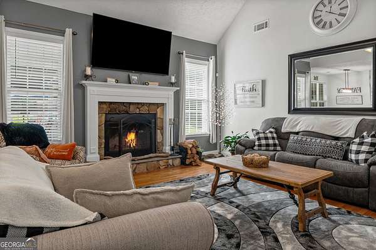
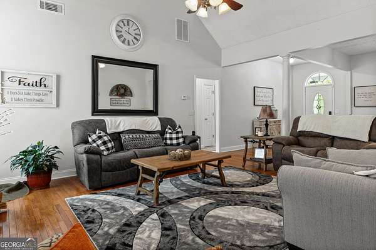
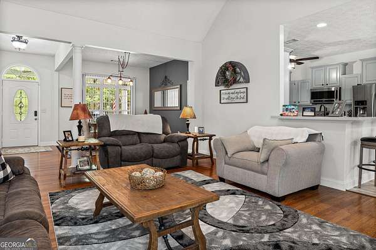
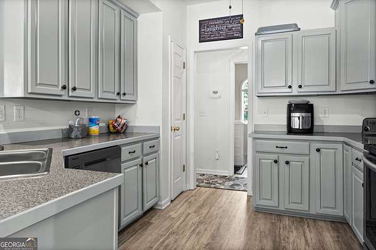
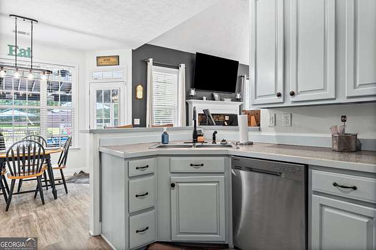
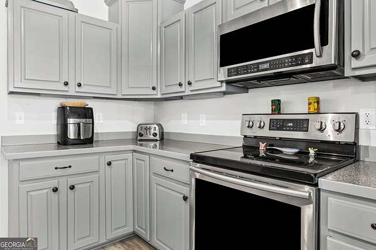
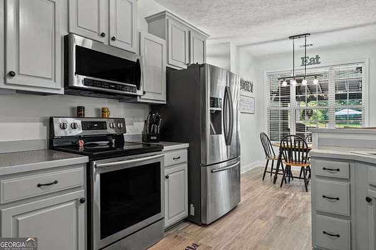
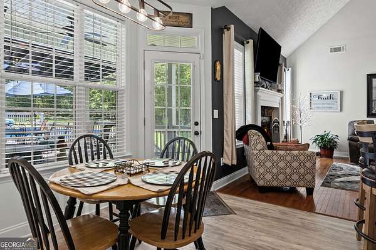
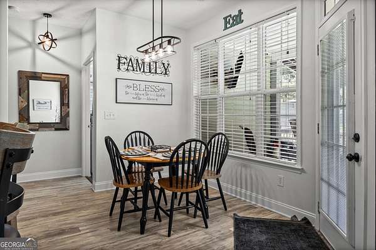
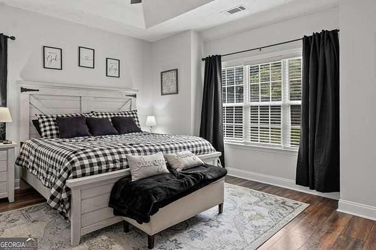
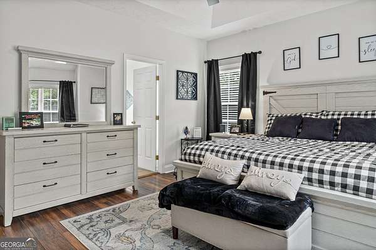
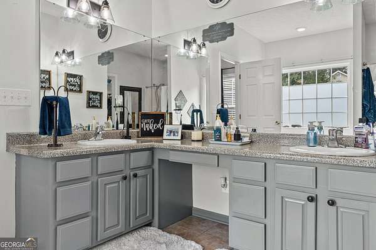
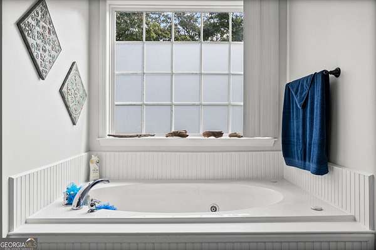
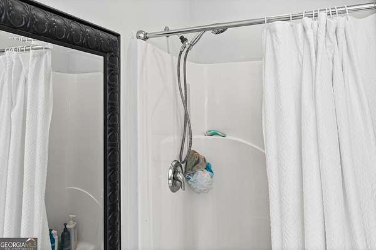
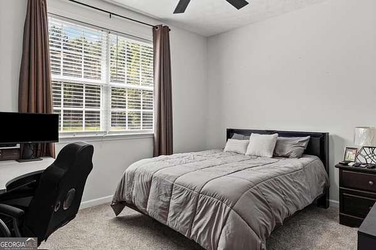
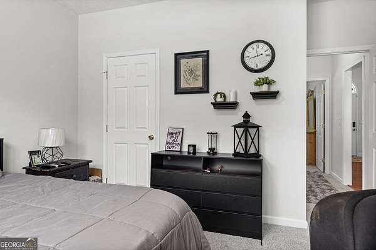
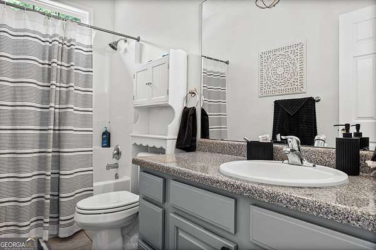
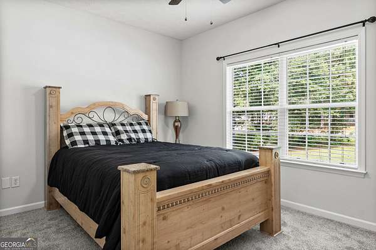
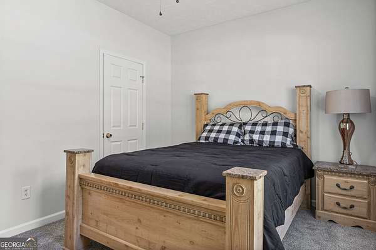
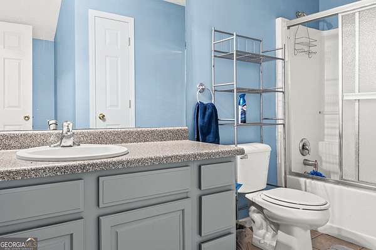
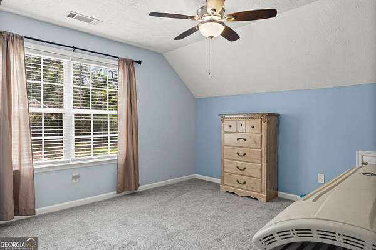
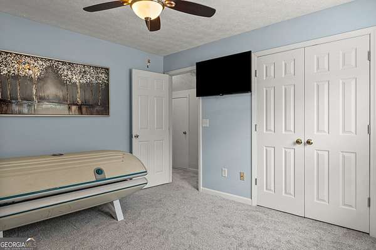
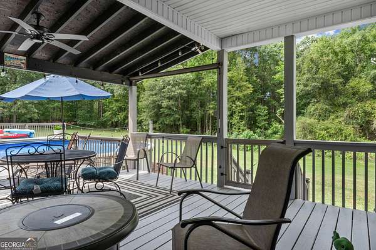
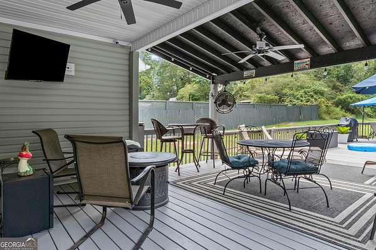
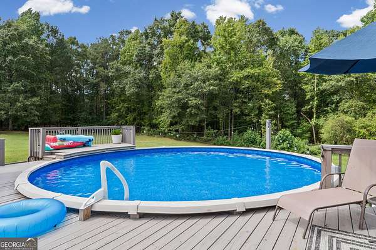
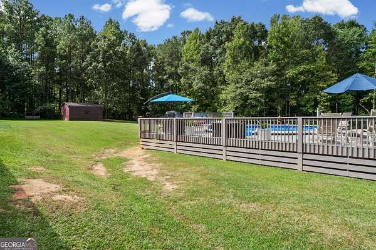
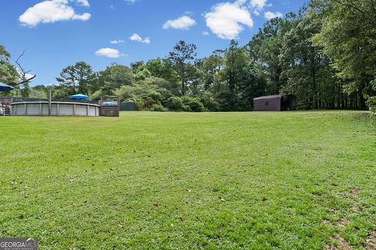
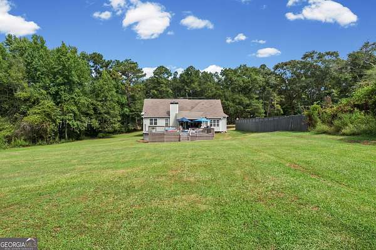
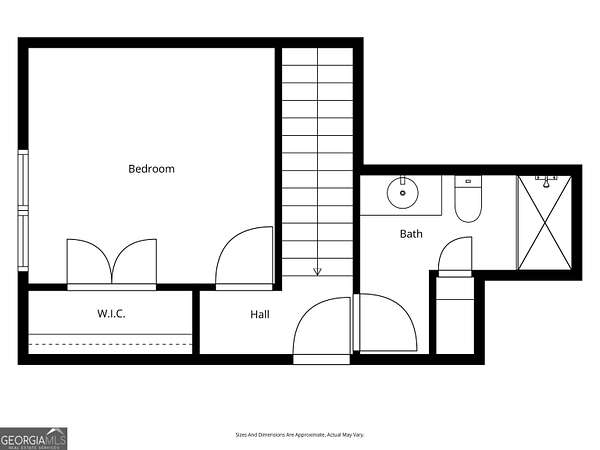
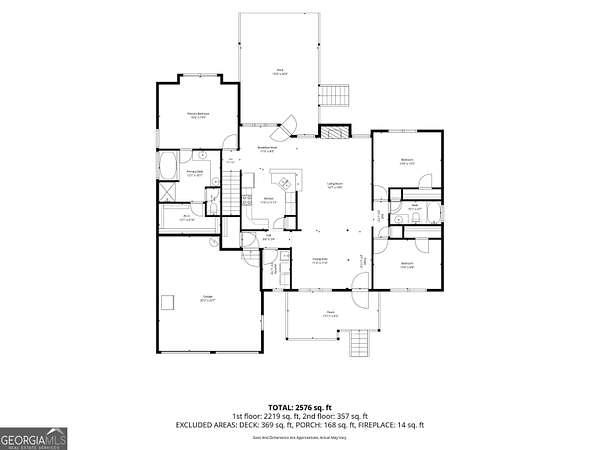
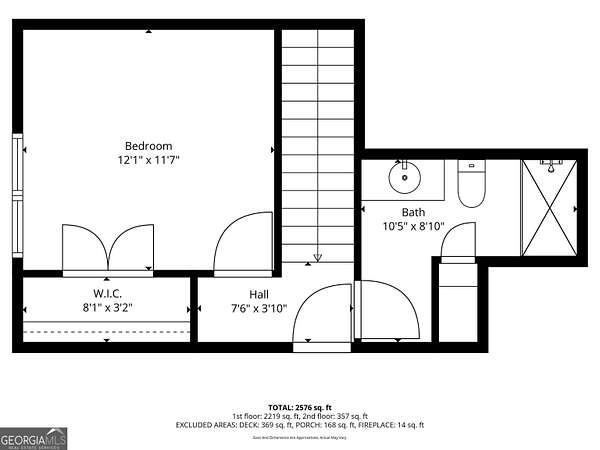
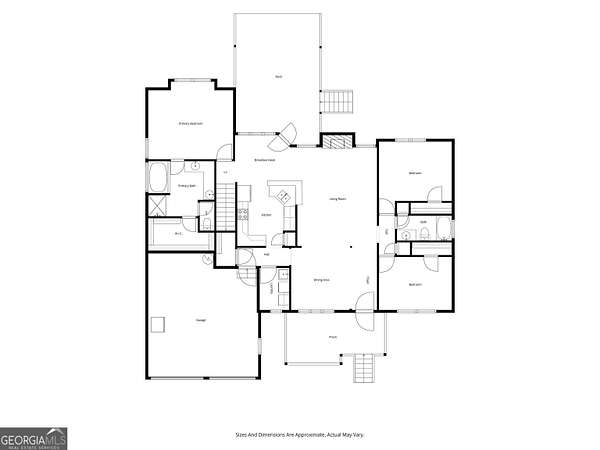
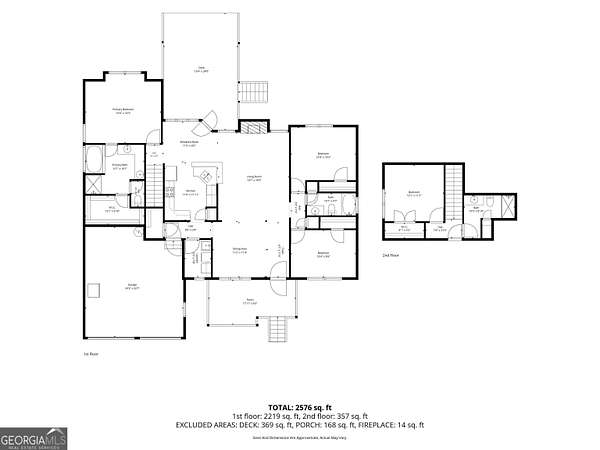
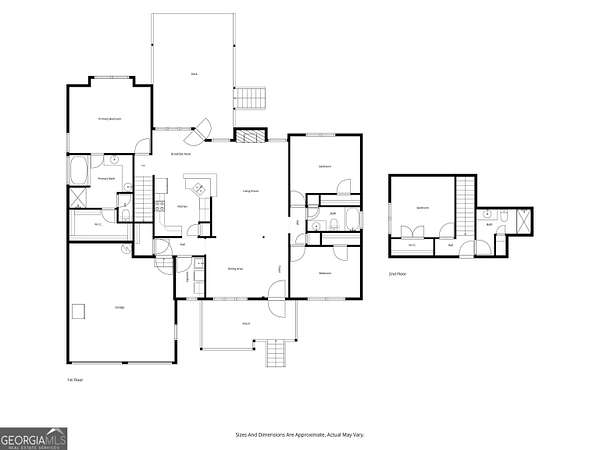
WELCOME HOME To This Beautiful 4 Bedroom, 3 Bath Home in Desirable West Coweta! Full of charm and move-in ready, this home features fresh interior paint, new carpet, and a spacious, functional floor plan. The large living and dining combination offers plenty of room for gathering and entertaining. The spacious kitchen features a breakfast bar and eat-in area, making it the perfect spot for everyday meals and conversation. The oversized primary suite offers a large private bath and walk-in closet. A split-bedroom floor plan provides added privacy, while an additional bedroom and full bath upstairs create a great space for guests, a home office, or bonus living area. And just wait until you see the OUTDOOR SPACE! Step outside to a large covered deck overlooking the incredible backyard, complete with a new above-ground pool and tons of room for entertaining, grilling, relaxing, and enjoying time with family and friends. The large, flat yard offers plenty of usable space while still providing a private backyard setting. Even the garage has been refreshed with fresh paint and stained concrete flooring! With 4 bedrooms, 3 full baths, fresh updates, a fantastic floor plan, and an outdoor space made for entertaining, this West Coweta home has so much to offer! Don't miss your chance to make it yours!
Location
- Street address
- 207 Dr Elliott Rd
- County
- Coweta County
- Zip code
- 30263
- Elevation
- 827 feet
Directions
From the Hwy 34 Bypass / Millard Farmer Ind turn onto US Hwy 27N / Carrollton Hwy, travel 4.8+/- miles to right onto Dr. Elliott Road to #207 on the right.
Property details
- Acreage
- 1.6 acres69,696 sq ft
- MLS #
- GAMLS 10843627
- Posted
Property taxes
- 2025
- $3,233
Parcels
- 033 4011 046
Details and features
Listing
- Type
- Residential
- Subtype
- Single Family Residence
Lot
- Features
- Open Lot, Private
Exterior
- Parking Spaces
- 2
- Parking
- Garage, Open
- Fencing
- Privacy
- Pool
- Deck
- Structures
- Outdoor Kitchen
Structure
- Style
- Ranch
- Water
- Public
- Sewer
- Septic Tank
- Cooling
- Central Air
- Materials
- Vinyl Siding
- Roof
- Composition
- Windows
- Window Treatments
Interior
- Rooms
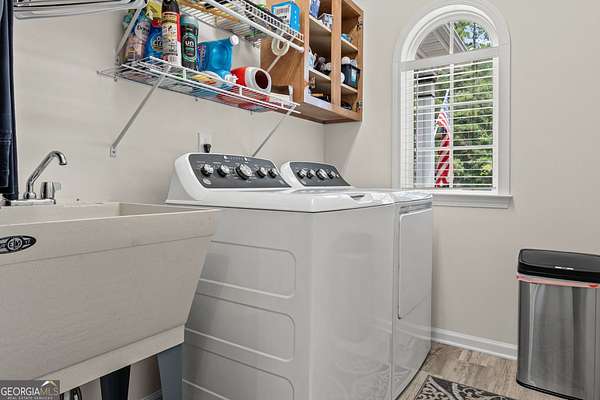
- Bathroom x 3, Bedroom x 4, Family Room, Laundry Room
- Flooring
- Carpet, Hardwood, Laminate, Tile
- Fireplaces
- Yes
- Appliances
- Disposal, Range
- Features
- Double Vanity, Master On Main Level, Separate Shower, Soaking Tub, Split Bedroom Plan, Walk-In Closet(s)
Nearby schools
| Name | Type |
|---|---|
| Arnco Sargent | Elementary |
| Evans | Middle |
| Newnan | High |
Listing history
| Date | Event | Price | Change | Source |
|---|---|---|---|---|
| Sept 10, 2026 | New listing | $435,000 | — | GAMLS |