
Land with Home for Sale in Lynchburg, Virginia
207 Fox Runn Dr, Lynchburg, VA 24503
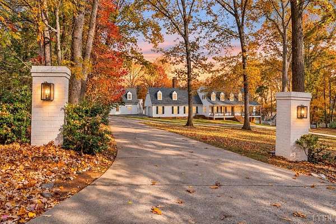
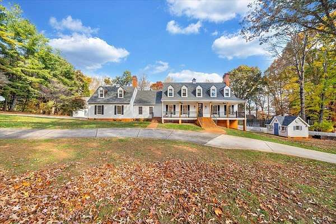
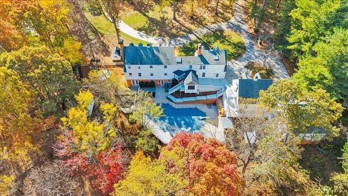
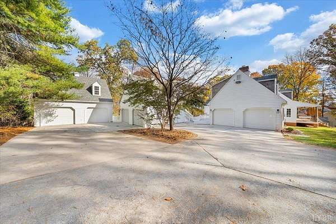
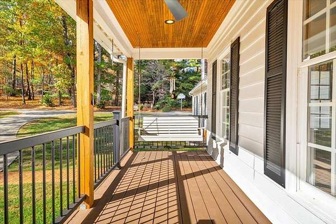
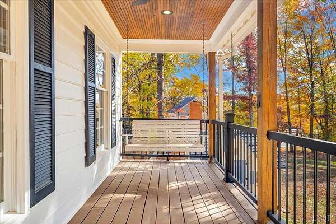
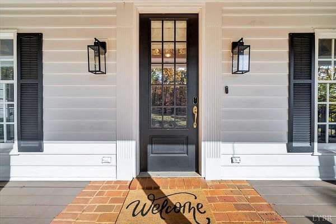
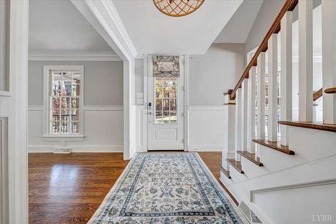
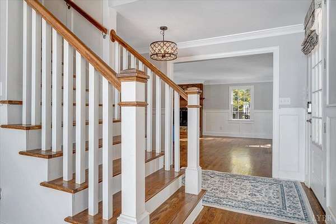
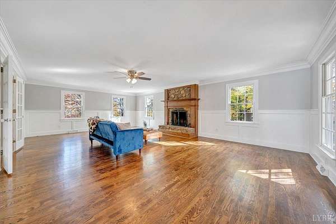
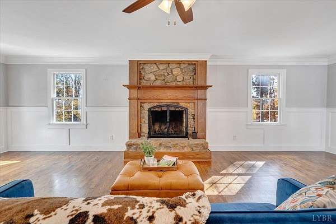
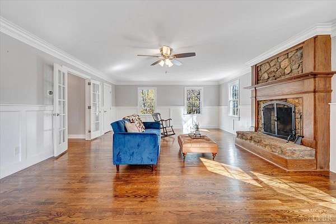
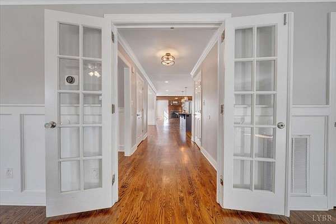
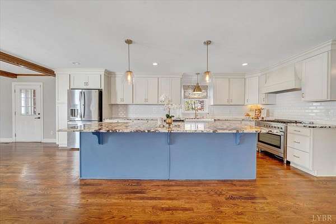
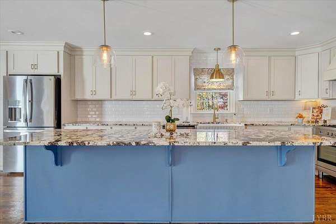
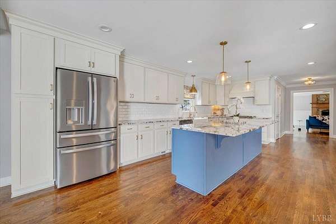
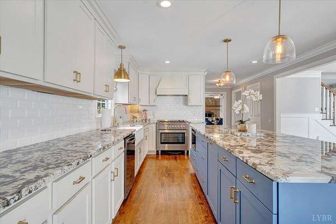
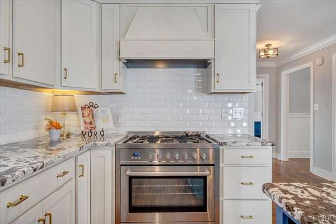
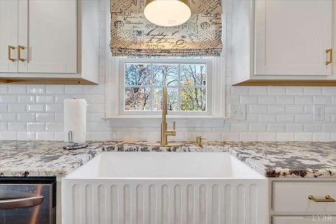
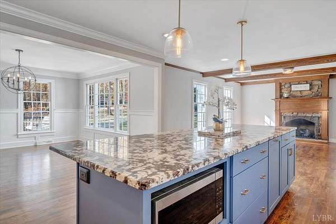
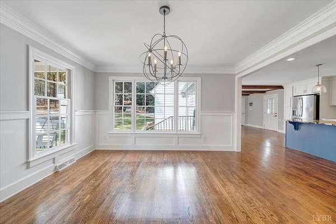
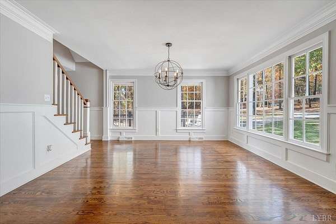
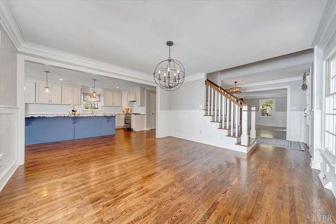
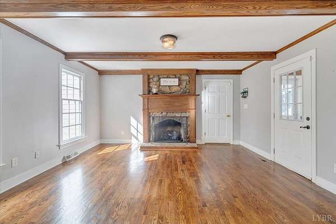
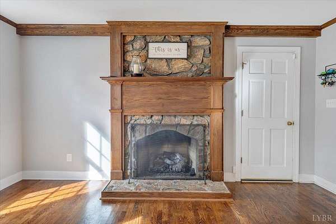
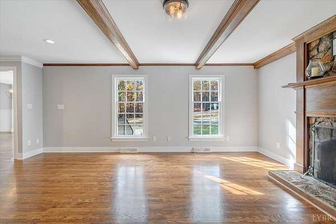
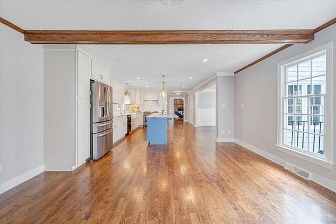
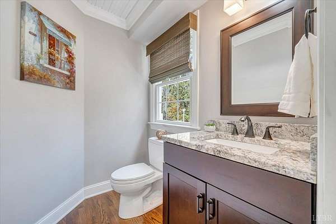
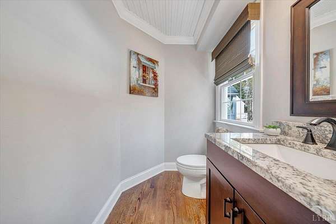
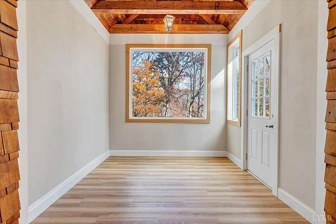
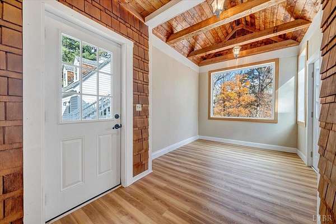
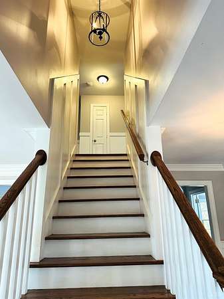
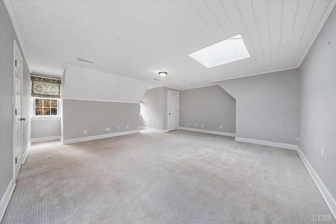
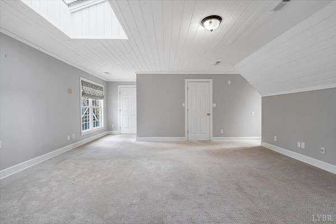
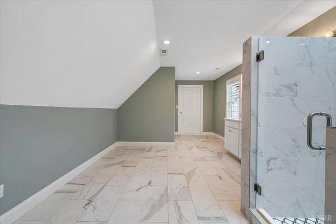
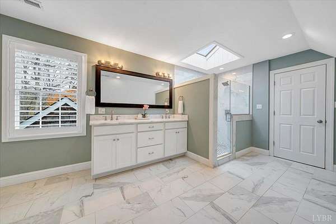
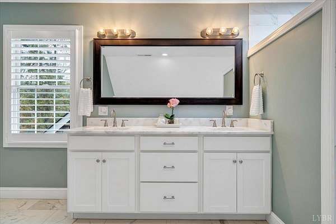
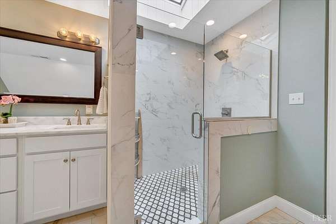
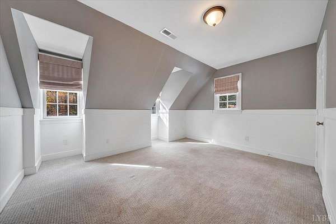
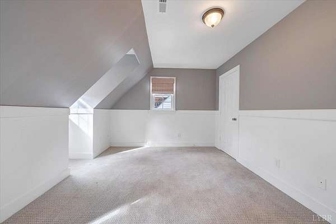
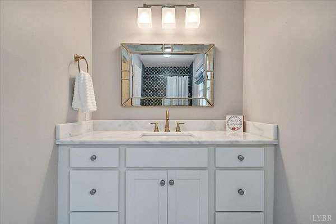
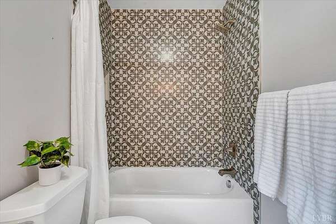
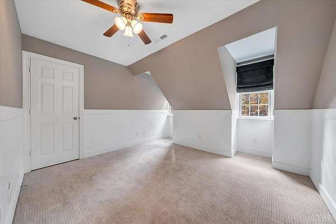
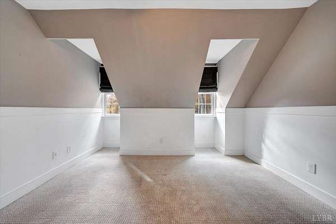
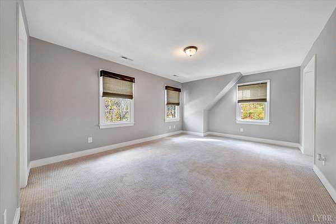
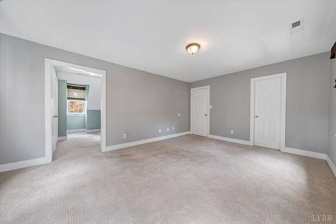
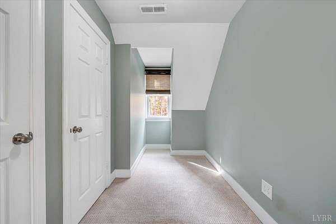
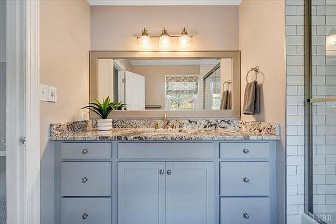
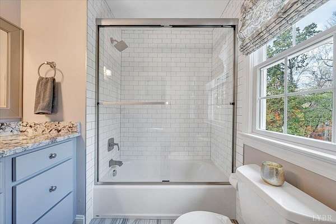
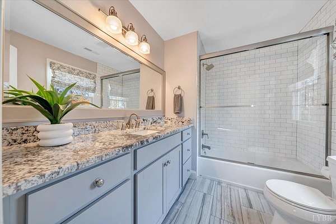
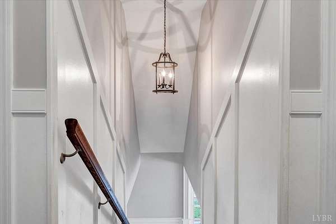
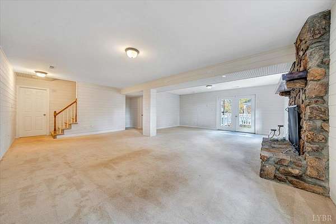
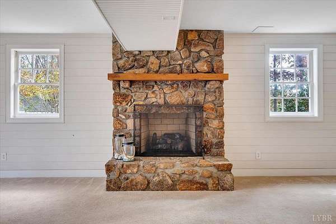
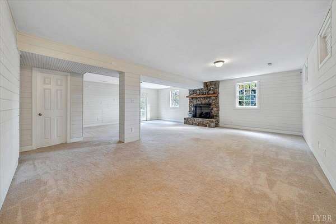
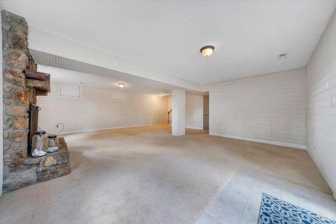
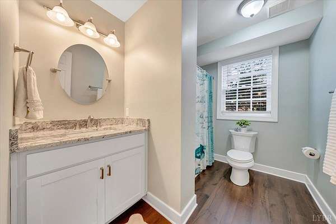
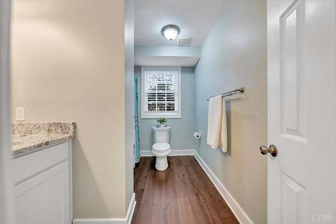
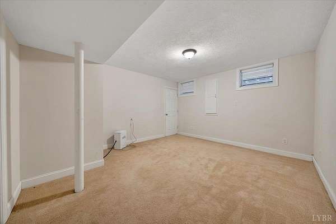
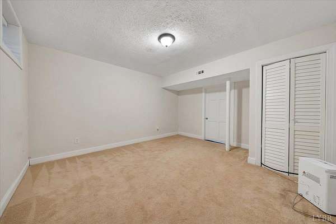
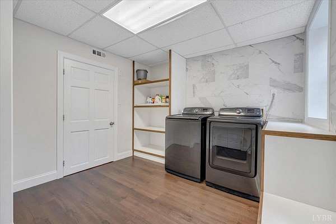
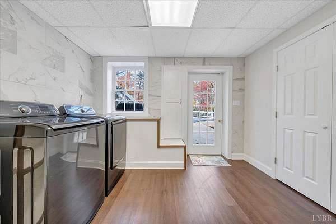
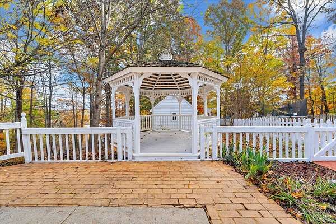
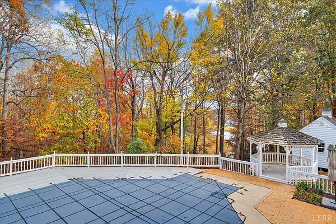
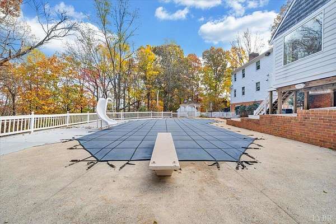
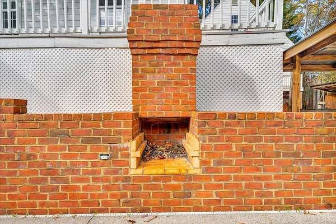
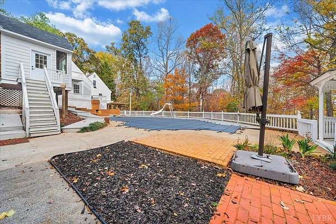
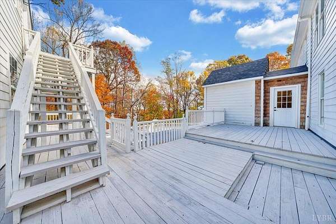
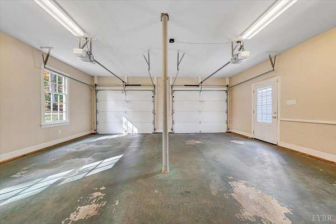
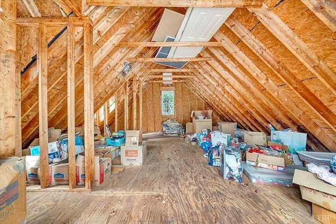
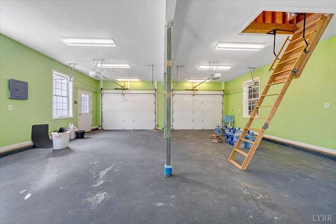
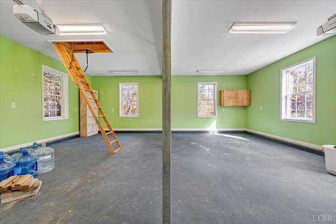
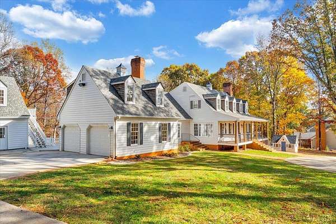
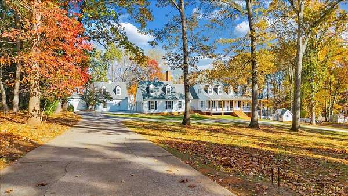
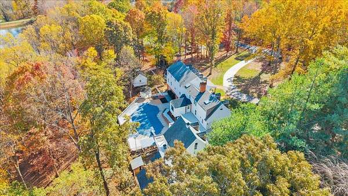
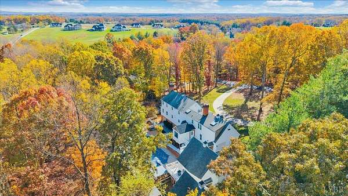
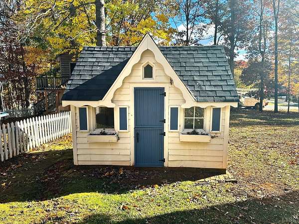
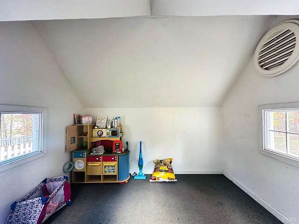
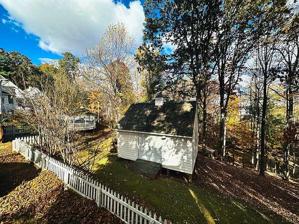
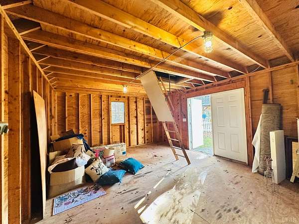
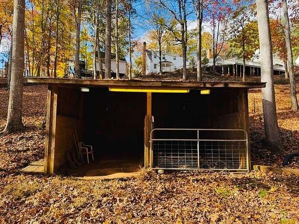
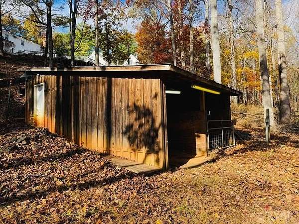
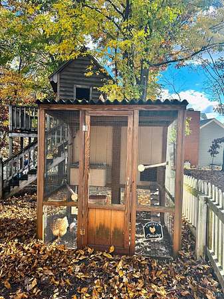
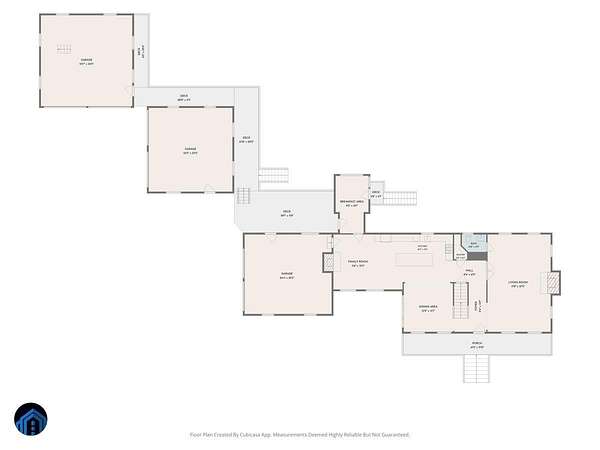
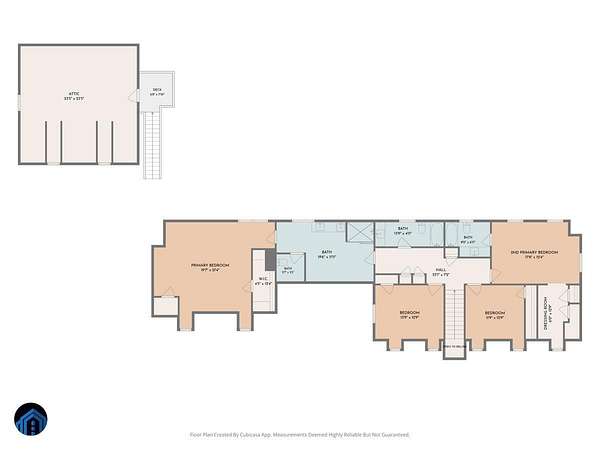
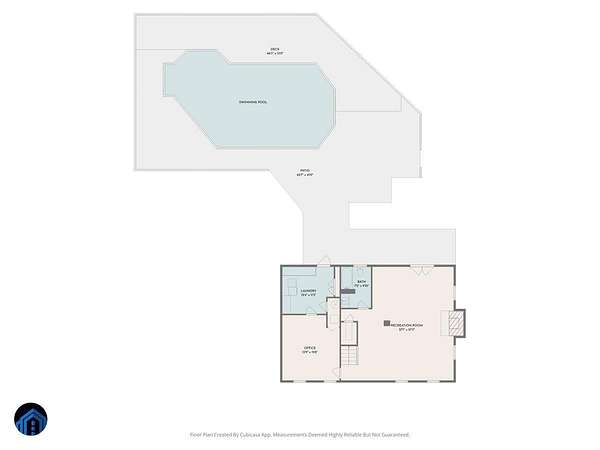
Southern Living charm meets country estate elegance in sought-after Fox Runn! A circular drive with brick pillars welcomes you to this thoughtfully updated 4,700 sq.ft. home on 2.3 acres. Relax on the inviting rocking-chair front porch or enjoy a backyard staycation by the pool, patio and gazebo. Inside, discover beautiful oak hardwood floors, three stone fireplaces and a showstopping kitchen with striking granite countertops, an expansive gathering island, professional-style gas range and walk-in pantry. Four bedrooms, including TWO primary suites, 4.5 baths and a finished terrace level offer room to spread out. A rare offering of SIX garage spaces across three two-car garages, including two detached garages with upper-level storage-ideal for car enthusiasts, hobbies or a golf simulator. Enjoy peaceful wooded and pond views and the beauty of local wildlife. A small barn with fenced area and private dock with pond access add versatility. A Home truly designed for enjoying Life!
Location
- Street address
- 207 Fox Runn Dr
- County
- Bedford County
- Zip code
- 24503
- Community
- Fox Runn
- School district
- Bedford
- Elevation
- 925 feet
Directions
501 North, Boonsboro Road, to Left on Coffee Road to Right on Fox Runn Drive to Home on the right. (Lynchburg address/Bedford County taxes)
Property details
- Acreage
- 2.31 acres
- MLS #
- LVAMLS 370476
- Posted
Legal description
FOX RUNN NEW TR 16 SC 2 PB 63/280
Details and features
Listing
- Type
- Residential
- Subtype
- Single Family Residence
Exterior
- Parking
- Open, Workshop
- Pool
- Deck, Patio, Porch
- Features
- Circular Drive, Concrete Drive, Front Porch, Garden Space, Golf Nearby, In Ground Pool, Insulated Glass, Landscaped, Off-Street Parking, Secluded Lot, Undergrnd Utilities
Structure
- Style
- Cape Cod
- Stories
- 2
- Basement
- Finished, Full
- Heating
- Heat Pump
- Materials
- Completed
- Roof
- Shingle
Interior
- Rooms
- Bathroom x 5, Bedroom x 4, Den, Dining Room
- Flooring
- Carpet, Hardwood, Tile, Vinyl
- Fireplaces
- Yes
- Appliances
- Dishwasher, Disposal, Dryer, Microwave, Range-Gas, Refrigerator, Washer
- Features
- Cable Available, Cable Connections, Ceiling Fan(s), Comcast/Xfinity, Drapes, Drywall, Great Room, High Speed Data Aval, Main Level Den, Pantry, Primary Bed w/ Bath, Rods, Separate Dining Room, Skylights, Smoke Alarm, Walk-In Closet(s)
Nearby schools
| Name | Type | District |
|---|---|---|
| Boonsboro Elem | Elementary | Bedford |
| Boonsboro Elem | Middle | Bedford |
| Boonsboro Elem | High | Bedford |
Listing history
| Date | Event | Price | Change | Source |
|---|---|---|---|---|
| Nov 18, 2026 | New listing | $834,900 | — | LVAMLS |