Land with Home for Sale in Dudley, North Carolina
207 Riley Farm Dr, Dudley, NC 28333
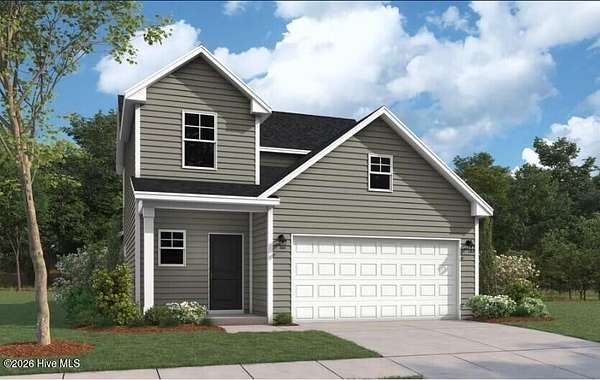
NEW CONSTRUCTION/ INTRIQUE PLAN/ PRE SALE OPPORTUNITY !!! Welcome home to the Intrique Plan. The Intrique is a stunning two story home thoughtfully designed for both style and functionality. Featuring three spacious bedrooms, this layout offers a first floor primary suite complete with a generous walk in closet and spa like walk in shower, creating a private and relaxing retreat. The main level is ideal for everyday living and entertaining , with an open concept island kitchen featuring quartz countertops that flows seamlessly into the dining area-perfect for hosting gatherings. A bright great room opens to a patio, and a two story foyer floods the home with natural light. A separate laundry room and convenient half bath complete the main level. Upstairs two additional bedrooms share a well appointed full bathroom featuring a double vanity. Additional highlights include a two car garage. Come experience the Intrique plan and make this home your own.
Location
- Street address
- 207 Riley Farm Dr
- County
- Wayne County
- Zip code
- 28333
- Community
- Riley Crossing
- School district
- Wayne County Public Schools
- Elevation
- 180 feet
Directions
Follow US 117 S /US 13 S -Arrington Bridge Road to Pecan Road, Take Mitchell road to Emmaus Church Road, turn onto Riley Farm Road .
Property details
- Acreage
- 2.97 acres
- Zoning
- R
- MLS #
- HMLS 100607792
- Posted
Expenses
- Homeowner Association Fee
- $600 annually
Parcels
- 25957772625
Legal description
Lt 18 Riley Crossing
Details and features
Listing
- Type
- Residential
- Subtype
- Single Family Residence
- Franchise
- Coldwell Banker Real Estate
Exterior
- Parking Spaces
- 2
- Parking
- Carport, Covered, Garage
- Pool
- Patio, Porch
Structure
- Condition
- Under Construction
- Heating
- Electric, Heat Pump
- Cooling
- Central Air
- Materials
- Vinyl Siding, Wood Frame
- Roof
- Shingle
Interior
- Room Count
- 7
- Rooms
- Bathroom x 2, Bedroom x 3, Dining Room, Laundry Room x 2
- Features
- Eat-In Kitchen, Entrance Foyer, High Ceilings, Kitchen Island, Master Downstairs, Pantry, Solid Surface, Walk-In Closet(s), Walk-In Shower
Nearby schools
| Name | Type | District |
|---|---|---|
| Brogden Primary | Elementary | — |
| Brogden | Middle | — |
| Southern Wayne | High | Wayne County Public Schools |
Listing history
| Date | Event | Price | Change | Source |
|---|---|---|---|---|
| Oct 5, 2026 | Relisted | $306,990 | — | HMLS |
| Oct 4, 2026 | Removed | $306,990 | — | Listing agent |
| Oct 2, 2026 | New listing | $306,990 | — | HMLS |