Land with Home for Sale in Fredericksburg, Virginia
207 Southern View Dr, Fredericksburg, VA 22405
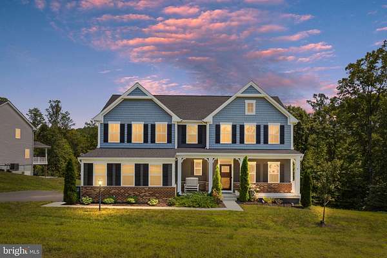
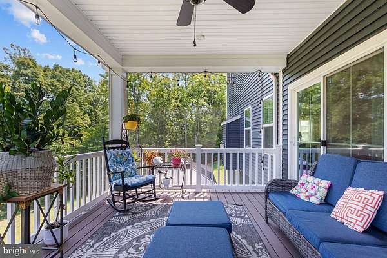
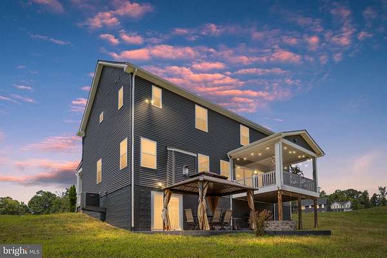
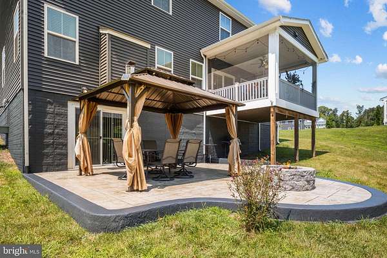
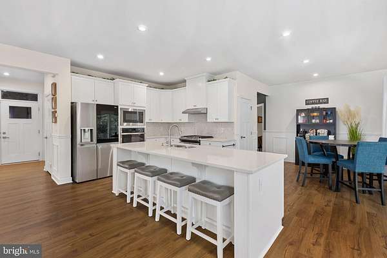
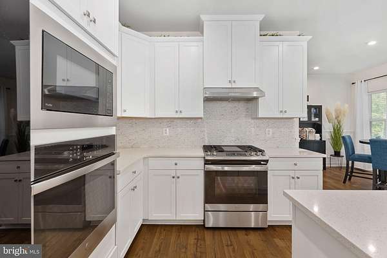
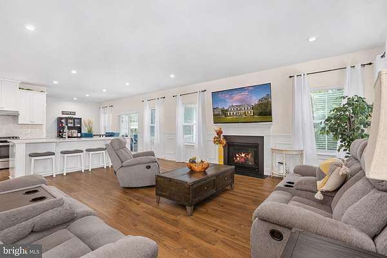
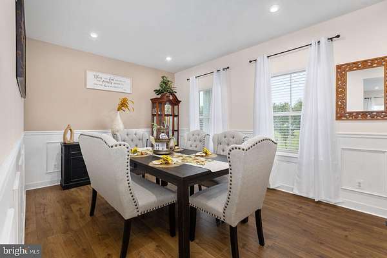
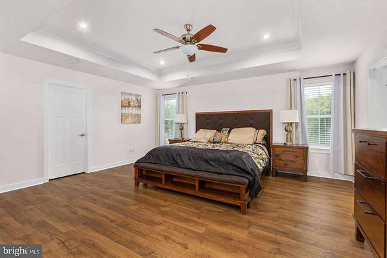
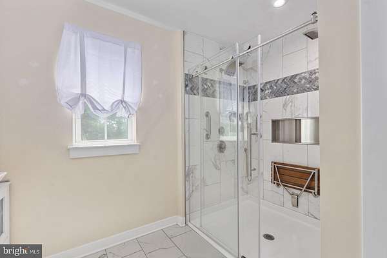
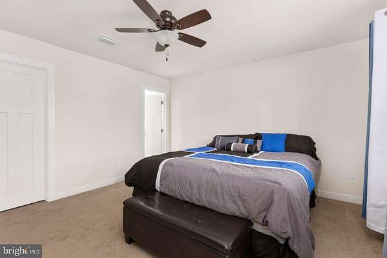
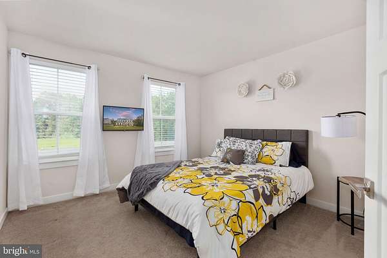
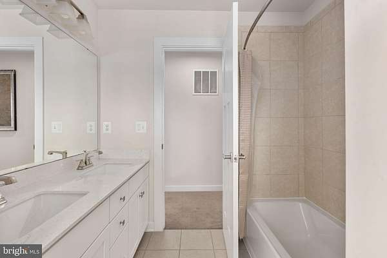
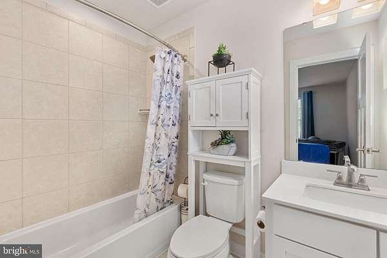
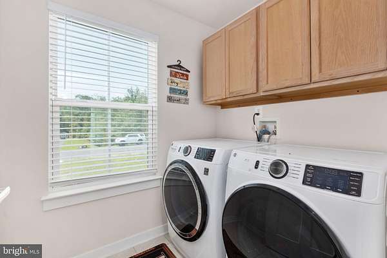
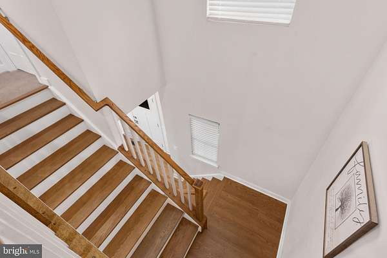
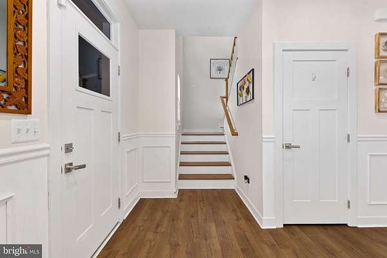
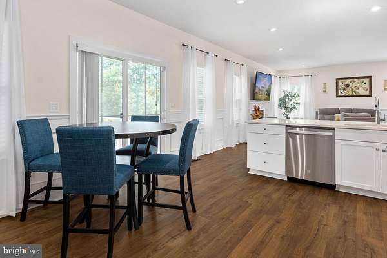
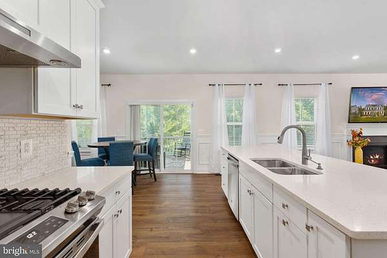
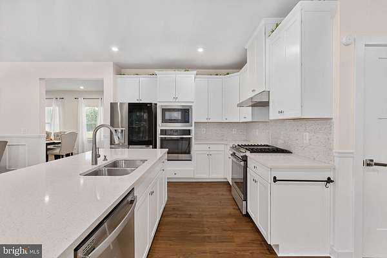
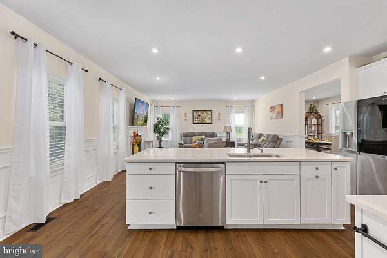
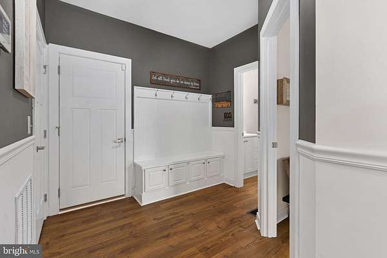
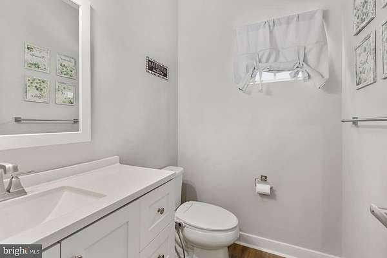
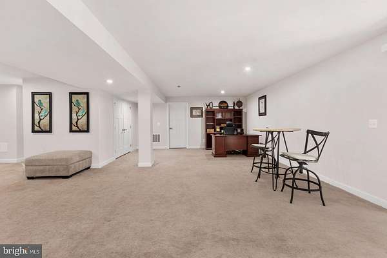
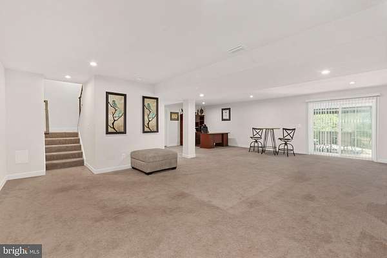
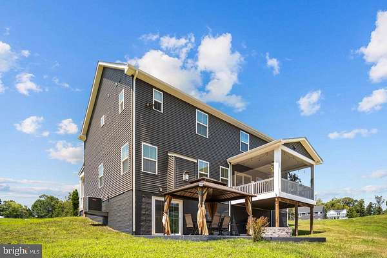
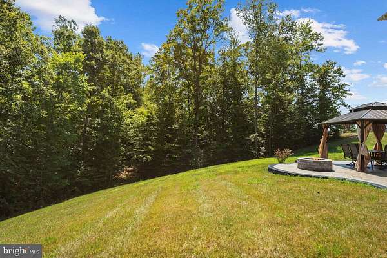
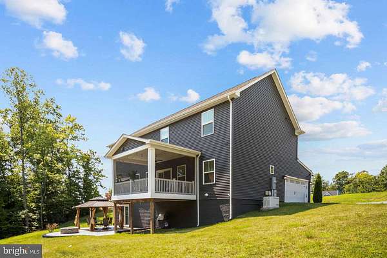
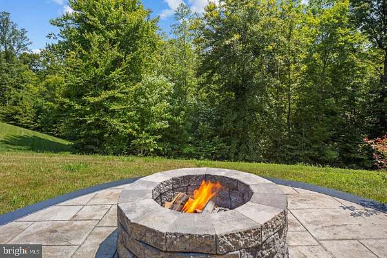
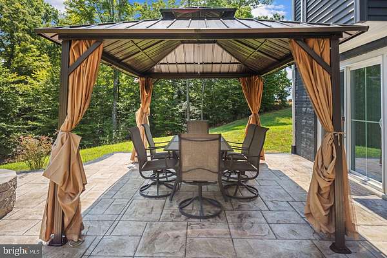
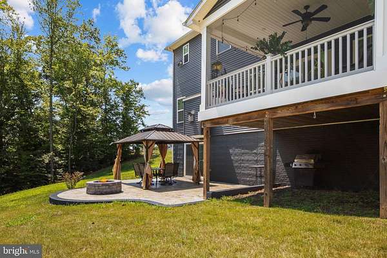
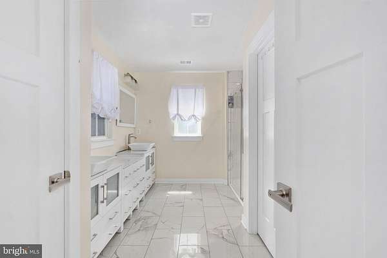
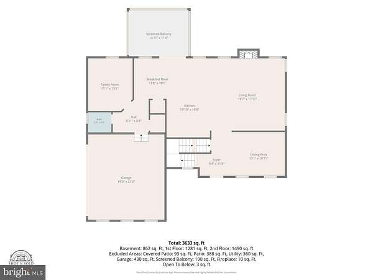
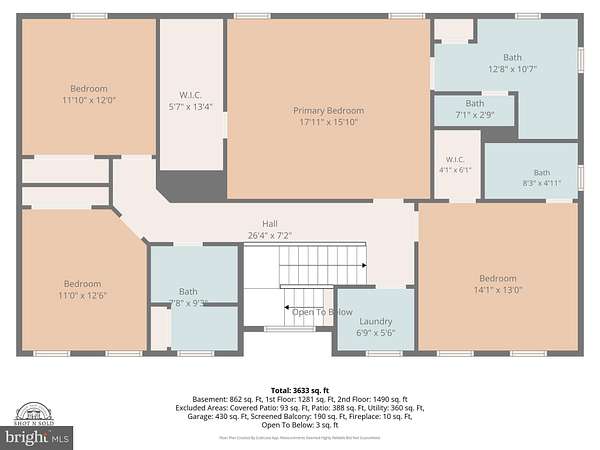
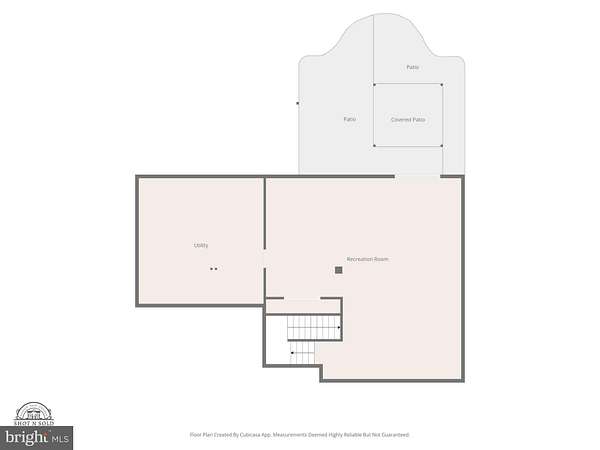
Qualified buyers may assume the seller's VA loan at an 4.5% interest rate.Welcome Home! Beautiful three story home , great curb appeal, built in 2021 with lots of upgrades which include rear screen in porch for enjoying your morning coffee, stamp patio with firepit for roasting marshmallos after sun set, walk into open floor plan , which offers modern luxury kitchen with two ovens, one all gas with gas top burners and one oven is electric , all stainless steel appliances, large quartz island which makes a great food prep area, and enjoying family meals all the time. Family room is convenient to kitchen for enjoying your gas fireplace in the winter/fall months. Lots of kitchen cabinet space, rear back splash under all cabinets, soft touch, recess lighting plus pantry. LVP floors on main level plus primary bedroom, which has large walk in closet. Primary bathroom has full wall length vanity, ceramic floor, and two person shower with two shower heads. Laundry room on top floor , and two full bathrooms convenient to all bedrooms. Premium home warrnty 2-10 Supreme included. Water treatment system conveys with home. Whole House Generac generator conveys
Location
- Street address
- 207 Southern View Dr
- County
- Stafford County
- Zip code
- 22405
- Community
- Granville Estates
- School district
- Stafford County Public Schools
- Elevation
- 105 feet
Property details
- Acreage
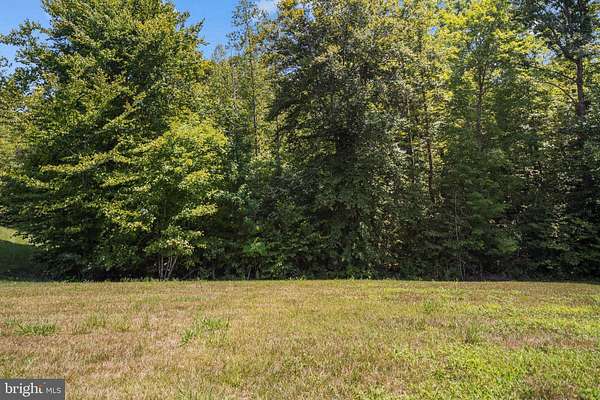
- 1.52 acres66,211 sq ft
- MLS #
- TREND VAST2052740
- Posted
Property taxes
- Recent
- $6,544
Expenses
- Homeowner Association Fee
- $68 monthly
Details and features
Listing
- Type
- Residential
- Franchise
- Berkshire Hathaway Home Services
Exterior
- Parking Spaces
- 6
- Parking
- Driveway, Garage-Attached
Structure
- Style
- Colonial
- Stories
- 3
- Heating
- Forced Air, Heat Pump
- Cooling
- Central Air
- Materials
- Brick, Vinyl Siding
Interior
- Rooms
- Basement, Bathroom x 4, Bedroom x 4, Dining Room
- Fireplaces
- Yes
- Appliances
- Built-In Microwave, Dishwasher, Disposal, Dryer, Exhaust Fan, Icemaker, Oven-Wall, Oven/Range-Gas, Range Hood, Refrigerator, Stainless Steel Appliances, Washer
- Features
- Attic, Bathroom-Tub Shower, Breakfast Area, Built-Ins, Carpet, Ceiling Fan(s), Chair Railings, Dining Area, Floor Plan-Open, Formal/Separate Dining Room, Kitchen-Gourmet, Kitchen-Island, Kitchen-Table Space, Pantry, Primary Bath(s), Recessed Lighting, Upgraded Countertops, Wainscotting, Walk-In Closet(s), Water Treat System, Window Treatments, Wood Floors
Nearby schools
| Name | Type | District |
|---|---|---|
| Brooke Point | High | Stafford County Public Schools |
Listing history
| Date | Event | Price | Change | Source |
|---|---|---|---|---|
| Sept 25, 2026 | Price drop | $750,000 | $15,000 -2% | TREND |
| Sept 9, 2026 | Price drop | $765,000 | $10,000 -1.3% | TREND |
| Aug 20, 2026 | New listing | $775,000 | — | TREND |