Land with Home for Sale in Bucyrus, Kansas
20711 Benson St, Bucyrus, KS 66013
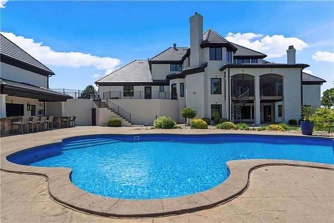
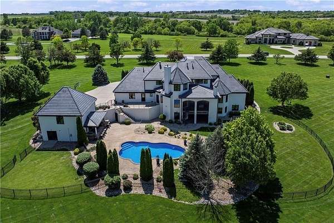
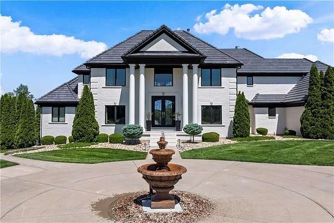
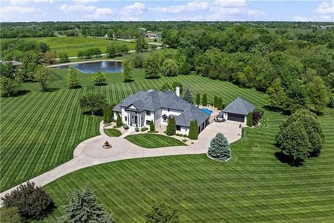
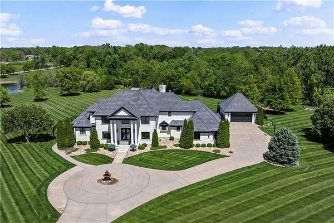
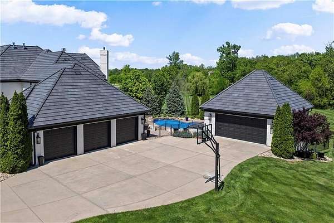
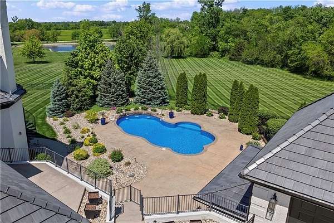
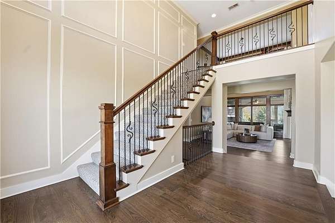
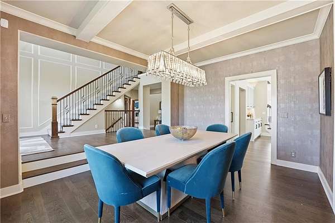
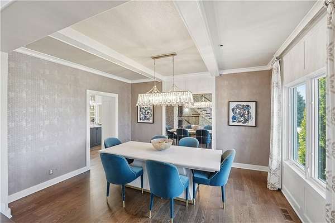
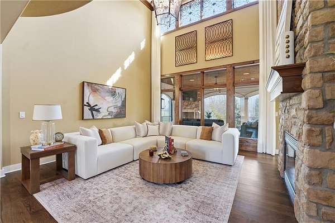
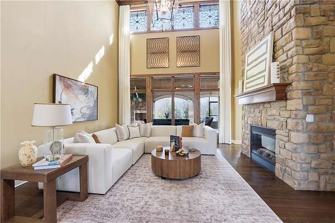
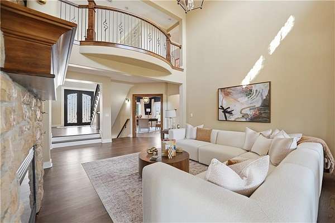
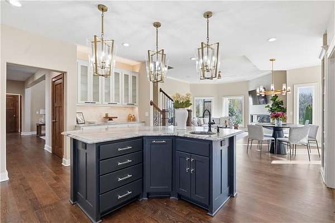
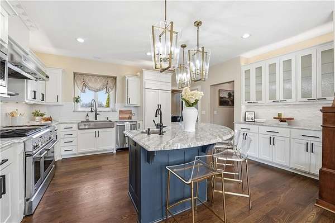
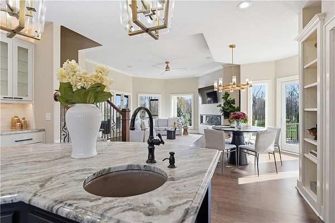
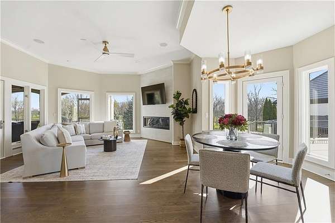
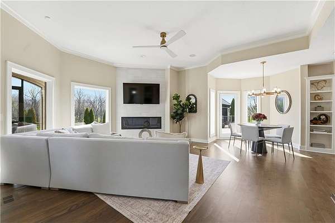
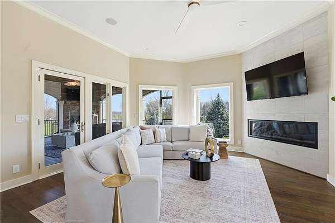
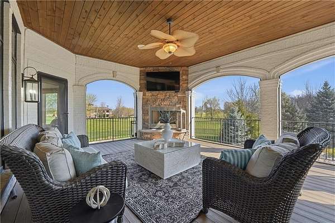
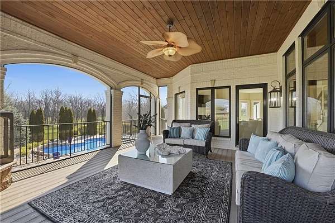
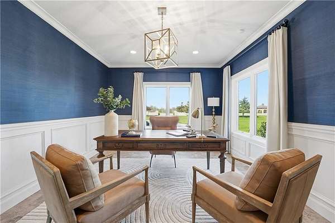
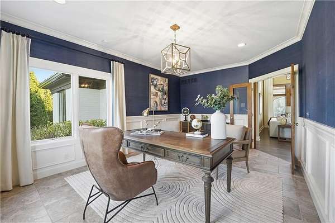
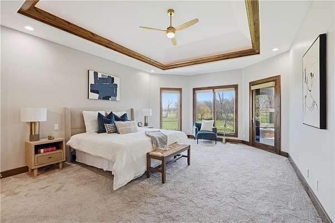
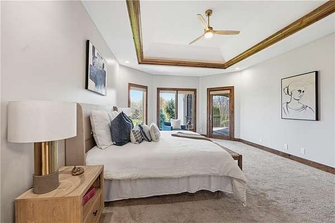
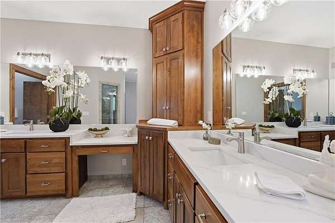
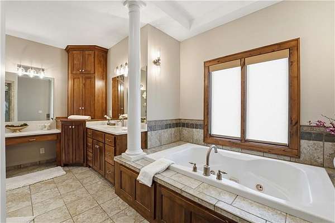
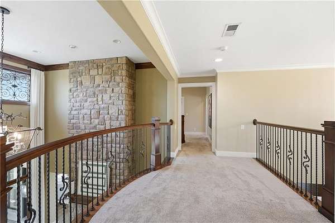
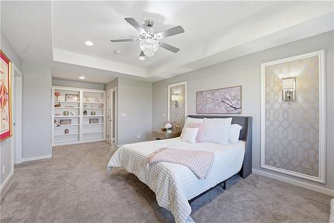
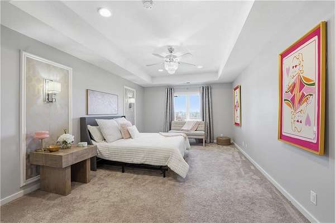
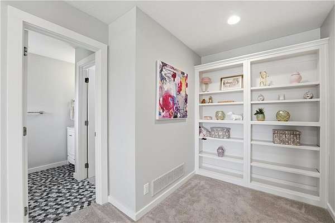
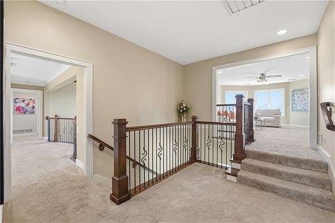
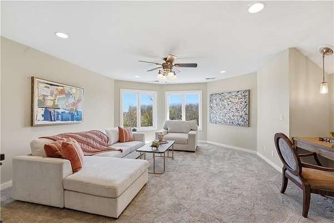
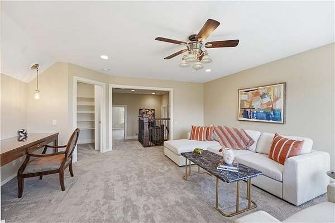
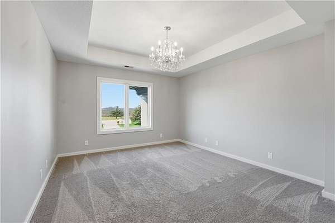
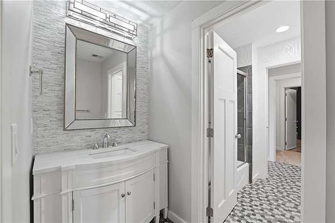
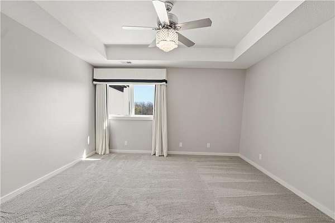
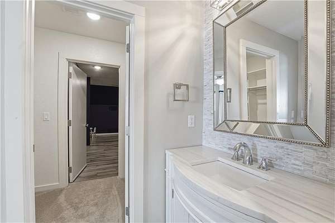
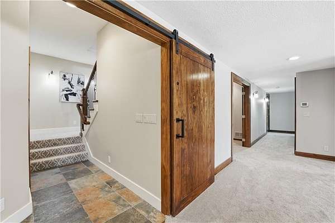
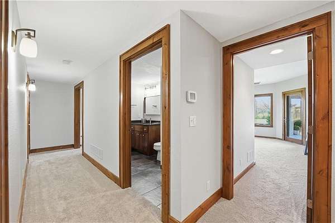
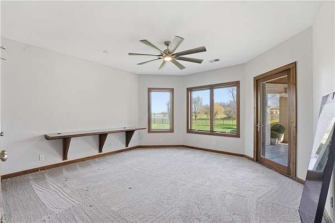
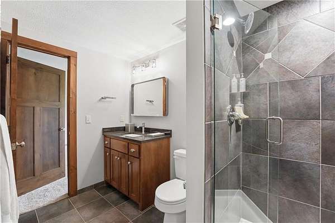
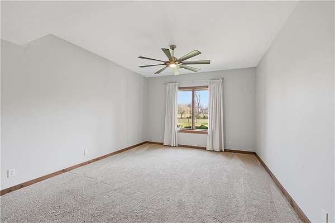
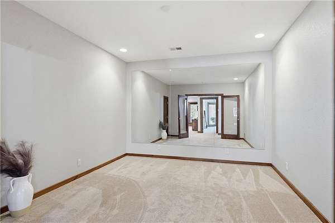
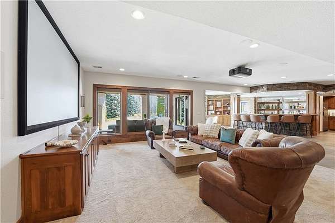
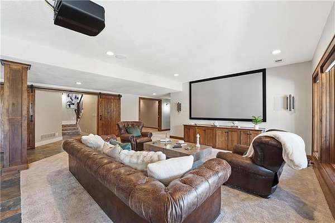
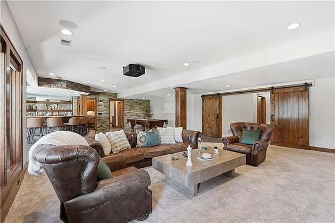
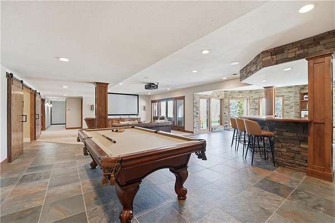
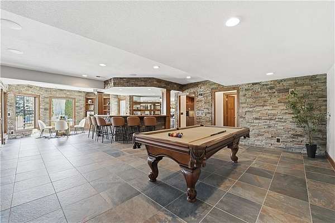
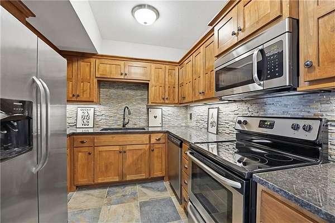
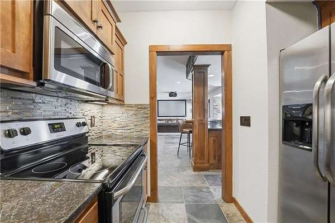
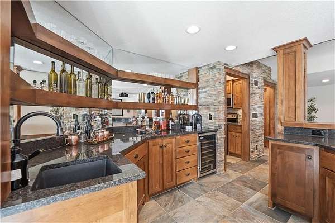
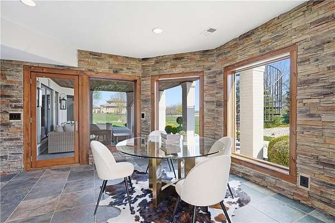
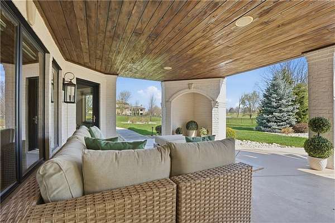
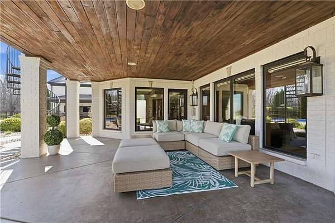
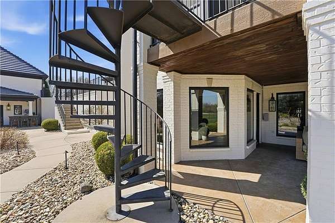
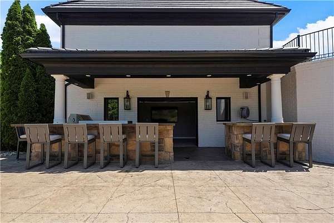
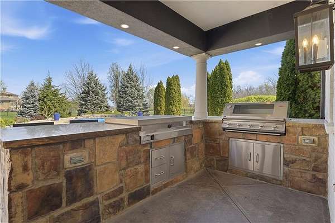
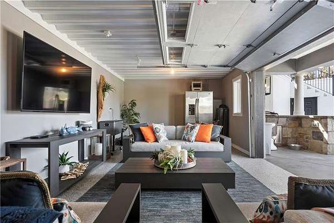
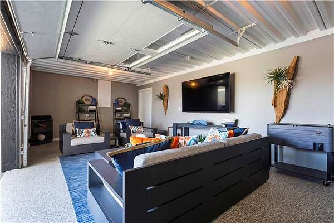
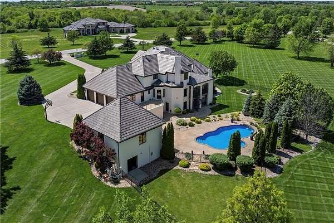
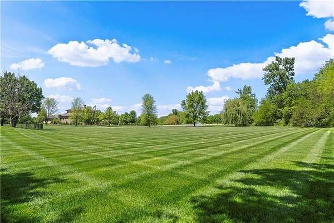
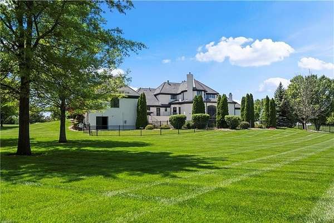
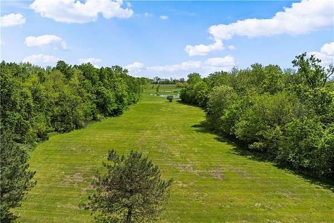
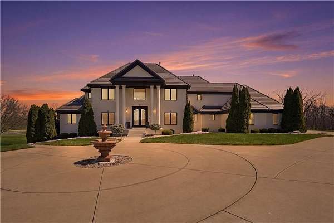
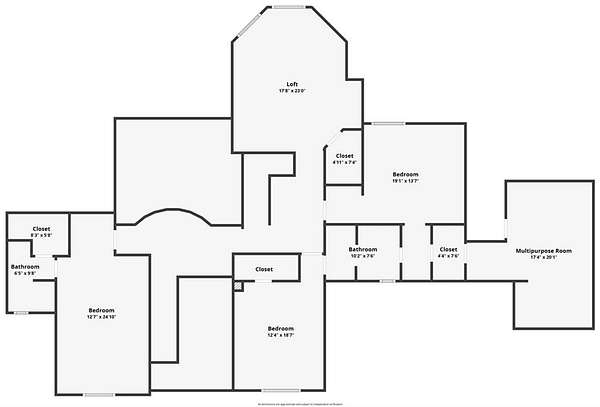
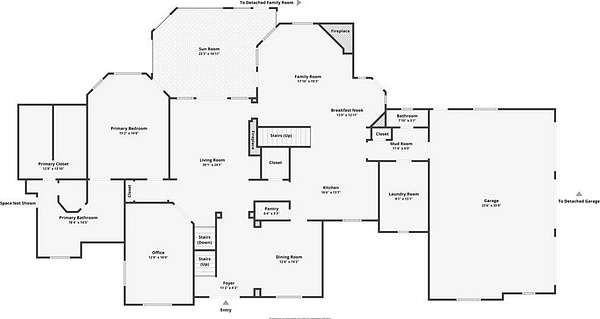
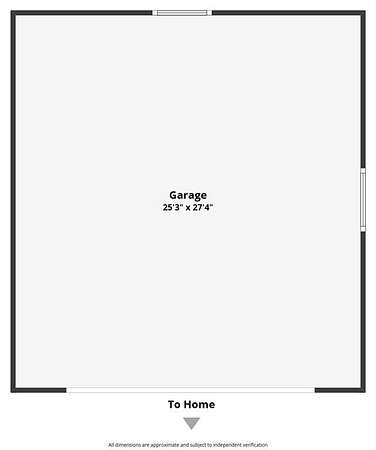
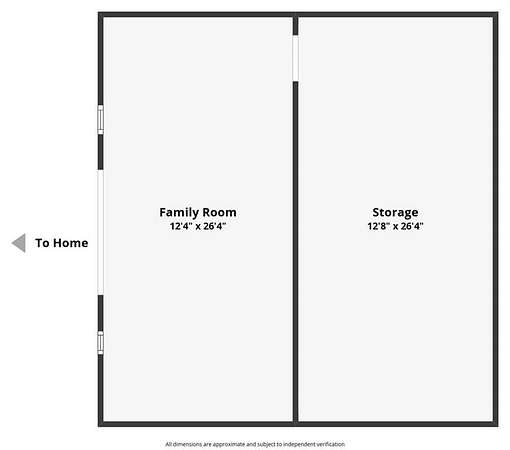
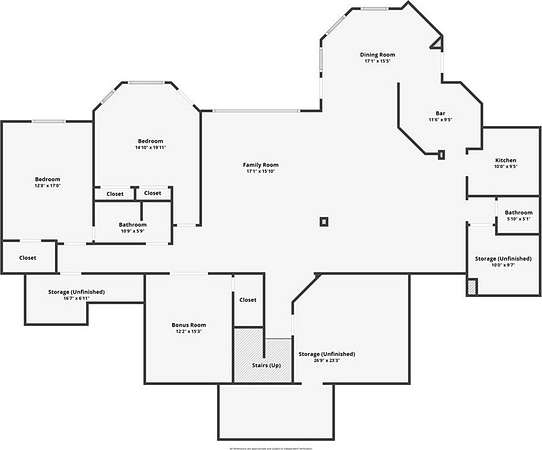
Luxury Blue Valley Estate on Nearly 10 Acres | Ideal for Entertaining | Motivated Sellers. Luxury estate on nearly 10 acres in southern Johnson County, located in the Blue Valley School District. Nearly 7,500 sq ft thoughtfully designed for both entertaining and flexible living. Entertaining highlights include a gourmet kitchen, screened lanai, and a finished walk-out lower level with home theater, custom bar, and basement kitchenette. The resort-style backyard features a heated saltwater pool, pool house, and outdoor kitchen with hibachi grill-ideal for hosting year-round. The property also features a private rear garage behind the pool house-offering functional space for recreational vehicles, equipment, or a fully equipped workshop. Family-friendly and versatile, the home offers a main-floor primary suite, upstairs bedrooms with bonus loft/playroom space, and multiple bedroom suites throughout. The layout supports multi-generational living, extended guests, or private work-from-home needs with excellent separation and privacy. A rare six-car garage, new $100,000 ceramic tile roof, HVAC updates, and a location just a few miles from Overland Park complete this exceptional property.
Location
- Street address
- 20711 Benson St
- County
- Johnson County
- Zip code
- 66013
- Community
- Cottonwood Bend Estates
- School district
- Blue Valley
- Elevation
- 1,067 feet
Directions
South on 69 highway to 199th. Head west to antioch then south to 207th street. Head West on 207th and Benson St. will be the first one on your left.
Property details
- Acreage
- 9 acres
- MLS #
- HMLS 2608279
- Posted
Property taxes
- Recent
- $20,509
Expenses
- Homeowner Association Fee
- $2,250 annually
Parcels
- 1P20200000-0007
Legal description
Cottonwood Ben Estates Lt 7 AU 140A 7
Details and features
Listing
- Type
- Residential
- Subtype
- Single Family Residence
- Franchise
- Reece & Nichols
Lot
- Features
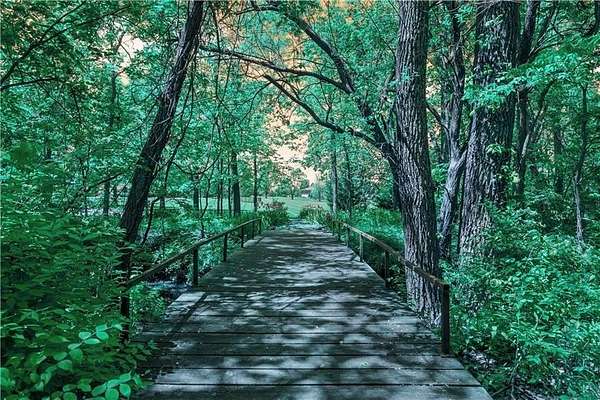
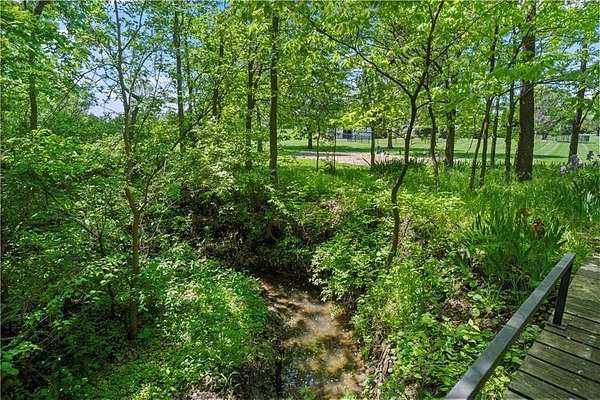
- Acreage, Cul-De-Sac, Many Trees, Stream(s)
Exterior
- Pool
- Deck, Patio
- Structures
- Outdoor Kitchen
- Features
- Balcony, Fire Pit
Structure
- Basement
- Finished, Walk-Out Access
- Water
- Public
- Sewer
- Septic Tank
- Heating
- Heat Pump, Zoned
- Cooling
- Electric
- Materials
- Brick
- Roof
- Concrete
Interior
- Room Count
- 16
- Rooms
- Basement, Bathroom x 6, Bedroom x 6, Den, Exercise Room, Family Room
- Fireplaces
- Yes
- Appliances
- Cooktop, Dishwasher, Disposal, Double Oven, Exhaust Fan, Gas Range, Microwave, Refrigerator, Stainless Steel Appliance(s), Water Softener
- Features
- Custom Cabinets, Kitchen Island, Pantry, Vaulted Ceiling(s), Walk-In Closet(s)
Nearby schools
| Name | Type | District |
|---|---|---|
| Wolf Springs | Elementary | Blue Valley |
| Aubry Bend | Middle | Blue Valley |
| Blue Valley Southwest | High | Blue Valley |
Listing history
| Date | Event | Price | Change | Source |
|---|---|---|---|---|
| July 9, 2026 | New listing | $2,595,000 | — | HMLS |