Land with Home for Sale in Fallbrook, California
2073 Willow Gln, Fallbrook, CA 92028
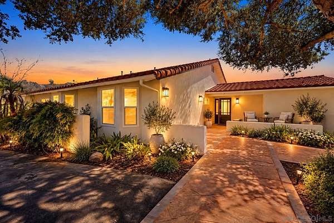
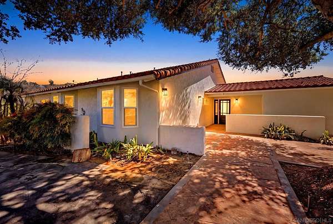
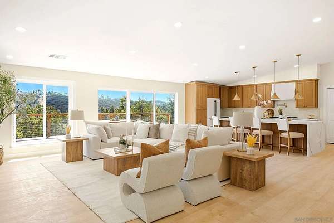
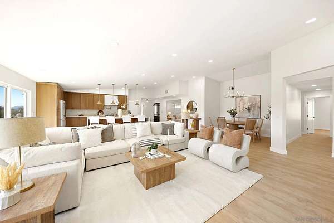
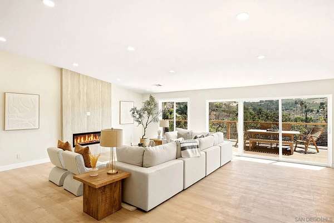
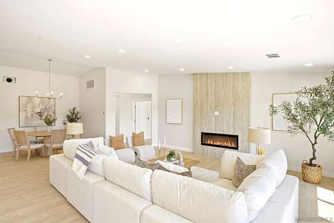
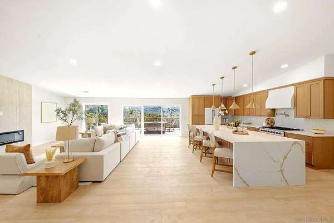
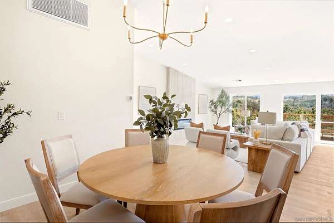
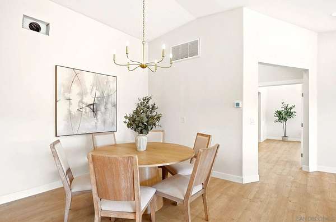
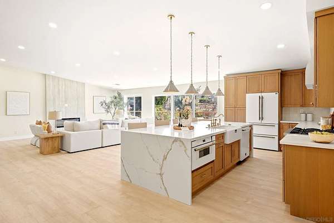
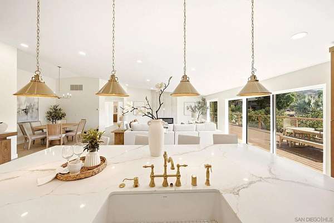
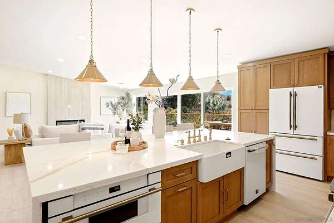
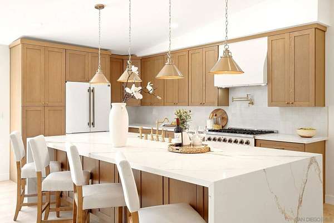
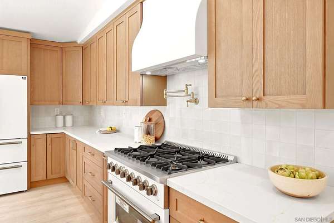
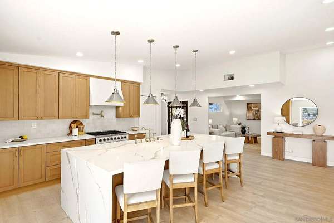
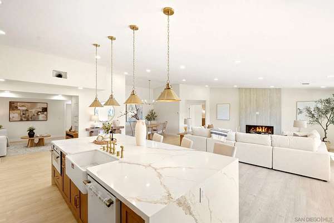
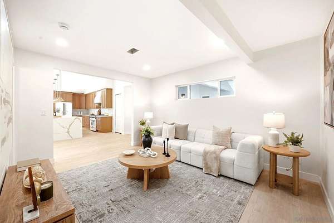
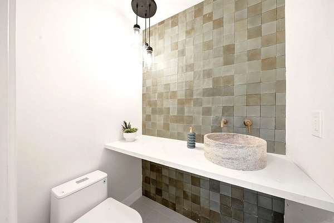
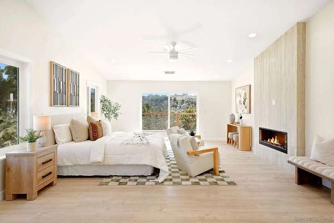
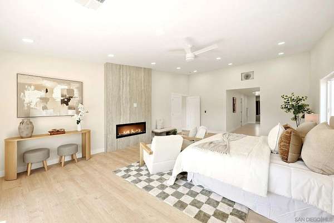
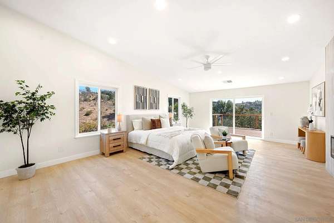
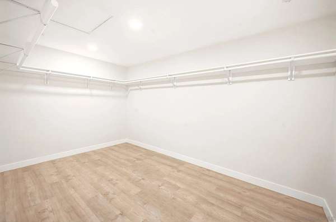
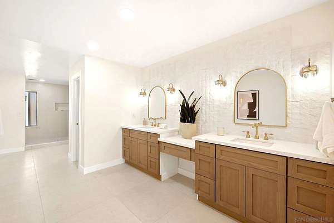
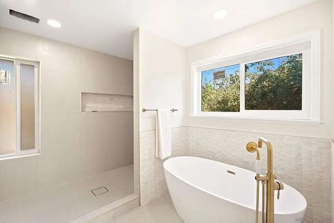
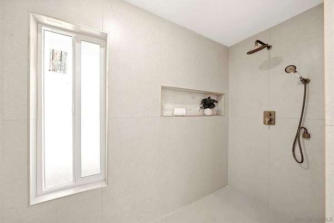
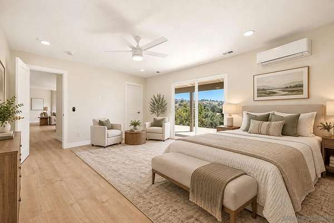
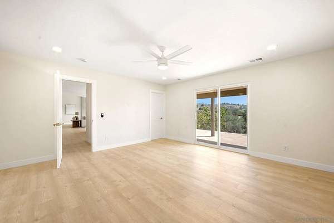
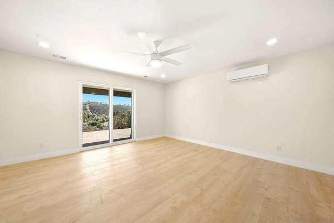
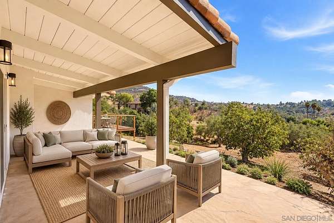
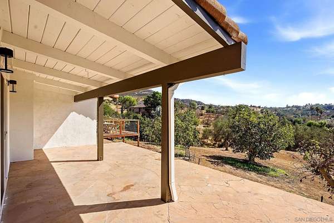
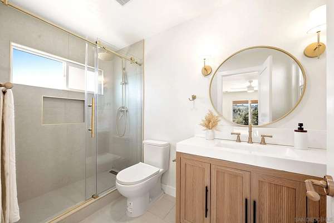
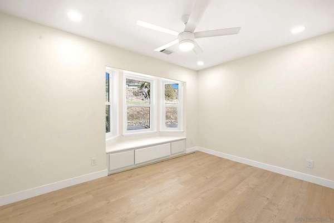
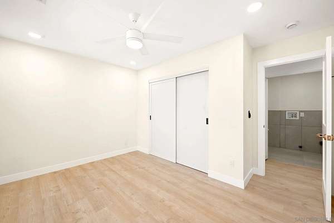
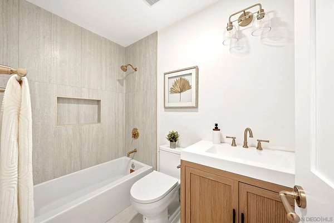
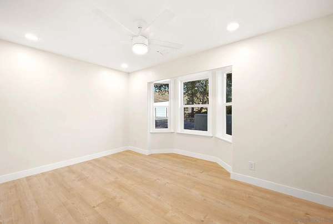
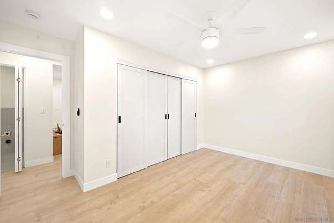
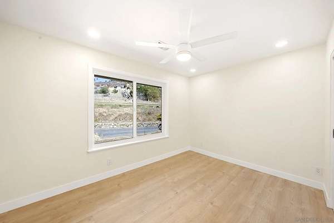
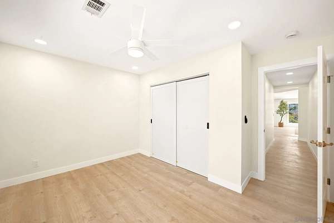
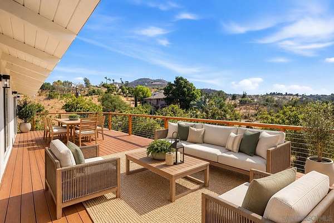
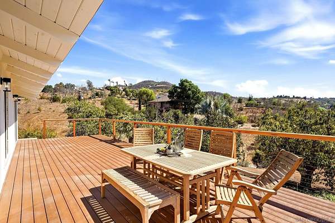
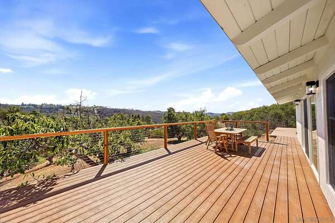
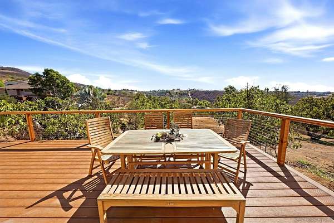
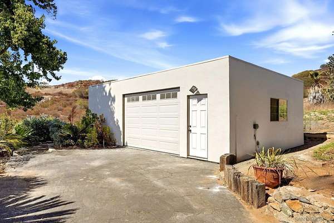
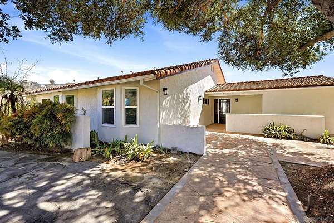
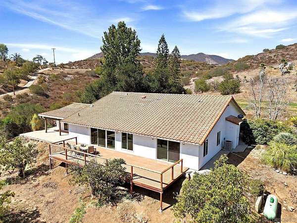
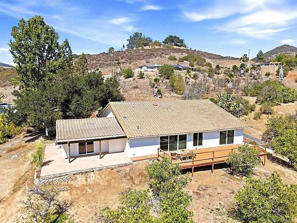
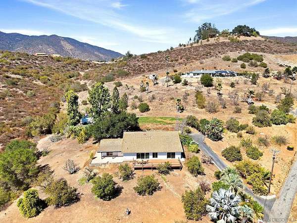
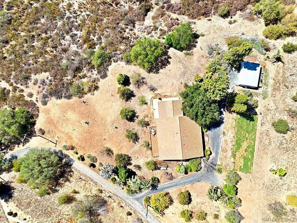
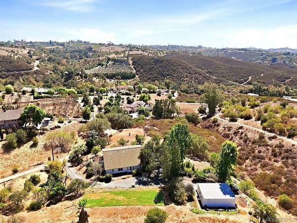
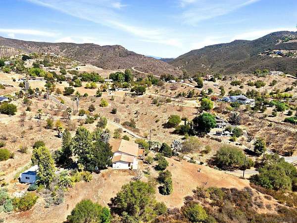
Welcome to your private Fallbrook retreat, beautifully situated on just over 2 usable acres & capturing sweeping, unobstructed views of the picturesque Santa Margarita Valley. Completely remodeled this exceptional property offers a rare combination of tranquility, flexible living space & breathtaking sunset views. The thoughtfully designed split-wing floor plan features 5 bedrooms, a versatile bonus room & 3.5 bathrooms. 2 spacious primary suites provide outstanding flexibility for multigenerational living or private guest suite. The impressive master bedroom opens up to deck for those sunset views features its own fireplace, walk-in closet & beautifully appointed ensuite bathroom. Located on the opposite side of the home, the 2nd primary suite offers a private entrance & bathroom, creating the perfect opportunity for a next-generation suite, guest quarters or potential rental space. At the heart of the home is a stunning chef's kitchen featuring a large center island, abundant cabinetry & generous pantry storage. The kitchen opens seamlessly to an inviting great room with a fireplace & beautiful views of the surrounding property. Step outside onto the west-facing Trex deck, where you can relax, entertain & enjoy spectacular sunsets overlooking your own private grove. The additional bedrooms, full bathroom & bonus room provide plenty of space for a home office, gym, playroom or additional sleeping area. A 3-car garage is currently configured as a 2-car garage with a spacious workshop, offering the potential to be converted into a detached ADU, subject to required approvals. Welcome to your private Fallbrook retreat, beautifully situated on just over 2 usable acres & capturing sweeping, unobstructed views of the picturesque Santa Margarita Valley. Completely remodeled & zoned for horses, this exceptional property offers a rare combination of tranquility, flexible living space & breathtaking sunset views. The thoughtfully designed split-wing floor plan features 5 bedrooms, a versatile bonus room & 3.5 bathrooms. 2 spacious primary suites provide outstanding flexibility for multigenerational living or guests. The impressive main primary suite features its own fireplace, walk-in closet & beautifully appointed ensuite bathroom. Located on the opposite side of the home, the 2nd primary suite offers a private entrance & bathroom, creating the perfect opportunity for a next-generation suite, guest quarters or potential rental space. At the heart of the home is a stunning chef's kitchen featuring a large center island, abundant cabinetry & generous pantry storage. The kitchen opens seamlessly to an inviting great room with a fireplace & beautiful views of the surrounding property. Step outside onto the west-facing Trex deck, where you can relax, entertain & enjoy spectacular sunsets overlooking your own private grove. The additional bedrooms, full bathroom & bonus room provide plenty of space for a home office, gym, playroom or additional sleeping area. A 3-car garage is currently configured as a 2-car garage with a spacious workshop, offering the potential to be converted into a detached ADU, subject to required approvals. Outside, the property truly shines with a large, flat grassy area, raised garden beds & a mature grove featuring avocado, citrus & assorted fruit trees. With usable land, peaceful surroundings, flexible living options & unforgettable valley views, this remarkable Fallbrook property offers the space & lifestyle you have been waiting for.
Location
- Street address
- 2073 Willow Gln
- County
- San Diego County
- Zip code
- 92028
- Community
- Fallbrook
- Elevation
- 641 feet
Directions
Take Willow Glen from Mission Road. Stay on Willow Glen to the left and follow road. DONT take Calle Corredor but next right where my sign and mailboxes are. Follow road there will be address signs listed veer to the right and follow the road and you will see another one of my signs with another address sign 2073 go to the left until you see another sign on left next to driveway entrance. Lockbox by front door on water spigot
Property details
- Acreage
- 2.02 acres
- MLS #
- SANDICOR 260022830
- Posted
Parcels
- 102-711-29-00
Details and features
Listing
- Type
- Residential
- Subtype
- Single Family Residence
Lot
- View
- Canyon, Hills, Park
Exterior
- Parking Spaces
- 9
- Parking
- Garage
- Pool
- Deck, Patio, Porch
Structure
- Style
- Ranch
- Stories
- 1
- Heating
- Heat Pump
- Cooling
- Central Air
- Roof
- Tile
Interior
- Rooms
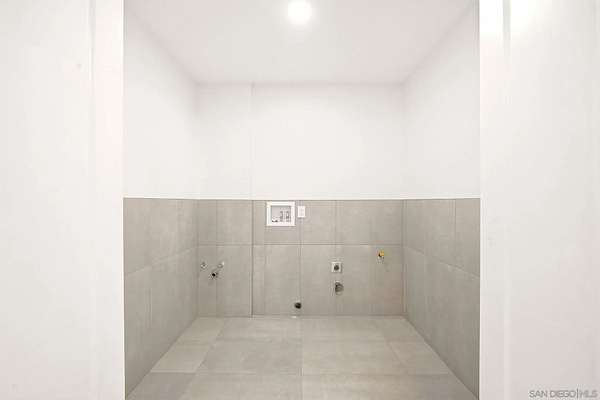
- Bathroom x 4, Bedroom x 5, Bonus Room, Dining Room, Family Room, Laundry Room
- Fireplaces
- Yes
- Appliances
- 6 Burner Stove, Dishwasher, Disposal, Microwave, Propane Oven, Propane Range, Refrigerator
- Features
- Kitchen Island, Kitchen Open to Family RM, Living Room Deck Attached, Open Floor Plan, Remodeled Kitchen, Shower
Property utilities
| Category | Type | Status |
|---|---|---|
| Gas | Propane | Connected |
Listing history
| Date | Event | Price | Change | Source |
|---|---|---|---|---|
| Oct 1, 2026 | Under contract | $1,299,000 | — | SANDICOR |
| Sept 18, 2026 | New listing | $1,299,000 | — | SANDICOR |