Land with Home for Sale in Eaton, Colorado
20741 County Road 74, Eaton, CO 80615
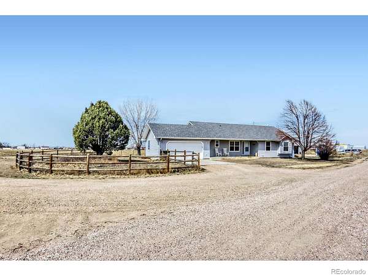
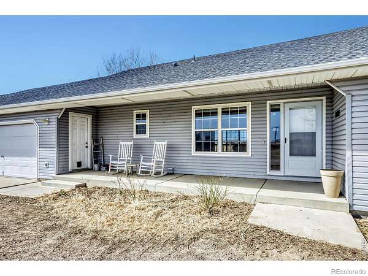
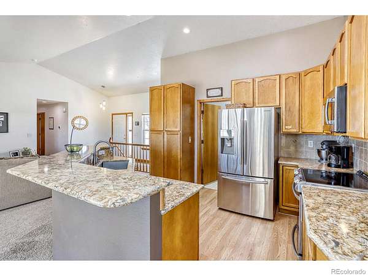
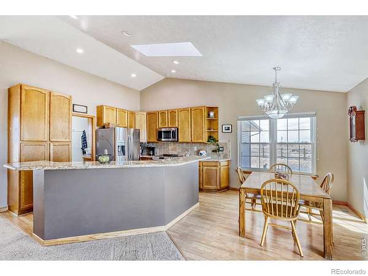
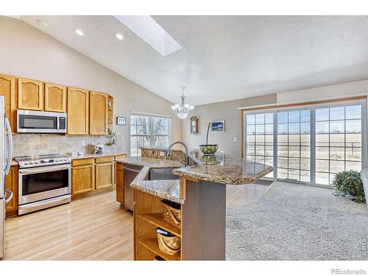
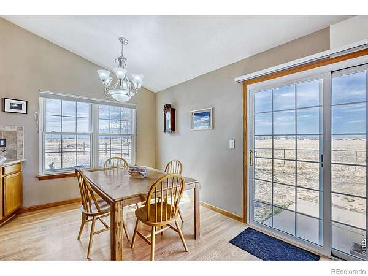
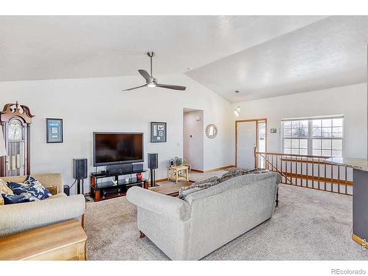
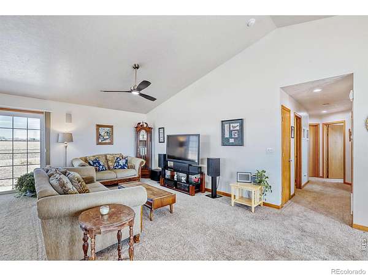
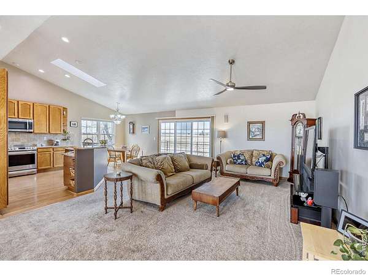
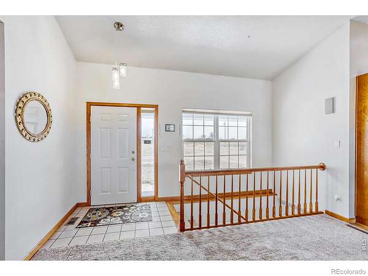
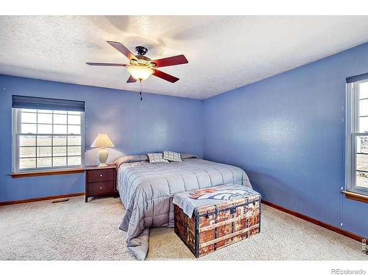
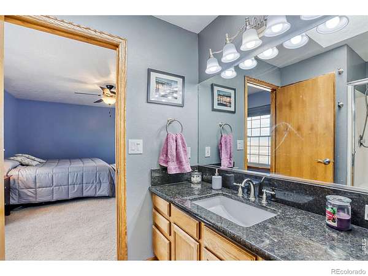
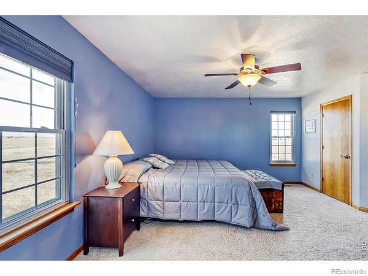
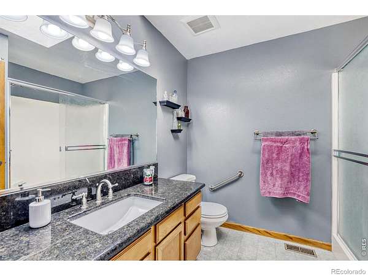
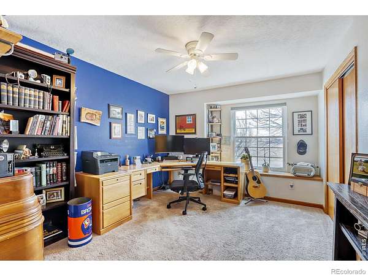
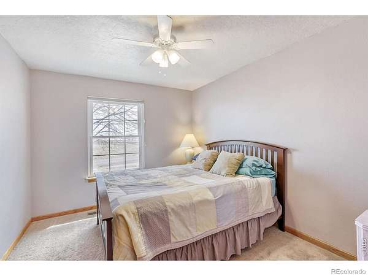
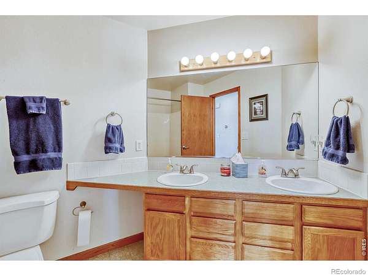
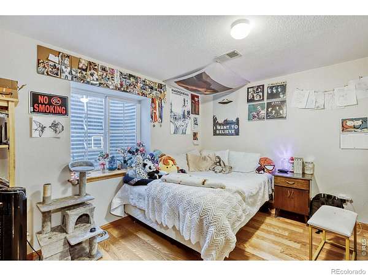
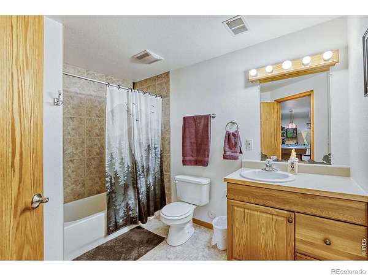
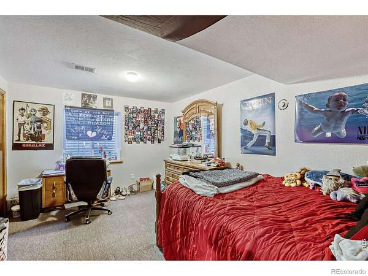
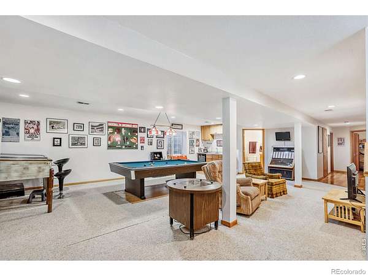
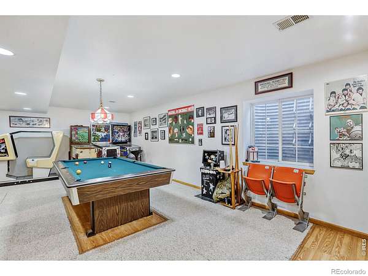
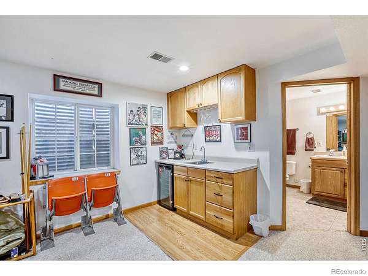
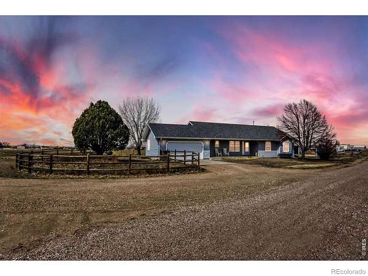
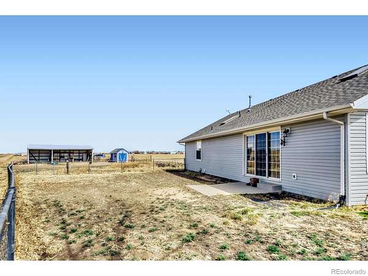
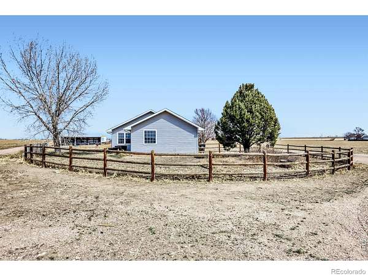
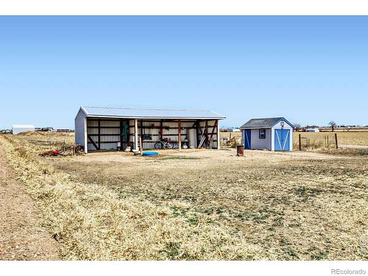
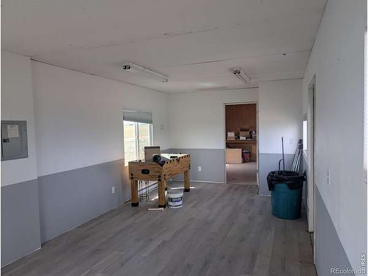
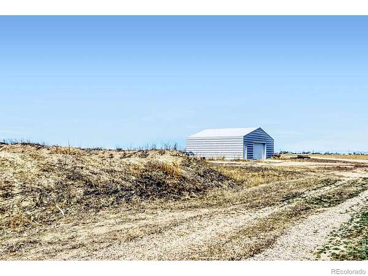
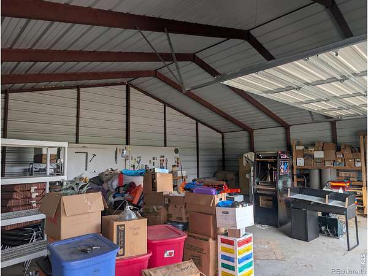
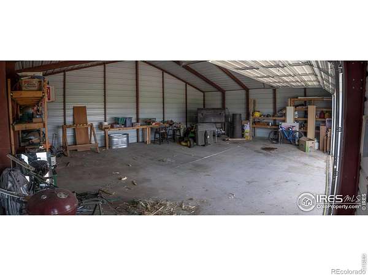
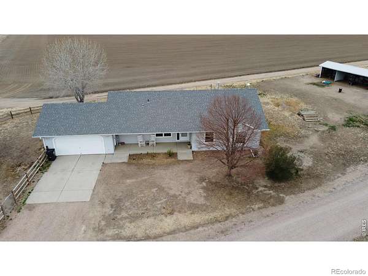
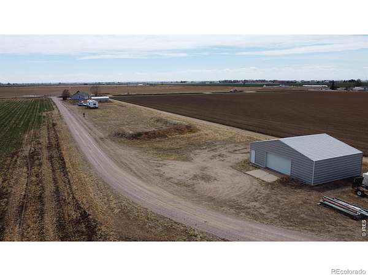
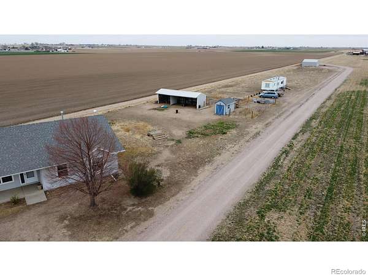
Now offer a $5000 closing credit and a 1 year interest rate buy down for approved buyers with our preferred lender. Welcome to country living: wide-open spaces, privacy, and incredible 360-degree views. Situated on just under 2 acres and with no HOA, this move-in-ready country property offers 5 bedrooms, 3 bathrooms, an attached 2-car garage, and numerous outbuildings, with plenty of room for RVs, boats, equipment... bring all the toys! Inside, the home is thoughtfully designed with an open floor plan perfect for everyday living and entertaining. The spacious kitchen features stainless steel appliances, granite countertops, a large island, and plenty of storage. Three bedrooms occupy the main floor, including the primary suite which features a walk-in closet and a private 3/4 bath. The finished basement provides two more bedrooms, a large recreational room with a wet bar, and a full bathroom. A new geothermal heat pump provides efficient heat, cooling, and hot water throughout the year. Outdoors, a fully fenced backyard with mature trees is ideal for pets. The remainder of the property includes an automated chicken coop, a 30x40 shed on concrete pad, a heated 10x50 mobile office building, and a loafing shed. With endless possibilities for a home business/office, workshop, gardening/microfarming, livestock/horses, and vehicle/equipment storage, this property offers the country living freedom you've been searching for. Schedule a showing today!
- Listed by John Cheever, (970) 420-5093, Resident Realty
Location
- Street address
- 20741 County Road 74
- County
- Weld County
- Zip code
- 80615
- School district
- Eaton RE-2
- Elevation
- 4,782 feet
Property details
- Acreage
- 1.92 acres83,635 sq ft
- Zoning
- FA
- MLS #
- REcolorado IR1060196
- Posted
Property taxes
- 2025
- $3,303
Parcels
- R1724002
Legal description
PTSE4SE4 33-7-65 LOT A REC EXEMPT RE-1705 (.07R)
Details and features
Listing
- Type
- Residential
- Subtype
- Single Family Residence
- Ownership
- Individual
- Terms
- Cash, Conventional, FHA, VA Loan
- Exclusions
- Seller's Personal Property
- Possession
- Closing/DOD
Lot
- Road Frontage
- Public
- Road Surface
- Paved
- Road Responsibility
- Public Maintained Road
- View
- Mountain(s), Plains
- Features
- Rolling Slope, Sprinklers in Front
Exterior
- Parking Spaces
- 2
- Garage
- Attached
- Horses Allowed
- Yes
- Outdoor Spaces
- Patio
Structure
- Type
- House
- Levels
- One
- Sewer
- Septic Tank
- Heating
- Forced Air, Heat Pump
- Cooling
- Central Air
- Materials
- Frame
- Roof
- Composition
- Windows
- Skylight(s), Window Coverings
Interior
- Above Grade
- 1,502 sq ft
- Below Grade
- 1,402 sq ft
- Rooms
- Bathroom Full x 2, Bathroom Three Quarter, Bedroom x 5, Dining Room, Kitchen, Living Room
- Appliances
- Dishwasher, Microwave, Oven, Refrigerator
- Laundry
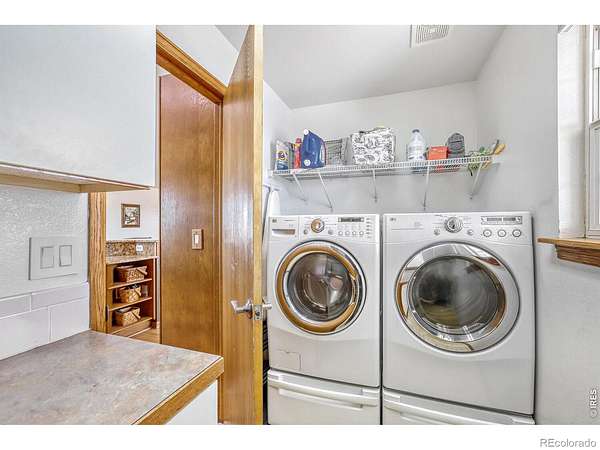
- In Unit
- Security
- Fire Alarm
- Equipment
- Satellite Dish
- Features
- Eat-In Kitchen, Kitchen Island, Pantry
Property utilities
| Category | Type | Status |
|---|---|---|
| Power | Grid | Available |
| Water | Public | Available |
| Sewage | Septic System | Connected |
Nearby schools
| Name | Type | District |
|---|---|---|
| Eaton | Elementary | Eaton RE-2 |
| Eaton | Middle | — |
| Eaton | High | Eaton RE-2 |
Listing history
| Date | Event | Price | Change | Source |
|---|---|---|---|---|
| June 10, 2026 | Price drop | $765,000 | $10,000 -1.3% | REcolorado |
| May 28, 2026 | New listing | $775,000 | — | REcolorado |
Payment calculator

Based on information submitted to the MLS GRID as of July 15, 2026 9:00 am MT. All data is obtained from various sources and may not have been verified by broker or MLS GRID. Supplied Open House Information is subject to change without notice. All information should be independently reviewed and verified for accuracy. Properties may or may not be listed by the office/agent presenting the information. Some IDX listings have been excluded from this website. View more