
Land with Home for Sale in Honesdale, Pennsylvania
2076 Hancock Hwy, Honesdale, PA 18431
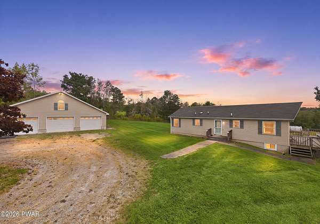
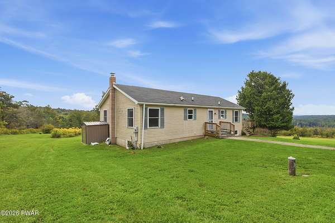
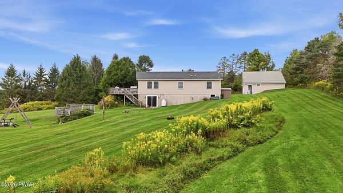
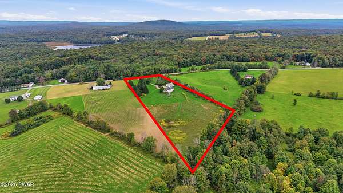
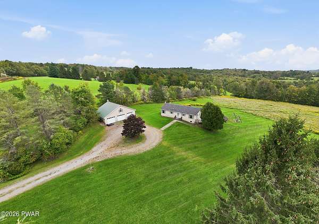
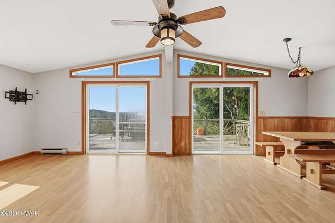
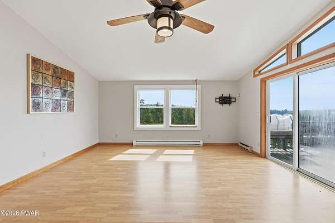
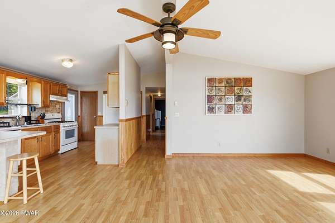
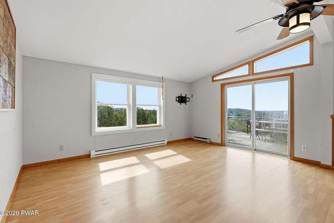
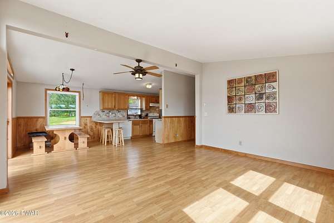
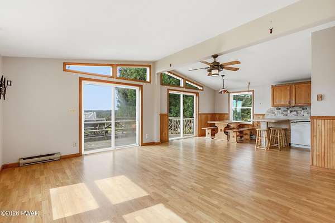
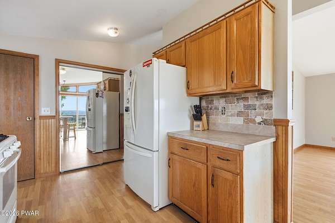
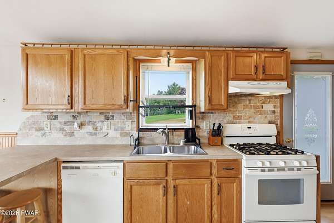
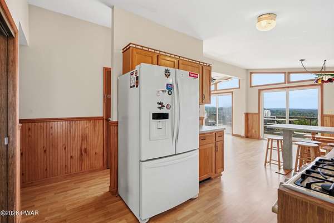
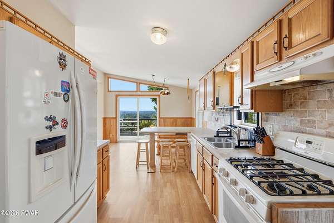
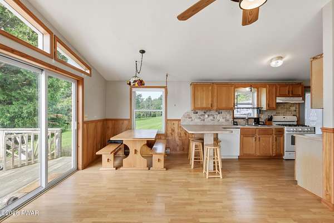
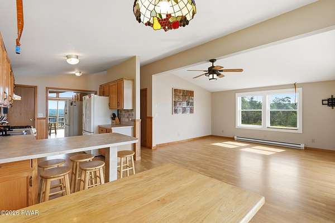
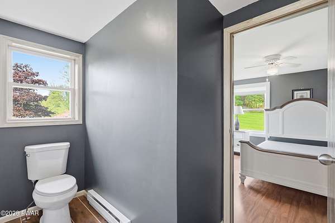
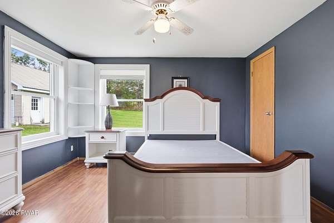
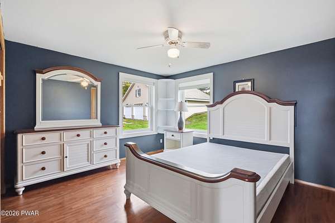
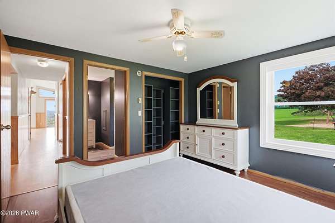
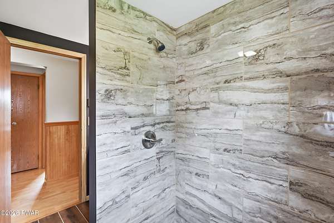
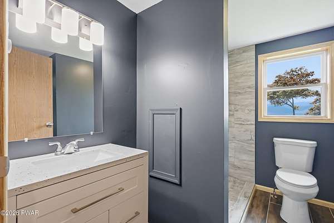
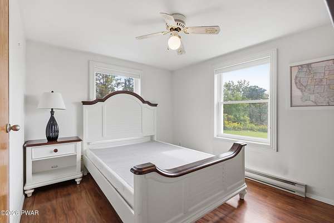
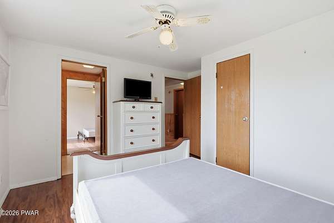
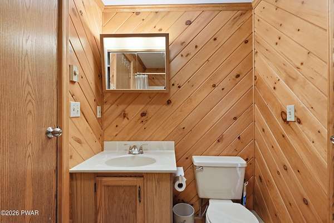
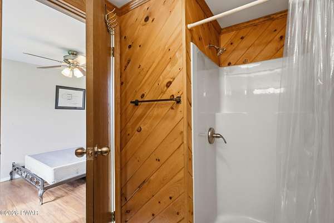
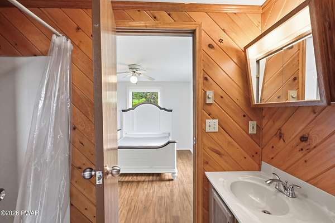
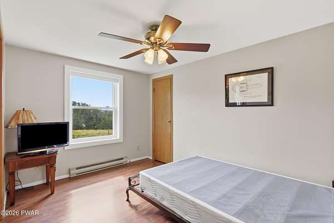
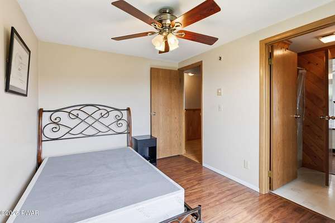
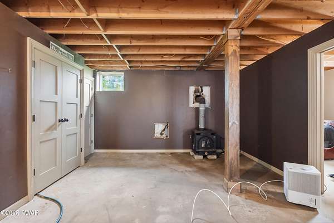
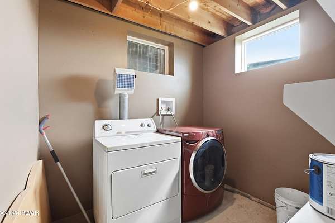
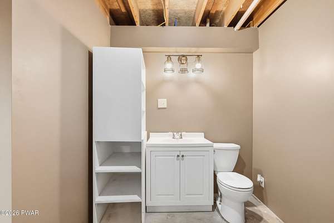
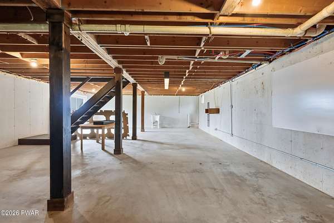
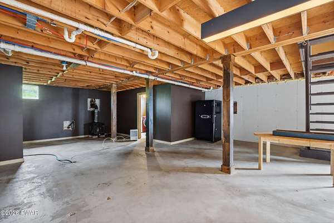
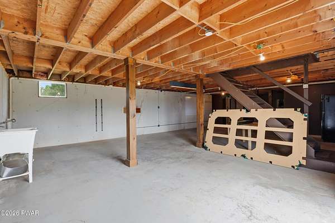
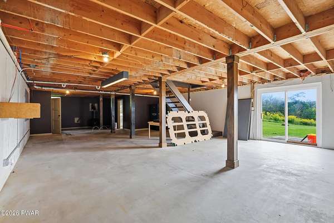
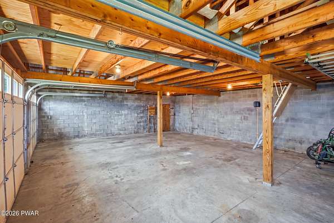
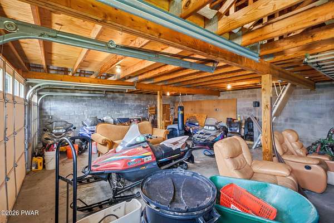
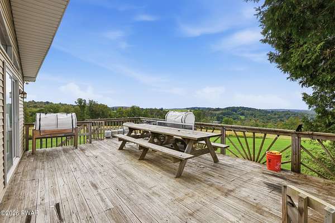
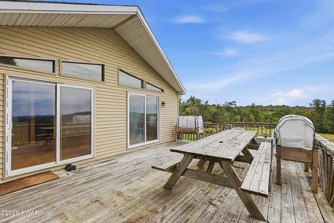
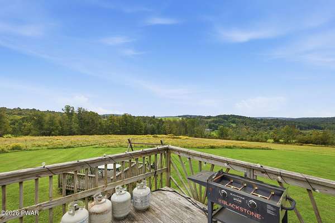
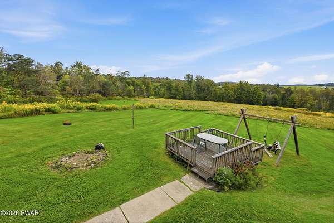
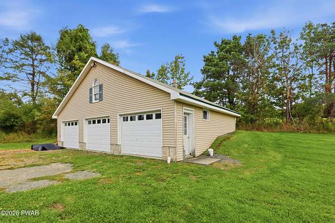
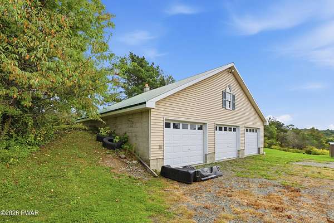
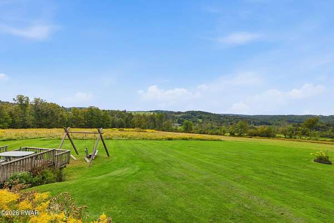
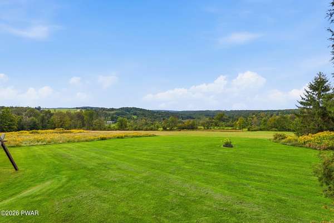
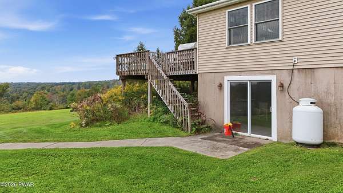
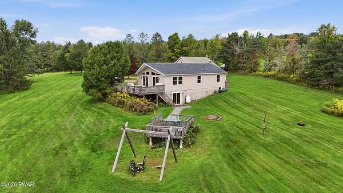
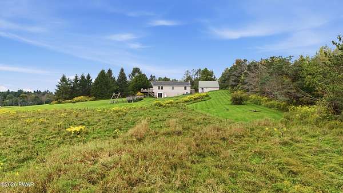
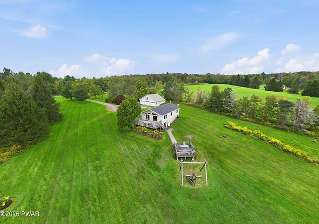
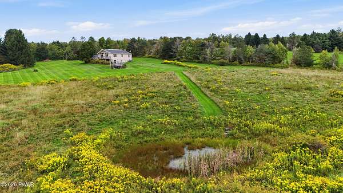
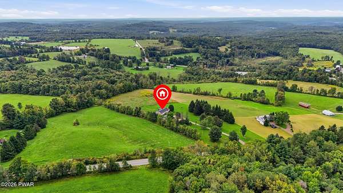
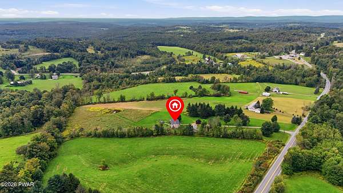
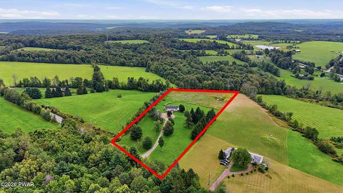
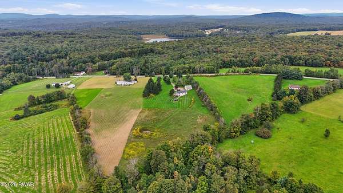
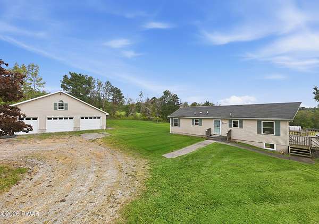
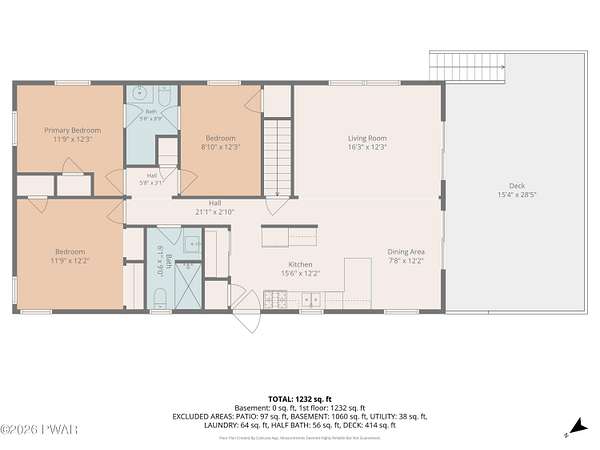
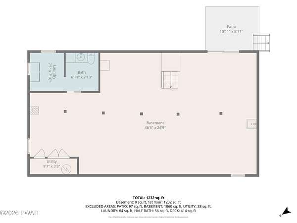
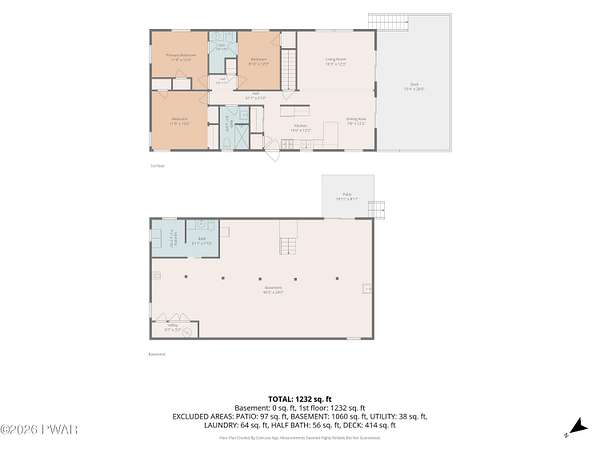
This adorable 3 bedroom, 2 bath ranch home sits on 6 private acres in the beautiful countryside of Damascus, PA. Offering peaceful country living with epic valley and hillside views that stretch for miles. A detached 3-bay garage provides excellent storage, workshop space, or parking for multiple vehicles. Inside, the home features a recently updated bathroom, warm living spaces, and a bright, comfortable layout with high ceilings in the living room. The long circular driveway offers abundant parking and easy access, while the deck is perfect for gatherings with family and friends. The fully walkout basement includes a laundry area, high ceilings, and plenty of open space--ideal for transforming into a recreational room, family room, or additional storage. With privacy, acreage, charm, and incredible views, this property delivers the perfect blend of country comfort and everyday functionality!
Location
- Street address
- 2076 Hancock Hwy
- County
- Wayne County
- Zip code
- 18431
- School district
- Wayne Highlands
- Elevation
- 1,626 feet
Directions
From Honesdale Take 191 N for approx. 12 miles. After the intersection (4 corners at Rileyville) it will be the third home on right.
Property details
- Acreage
- 6.02 acres
- Zoning
- Rural Resi
- MLS #
- PWAR PW-263177
- Posted
Property taxes
- Recent
- $4,573
Parcels
- 13-0-0003-0005
Details and features
Listing
- Type
- Residential
- Subtype
- Single Family Residence
- Franchise
- RE/MAX International
Lot
- View
- Hills
- Features
- Back Yard, Cleared, Front Yard, Level, Native Plants, Open Lot, Private, Rolling Slope, Views, Wooded
Exterior
- Parking
- Driveway
- Pool
- Deck
- Structures
- Storage
- Features
- Private Entrance, Private Yard, Rain Gutters
Structure
- Style
- Ranch
- Stories
- 1
- Basement
- Concrete, Daylight, Exterior Entry, Unfinished, Walk-Out Access
- Water
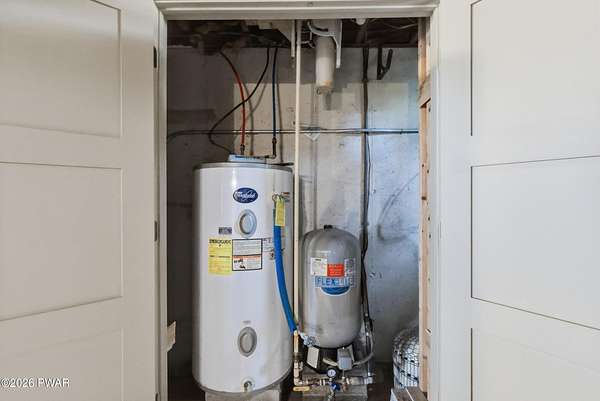
- Well
- Heating
- Baseboard, Electric
- Cooling
- Ceiling Fan(s)
- Materials
- Vinyl Siding
- Roof
- Shingle
Interior
- Room Count
- 5
- Rooms
- Basement, Bathroom x 2, Bedroom x 3, Dining Room
- Flooring
- Laminate, Tile
- Appliances
- Dryer, Electric Cooktop, Electric Oven, Refrigerator, Washer
- Features
- Ceiling Fan(s), Eat-In Kitchen, High Ceilings
Listing history
| Date | Event | Price | Change | Source |
|---|---|---|---|---|
| Sept 11, 2026 | New listing | $329,000 | — | PWAR |