Land with Home for Sale in Spokane, Washington
20803 W Euclid Rd, Spokane, WA 99022
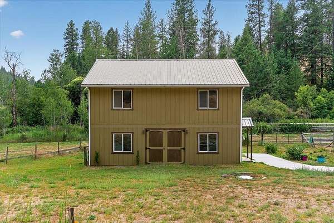
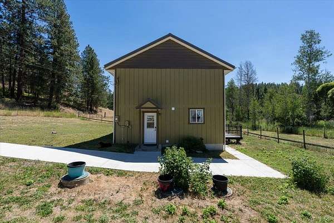
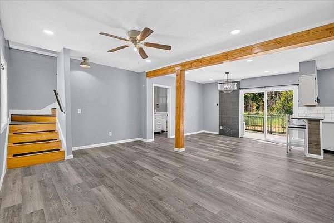
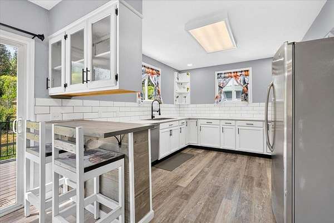
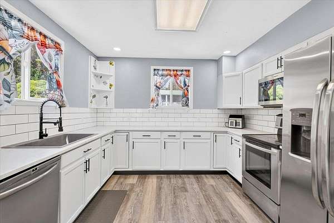
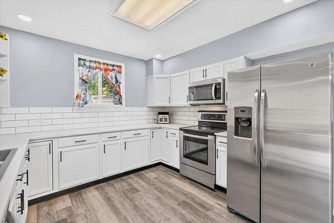
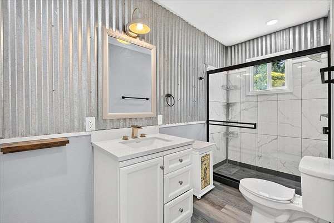
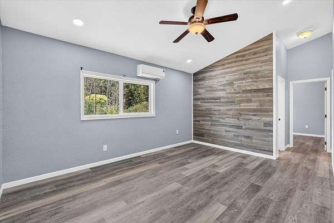
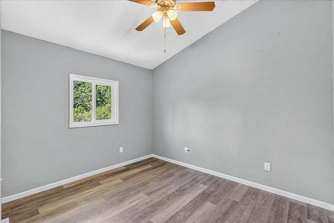
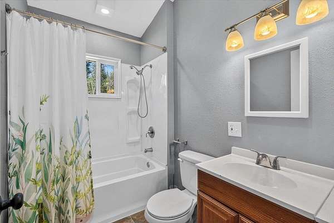
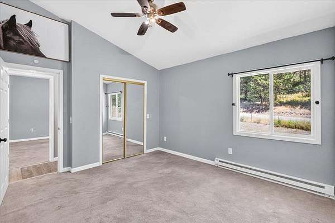
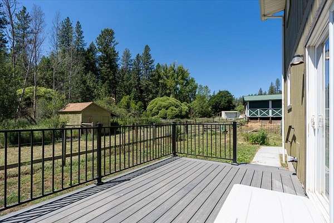
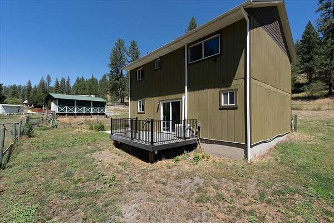
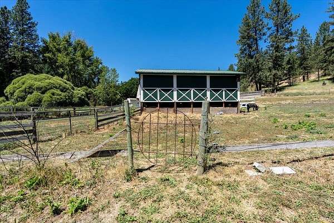
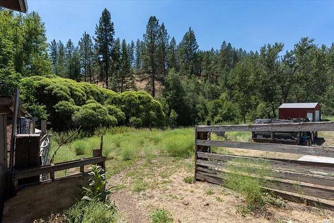
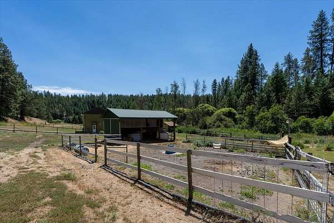
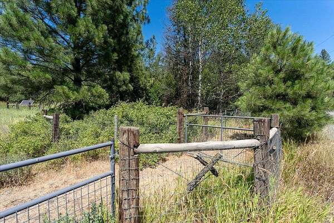
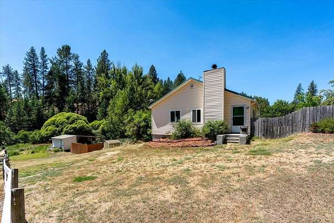
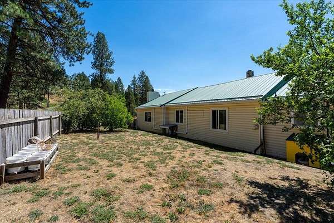
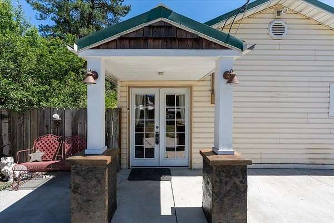
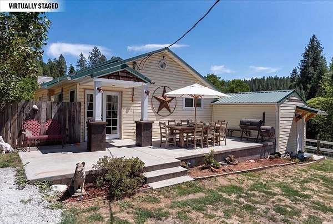
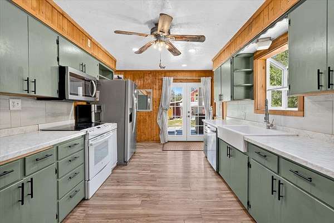
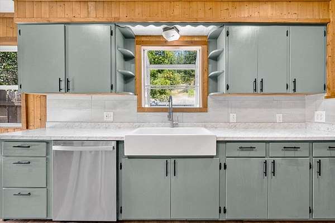
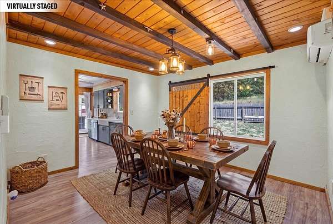
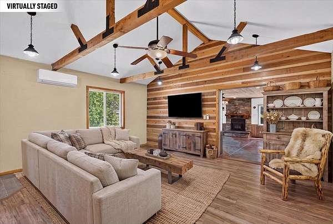
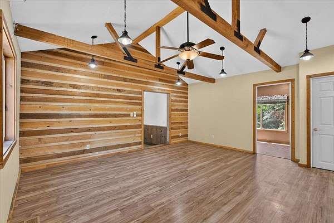
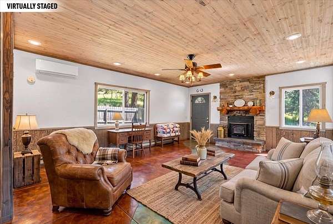
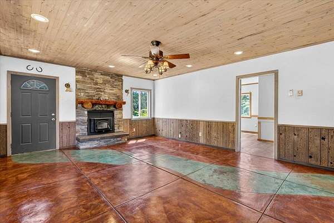
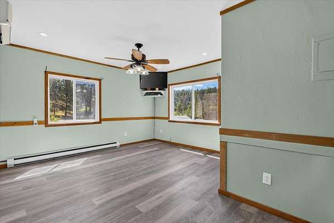
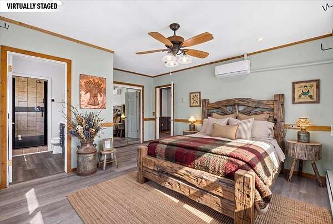
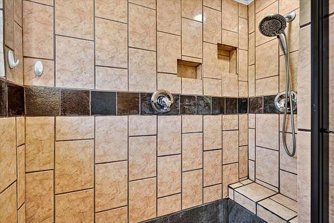
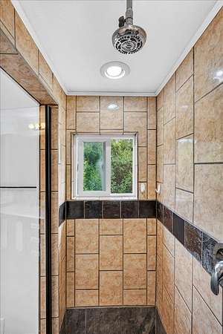
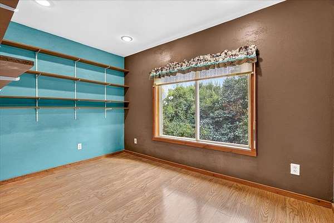
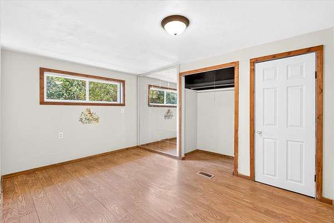
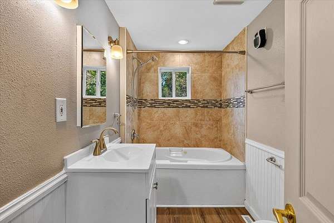
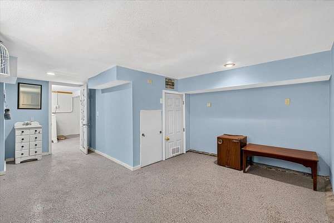
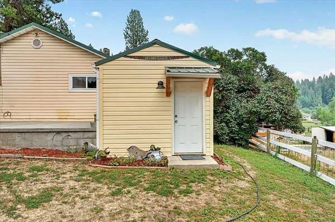
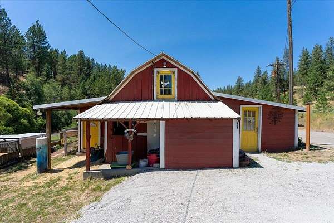
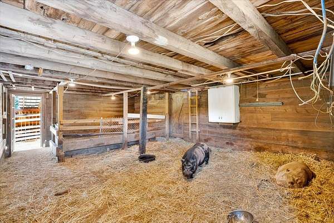
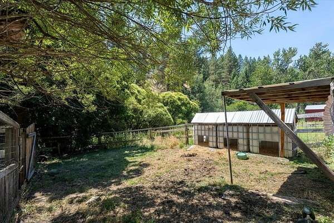
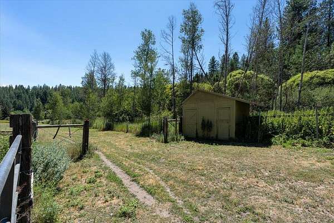
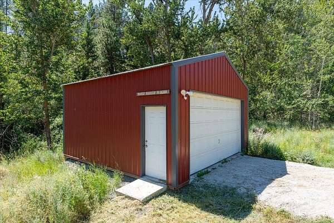
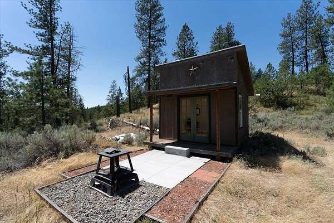
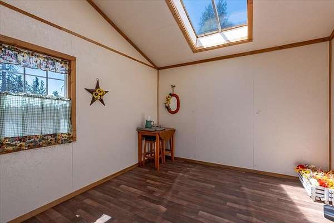
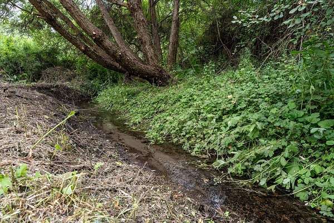
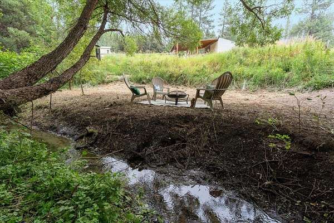
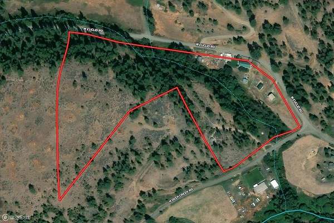
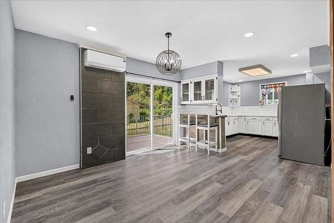
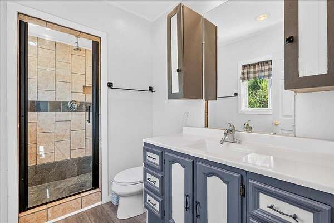
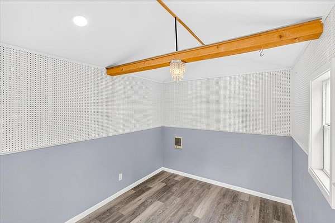
Imagine waking up to the gentle rustle of majestic cottonwoods and the soothing waters of Deep Creek tracing through your own 14-acre sanctuary. Built from the floorboards up with boundless devotion, the 4-bed, 2-bath main home tells a story in every detail,from rustic exposed beams and a deep farmhouse sink to durable vinyl and incredible hand-stained concrete floors designed with a whimsical river winding through the living area. Beyond the main threshold, this land was made for living deeply. Fully fenced and cross-fenced, the vibrant pastures are equipped with a complete horse and animal setup, practical barns, and a 600-SF shop ready for every project. A modern, newer 35x24 carriage house provides 3 comfortable bedrooms and 2 full bathrooms,offering a peaceful space for loved ones or guests. High above it all sits a private 12x12 solar-powered dry cabin on the ridge, where panoramic views invite quiet reflection. Whether you are driven to homestead or simply long to slow down, this property is pure soul.
Location
- Street address
- 20803 W Euclid Rd
- County
- Spokane County
- Zip code
- 99022
- School district
- Medical Lake
- Elevation
- 2,219 feet
Directions
HWY 2 from Airway Heights, pass Fairchild take right on Deep Creek just before bottom of the hill. Follow to Euclid take left home and land are on the corner of Deep Creek and Euclid. Parking on back side of home between it and the red barn. GPS correct.
Property details
- Acreage
- 14 acres
- MLS #
- SAR 202621355
- Posted
Property taxes
- Recent
- $4,000
Parcels
- 05121.9071
Details and features
Listing
- Type
- Residential
- Subtype
- Single Family Residence
- Franchise
- Keller Williams Realty
Lot
- View
- Territorial, Water
- Waterfront
- Stream
- Features
- Corner Lot, Cross FNCD, Fencing, Garden, Hillside, Horses Allowed, Level, Oversized Lot, Sprinkler-Automatic, Treed, Views
Exterior
- Parking
- Garage, Offsite, Open, Oversize, RV
- Pool
- Patio
- Structures
- Guest House
Structure
- Style
- Ranch
- Stories
- 1
- Basement
- Partial, Partially Finished
- Heating
- Ductless, Electric, Forced Air, Heat Pump, Oil
- Materials
- Masonite, Vinyl Siding
- Roof
- Metal
- Windows
- Vinyl Frames
Interior
- Rooms
- Basement, Bathroom x 2, Bedroom x 5
- Flooring
- Wood
- Fireplaces
- Yes
- Appliances
- Dishwasher, Disposal, Dryer, Free-Standing Range, Hard Surface Counters, Microwave, Refrigerator, Trash Compactor, Washer
- Features
- Cathedral Ceiling(s), In-Law Floorplan, Natural Woodwork
Nearby schools
| Name | Type |
|---|---|
| Medical Lake | Middle |
| Medical LK | High |
Listing history
| Date | Event | Price | Change | Source |
|---|---|---|---|---|
| Oct 1, 2026 | Back on market | $645,000 | — | SAR |
| Aug 14, 2026 | Under contract | $650,000 | — | SAR |
| July 23, 2026 | New listing | $650,000 | — | SAR |