Land with Home for Sale in Bixby, Oklahoma
20831 S 142nd E Ave, Bixby, OK 74008
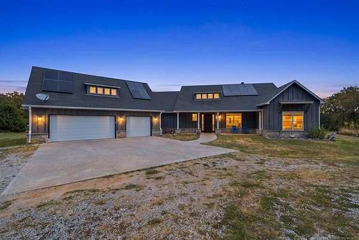
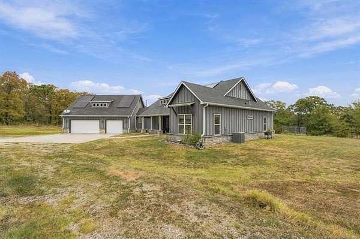
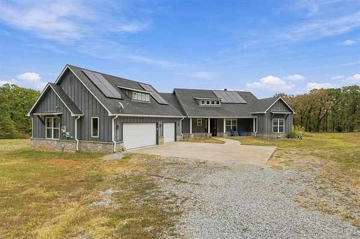
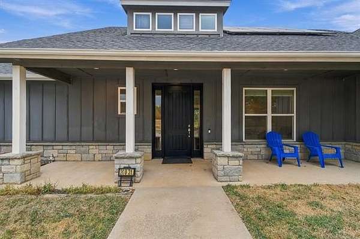
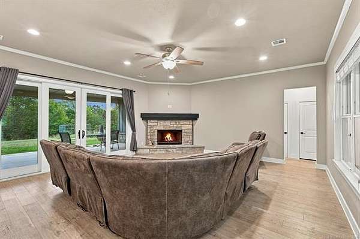
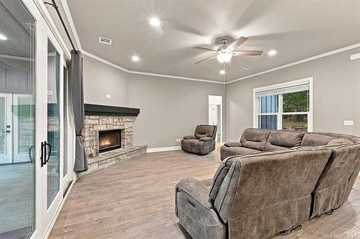
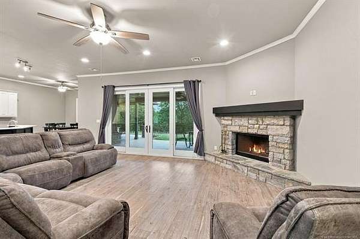
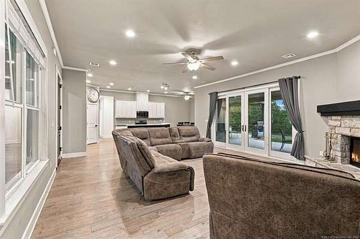
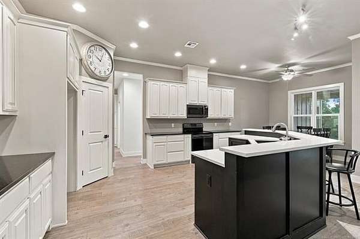
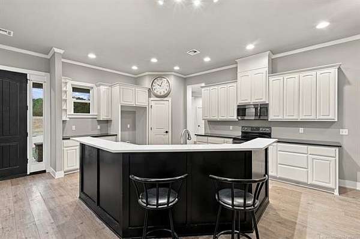
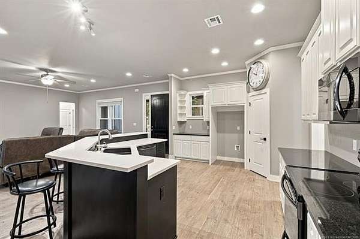
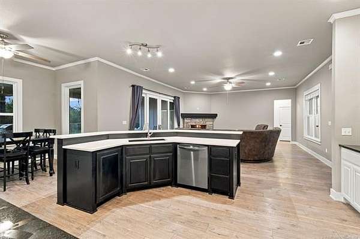
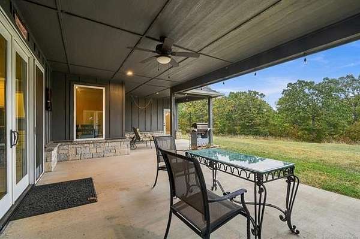
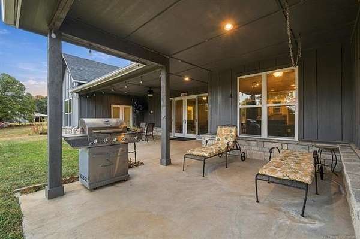
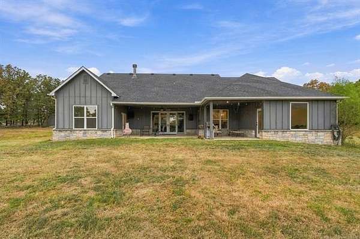
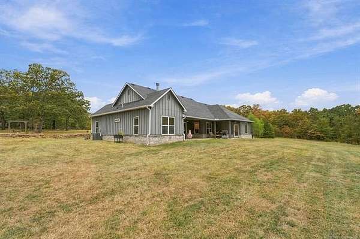
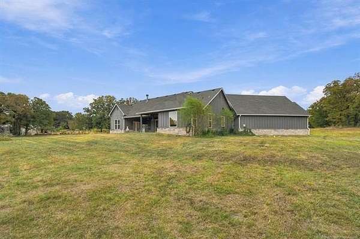
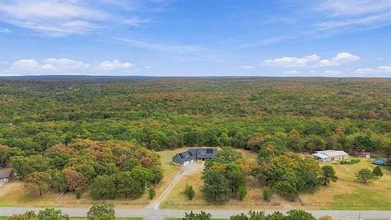
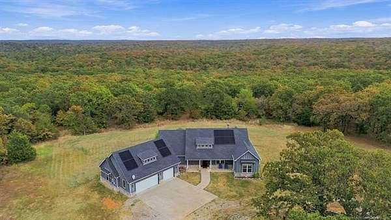
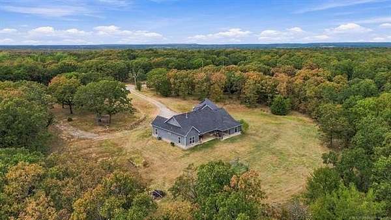
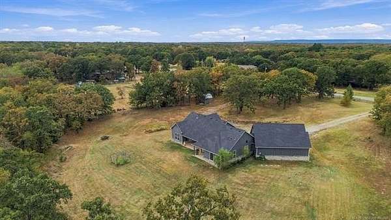
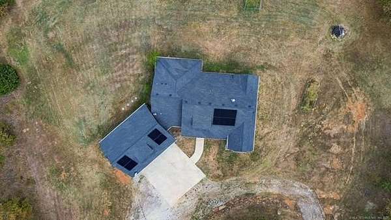
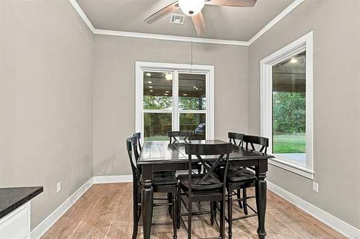
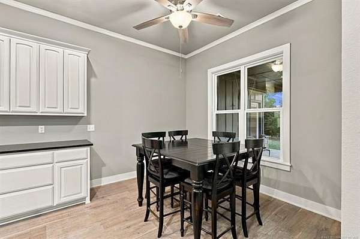
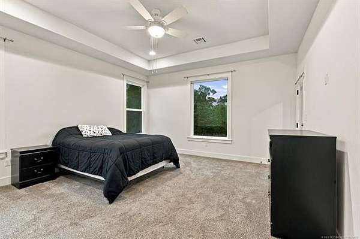
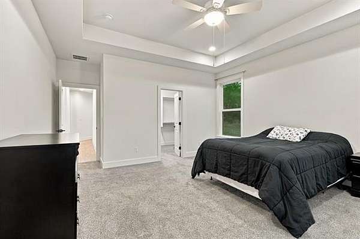
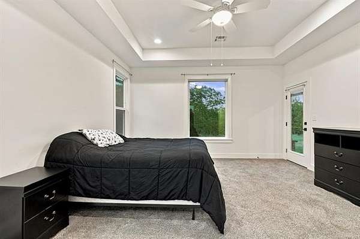
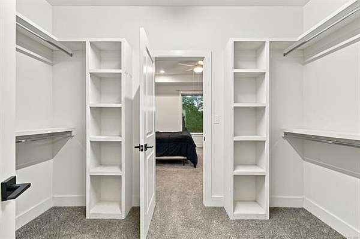
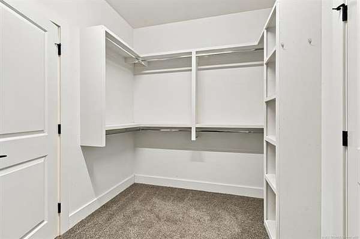
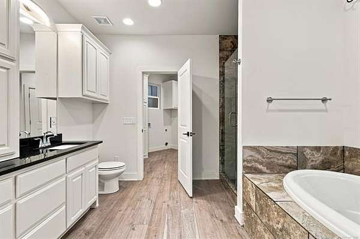
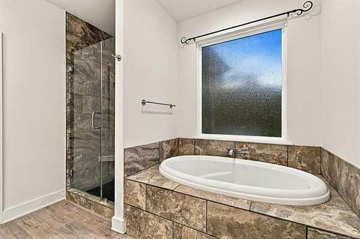
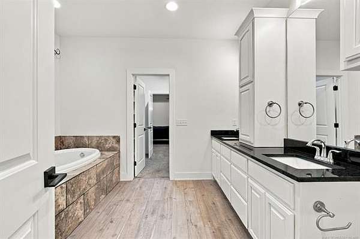
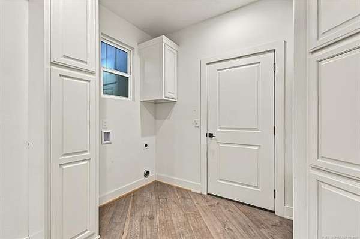
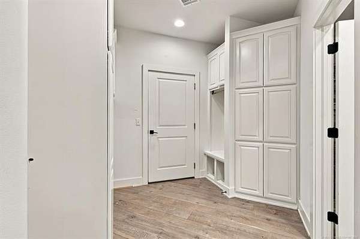
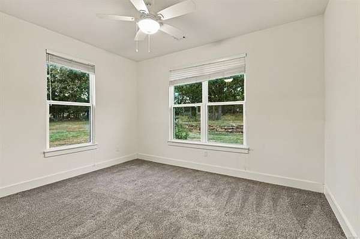
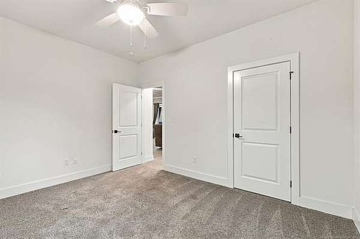
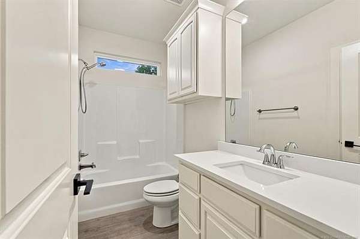
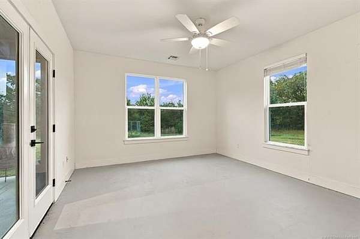
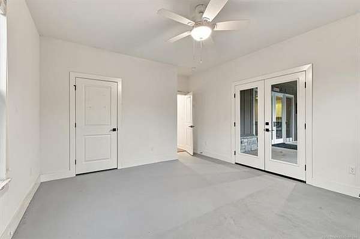
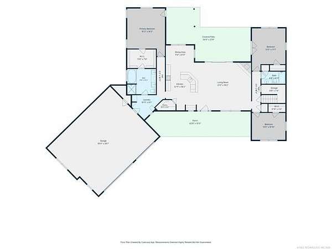
Secluded and welcoming, this 2019 J.Davis custom build has a split floor plan with open-concept central living space and a cohesive neutral color scheme. Situated on just under 9 acres of rolling, wooded land with a year-round creek on the eastern boundary, a large circular drive, and covered front and back porches. The three-stall garage has extended bays for secure storage. The laundry/mudroom conveniently connects the garage to the primary suite and the kitchen. "Upstairs" is over 200 square feet of attic space that could be converted into additional living space. All major systems and appliances are from 2019, all electric, and the solar panels keep electric bills low. This is a perfect blend of modern comfort and peaceful country living; step onto your expansive covered back porch and enjoy the sunrise views.
Location
- Street address
- 20831 S 142nd E Ave
- County
- Tulsa County
- Zip code
- 74008
- Community
- Bixby Ranch Estates
- School district
- Bixby - SCH Dist (4)
- Elevation
- 843 feet
Directions
From S. Memorial and East 151st Street. Continue south on Memorial (Highway 64) to 171st Street. Turn right (south) on Mingo (unmarked). Continue south 2.8 miles to 191st Street. Enjoy the country drive as you continue eastward on 191st Street (6.3 miles from starting point) to Champ Johnson Road. Turn right (south) and continue to the three-way stop. Continue straight to 20831 (on the left).
Property details
- Acreage
- 8.929 acres
- MLS #
- NORES 2634777
- Posted
Property taxes
- 2025
- $4,705
Parcels
- 55867-64-16-34180
Legal description
LT 4 BLK 6; Bixby Ranch Estates
Details and features
Listing
- Type
- Farm
- Franchise
- Keller Williams Realty
Lot
- Features
- Farm and Ranch, Fruit Trees, Greenbelt, Mature Trees, Spring/Creek, Wooded
Exterior
- Fencing
- Chain Link
- Pool
- Patio, Porch
- Structures
- Gazebo
- Features
- Ext Fireplace/Pit, Gutters, Horse Permitted, Sidewalk
Structure
- Stories
- 1
- Heating
- Central
- Cooling
- Central Air
- Materials
- Wood Frame
- Roof
- Fiberglass
- Windows
- Vinyl Frames
Interior
- Rooms
- Bathroom x 2, Bedroom x 3
- Flooring
- Carpet, Vinyl
- Fireplaces
- Yes
- Appliances
- Dishwasher, Disposal, Microwave
- Features
- 9' Ceiling Height, Smoke Detector
Nearby schools
| Name | Type | District |
|---|---|---|
| Central | Elementary | Bixby - SCH Dist (4) |
| Bixby | Middle | Bixby - SCH Dist (4) |
| Bixby | High | Bixby - SCH Dist (4) |
Listing history
| Date | Event | Price | Change | Source |
|---|---|---|---|---|
| Sept 22, 2026 | New listing | $545,000 | — | NORES |