
Land with Home for Sale in Nolensville, Tennessee
2085 Kidd Rd, Nolensville, TN 37135
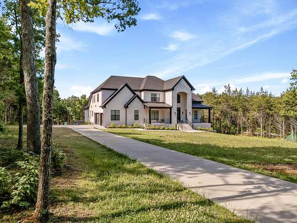
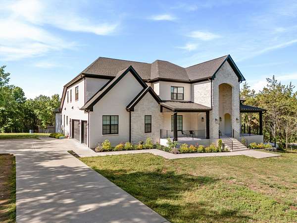
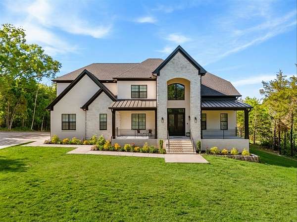
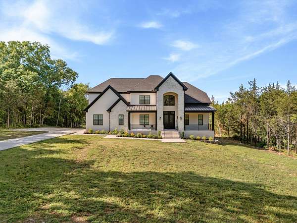
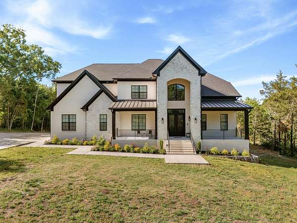
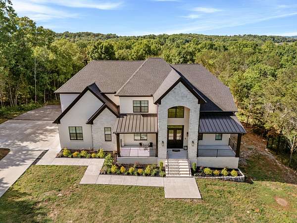
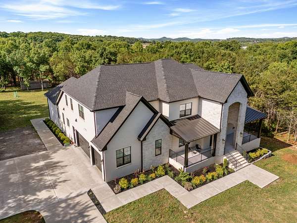
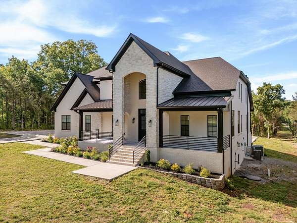
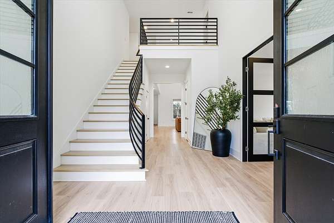
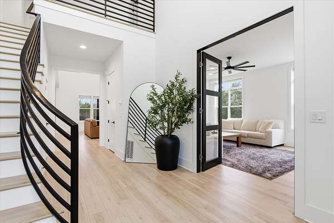
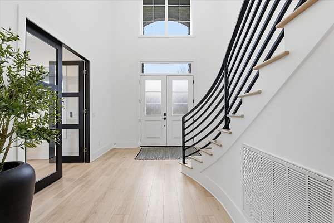
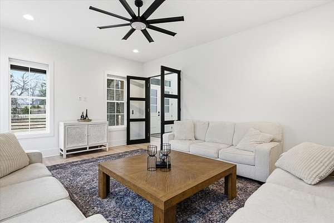
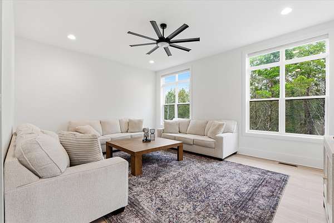
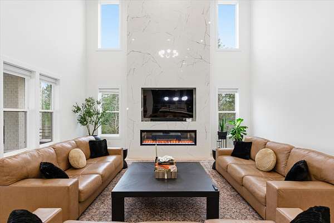
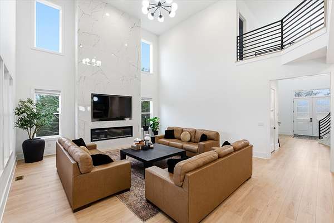
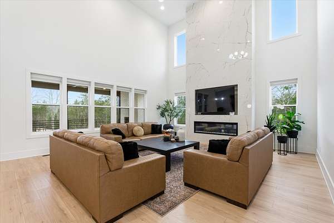
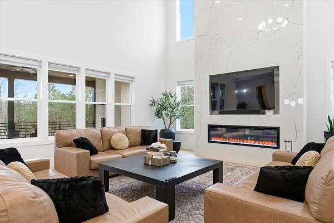
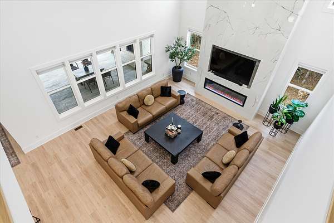
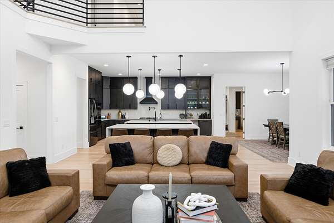
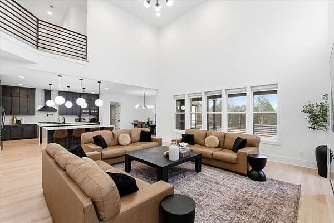
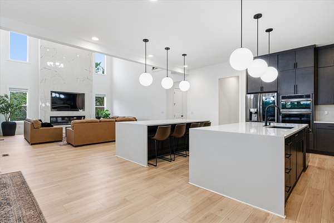
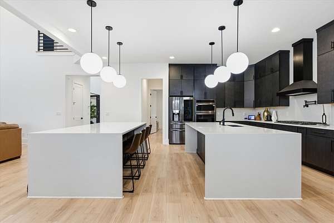
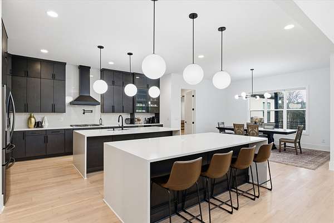
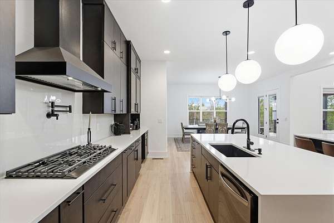
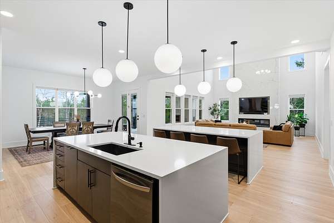
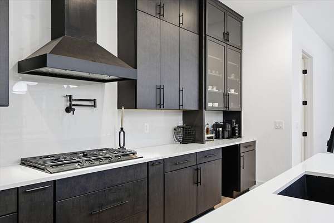
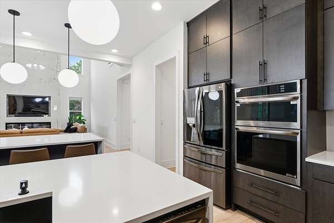
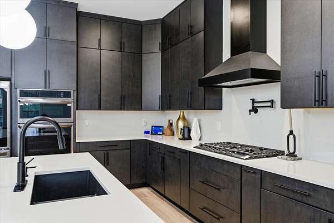
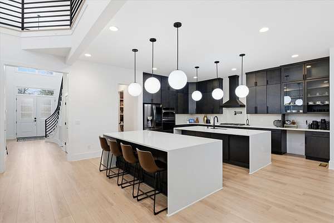
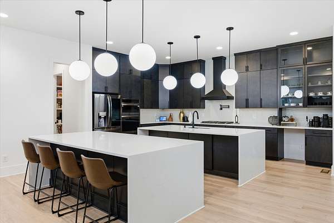
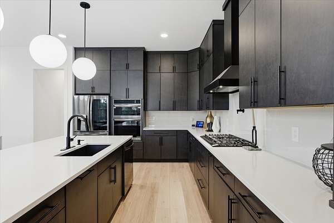
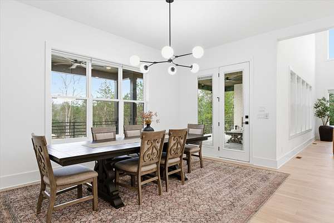
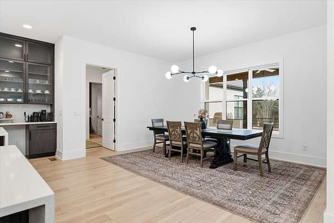
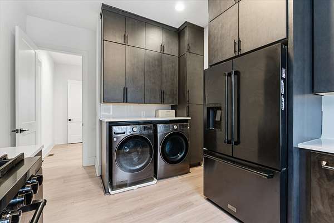
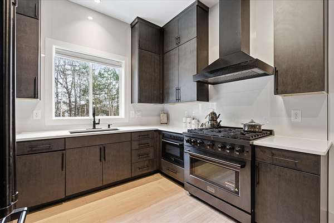
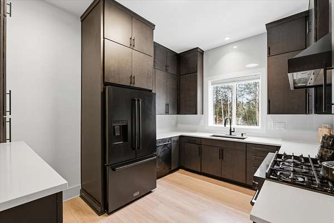
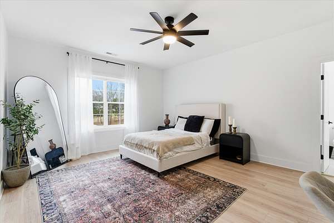
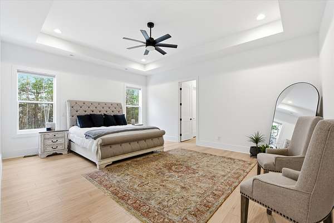
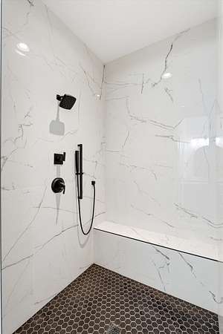
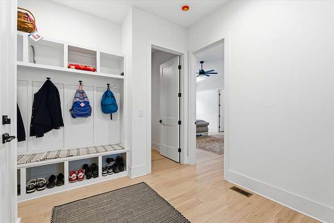
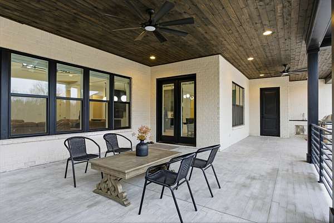
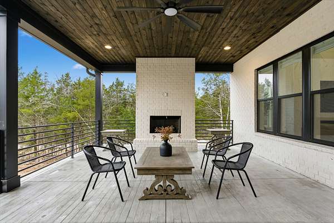
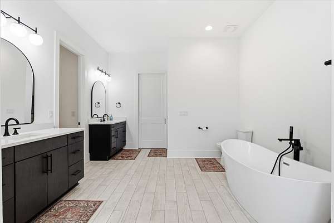
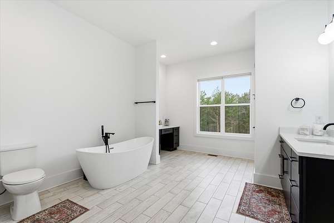
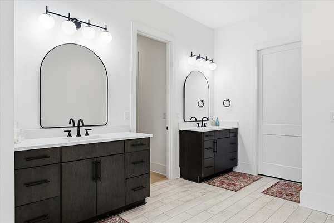
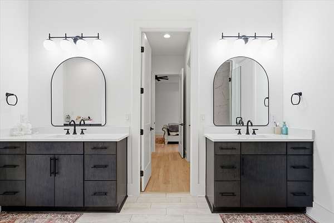
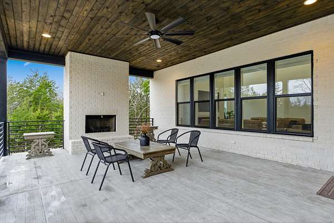
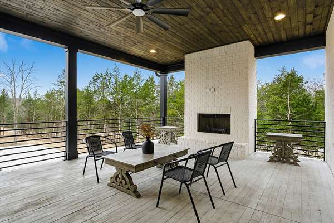
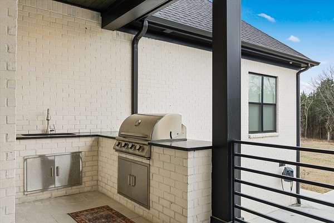
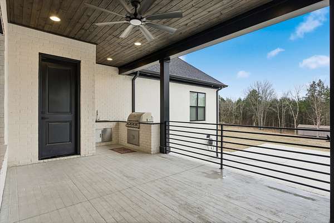
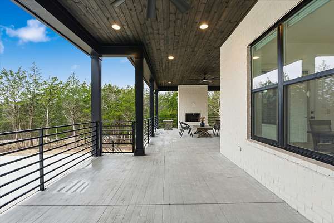
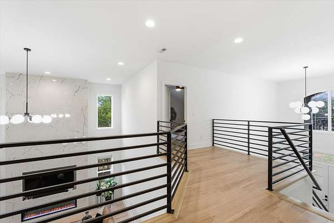
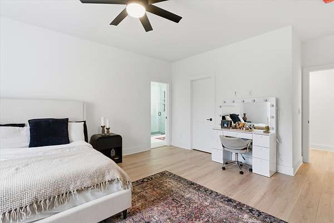
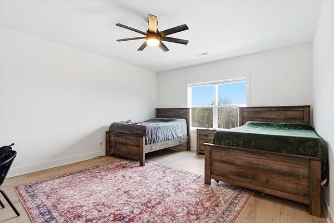
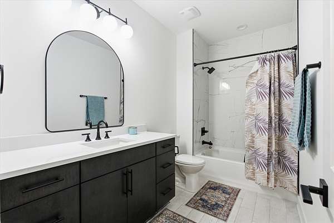
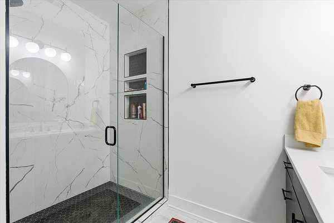
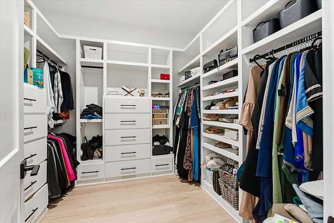
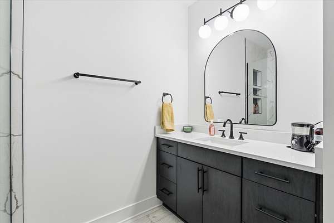
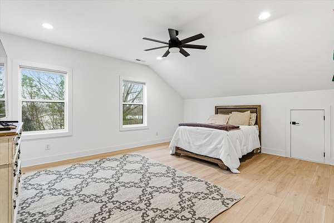
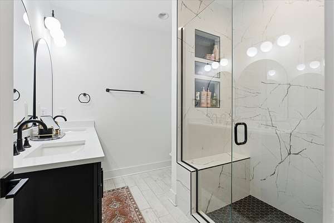
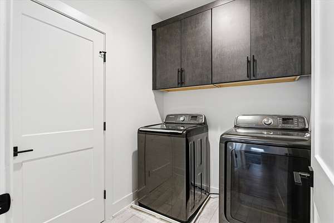
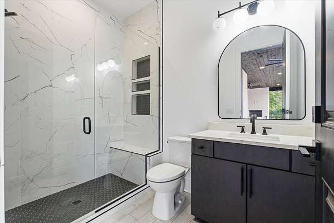
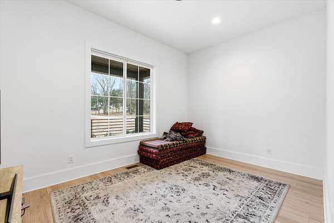
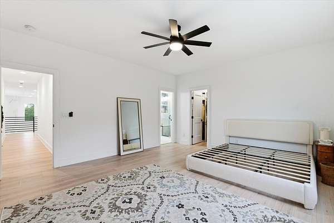
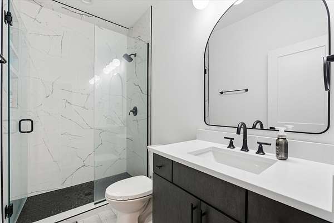
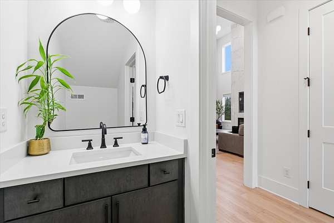
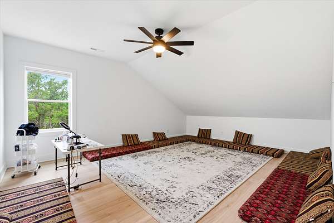
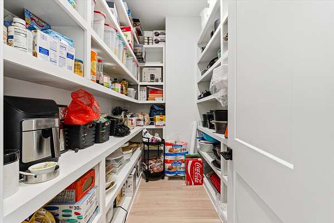
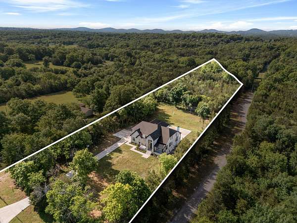
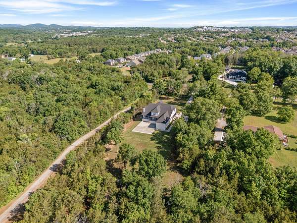
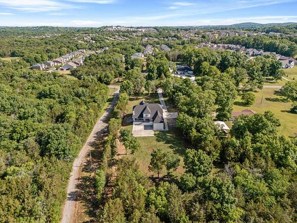
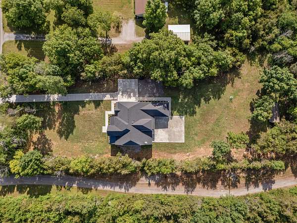
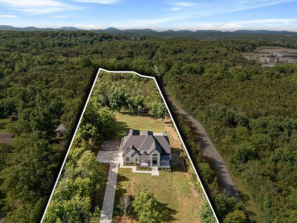
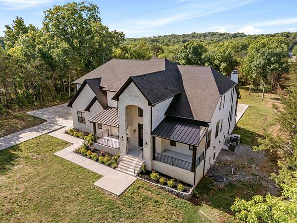
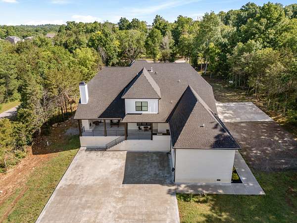
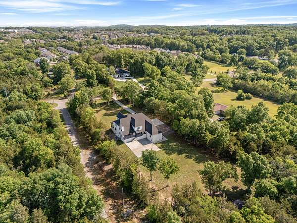
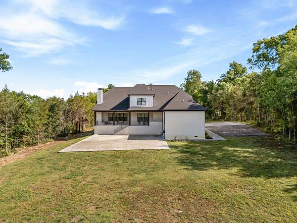
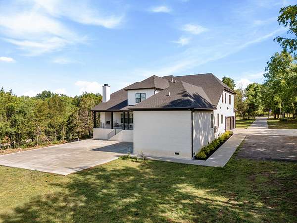
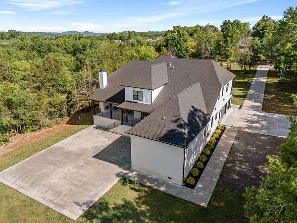
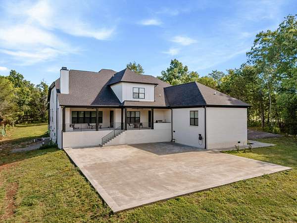
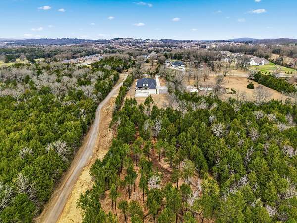
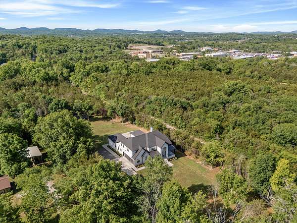
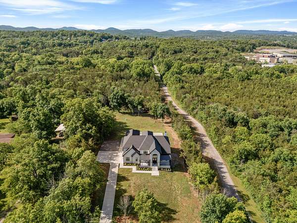
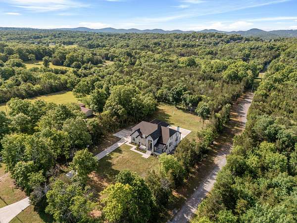
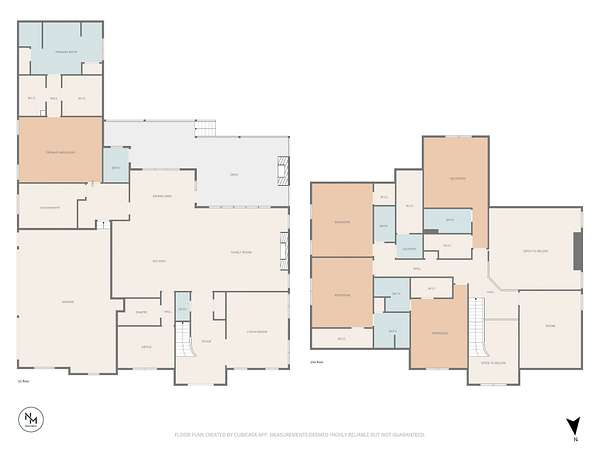
Custom-built 2024 luxury estate situated on 6.5 private, level acres in Nolensville! This exceptional 5-bedroom, 6.5-bath home offers 5,684 sq. ft. of magnificent craftmanship and elevated living. The open-concept main level features a soaring living area and a true chef’s kitchen equipped with dual islands, premium finishes, and a secondary prep kitchen/scullery. Enjoy a luxurious main-floor primary suite, along with private ensuite baths for every bedroom. Step out to an incredible outdoor living space featuring a covered porch, dual fireplace, outdoor kitchen, and dedicated pool bath, all overlooking sprawling land bordering a private creek with endless room for a custom pool or outbuildings. Zoned for highly-rated Williamson County schools with no city taxes. A true private oasis just minutes from dining, shopping, and Nashville! 20x17 Back porch with fireplace, 16x12 Porch with Built in grill and sink for easy outdoor entertainment. NOT in FLOOD
- Listed by Peyman Noman, (615) 480-9705, Compass Tennessee
Location
- Street address
- 2085 Kidd Rd
- County
- Williamson County
- Zip code
- 37135
- Community
- Kidd RD
- Elevation
- 599 feet
Directions
South on Nolensville rd, left on Kidd Road. Home is on the right
Property details
- Acreage
- 6.5 acres
- MLS #
- REALTRACS 3205743
- Posted
Property taxes
- Recent
- $4,635
Parcels
- 094033 10102 00017033
Details and features
Listing
- Type
- Residential
- Subtype
- Single Family Residence
- Possession
- Negotiable
Lot
- Size Source
- Assessor
- Terrain
- Level
Exterior
- Parking Spaces
- 3
- Parking
- Garage Door Opener, Garage Faces Side
- Outdoor Spaces
- Covered, Deck, Patio, Porch
- Structures
- Storage
Structure
- Stories
- 2
- Basement
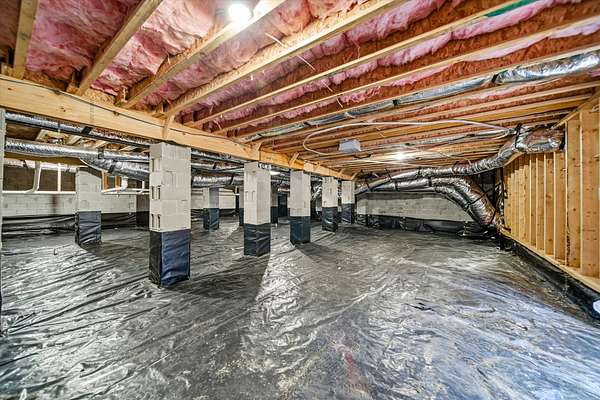
- Crawl Space
- Water
- Public
- Sewer
- Public Sewer
- Heating
- Central
- Cooling
- Central Air, Electric
- Materials
- Brick
Interior
- Rooms
- Bedroom x 4, Den, Dining Room, Kitchen, Living Room, Master Bathroom, Recreation Room
- Flooring
- Tile, Wood
- Fireplaces
- Gas, Great Room, Wood Burning
- Appliances
- Built-In Gas Oven, Double Oven, Smart Appliance(s)
- Laundry
- Electric Dryer Hookup, Washer Hookup
- Security
- Smoke Detector(s)
- Accessibility
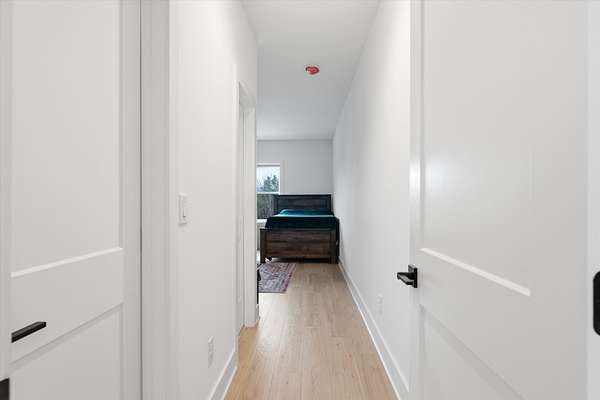
- Accessible Doors, Accessible Entrance, Accessible Hallway(s)
- Features
- Ceiling Fan(s), Entrance Foyer, Extra Closets, High Ceilings, Kitchen Island, Open Floorplan, Pantry, Smart Thermostat, Walk-In Closet(s)
Property utilities
| Category | Type | Status |
|---|---|---|
| Power | Grid | Available |
| Sewage | Sewer | Connected |
| Water | Public | Available |
Nearby schools
| Name | Type |
|---|---|
| Nolensville Elementary | Elementary |
| Mill Creek Middle School | Middle |
| Nolensville High School | High |
Listing history
| Date | Event | Price | Change | Source |
|---|---|---|---|---|
| June 23, 2026 | Price drop | $2,649,000 | $50,900 -1.9% | REALTRACS |
| May 11, 2026 | New listing | $2,699,900 | — | REALTRACS |
Payment calculator

Based on information submitted to the MLS GRID as of Aug 21, 2026 7:00 am MT. All data is obtained from various sources and may not have been verified by broker or MLS GRID. Supplied Open House Information is subject to change without notice. All information should be independently reviewed and verified for accuracy. Properties may or may not be listed by the office/agent presenting the information. Some IDX listings have been excluded from this website. View more