Land with Home for Sale in Deer Park, Illinois
20855 N Laurel Dr, Deer Park, IL 60010
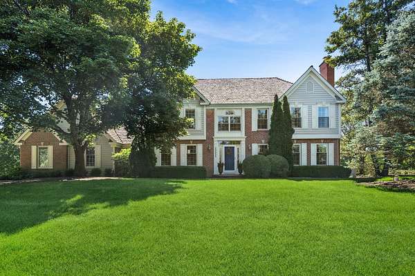
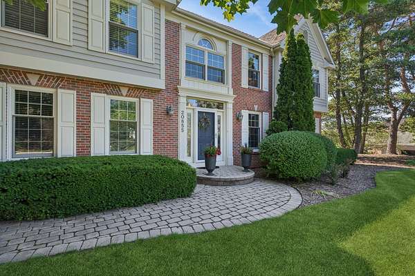
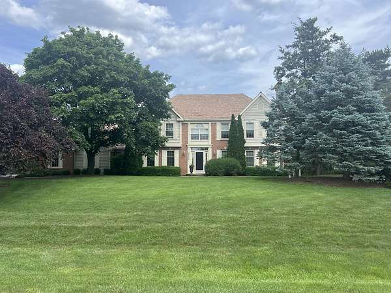
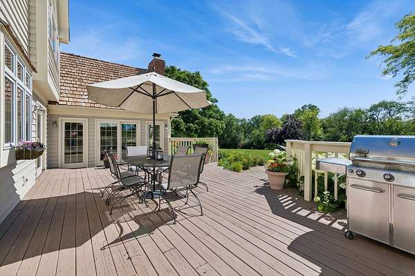
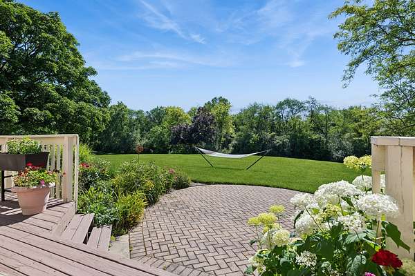
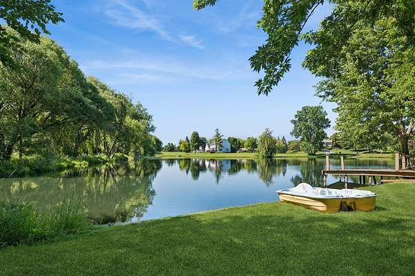
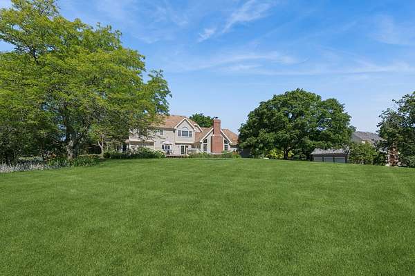
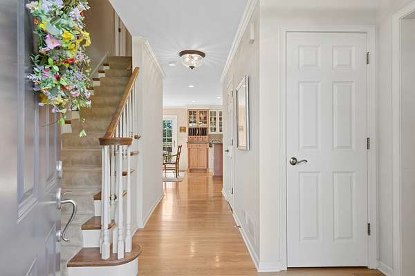
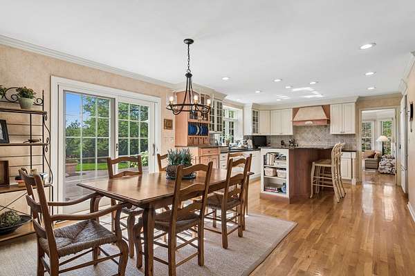
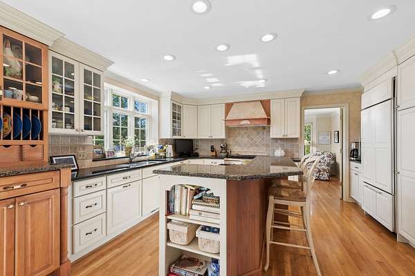
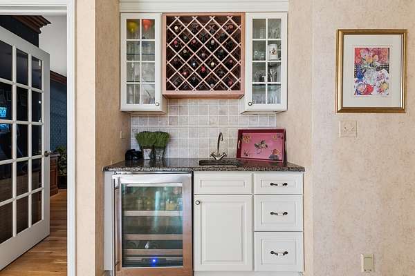
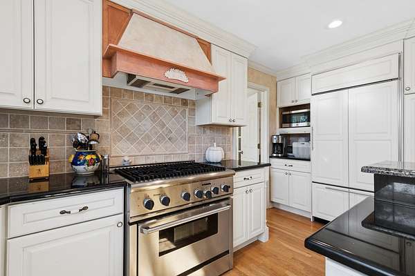
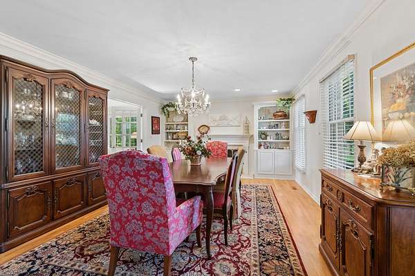
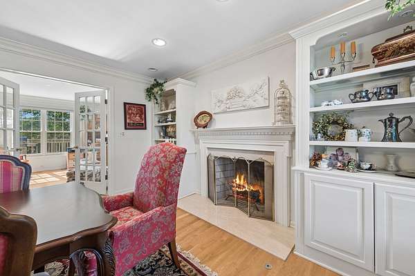
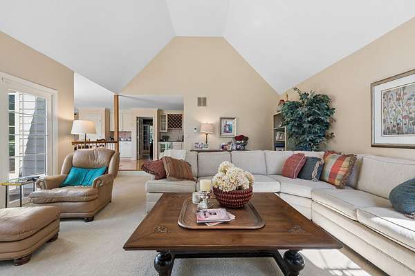
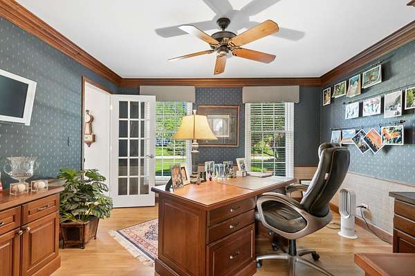
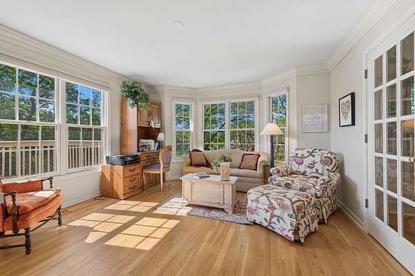
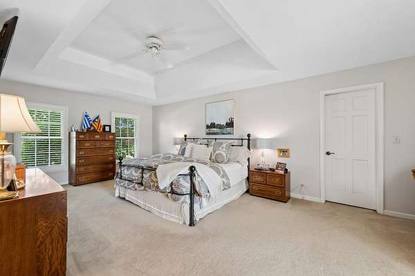
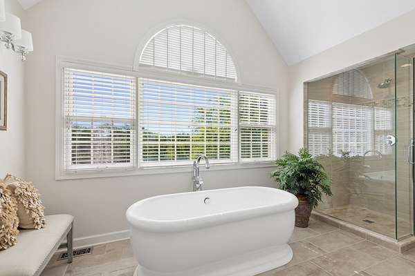
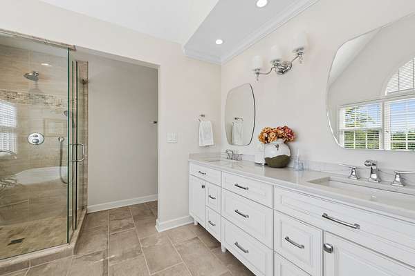
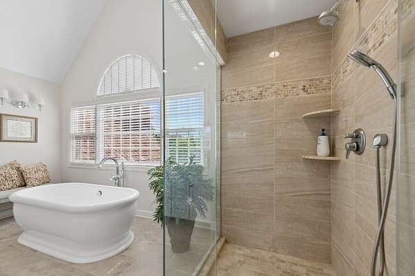
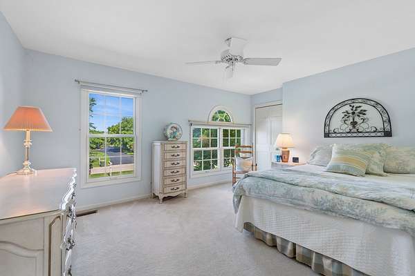
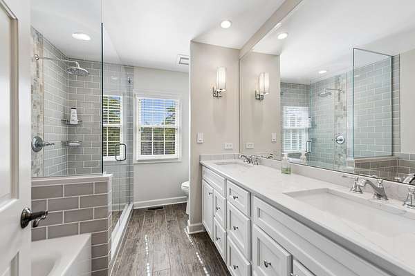
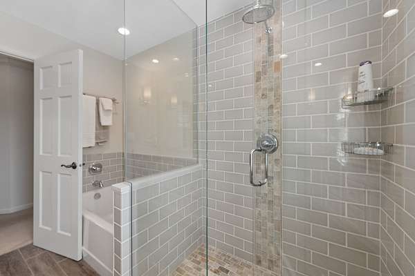
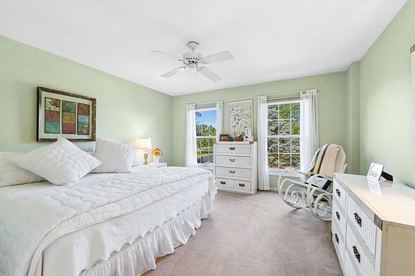
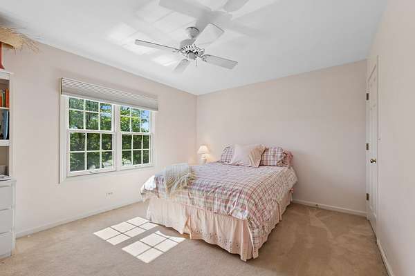
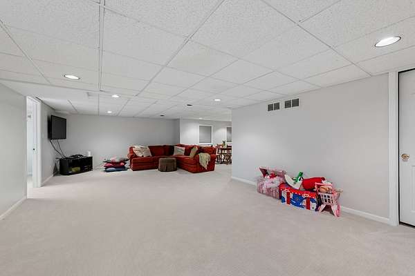
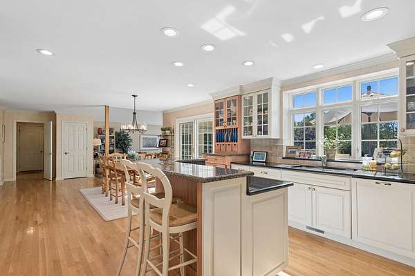
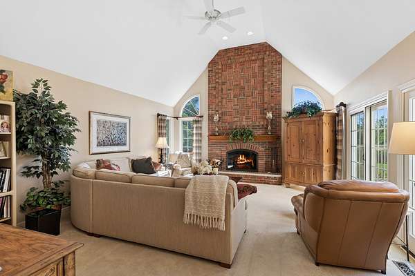
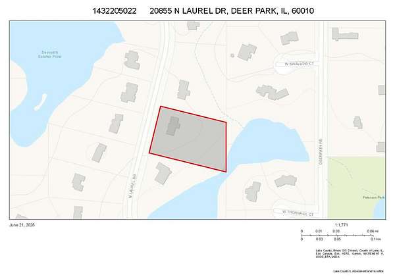
Welcome to this exceptional two-story home in the prestigious Deer Path Estates. Perfectly situated on 1.7 picturesque acres with private pond access, this impressive executive residence offers the ideal combination of luxury, space, and an unbeatable location. Designed for both comfortable everyday living and elegant entertaining, the home features four spacious bedrooms, beautifully updated bathrooms, and gleaming hardwood floors that add warmth and timeless appeal throughout. The updated kitchen serves as the heart of the home, offering stylish finishes and quality cabinetry that flows seamlessly into the family room, featuring dramatic cathedral ceilings and a wood-burning fireplace. A wonderful space for gathering with family and friends. The finished basement provides versatile additional living space, perfect for a billiards room, home theater, fitness area, or playroom. Located within the highly acclaimed, award-winning Barrington School District, this home also enjoys convenient access to an extensive selection of shopping, dining, and entertainment, while still offering the tranquility and privacy of estate living. With its thoughtful updates and sought-after Deer Path Estates location, this remarkable home presents a rare opportunity to enjoy executive-style living in one of the area's most desirable communities. Call today for a private showing.
Location
- Street address
- 20855 N Laurel Dr
- County
- Lake County
- Zip code
- 60010
- Community
- Deer Path Estates
- School district
- 220
- Elevation
- 856 feet
Directions
From Ela to Long Grove Rd, left on Laurel to home on right.
Property details
- Acreage
- 1.7 acres74,052 sq ft
- MLS #
- MRED 12682387
- Posted
Property taxes
- 2025
- $15,136
Expenses
- Homeowner Association Fee
- $100 annually
Parcels
- 14322050220000
Details and features
Listing
- Type
- Residential
Lot
- View
- Water
- Waterfront
- Pond
Exterior
- Parking Spaces
- 3
- Parking
- Garage, Open
- Pool
- Deck
Structure
- Stories
- 2
- Basement
- Finished, Partial
- Water
- Well
- Sewer
- Septic Tank
- Heating
- Forced Air, Natural Gas, Zoned
- Cooling
- Central Air
- Materials
- Brick, Cedar
Interior
- Room Count
- 12
- Rooms
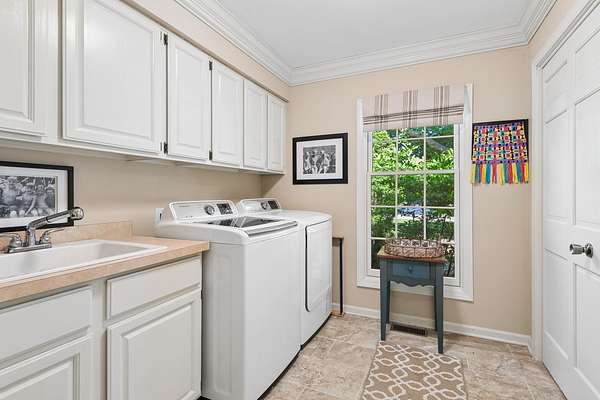
- Basement, Bathroom x 4, Bedroom x 4, Dining Room, Exercise Room x 2, Family Room, Game Room, Laundry Room
- Flooring
- Hardwood
- Fireplaces
- Yes
- Appliances
- Dishwasher, Disposal, Dryer, High End Refrigerator, Humidifier, Microwave, Range, Refrigerator, Washer, Water Softener, Water Softener Owned
- Features
- Built-In Features, Coffered Ceiling(s), High Ceilings, Vaulted Ceiling(s)
Property utilities
| Category | Type | Status |
|---|---|---|
| Gas | Natural Gas | Connected |
Nearby schools
| Name | Type | District |
|---|---|---|
| Arnett C Lines Elementary School | Elementary | 220 |
| Barrington Middle School-Prairie | Middle | 220 |
| Barrington High School | High | 220 |
Listing history
| Date | Event | Price | Change | Source |
|---|---|---|---|---|
| Aug 7, 2026 | Under contract | $1,150,000 | — | MRED |
| July 15, 2026 | Back on market | $1,150,000 | — | MRED |
| June 28, 2026 | Under contract | $1,150,000 | — | MRED |
| June 24, 2026 | New listing | $1,150,000 | — | MRED |