Land with Home for Sale in Grand Ridge, Illinois
2086 N 21st Rd, Grand Ridge, IL 61325
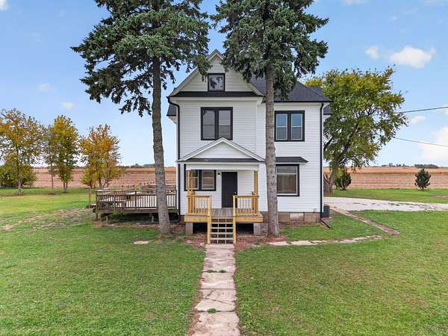
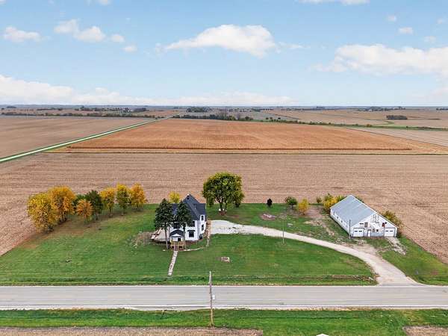
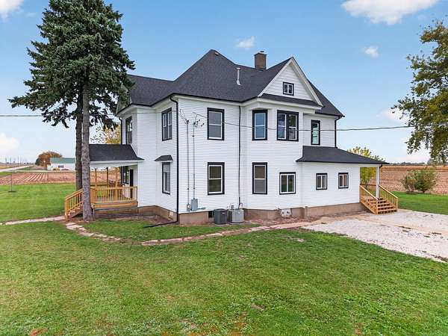
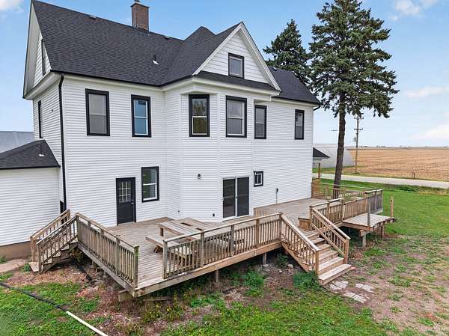
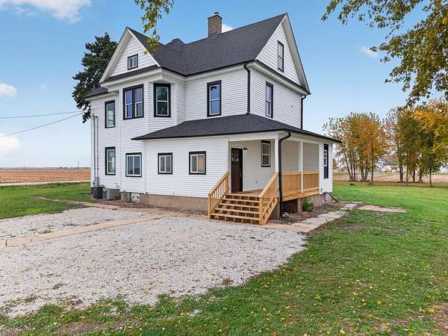
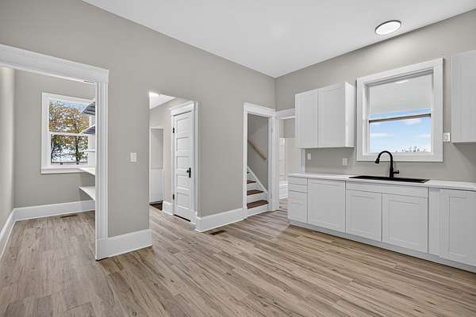
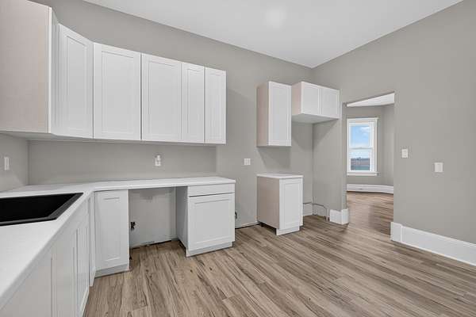
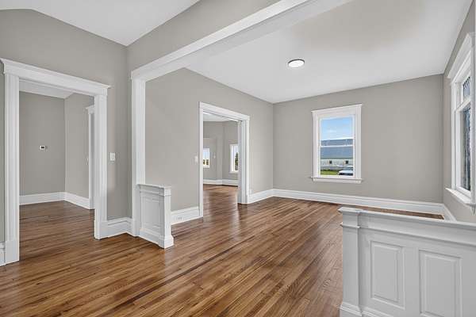
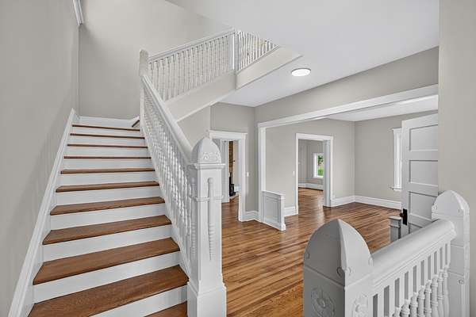
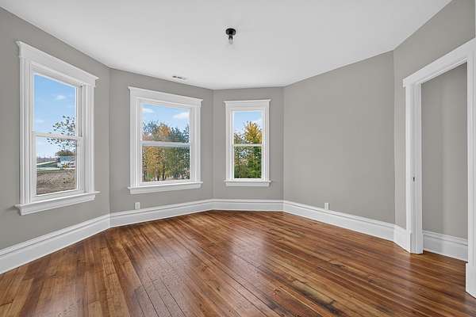
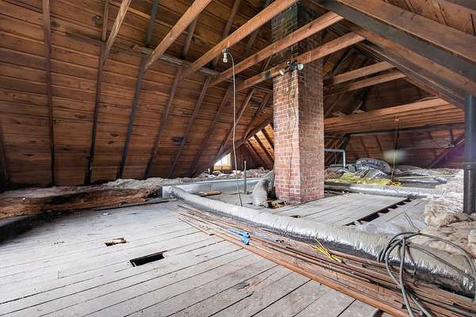
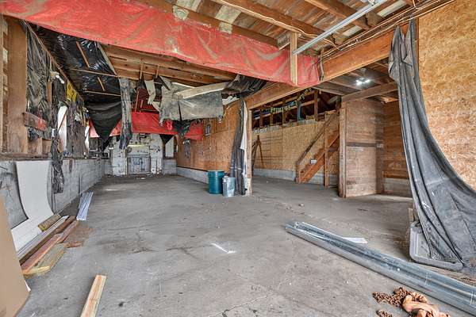
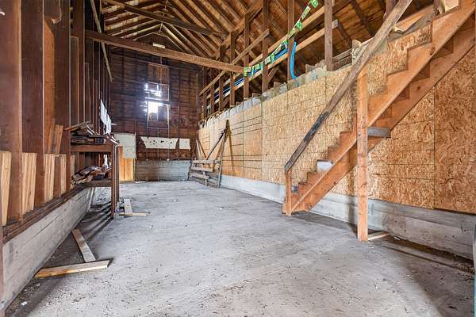
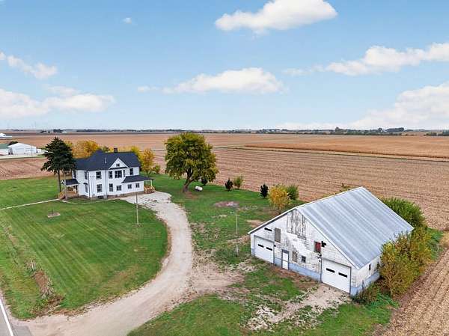
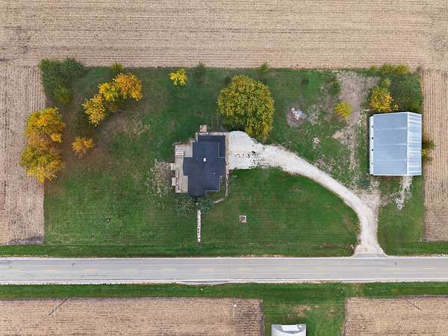
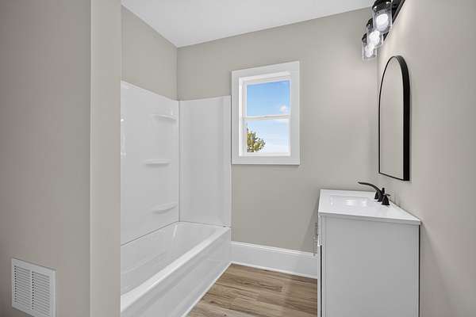
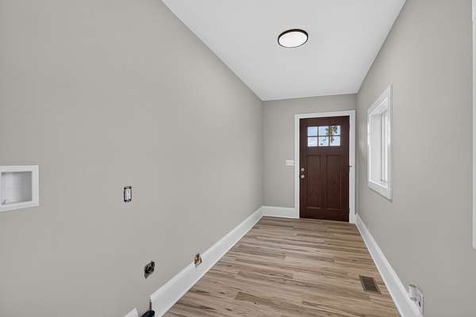
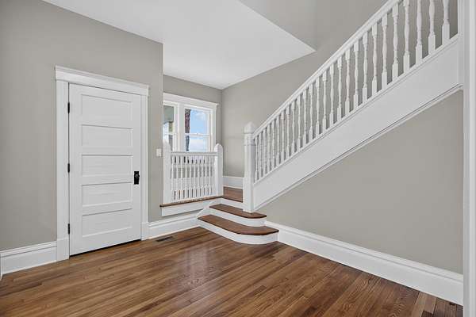
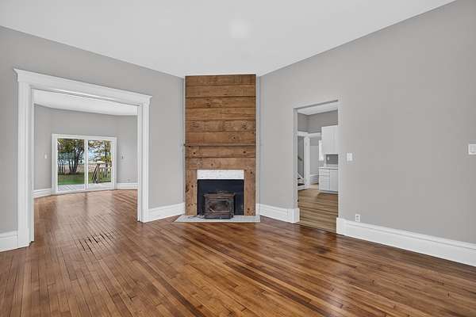
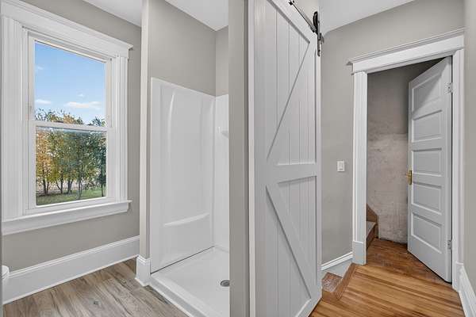
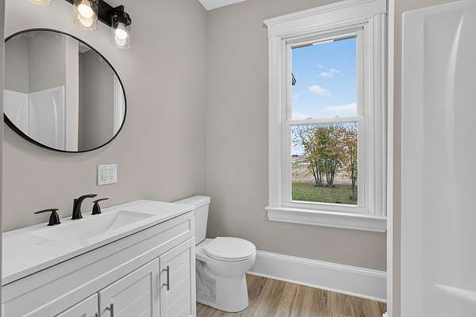
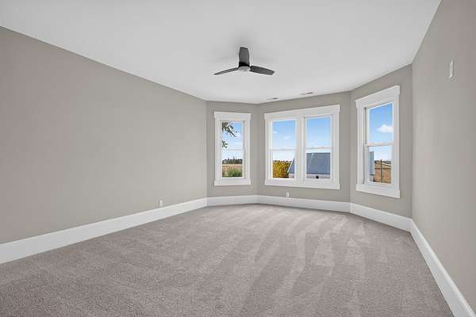
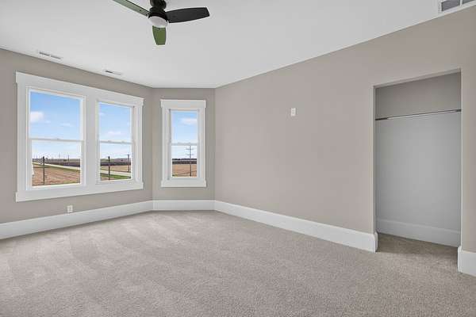
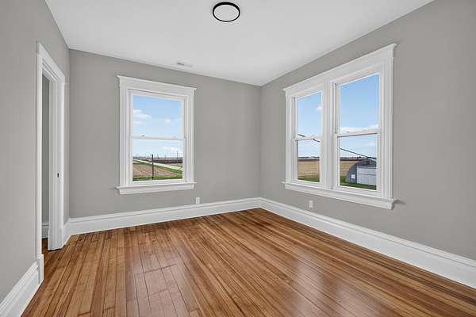
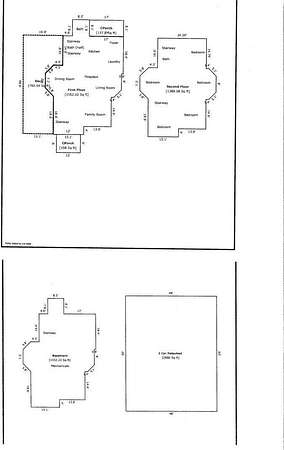
If you have dreamed of a house in the country, this is a MUST see. Stunning reimagined Victorian farmhouse offering over 3,300 square feet of masterfully updated living space on a quaint 1.8 acre country lot in Grand Ridge. 5 bedrooms, 2.5 baths with a full unfinished basement and 3rd floor attic. This historic gem seamlessly pairs timeless architectural charm with an extensive, top to bottom modernization. Absolute peace of mind to ensure no future worries with brand new roof, siding, gutters, furnace, A/C, well pump and water heater. Inside, you will find beautifully refinished original hard wood floors, new interior and exterior doors, new kitchen cabinets and countertops and upgraded light fixture and ceiling fans throughout. The house has been completed with new plumbing lines and fixtures, alongside beautifully updated bathrooms boasting new vanities and modern shower/tub units. Outside, the 3 porches/decks have all been replaced and reborn. The 1.8 acres features a 60'x40' outbuilding with 150 AMP electric service, concrete floors and a metal roof, perfect for a workshop, hobby farm, or premium storage.
Location
- Street address
- 2086 N 21st Rd
- County
- LaSalle County
- Zip code
- 61325
- Community
- Grand Ridge
- School district
- 95
- Elevation
- 628 feet
Directions
Directions from IL Route 23 1. Turn East unto N 21st Rd (Grand Ridge Road) directly from IL Route 23 2. Drive East for approximately 3.8 miles. You will pass E 21st Rd & E 22nd Rd along the way. 3. The destination will be on your right (South side of the road), just before you reach E 23rd Rd
Property details
- Acreage
- 1.86 acres81,022 sq ft
- MLS #
- MRED 12802708
- Posted
Property taxes
- 2025
- $4,028
Parcels
- 2821205000
Details and features
Listing
- Type
- Residential
Exterior
- Parking Spaces
- 5
- Parking
- Driveway, Owned
- Pool
- Deck, Patio, Porch
Structure
- Style
- Victorian
- Stories
- 2
- Basement
- Full, Unfinished
- Water
- Well
- Sewer
- Septic Tank
- Heating
- Forced Air, Propane
- Materials
- Vinyl Siding
- Roof
- Asphalt
Interior
- Room Count
- 10
- Rooms
- Basement, Bathroom x 3, Bedroom x 5, Dining Room, Family Room, Laundry Room x 2
- Flooring
- Hardwood
- Fireplaces
- Yes
- Features
- 1st Floor Full Bath
Property utilities
| Category | Type | Status |
|---|---|---|
| Gas | Propane | Connected |
Nearby schools
| Name | Type | District |
|---|---|---|
| Grand Ridge Comm Cons School | Elementary | 95 |
| Ottawa Township High School | High | 140 |
Listing history
| Date | Event | Price | Change | Source |
|---|---|---|---|---|
| Nov 5, 2026 | New listing | $359,900 | — | MRED |