
Land with Home for Sale in Bell Buckle, Tennessee
209 Adams Ln, Bell Buckle, TN 37020
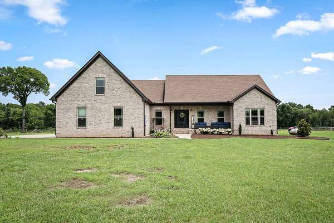
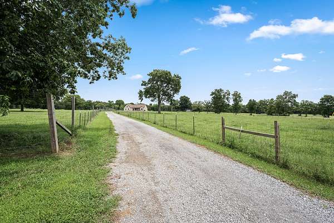
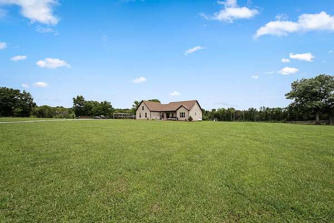
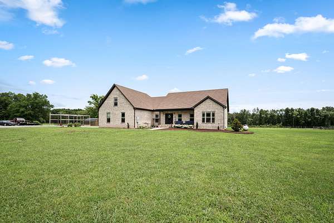
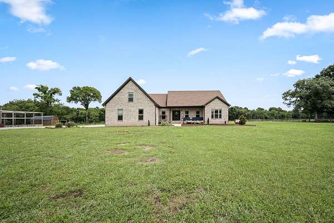
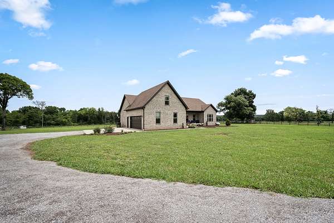
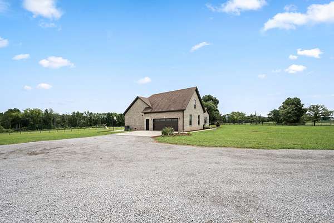
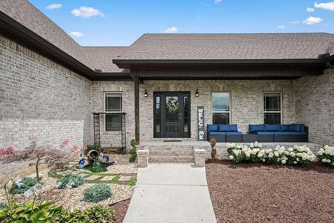
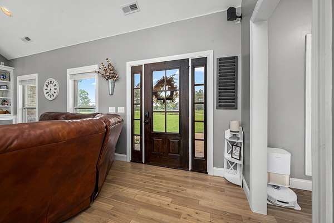
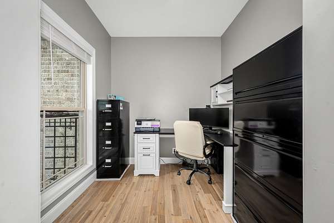
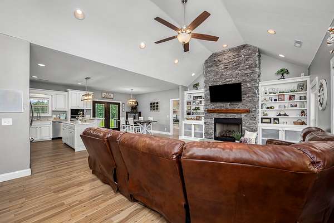
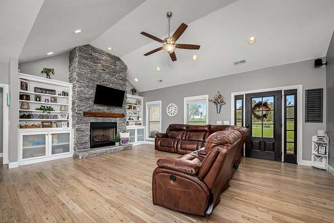
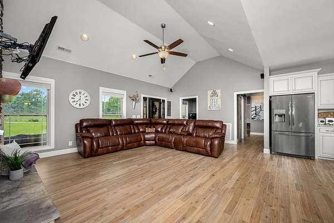
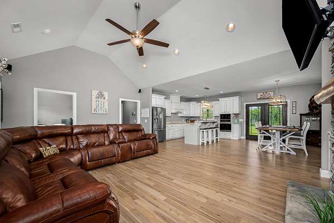
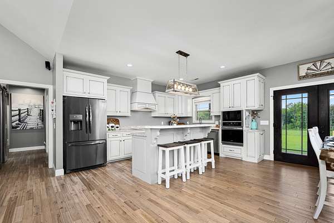
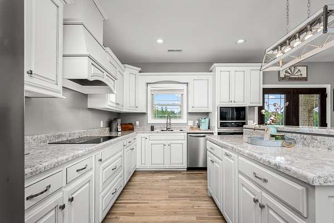
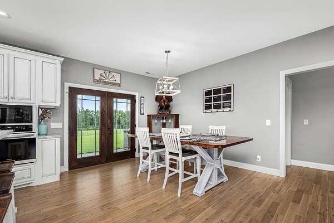
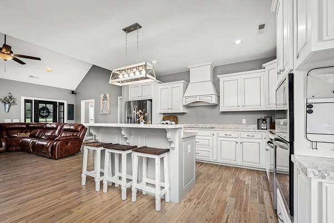
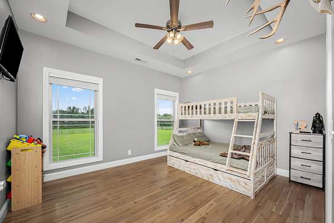
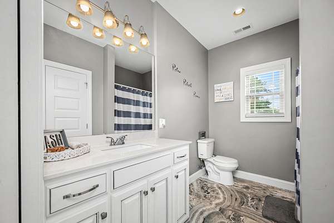
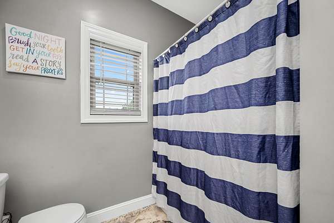
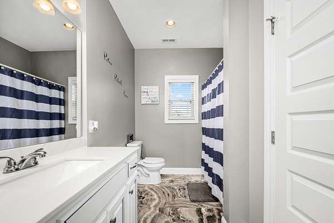
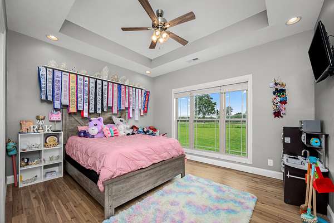
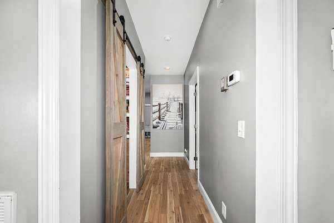
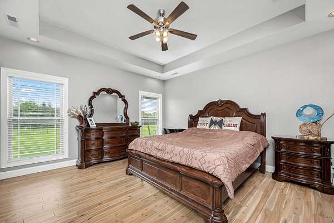
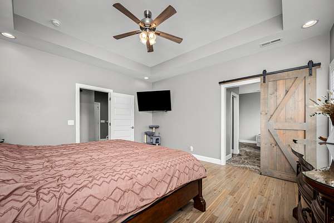
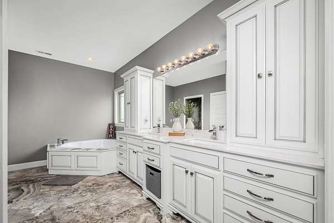
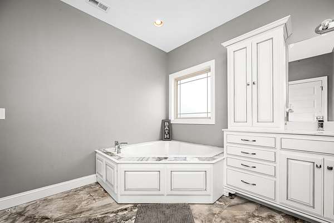
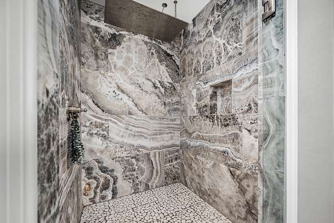
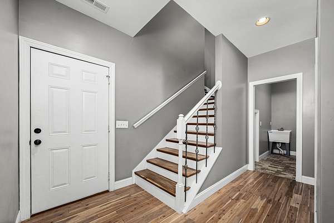
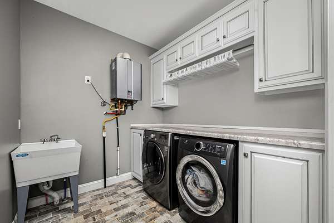
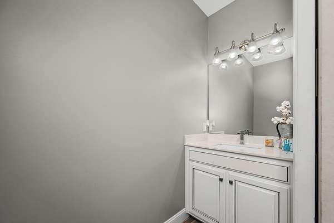
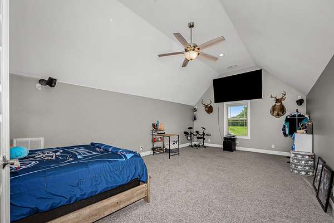
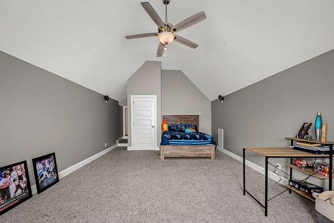
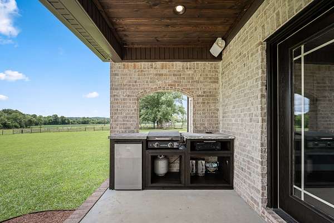
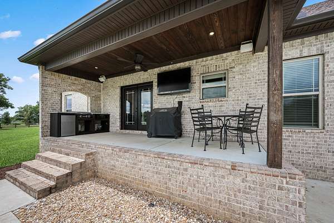
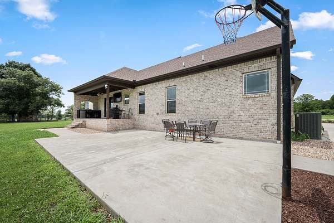
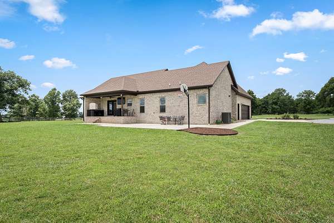
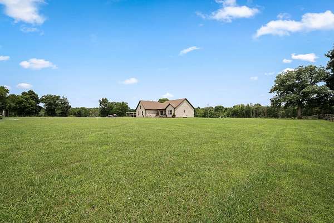
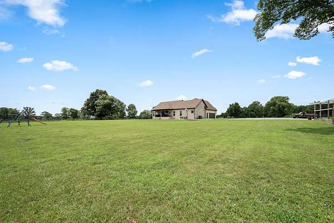
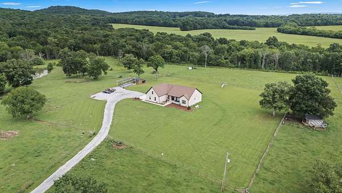
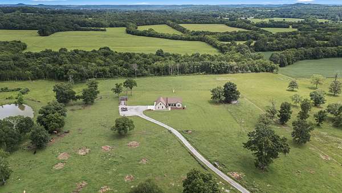
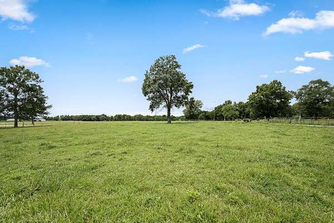
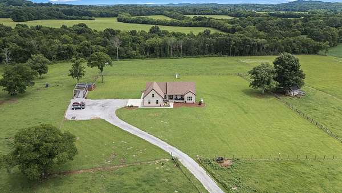
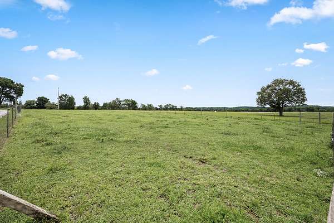
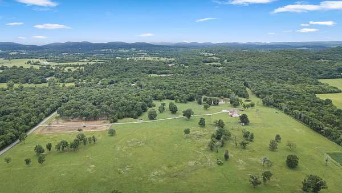
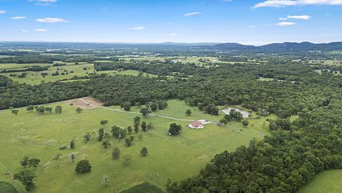
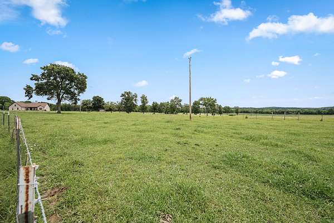
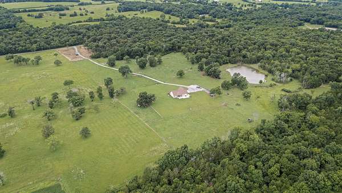
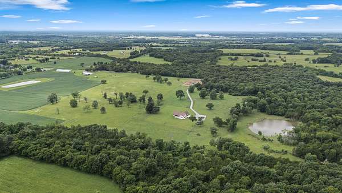
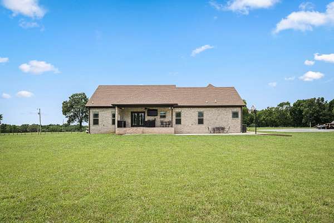
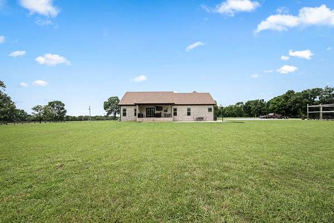
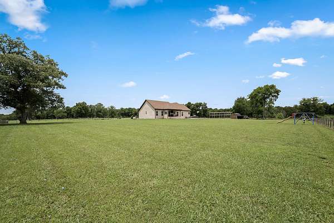
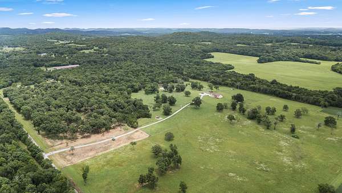
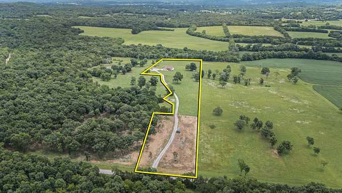
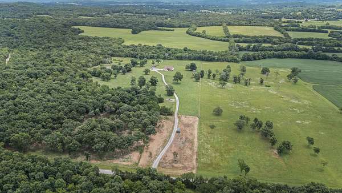
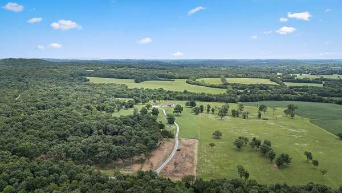
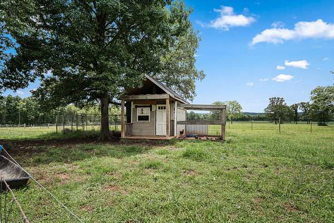
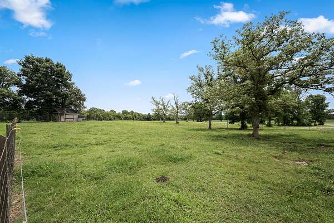
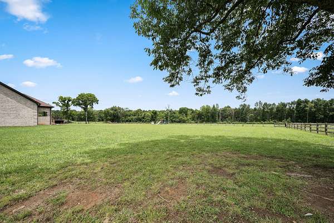
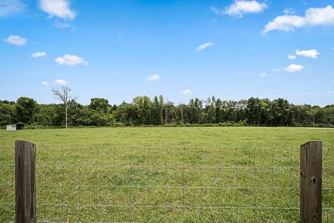
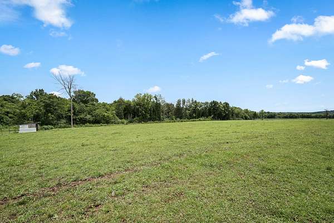
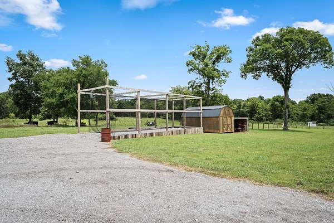
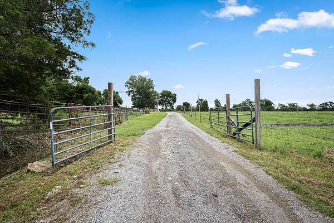
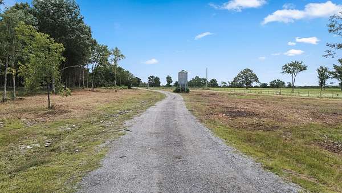
Tucked away on 8.86 beautiful acres, this all-brick home offers the kind of peaceful country setting that instantly feels like home. With 3 bedrooms, 2.5 bathrooms, a bonus room, and a dedicated office, there is plenty of space to live, work, and gather. The open floor plan feels warm and inviting, centered around a beautiful stone gas fireplace with built-in cabinetry. The primary suite offers a place to unwind with a Jacuzzi tub and walk-in tile shower. A tankless gas hot water heater adds efficiency and convenience to everyday living. Outside, the covered porches with tongue-and-groove ceilings and a fully equipped outdoor kitchen are made for slow mornings, entertaining, and quiet evenings. The manicured yard enhances the beauty of the property, which is fenced and cross-fenced and also includes a 2-car garage, storage building, and spray foam insulation. With room to spread out and the quiet of the countryside all around you, this is a place where you can truly settle in and stay awhile.
- Listed by Amanda Seibers, (931) 205-3869, Woodruff Realty & Auction
Location
- Street address
- 209 Adams Ln
- County
- Bedford County
- Zip code
- 37020
- Elevation
- 859 feet
Directions
From Shelbyville, take 231N toward Murfreesboro. Turn right onto Airport Rd. Turn left on Benson Rd. Continue straight on Adams Lane. House will be on the right. Sign posted.
Property details
- Acreage
- 8.86 acres
- MLS #
- REALTRACS 3279228
- Posted
Property taxes
- Recent
- $2,327
Parcels
- 051 00603 000
Details and features
Listing
- Type
- Residential
- Subtype
- Single Family Residence
- Possession
- Close of Escrow
Lot
- Size Source
- Survey
- Terrain
- Cleared, Level
- Features
- Cleared, Level
Exterior
- Parking Spaces
- 2
- Parking
- Attached, Garage Door Opener, Gravel
- Fencing
- Full
- Outdoor Spaces
- Covered, Patio, Porch
- Structures
- Storage
- Features
- Gas Grill
Structure
- Basement
- Crawl Space
- Water
- Private
- Sewer
- Septic Tank
- Heating
- Central, Electric
- Cooling
- Central Air
- Materials
- Brick
Interior
- Rooms
- Bedroom x 3, Dining Room, Kitchen, Living Room, Master Bathroom, Recreation Room
- Flooring
- Carpet, Tile, Wood
- Fireplace Count
- 1
- Fireplaces
- Gas, Living Room
- Appliances
- Cooktop, Dishwasher, Electric Oven, Microwave, Refrigerator
- Features
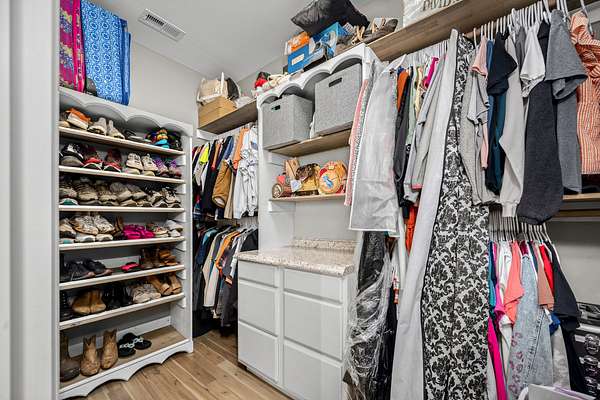
- Built-In Features, Ceiling Fan(s), High Ceilings, High Speed Internet, Kitchen Island, Open Floorplan, Pantry, Walk-In Closet(s)
Property utilities
| Category | Type | Status |
|---|---|---|
| Power | Grid | Available |
| Water | Public | Available |
| Sewage | Septic System | Connected |
Nearby schools
| Name | Type |
|---|---|
| Cascade Elementary | Elementary |
| Cascade Middle School | Middle |
| Cascade High School | High |
Listing history
| Date | Event | Price | Change | Source |
|---|---|---|---|---|
| Sept 7, 2026 | Price drop | $815,000 | $34,900 -4.1% | REALTRACS |
| July 14, 2026 | New listing | $849,900 | — | REALTRACS |
Payment calculator

Based on information submitted to the MLS GRID as of Oct 19, 2026 1:00 pm MT. All data is obtained from various sources and may not have been verified by broker or MLS GRID. Supplied Open House Information is subject to change without notice. All information should be independently reviewed and verified for accuracy. Properties may or may not be listed by the office/agent presenting the information. Some IDX listings have been excluded from this website. View more