Land with Home for Sale in Decatur, Texas
209 Rio Rancho Dr, Decatur, TX 76234
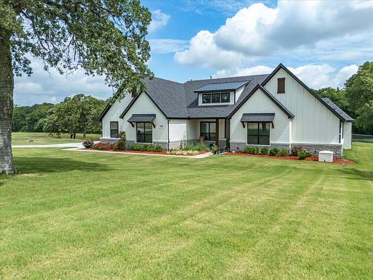
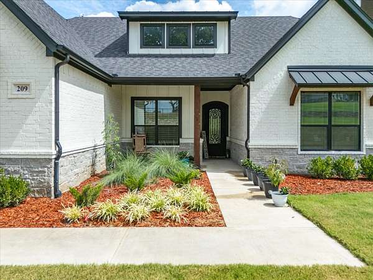
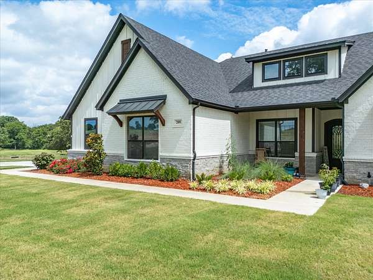
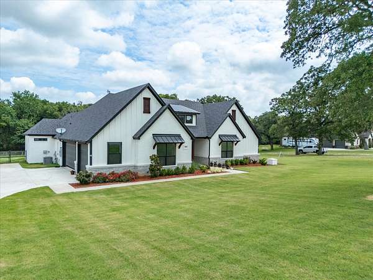
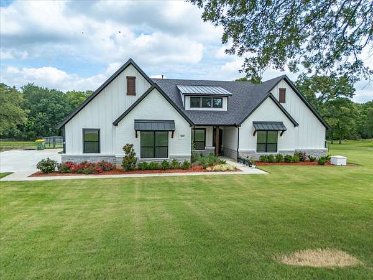
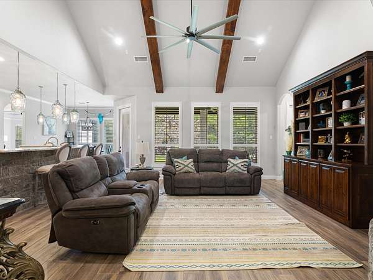
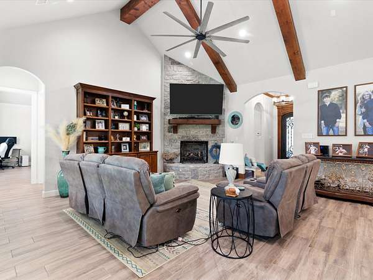
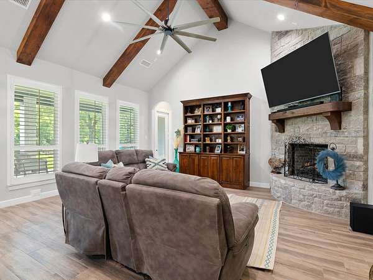
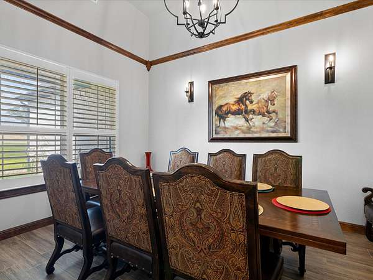
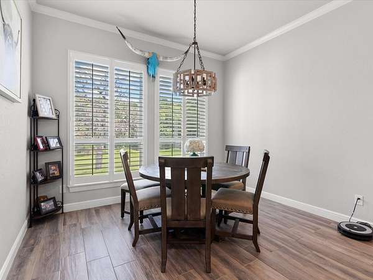
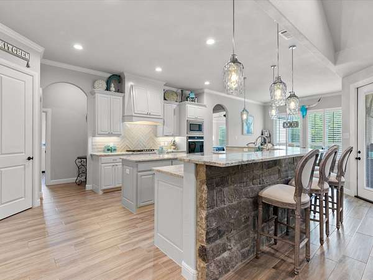
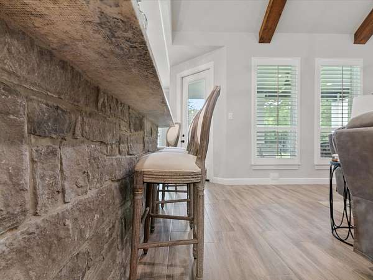
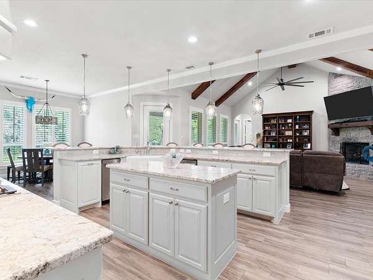
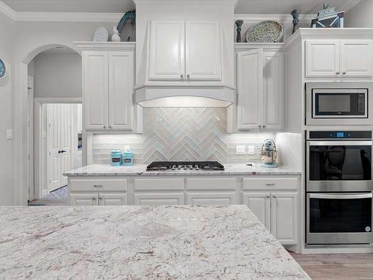
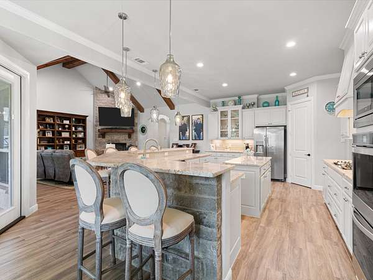
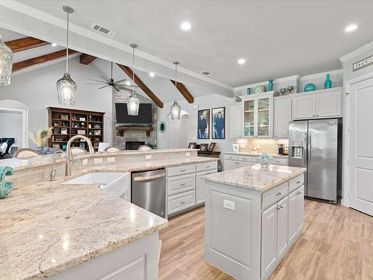
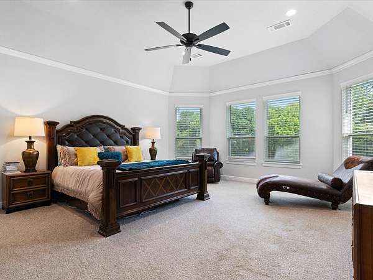
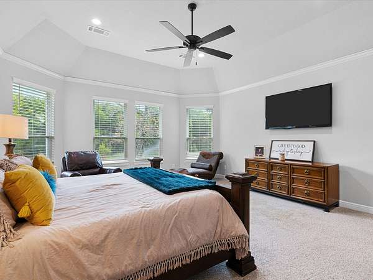
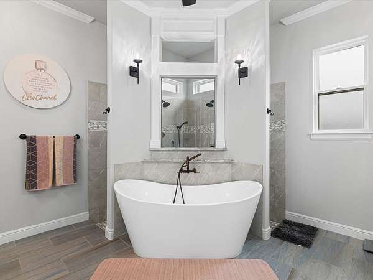
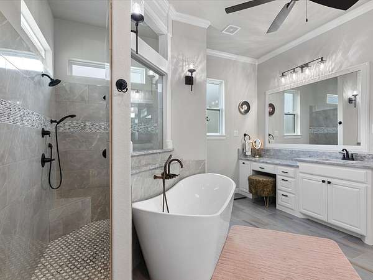
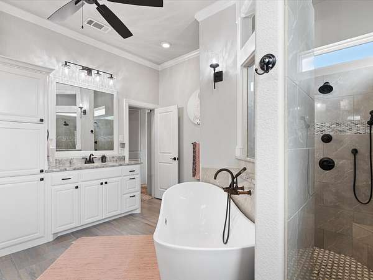
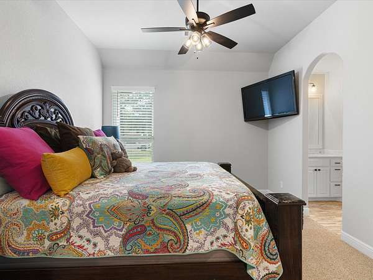
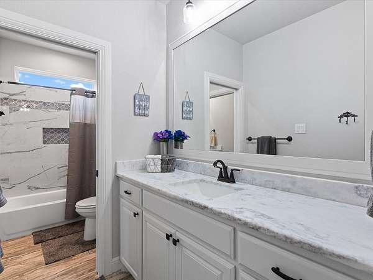
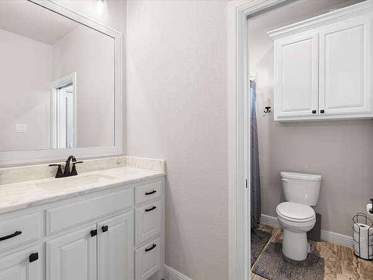
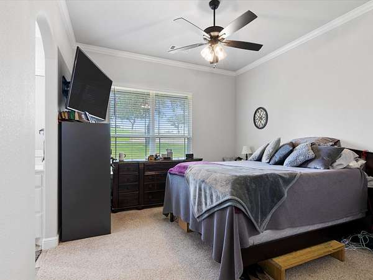
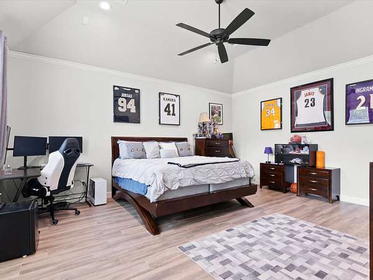
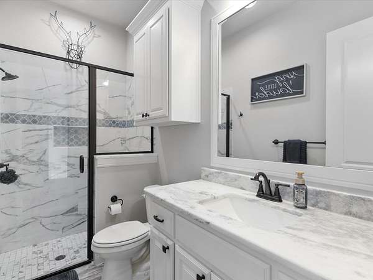
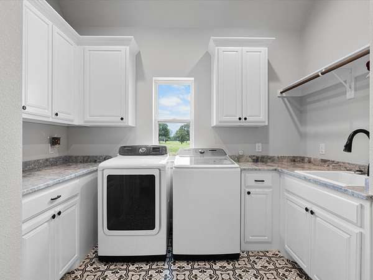
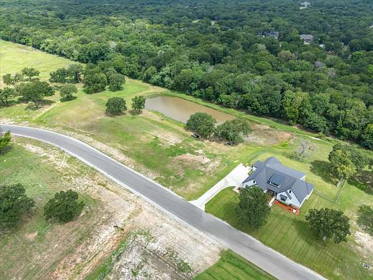
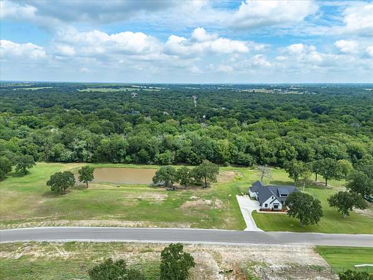
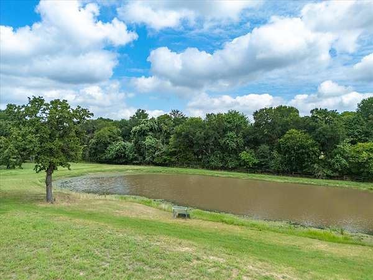
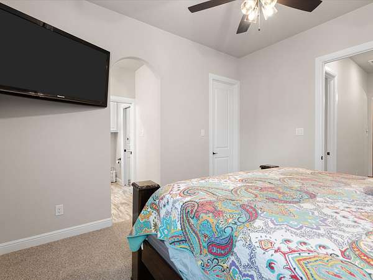
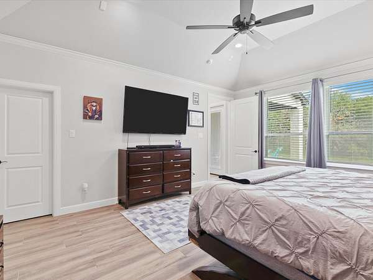
Welcome to your dream home in the highly sought-after neighborhood of Las Brisas in Decatur Texas. This stunning 4-bedroom, 4-bathroom modern residence, is situated on a picturesque 4.5-acre lot featuring a serene pond and beautiful trees. Boasting 3,069 sq. ft. of elegant living space, this home offers an open floor plan designed for contemporary living and entertaining. The heart of the home is the gourmet kitchen, equipped with a large island, gas stove, farmhouse sink, and an extra ice maker. The kitchen seamlessly flows into the large, cozy living area, highlighted by exposed wood beams and a striking stone fireplace. The primary suite is a private retreat with an en suite bathroom featuring a soaking tub, dual sinks, separate vanities, & a large shower. Additional features include a water filtration system, water softener, and a gas hot water heater. Enjoy the tranquility of country living with all the modern amenities in this gorgeous home! Call today to schedule a showing!
Location
- Street address
- 209 Rio Rancho Dr
- County
- Wise County
- Zip code
- 76234
- Community
- Las Brisas PH 2
- School district
- Decatur ISD
- Elevation
- 772 feet
Property details
- Acreage
- 4.55 acres
- MLS #
- NTREIS 21191749
- Posted
Property taxes
- Recent
- $9,706
Expenses
- Homeowner Association Fee
- $550 annually
Parcels
- R16960A1700
Legal description
LT: 17 BLK: A LAS BRISAS PHASE 2 4.5500 ACRES
Details and features
Listing
- Type
- Residential
- Subtype
- Single Family Residence
Lot
- Vegetation
- Grassed
- Features
- Acreage, Back Yard, Few Trees, Landscaped, Lawn, Pond On Lot, Sloped, Sprinkler System, Subdivision
Exterior
- Parking
- Driveway, Garage, Open
- Features
- Lighting, Rain Gutters
Structure
- Style
- Contemporary
- Stories
- 1
- Sewer
- Aerobic Septic
- Heating
- Central, Electric, Fireplace(s)
- Cooling
- Ceiling Fan(s), Central Air
- Materials
- Board And Batten Siding, Rock, Stone
- Roof
- Composition
Interior
- Rooms
- Bathroom x 4, Bedroom x 4, Dining Room, Laundry Room, Utility Room
- Flooring
- Carpet, Tile, Vinyl
- Fireplaces
- Yes
- Appliances
- Built In Gas Range, Dishwasher, Disposal, Electric Oven, Gas Cooktop, Gas Range, Gas Water Heater, Microwave, Water Purifier, Water Softener
- Features
- Built In Features, Chandelier, Decorative Designer Lighting Fixtures, Double Vanity, Eat In Kitchen, Granite Counters, Kitchen Island, Natural Woodwork, Open Floorplan, Pantry, Walk In Closets
Nearby schools
| Name | Type | District |
|---|---|---|
| Rann | Elementary | Decatur ISD |
| McCarroll | Middle | Decatur ISD |
| Decatur | High | Decatur ISD |
Listing history
| Date | Event | Price | Change | Source |
|---|---|---|---|---|
| July 6, 2026 | Price drop | $899,000 | $71,000 -7.3% | NTREIS |
| Feb 27, 2026 | New listing | $970,000 | — | NTREIS |