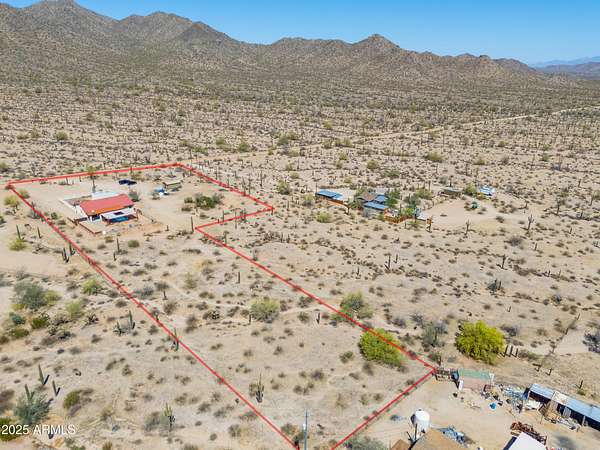
Land with Home for Sale in Maricopa, Arizona
209 S Hidden Valley Rd, Maricopa, AZ 85139
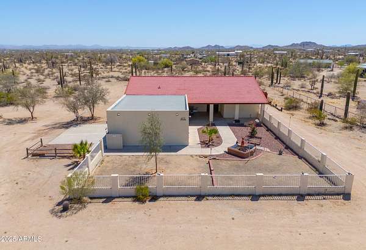
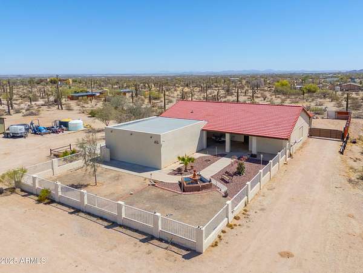
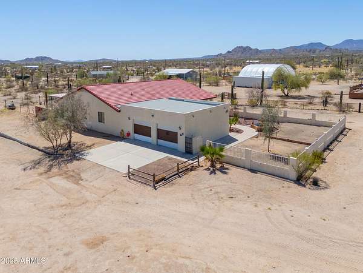
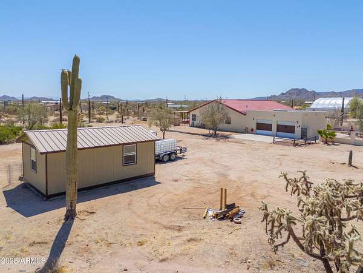
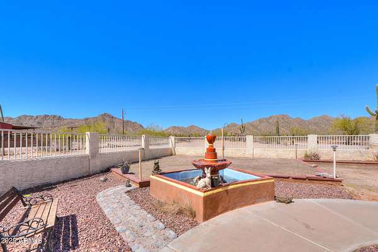
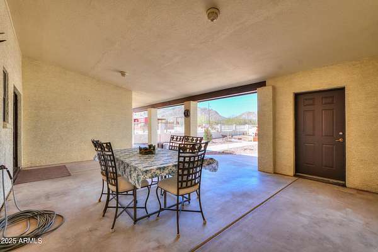
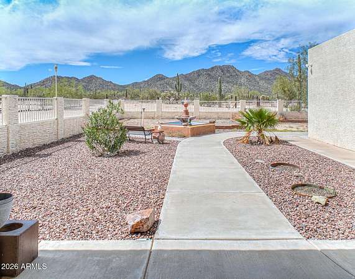
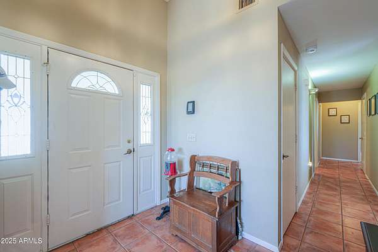
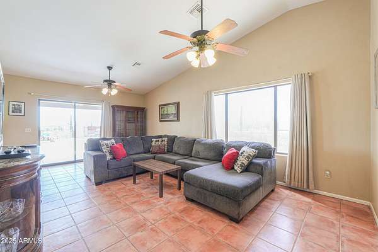
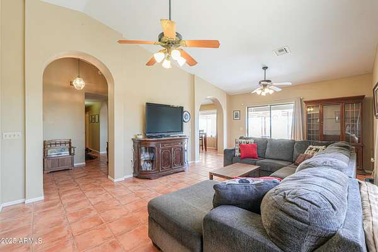
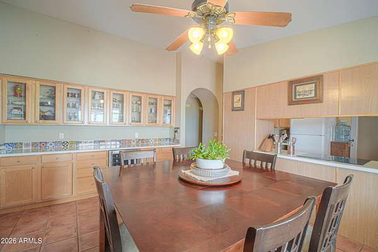
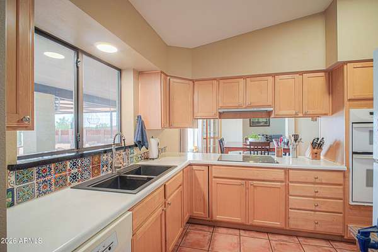
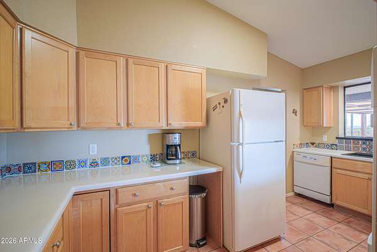
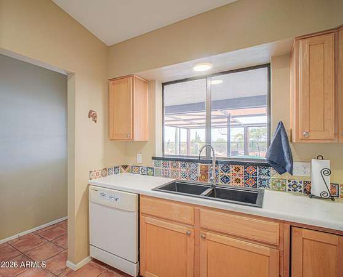
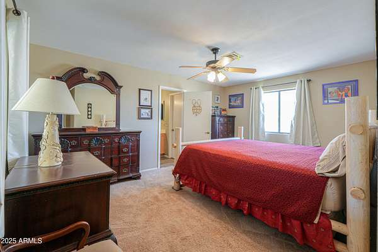
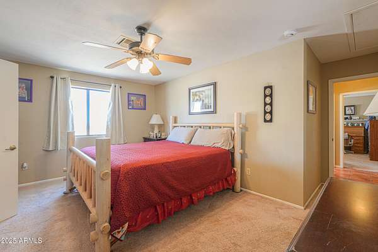
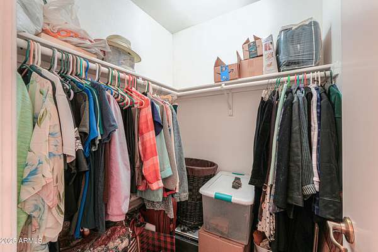
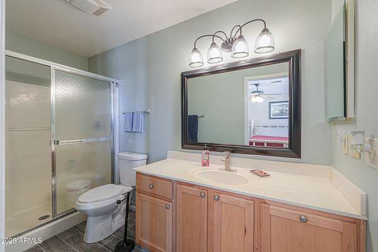
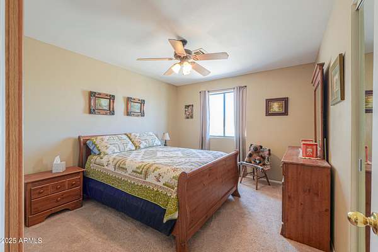
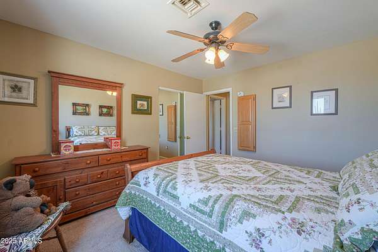
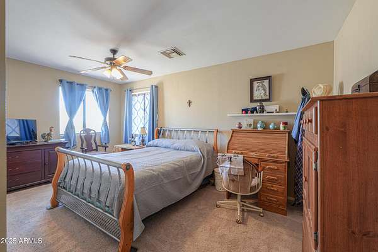
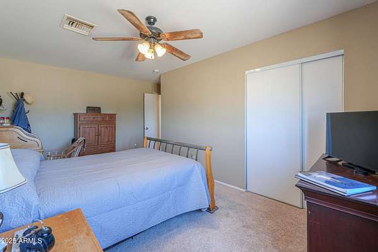
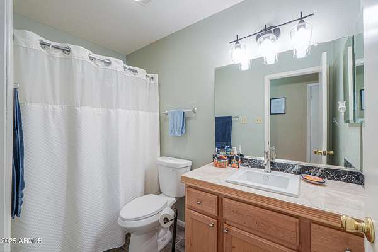
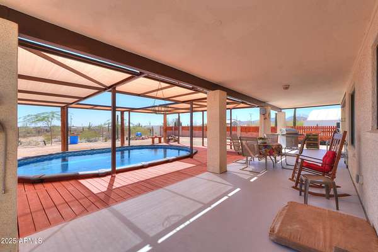
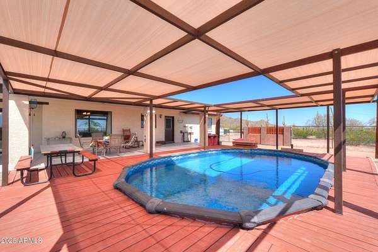
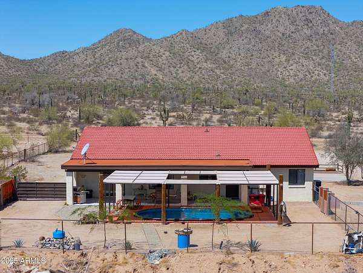
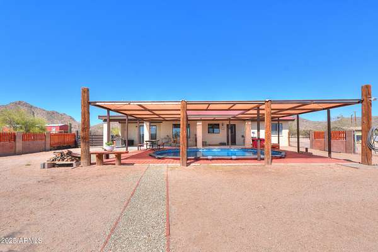
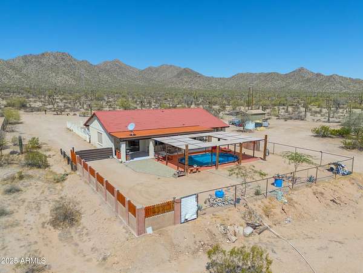
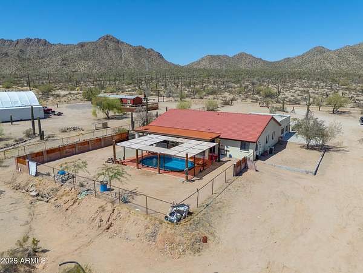
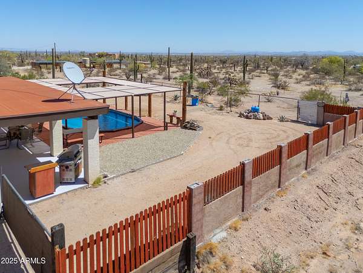
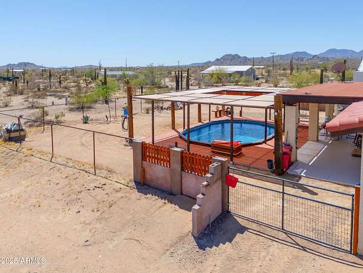
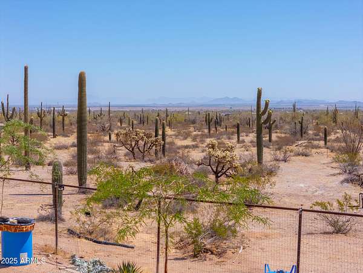
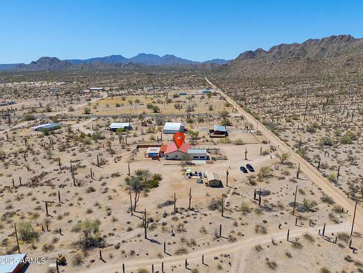
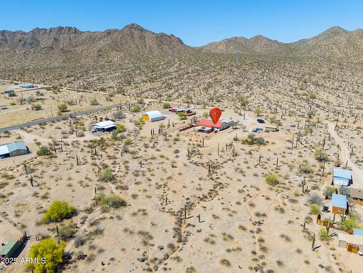
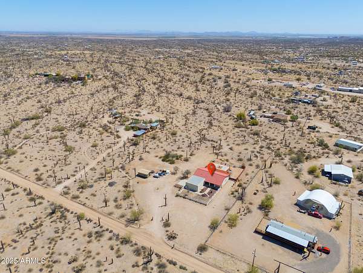
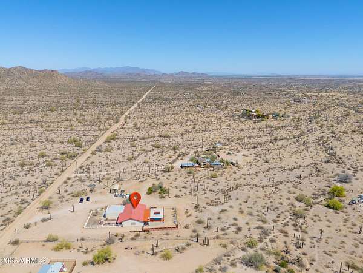
Site-built, steel-framed, custom home situated on 3 acres with stunning mountain and desert views. Enjoy wide open skies and serene surroundings with BLM land directly across the street, perfect for exploring nature right from your doorstep, and the covered front patio is a wonderful place to enjoy morning coffee while soaking in panoramic vistas. Out back, the liner pool, artfully set into the ground and covered by a shade structure, is ideal for relaxation and entertaining family & friends. Inside this well-maintained home, the kitchen counters have recently been updated with authentic, hand-painted Mexican tile back splashes, new light fixtures, and a gorgeous black Krause deep-well double sink. Whether you're looking for a full-time residence or a winter escape, this lovely 3 bedroom & 2 bath home provides comfort, space and the beauty of desert living!
Location
- Street address
- 209 S Hidden Valley Rd
- County
- Pinal County
- Zip code
- 85139
- Community
- S27 T6S R2E
- School district
- Stanfield Elementary District
- Elevation
- 1,611 feet
Directions
From Hwy 347, west on Clayton, north on Amarillo Valley, west on Dune Shadow, south on Warren, then west onto Sotol to the end. North on Hidden Valley and the property is on the east side.
Property details
- Acreage
- 2.94 acres
- MLS #
- ARMLS 7087352
- Posted
Property taxes
- 2025
- $1,771
Parcels
- 501-61-007-G
Legal description
S-264' OF W1/2 N1/2 SW SW NW & S-132' OF E1/2 N1/2 SW SW NW OF SE C 27-6S-2E 3.00 AC
Details and features
Listing
- Type
- Residential
- Subtype
- Single Family Residence
- Franchise
- Century 21 Real Estate
Lot
- View
- City, Desert
- Features
- Adjacent to Wash, Desert Back, Desert Front, East/West Exposure, Natural Desert Back, Natural Desert Front, Rural, Street(s) Not Paved
Exterior
- Parking
- Open, RV
- Pool
- Patio
- Structures
- Storage
Structure
- Style
- Ranch
- Stories
- 1
- Water
- Private
- Sewer
- Septic Tank
- Heating
- Electric
- Cooling
- Ceiling Fan(s), Central Air, Heat Pump
- Materials
- Painted, Steel Frame, Stucco
- Roof
- Tile
- Windows
- Screens
Interior
- Room Count
- 7
- Rooms
- Bathroom x 2, Bedroom x 3, Den, Dining Room
- Flooring
- Carpet, Vinyl
- Appliances
- Built-In Electric Oven, Built-In Microwave, Dishwasher, Electric Cooktop, Refrigerator, Washer
- Features
- 3/4 Bath Master Bedroom, Laminate Counters, No Interior Steps, Walk-In Pantry
Nearby schools
| Name | Type | District |
|---|---|---|
| Stanfield Elementary School | Elementary | Stanfield Elementary District |
| Stanfield Elementary School | Middle | Casa Grande Union High School District |
| Casa Grande Union High School | High | Casa Grande Union High School District |
Listing history
| Date | Event | Price | Change | Source |
|---|---|---|---|---|
| Oct 1, 2026 | New listing | $460,000 | — | ARMLS |