Land with Home for Sale in McDonough, Georgia
209 Tarrant Ct, McDonough, GA 30228
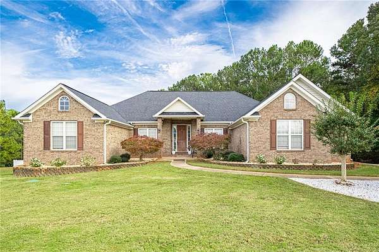
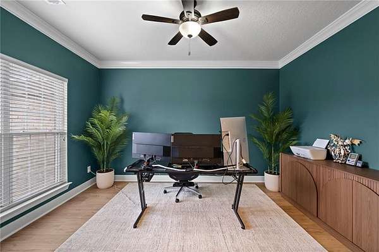
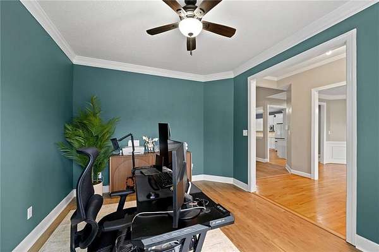
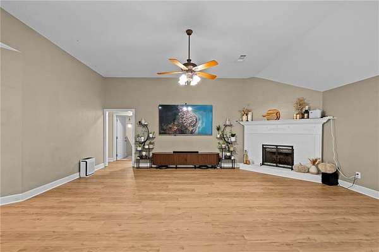
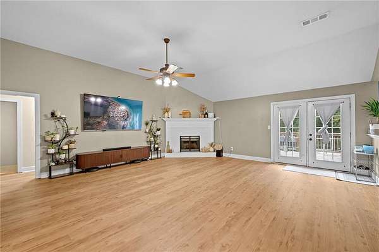
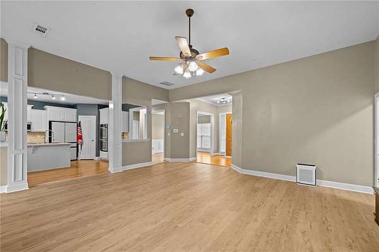
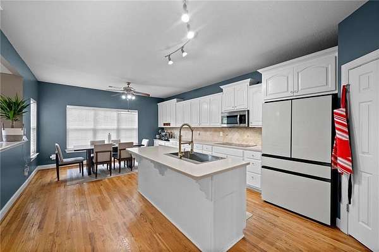
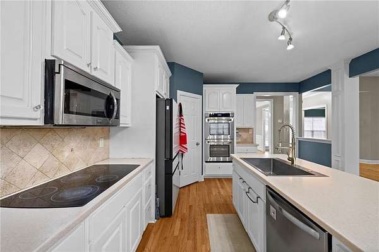
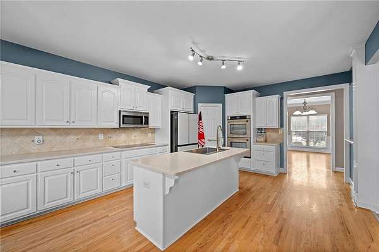
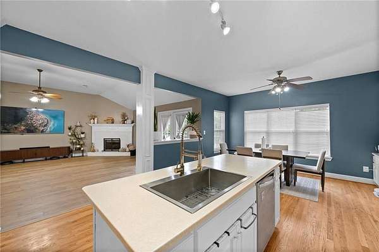
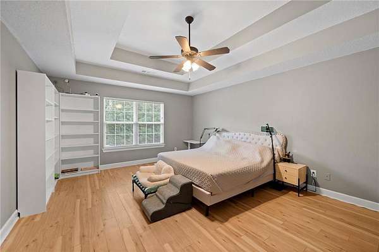
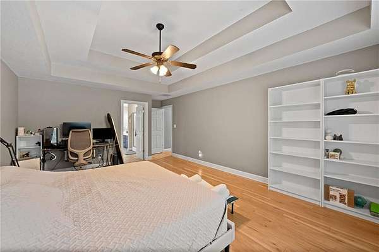
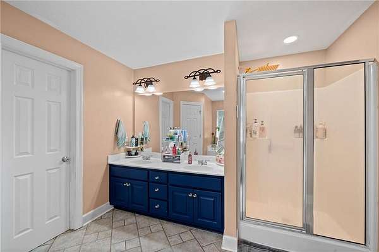
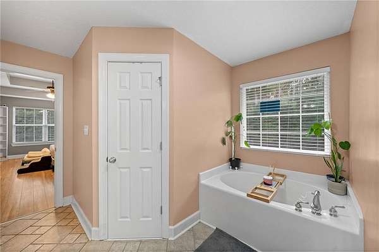
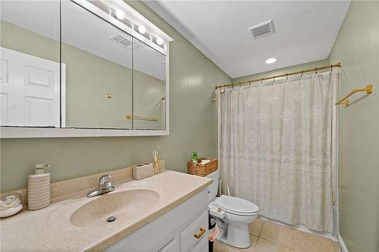
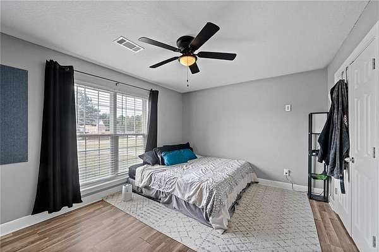
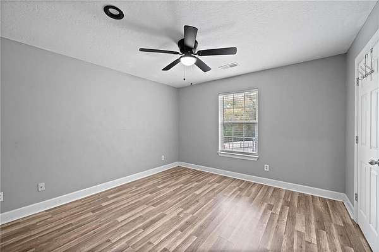
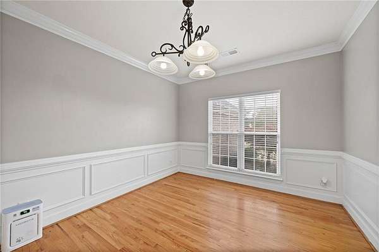
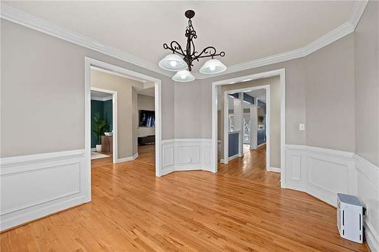
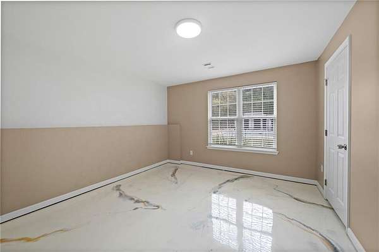
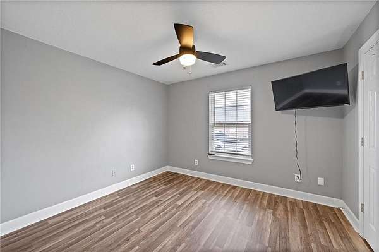
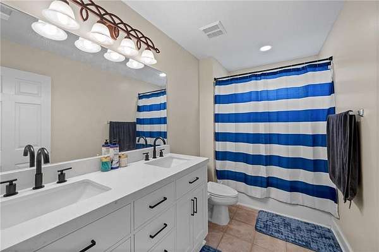
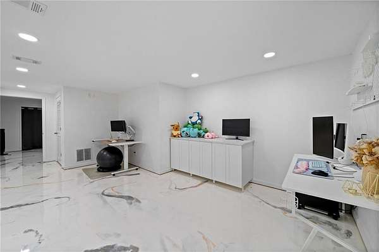
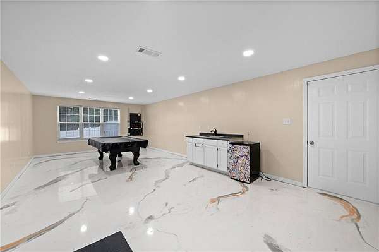
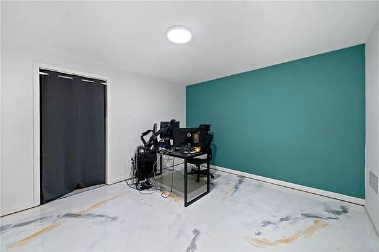
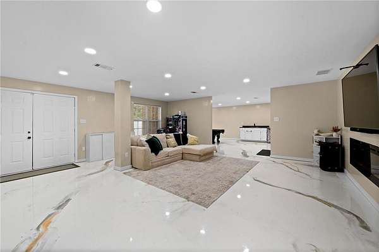
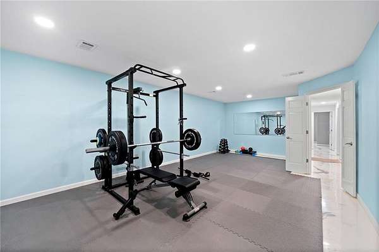
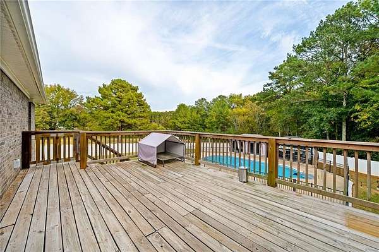
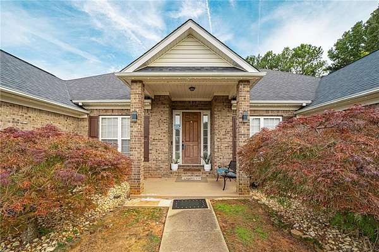
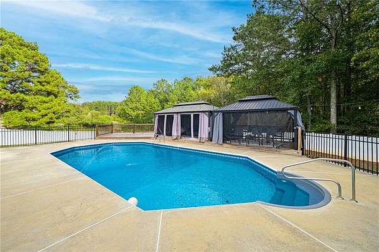
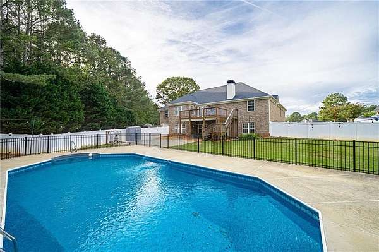
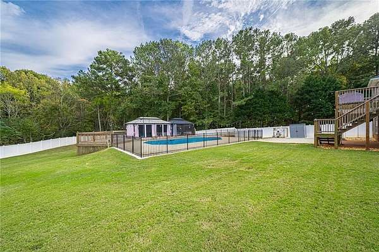
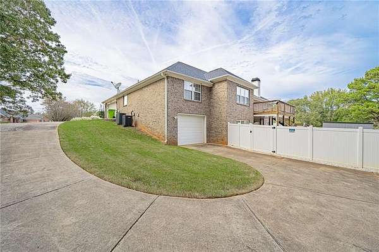
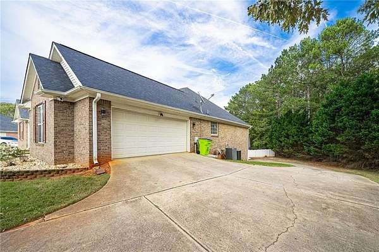
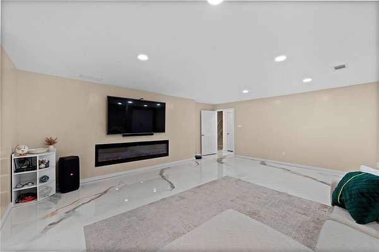
Welcome to this beautifully renovated 4-sided brick ranch, tucked away on a quiet cul-de-sac! With extensive upgrades and thoughtful improvements throughout, this home offers spacious bedrooms on the main level, including the primary suite, a separate dedicated office, and plenty of room to spread out. Long open concept kitchen with stainless steel appliances with an upgraded farm sink, the breakfast area, and opens up to the large view to the living area. The beautifully finished basement features elegant marble flooring, additional entertaining space / workout area / study room / theater area, and a private bedroom ideal for guests or extended family. Step outside to your own backyard oasis, complete with a sparkling saltwater pool, built-in cabana, spacious deck, and level, fully fenced yard-perfect for relaxing or entertaining. A long driveway provides ample parking, while the convenient McDonough location offers easy access to shopping, dining, and major highways. This home truly combines comfort, versatility, and resort-style living! Buyer to independently verify square footage.
Location
- Street address
- 209 Tarrant Ct
- County
- Henry County
- Zip code
- 30228
- Community
- The Meadows
- Elevation
- 909 feet
Property details
- Acreage
- 1.51 acres65,776 sq ft
- MLS #
- FMLS 7856760
- Posted
Property taxes
- 2025
- $7,624
Expenses
- Homeowner Association Fee
- $350 annually
Parcels
- 038B01018000
Legal description
LLOT-204 LDIST-6 LOT-18 MEADOWS (THE)
Details and features
Listing
- Type
- Residential
- Subtype
- Single Family Residence
Lot
- Features
- Back Yard, Corner Lot, Front Yard, Private, Sloped
Exterior
- Parking
- Driveway, Garage
- Pool
- Deck, Porch
- Hot Tub
- Yes
- Features
- Private Yard, Rear Stairs
Structure
- Style
- Ranch
- Stories
- 1
- Water
- Public
- Sewer
- Septic Tank
- Heating
- Central, Electric
- Cooling
- Ceiling Fan(s), Central Air
- Materials
- Brick 4 Sides
- Roof
- Composition, Shingle
Interior
- Rooms
- Bathroom x 3, Bedroom x 5, Bonus Room, Den, Family Room
- Flooring
- Carpet, Hardwood, Tile-Ceramic, Vinyl
- Appliances
- Dishwasher, Disposal, Electric Oven, Electric Range, Microwave
- Features
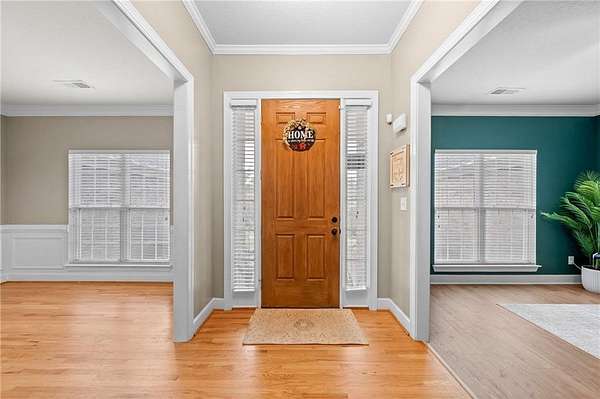
- Disappearing Attic Stairs, Double Vanity, Entrance Foyer, High Ceilings 10 ft Main, Tray Ceiling(s), Walk-In Closet(s)
Nearby schools
| Name | Type |
|---|---|
| Mount Carmel - Henry | Elementary |
| Hampton | Middle |
| Hampton | High |
Listing history
| Date | Event | Price | Change | Source |
|---|---|---|---|---|
| Nov 6, 2026 | New listing | $575,000 | — | FMLS |