Land with Home for Sale in Petersburg, Indiana
2090 E County Road 125 N, Petersburg, IN 47567
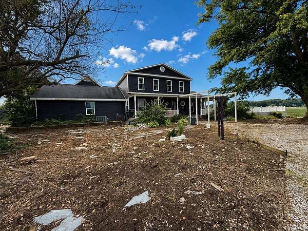
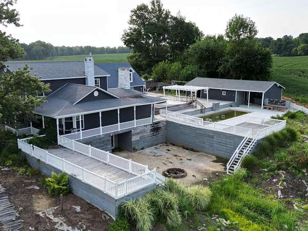
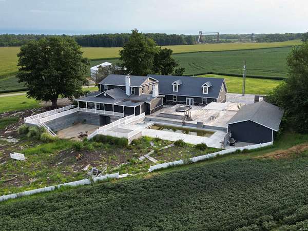
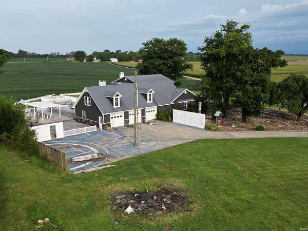
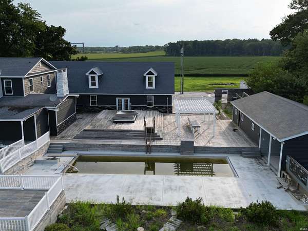
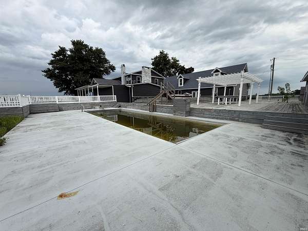
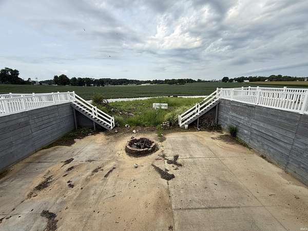
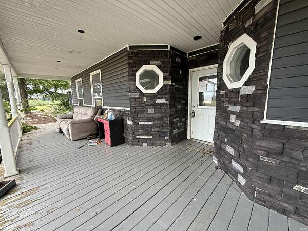
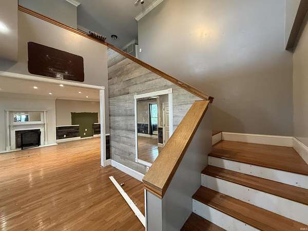
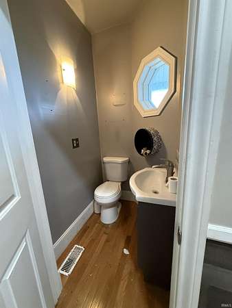
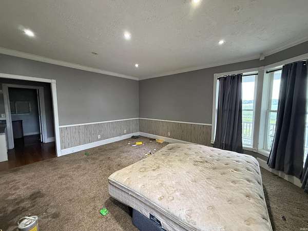
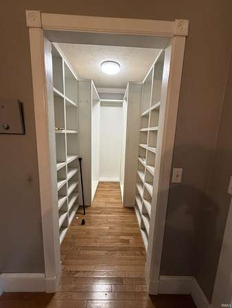
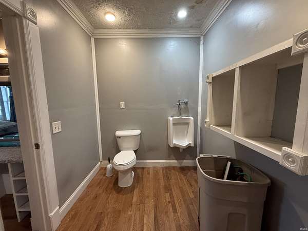
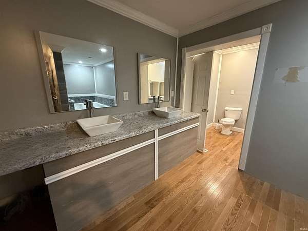
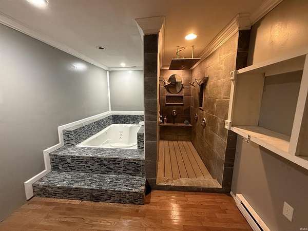
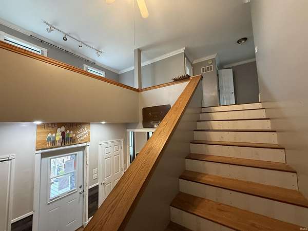
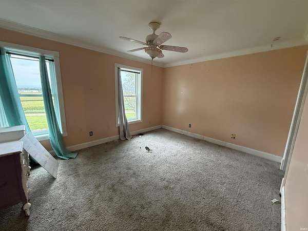
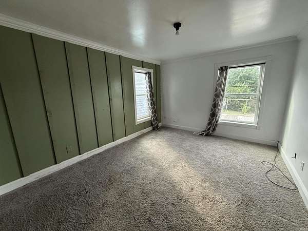
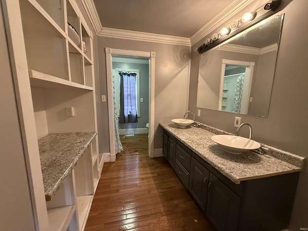
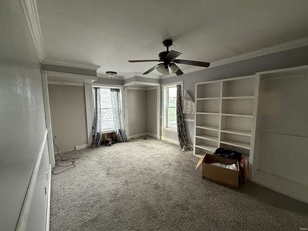
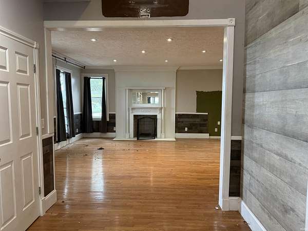
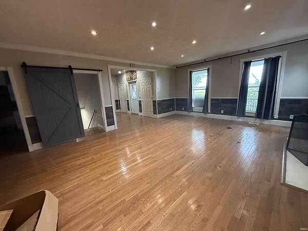
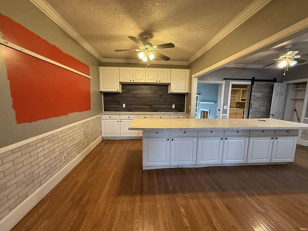
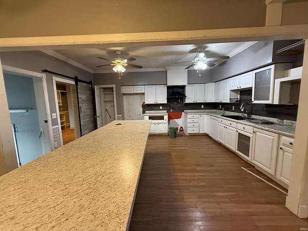
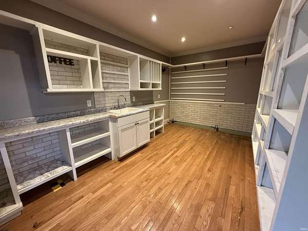
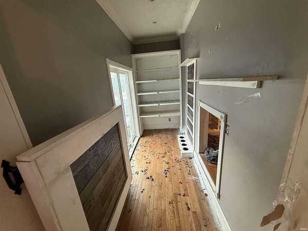
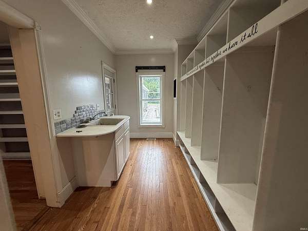
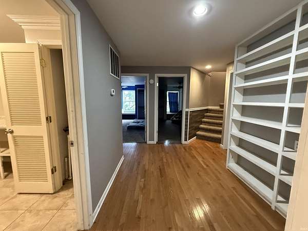
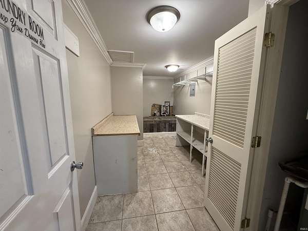
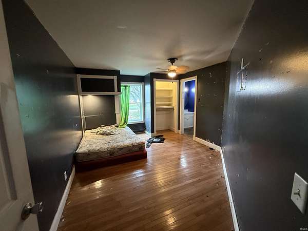
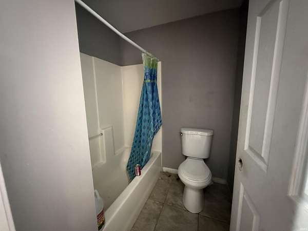
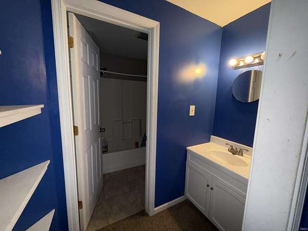
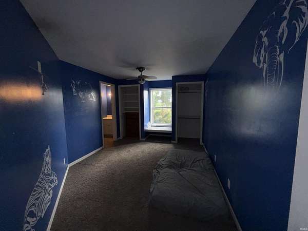
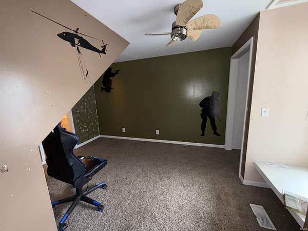
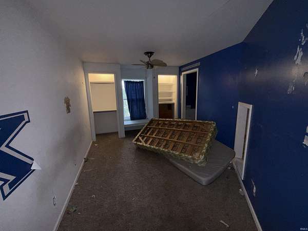
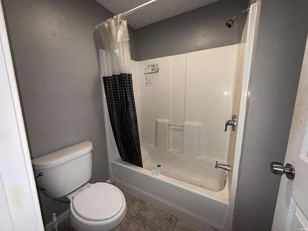
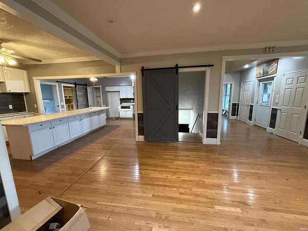
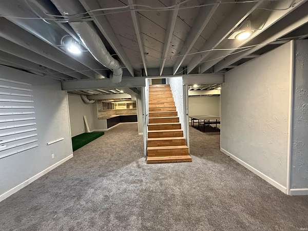
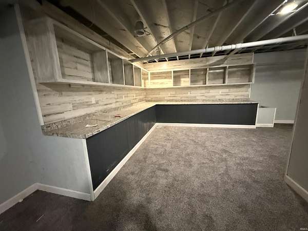
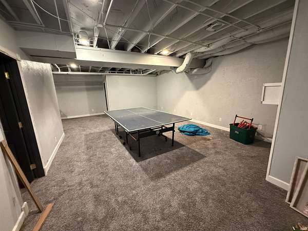
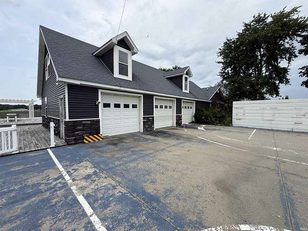
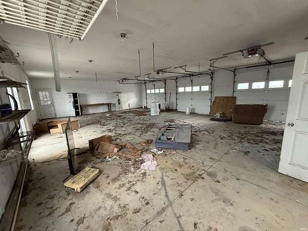
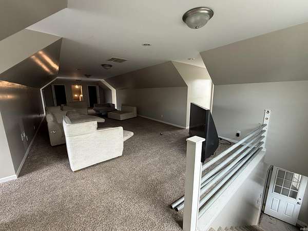
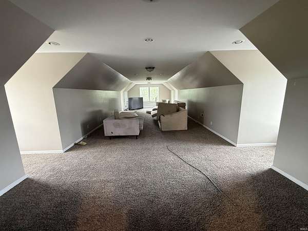
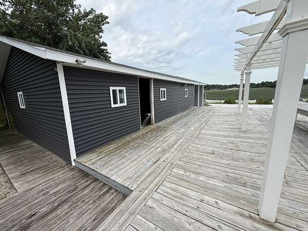
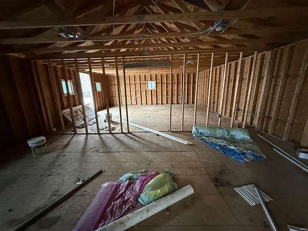
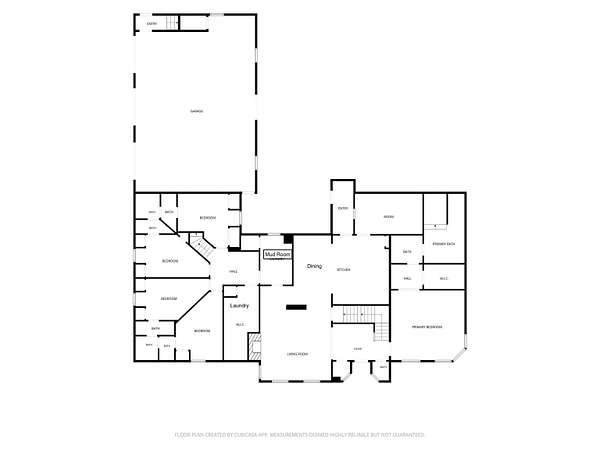
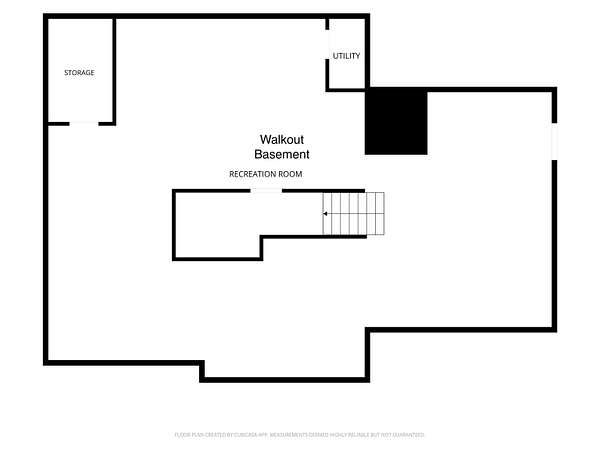
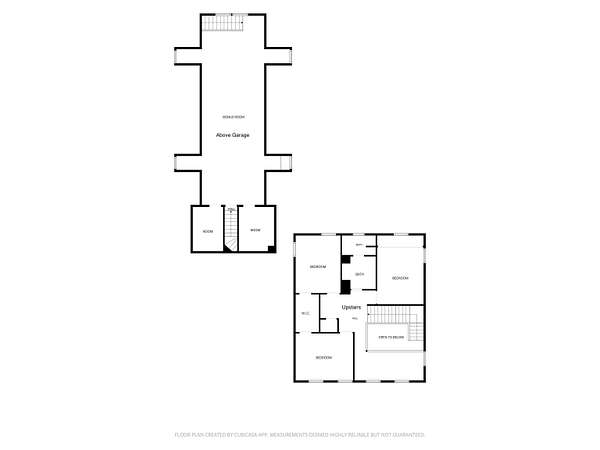
Planted alone in the middle of Indiana's open agricultural landscape with sweeping views toward Highways 61 and 56, this 7,164 square foot estate on nearly 3 acres doesn't just command attention - it demands it. Eight bedrooms, four full baths, a half bath, and a layout designed for living large make this one of the most substantial residential offerings in the region. The approach alone sets the tone. A grand wraparound wood deck porch greets you at arrival, with extended decking that flows away from the home and descends toward the walkout basement below. Follow the deck around back and you'll find a 20-person hot tub, a swimming pool (44'x20'), and an unfinished pool house ready for your vision. Vinyl siding with stone wainscoting ties the exterior together with timeless curb appeal. Step through the front door and hardwood floors carry you through the main living areas, anchored by a fireplace flanked by substantial baseboard and crown molding that signals the craftsmanship throughout. The kitchen is built for entertaining - an oversized island with seating and storage, a dedicated pantry, and a prep sink that makes hosting effortless. A built-in mudroom with a utility sink and shoe storage greets you at the back entrance, while a generous laundry room with countertop workspace and hanging storage keeps daily life organized. The primary suite occupies the entire west wing and is a retreat unto itself - walk-in closet, a spa-caliber shower with multiple heads, a deep jetted soaking tub, double vanity, and yes, a urinal for the discerning buyer who wants it all. The east wing houses four additional bedrooms, each pair sharing a thoughtfully designed Jack-and-Jill bathroom with separate vanities - ideal for families or guests. Upstairs near the entrance, two more bedrooms share a closet alongside a full double-vanity bath with a tub-shower combo, and an eighth bedroom rounds out the upper level. Downstairs, the carpeted walkout basement opens the door to unlimited potential - a home theater, entertainment hub, or game room, complete with generous countertop space and a built-in putting green. Above the spacious three-car garage, a finished bonus room offers the perfect kids' retreat or game-day headquarters. This is a bank-owned, as-is opportunity at a scale that rarely comes to market at this price. The canvas is massive - the vision is yours.
Location
- Street address
- 2090 E County Road 125 N
- County
- Pike County
- Zip code
- 47567
- School district
- Pike County School Corp.
- Elevation
- 542 feet
Directions
From Pike Central turn left on 56 then right, Turn right on county rd 125 n. Property at the end of the road.
Property details
- Acreage
- 2.95 acres
- MLS #
- SWAOR 202633367
- Posted
Parcels
- 63-07-07-300-022.000-011
Details and features
Listing
- Type
- Residential
Lot
- Features
- 0-2.9999, Rural, Slope
Structure
- Stories
- 2
- Water
- Public
- Cooling
- Central Air
- Roof
- Asphalt
Interior
- Room Count
- 8
- Rooms
- Basement, Bathroom x 5, Bedroom x 8, Laundry Room
- Flooring
- Carpet, Hardwood
- Fireplaces
- Yes
Nearby schools
| Name | Type | District |
|---|---|---|
| Petersburg | Elementary | Pike County School Corp. |
| Pike Central | Middle | Pike County School Corp. |
| Pike Central | High | Pike County School Corp. |
Listing history
| Date | Event | Price | Change | Source |
|---|---|---|---|---|
| Sept 15, 2026 | Under contract | $279,000 | — | SWAOR |
| Sept 14, 2026 | Price drop | $279,000 | $20,000 -6.7% | SWAOR |
| Sept 2, 2026 | Back on market | $299,000 | — | SWAOR |
| Aug 20, 2026 | Under contract | $299,000 | — | SWAOR |
| Aug 15, 2026 | New listing | $299,000 | — | SWAOR |